0 properties for sale in PE1

We don't have exact matches for your search, but... we've expanded it and think you might be interested in these properties.

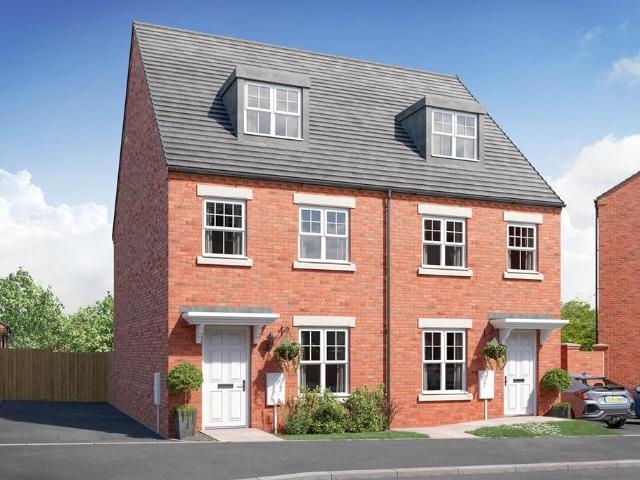
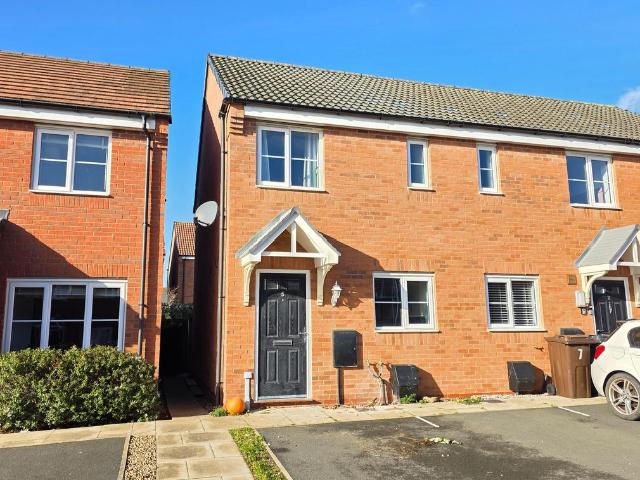
4 bedroom Semi Detached House in Cambridge, Cambridgeshire
2 pictures
Villa · for sale
£ 52,500
Updated
4 bedroom Semi Detached House in Cambridge, Cambridgeshire
PE1
· 4 Bedrooms · 3 Baths · Villa
· Garden · Equipped kitchen · Parking
PE1 · 4 Bedrooms · 3 Baths · Villa · Garden · Equipped kitchen · Parking
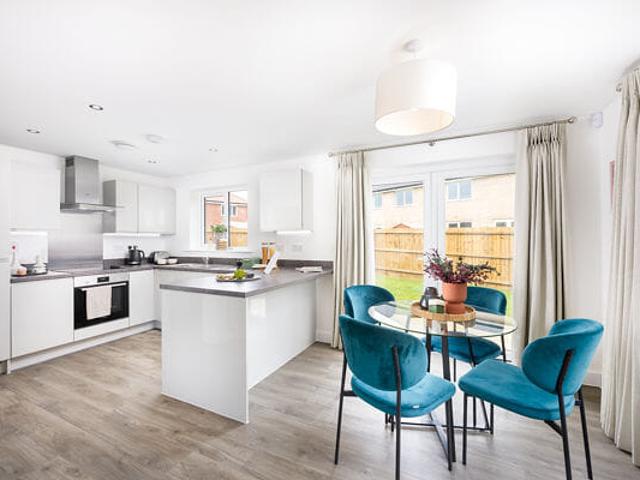
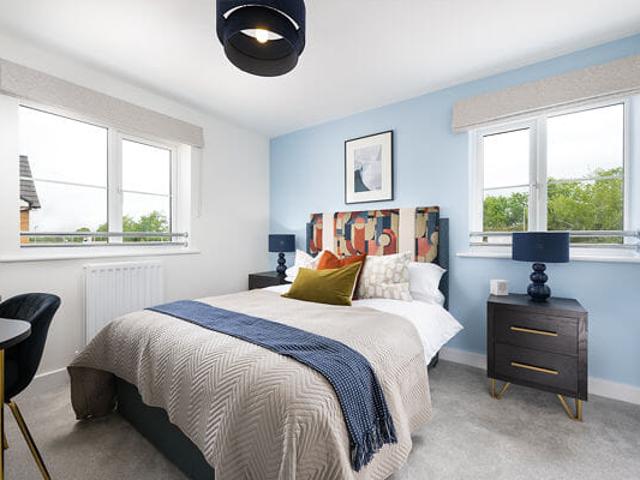
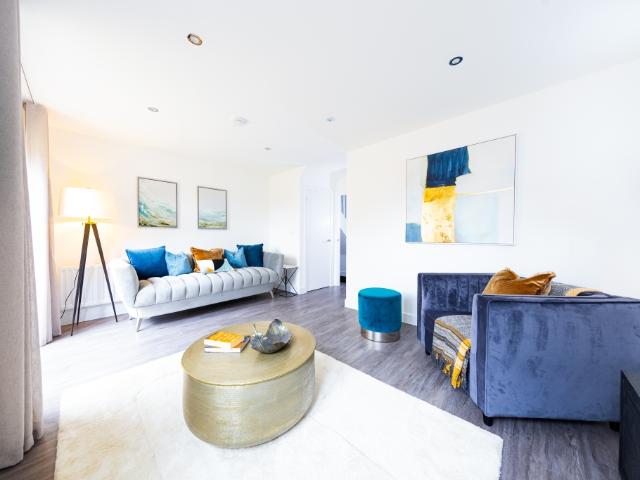
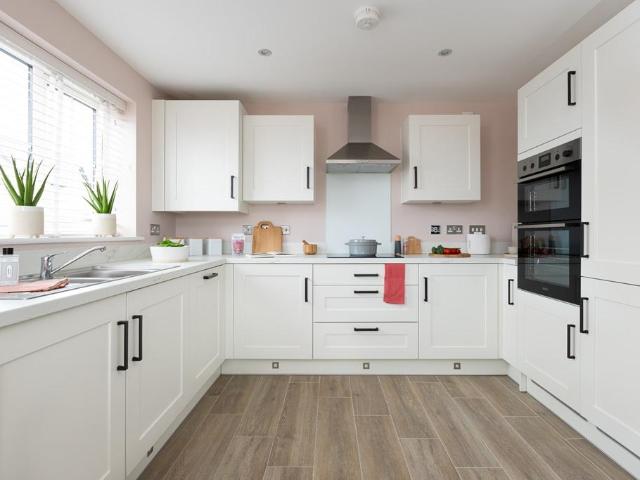
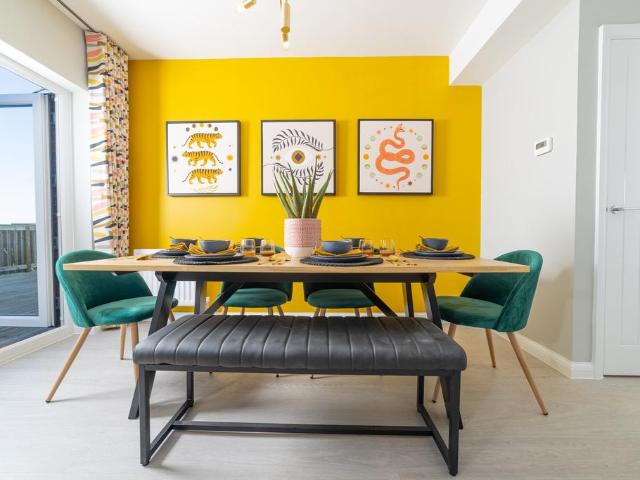
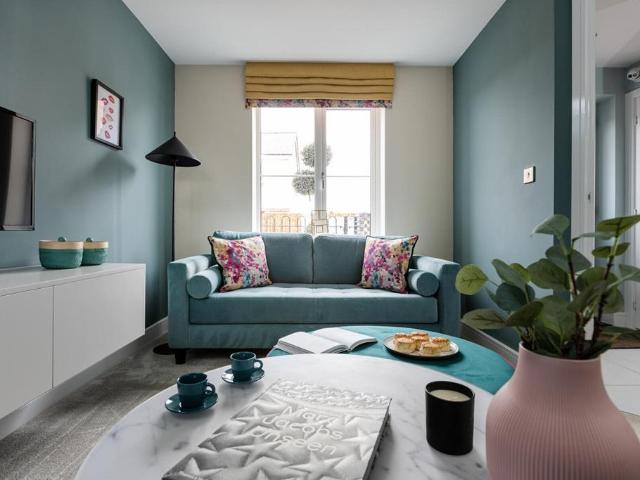
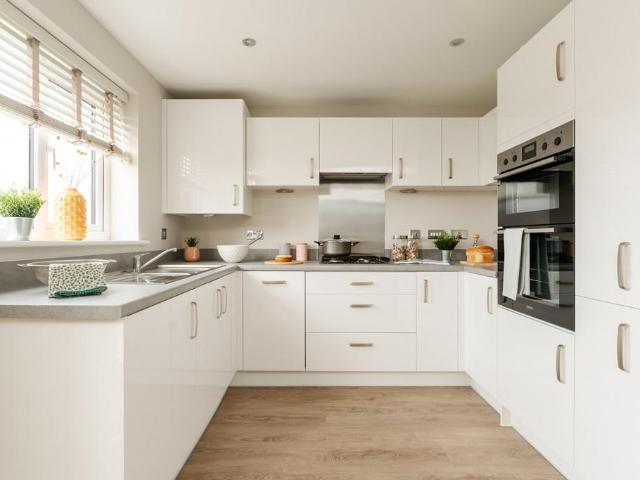
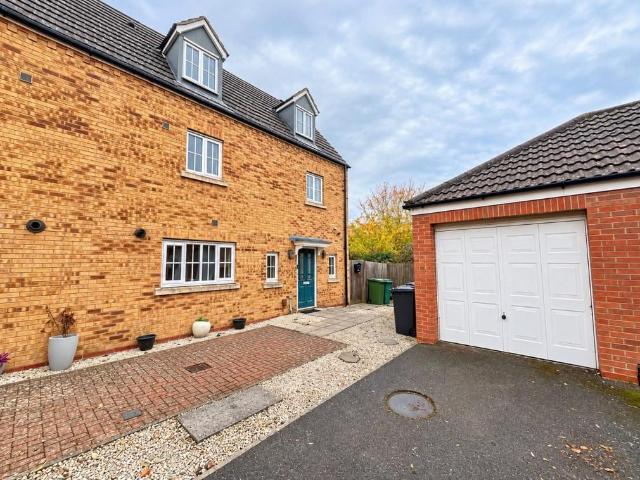
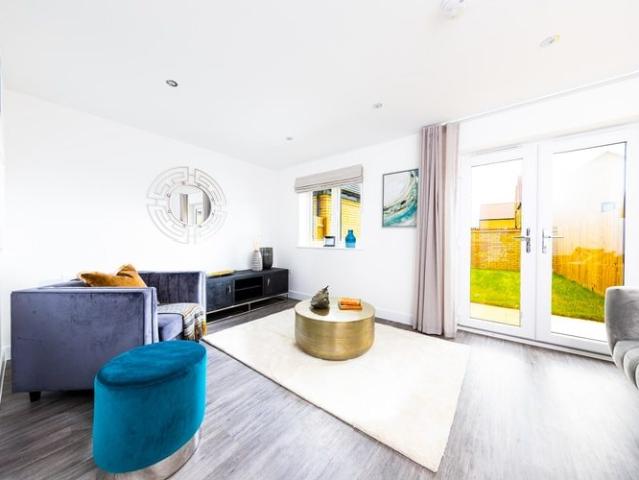
A spacious four-bedroom townhouse arranged over three storeys, featuring a kitchen/dining room, separate living room and two en suite bedrooms, offering flexible living space for modern family life. Key features include: Driveway Bedrooms with en-suites Private outdoor space Fully fitted kitchens Integrated appliances SO Resi Sheepfold is a collection of family sized 4 bedroom townhouses in the thriving community of Cambourne, surrounded by green open spaces and within easy reach of Cambridge. The post 4 bedroom Semi-Detached House in Cambridge, Cambridgeshire appeared first on MovingSoon. Features Garden New Build Homes On street/residents parking
£ 52,500
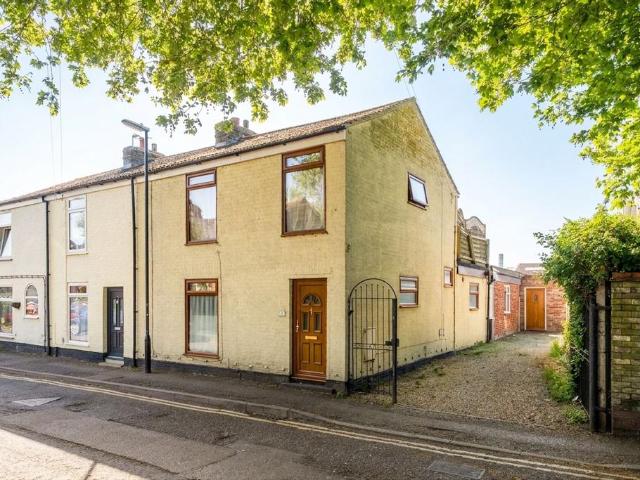
Three bedroom Terraced House in Great Haddon, Peterborough
2 pictures
Terraced House · for sale
£ 80,000
Three bedroom Terraced House in Great Haddon, Peterborough
PE1
· 3 Bedrooms · 1 Bath · Terraced House
· Garden · Equipped kitchen
PE1 · 3 Bedrooms · 1 Bath · Terraced House · Garden · Equipped kitchen
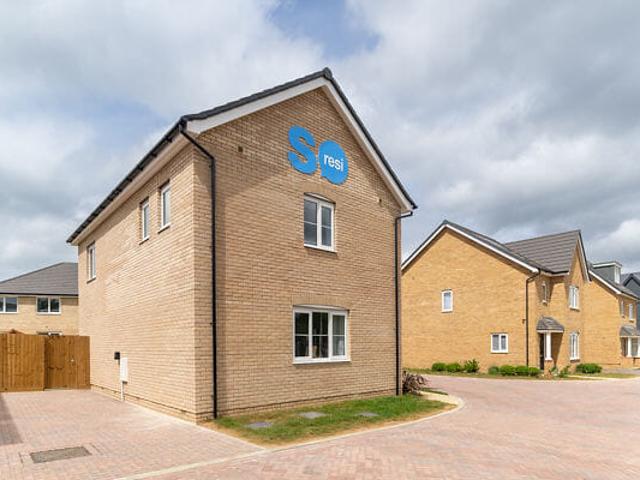
Nestled within the vibrant new Great Haddon neighbourhood on the south western edge of Peterborough, this beautifully designed three bedroom home at SO Resi Great Haddon offers generous, well defined living spaces set within a green and welcoming community. Thoughtfully planned layouts ensure each room has a clear purpose, providing practical and comfortable spaces for modern family life. The specification delivers a premium feel throughout, with modern Symphony kitchens paired with fully integrated Bosch appliances for a refined and efficient cooking experience. Inside, the home features a separate kitchen and living area, allowing for dedicated family, dining and relaxation zones. Selected homes benefit from en suite bathrooms, offering added comfort and privacy. Bright interiors are complemented by French and patio doors that open directly onto private rear gardens, creating an effortless connection between indoor and outdoor living-perfect for entertaining, play and everyday enjoym
£ 80,000
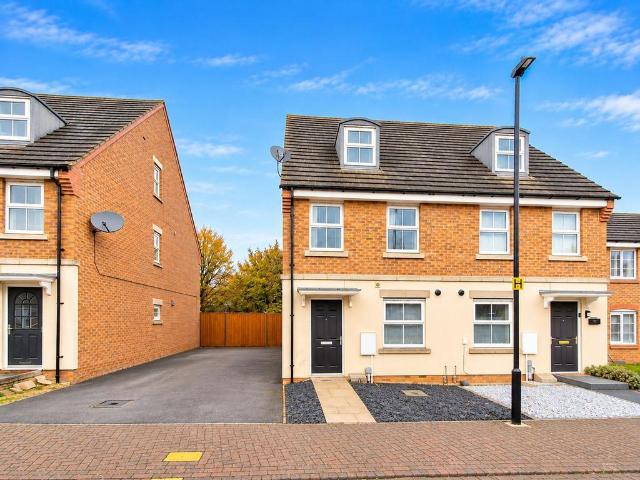
Two bedroom Semi Detached House in Great Haddon, Peterborough
2 pictures
Villa · for sale
£ 64,375
Two bedroom Semi Detached House in Great Haddon, Peterborough
PE1
· 2 Bedrooms · 1 Bath · Villa
· Garden · Equipped kitchen
PE1 · 2 Bedrooms · 1 Bath · Villa · Garden · Equipped kitchen
Nestled within the vibrant new Great Haddon neighbourhood on the south western edge of Peterborough, this beautifully designed 2 bedroom home at SO Resi Great Haddon offers generous, well defined living spaces set within a green and welcoming community. Thoughtfully planned layouts ensure each room has a clear purpose, providing practical and comfortable spaces for modern family life. The specification delivers a premium feel throughout, with modern Symphony kitchens paired with fully integrated Bosch appliances for a refined and efficient cooking experience. Inside, the home features a separate kitchen and living area, allowing for dedicated family, dining and relaxation zones. Selected homes benefit from en suite bathrooms, offering added comfort and privacy. Bright interiors are complemented by French and patio doors that open directly onto private rear gardens, creating an effortless connection between indoor and outdoor living-perfect for entertaining, play and everyday enjoyment.
£ 64,375
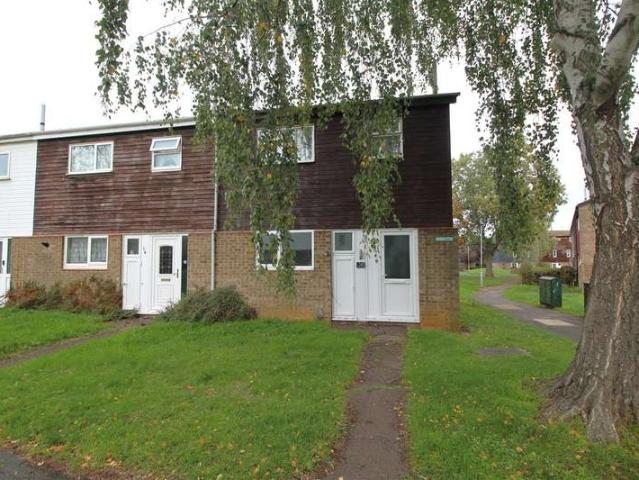
Two bedroom Semi Detached House in Great Haddon, Peterborough
2 pictures
Villa · for sale
£ 64,375
Two bedroom Semi Detached House in Great Haddon, Peterborough
PE1
· 2 Bedrooms · 1 Bath · Villa
· Garden · Equipped kitchen
PE1 · 2 Bedrooms · 1 Bath · Villa · Garden · Equipped kitchen
Nestled within the vibrant new Great Haddon neighbourhood on the south western edge of Peterborough, this beautifully designed 2 bedroom home at SO Resi Great Haddon offers generous, well defined living spaces set within a green and welcoming community. Thoughtfully planned layouts ensure each room has a clear purpose, providing practical and comfortable spaces for modern family life. The specification delivers a premium feel throughout, with modern Symphony kitchens paired with fully integrated Bosch appliances for a refined and efficient cooking experience. Inside, the home features a separate kitchen and living area, allowing for dedicated family, dining and relaxation zones. Selected homes benefit from en suite bathrooms, offering added comfort and privacy. Bright interiors are complemented by French and patio doors that open directly onto private rear gardens, creating an effortless connection between indoor and outdoor living-perfect for entertaining, play and everyday enjoyment.
£ 64,375
4 bedroom Semi Detached House in Cambridge, Cambridgeshire
2 pictures
Villa · for sale
£ 42,400
Updated
4 bedroom Semi Detached House in Cambridge, Cambridgeshire
PE1
· 4 Bedrooms · Villa
· Garden · Equipped kitchen · Parking
PE1 · 4 Bedrooms · Villa · Garden · Equipped kitchen · Parking
A four-bedroom townhouse arranged over three storeys, featuring a full-width kitchen/dining room, separate living room and an en suite to the main bedroom. Key features include: Integrated appliances Fully fitted kitchens Garage Private outdoor space SO Resi Sheepfold is a collection of family-sized 4-bedroom townhouses in the thriving community of Cambourne, surrounded by green open spaces and within easy reach of Cambridge. The post 4 bedroom Semi-Detached House in Cambridge, Cambridgeshire appeared first on MovingSoon. Features Garden New Build Homes On street/residents parking
£ 42,400
2 bedroom ground flat for sale
View photo
Flat · for sale
£ 110,000
New
2 bedroom ground flat for sale
PE1
· 2 Bedrooms · 2 Baths · Flat
· Balcony · Equipped kitchen · Parking
PE1 · 2 Bedrooms · 2 Baths · Flat · Balcony · Equipped kitchen · Parking
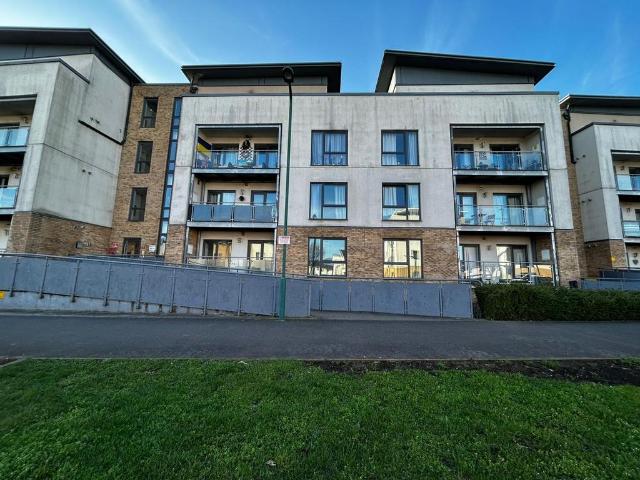
Welcome to this stylish two-bedroom ground floor flat, perfect for first-time buyers or anyone looking for easy, modern living. Offered with no forward chain, this home is ready for a quick and hassle-free move. The open-plan lounge, kitchen, and dining area is a great space for relaxing or entertaining friends, while the sleek kitchen design keeps everything practical and contemporary. Both bedrooms are doubles and open onto a balcony through sliding doors (ideal for morning coffee or unwinding after work). The main bedroom features double fitted wardrobes and a private en-suite shower room, and there’s a separate bathroom for guests or family. You’ll also find a handy large storage cupboard, giving you plenty of room for all your essentials. The property comes with a secure, gated allocated parking space for added peace of mind. With an internal floor area of 592 sqft, this flat is well laid out and easy to maintain. Council Tax Band B keeps annual costs reasonable (around £1,700 per
£ 110,000
3 bedroom semi detached house for sale
View photo
House · for sale
£ 310,000
New
3 bedroom semi detached house for sale
PE1
· 3 Bedrooms · House
· Garden · Equipped kitchen
PE1 · 3 Bedrooms · House · Garden · Equipped kitchen
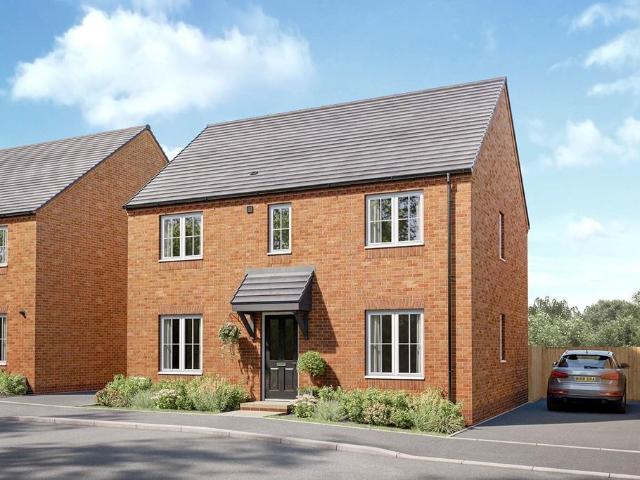
Plot 256 | The Braxton | Seagrave Park at Hanwood Park Inside, the open plan fitted kitchen/diner is a sociable space to enjoy family mealtimes or entertain. It features double doors that look out onto the garden, perfect for hosting a BBQ with friends in the summer. The living room at the front of the home features a large window to flood the room with natural light and is perfect for chilling out in the evenings. The Braxton is a contemporary home, perfect for those who want flexible living, and with two double bedrooms, and a further single suitable for a child or even a home office, it's easy to see why. Tenure: Freehold Estate management fee: £189.86 Estate management company: TBC Council Tax Band: TBC - Council Tax Band will be confirmed by the local authority on completion of the property EPC rating: B Warranty provider: NHBC Document signing fee: £120 First Time Buyer Stamp Duty Land: £500. Estimated amount may apply depending on buyer circumstances. Please check with your soli
£ 310,000
4 bedroom detached house for sale
View photo
House · for sale
£ 385,000
New
4 bedroom detached house for sale
PE1
· 4 Bedrooms · House
· Garden · Equipped kitchen
PE1 · 4 Bedrooms · House · Garden · Equipped kitchen
Plot 93 | The Lanford | Weldon Manor Inside, the full length kitchen diner is the hub for the whole family. It's perfect for relaxed meals, watching the kids do their homework up the table, or with space for a sofa, it can be a separate chill out space too. Also featuring French doors which lead to the garden it allows the kids to run free and play. With 4 bedrooms, your own dedicated home office and spacious living room, the Lanford is a popular home design to suit all. Tenure: Freehold Estate management fee: £280.80 Estate management company: TBC Council Tax Band: TBC - Council Tax Band will be confirmed by the local authority on completion of the property EPC rating: TBC Warranty provider: NHBC Document signing fee: £120 First Time Buyer Stamp Duty Land: £4,250. Estimated amount may apply depending on buyer circumstances. Please check with your solicitor or current government guidance. Second Time Buyer Stamp Duty Land Tax: £9,250. Estimated amount may apply depending on buyer circu
£ 385,000
2 bedroom detached bungalow for sale
View photo
Bungalow · for sale
£ 200,000
New
2 bedroom detached bungalow for sale
PE1
· 2 Bedrooms · 2 Baths · Bungalow
· Garden · Equipped kitchen · Parking
PE1 · 2 Bedrooms · 2 Baths · Bungalow · Garden · Equipped kitchen · Parking
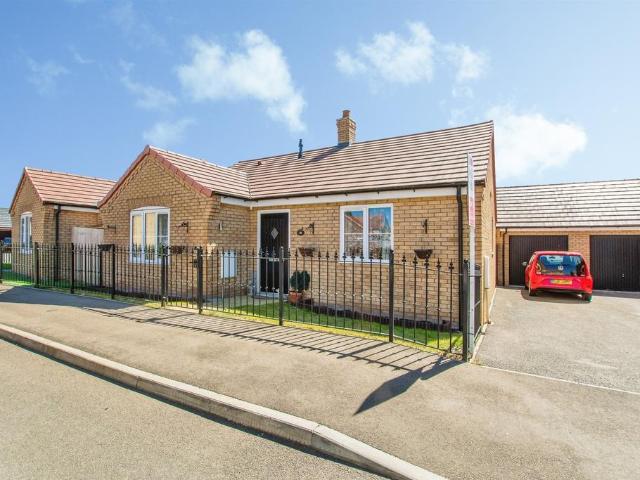
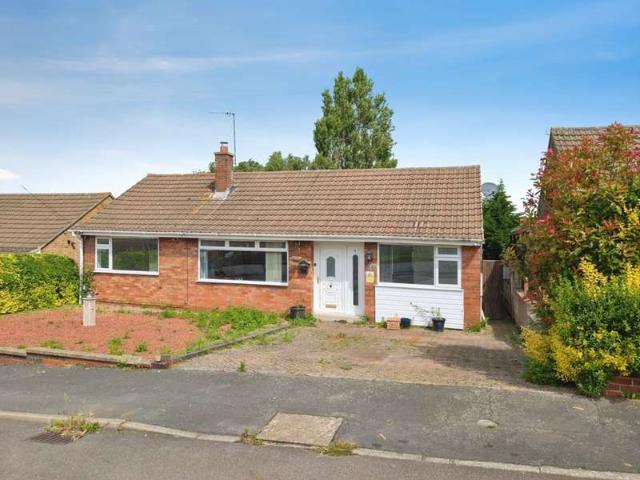
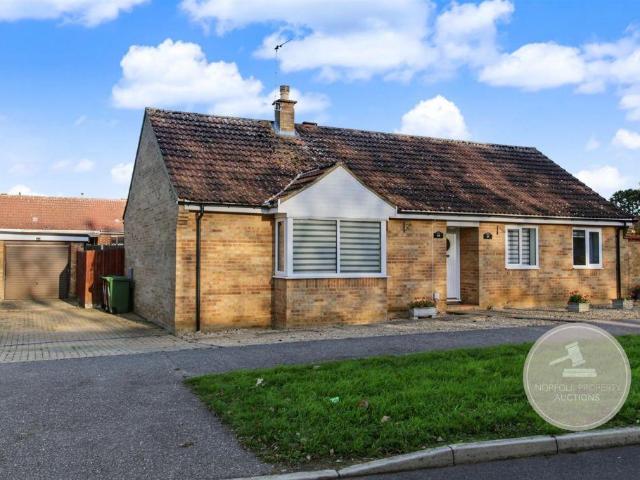
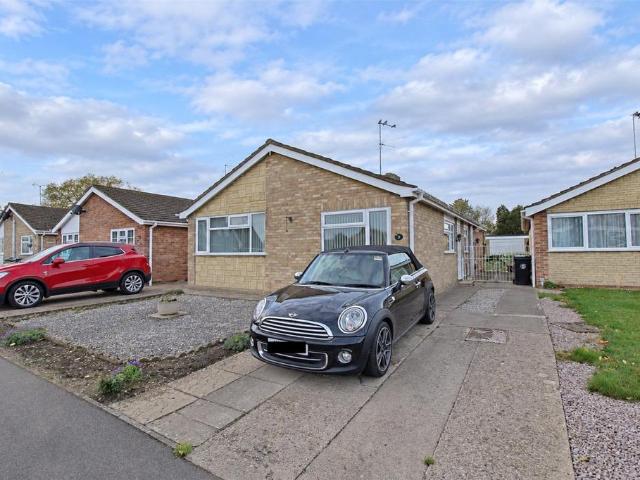
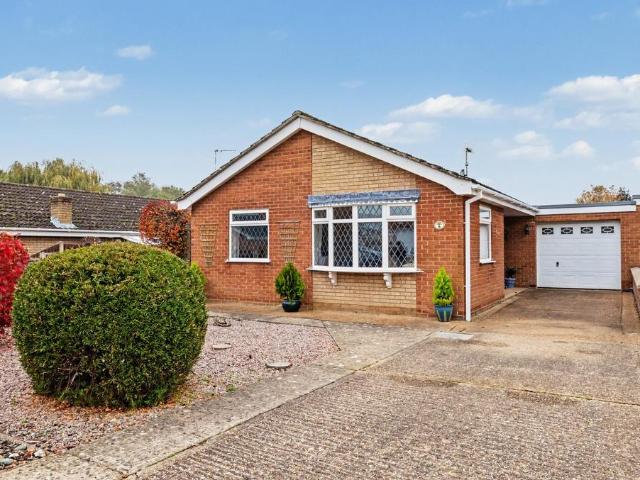
SUMMARYMODERN METHOD OF AUCTION. This modern well presented bungalow is ideal for someone who is looking to downsize. Situated close to supermarkets, amenities, doctors, pubs and cafes. With great road links making it ideal for days out either on the regular bus service or by car.DESCRIPTIONBEING SOLD BY MODERN METHOD OF AUCTION WITH NO CHAIN. This modern two bedroom detached bungalow is being sold with no chain. Located on a popular development by Ashwood Homes. The property is close to Holbeach town centre offering a range of amenities including doctors, shops and cafes. Having a good sized lounge and a kitchen/diner, two bedrooms with en-suite to master and a family bathroom. Externally there is a driveway leading to the garage and a rear garden.Auctioneer's Comments This property is offered through Modern Method of Auction. Should you view, offer or bid your data will be shared with the Auctioneer, iamsold Limited. This method requires both parties to complete the transaction withi
£ 200,000
3 bedroom detached house for sale
View photo
House · for sale
£ 340,000
New
3 bedroom detached house for sale
PE1
· 3 Bedrooms · House
· Garden · Equipped kitchen · Powder room
PE1 · 3 Bedrooms · House · Garden · Equipped kitchen · Powder room
Plot 254 | The Kingdale | Seagrave Park at Hanwood Park Inside, off the hallway is a guest cloakroom and under-stair storage, ideal for convenience. The bright and airy living room has double doors to the rear garden, making this space perfect for entertaining. The kitchen and dining room offer a great space to host dinner parties and family meals. Upstairs, two double bedrooms can be found, with bedroom one having an en-suite shower room. The third bedroom can alternatively be used as a study for working from home or homework. Tenure: Freehold Estate management fee: £189.86 Estate management company: TBC Council Tax Band: TBC - Council Tax Band will be confirmed by the local authority on completion of the property EPC rating: B Warranty provider: NHBC Document signing fee: £120 First Time Buyer Stamp Duty Land: £2,000. Estimated amount may apply depending on buyer circumstances. Please check with your solicitor or current government guidance. Second Time Buyer Stamp Duty Land Tax: £7,
£ 340,000
3 bedroom semi detached house for sale
View photo
House · for sale
£ 319,000
New
3 bedroom semi detached house for sale
PE1
· 3 Bedrooms · House
· Equipped kitchen
PE1 · 3 Bedrooms · House · Equipped kitchen
Home 333 - The LilyThe Lily is a versatile three bedroom townhouse designed to adapt to busy, modern living.The ground floor centres around a spacious kitchen and dining area, complemented by a dedicated study - ideal for home working or homework time.Moving up, the first floor offers a bright sitting room, an additional bedroom and the family bathroom, creating a flexible living space that can be tailored to your lifestyle.The top floor hosts two further bedrooms, including the main bedroom with an en suite.With its clever three-storey layout, The Poplar is perfect for families who need adaptable space that grows with them. Spaces marked for specific appliances in the kitchen may be designed for integrated models only. Please ask sales consultant for details. This floorplan has been produced for illustrative purposes only. Room sizes shown are between arrow points as indicated on plan. The dimensions have tolerances of + or -50mm and should not be used other than for general guidance.
£ 319,000
3 bedroom semi detached house for sale
View photo
House · for sale
£ 310,000
New
3 bedroom semi detached house for sale
PE1
· 3 Bedrooms · House
· Garden · Equipped kitchen
PE1 · 3 Bedrooms · House · Garden · Equipped kitchen
Plot 257 | The Braxton | Seagrave Park at Hanwood Park Inside, the open plan fitted kitchen/diner is a sociable space to enjoy family mealtimes or entertain. It features double doors that look out onto the garden, perfect for hosting a BBQ with friends in the summer. The living room at the front of the home features a large window to flood the room with natural light and is perfect for chilling out in the evenings. The Braxton is a contemporary home, perfect for those who want flexible living, and with two double bedrooms, and a further single suitable for a child or even a home office, it's easy to see why. Tenure: Freehold Estate management fee: £189.86 Estate management company: TBC Council Tax Band: TBC - Council Tax Band will be confirmed by the local authority on completion of the property EPC rating: B Warranty provider: NHBC Document signing fee: £120 First Time Buyer Stamp Duty Land: £500. Estimated amount may apply depending on buyer circumstances. Please check with your soli
£ 310,000
3 bedroom semi detached house for sale
View photo
House · for sale
£ 230,000
New
3 bedroom semi detached house for sale
PE1
· 3 Bedrooms · House
· Garden · Equipped kitchen
PE1 · 3 Bedrooms · House · Garden · Equipped kitchen
Plot 60 | The Gosford | Newton Park at Handley Chase Inside, the open plan fitted kitchen/diner is a sociable space to enjoy family mealtimes or entertain. It features double doors that look out onto the garden, perfect for hosting a BBQ with friends in the summer. The living room at the front of the home features a large window to flood the room with natural light and is perfect for chilling out in the evenings. The Gosford is one of our top sellers, and with two double bedrooms, and a further single suitable for a child or even a home office, it's easy to see why. Spotlights may not be available in the positions shown. Tenure: Freehold Estate management fee: £180 Estate management company: TBC Council Tax Band: TBC - Council Tax Band will be confirmed by the local authority on completion of the property EPC rating: TBC Warranty provider: NHBC Document signing fee: £120 First Time Buyer Stamp Duty Land: Estimated amount may apply depending on buyer circumstances. Please check with you
£ 230,000
2 Bedroom Bungalow
View photo
Bungalow · for sale
£ 230,000
2 Bedroom Bungalow
PE1
· 2 Bedrooms · Bungalow
· Garden · Fireplace · Equipped kitchen · Concierge · Heating
PE1 · 2 Bedrooms · Bungalow · Garden · Fireplace · Equipped kitchen · Concierge · Heating
AGENTS NOTE This two-bedroom detached bungalow with unusually large/feature garden is for sale in a much sought-after area of Grantham. It offers scope for further modernisation and potential to add value. Well suited to keen gardeners, families with children or buyers seeking a project. One of the property benefits from an unusually large garden with outbuildings/sheds, providing excellent outdoor space for planting, play or storage. Inside, the accommodation includes generous reception room featuring large double glazed picture windows and a fireplace, creating a focal point for the main living area. There is a spacious dual purpose room in the form of a much sought after kitchen with a breakfast area, offering space for informal dining. The bungalow also has gas central heating and double glazing. Council Tax is Band C. Within a couple of hundred yards walk of the bungalow is a green space and childrens play park. The property is also approcimately a six minute drive of the town cen
£ 230,000
5 bedroom detached house for sale
View photo
House · for sale
£ 500,000
New
5 bedroom detached house for sale
PE1
· 5 Bedrooms · 3 Baths · House
· Garden · Equipped kitchen
PE1 · 5 Bedrooms · 3 Baths · House · Garden · Equipped kitchen
Behind the attractive red-brick frontage of this five-bedroom detached village home lies a lovely surprise. Substantially extended to offer comfortably over 2,000 square feet of accommodation, it brings together an impressive open-plan living kitchen, cosy fireside corners and a generous landscaped garden. There is room for a full house at Christmas, a quiet Sunday morning and the everyday routines in between.An entrance porch opens into a welcoming hallway, where the timber staircase and panelled detailing set a warm, characterful tone. Glazed double doors draw the eye through to the extended open-plan living kitchen, offering the first glimpse of how much this home opens up beyond its traditional frontage.The extended open-plan living kitchen forms the heart of the house, bringing cooking, dining and relaxing together in one generous, sociable space. A substantial central island provides a natural gathering point, somewhere to prepare supper while catching up on the day or chat with
£ 500,000
2 Bedroom Detached House
View photo
Villa · for sale
£ 340,000
2 Bedroom Detached House
PE1
· 2 Bedrooms · Villa
· Garden
PE1 · 2 Bedrooms · Villa · Garden
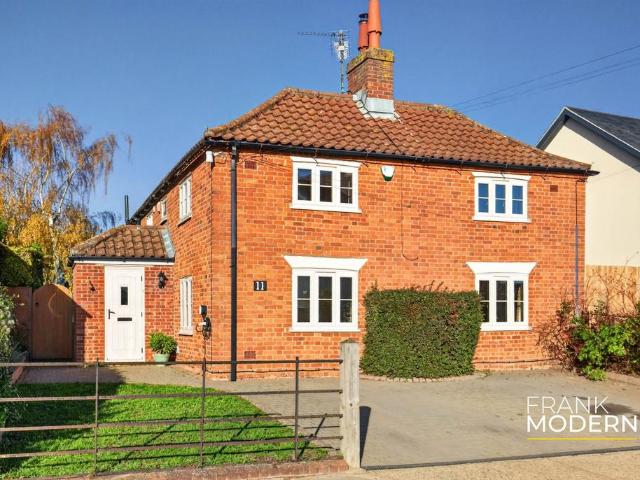
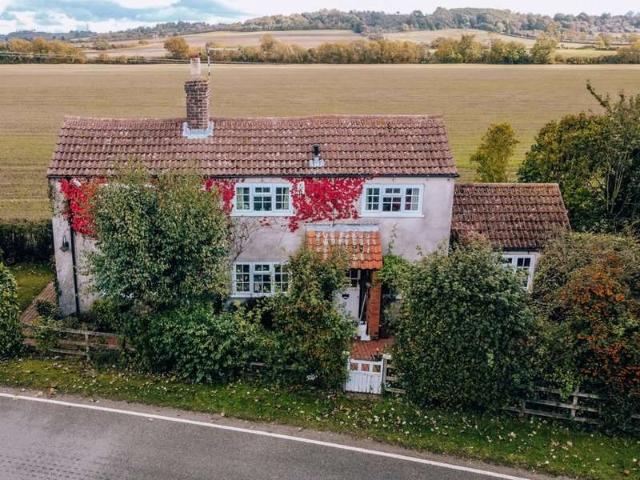
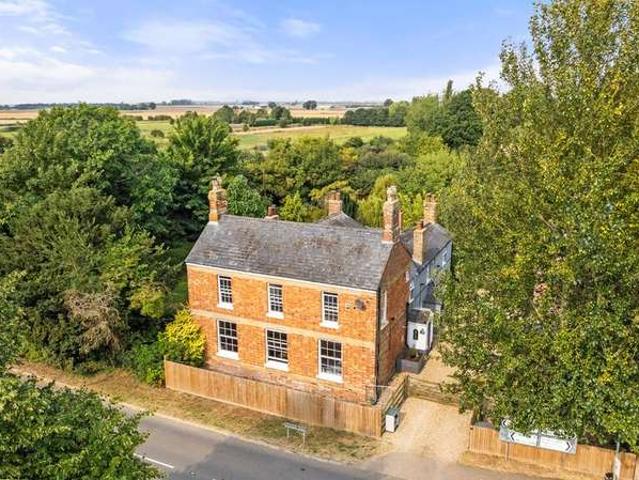
AGENTS NOTE An increasingly rare opportunity to acquire a charming detached cottage in a beautiful countryside setting. This wonderful home has been owned by the same family for over forty years years. During this time it has been a cherished rural retreat with its splendid isolation views to open fields and Belvoir Castle helping to create so many happy memories. The family are therefore reluctantly ready to pass on Farm Cottage to new custodians and for them to make their own happy memories in the years ahead. The property stands within the hamlet of Casthorpe being found on Denton Lane some 2.4 miles from the village of the same name. Delightful walks such as those around Denton Reservoir and along the Grantham Canal. Belvoir Castle is the centrepiece of the charming Vale of Belvoir and which stands proudly in sight of the cottage. It is the seat of the Duchy of Rutland has gorgeous gardens and to tour as well as shopping and eateries in the adjacent Engine Yard a select retail vill
£ 340,000
4 Bedroom Detached House
View photo
Villa · for sale
£ 315,000
4 Bedroom Detached House
PE1
· 4 Bedrooms · Villa
· Garden · Equipped kitchen
PE1 · 4 Bedrooms · Villa · Garden · Equipped kitchen
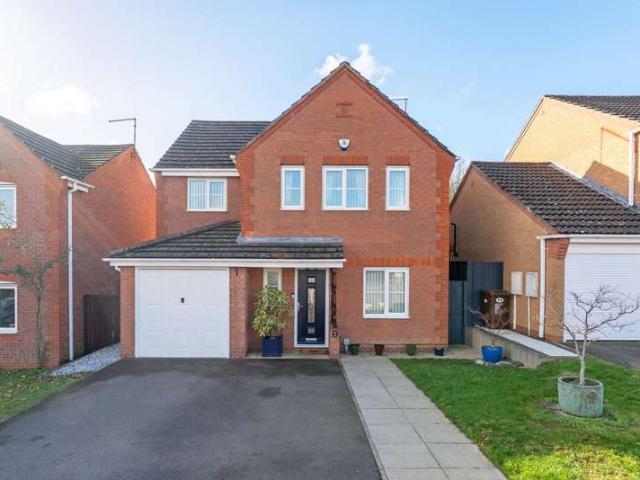
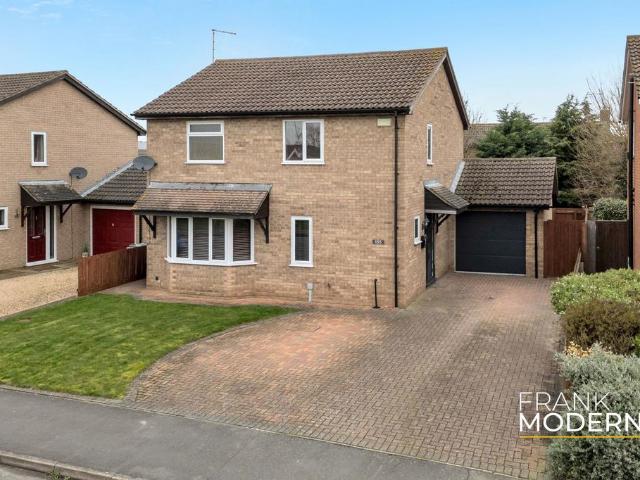
Discover an exceptional family lifestyle in this beautifully presented four-bedroom detached home, ideally positioned within a quiet cul-de-sac on the highly sought-after Poppyfields development in Corby. Backing directly onto established woodland, this modern residence offers a peaceful retreat with stylish, well-appointed accommodation throughout. Step inside to a welcoming entrance hall that leads to a separate dining room, perfect for hosting family meals or entertaining guests. The heart of this home is the refitted modern kitchen, thoughtfully designed with a range of integrated appliances and a cleverly incorporated laundry/utility cupboard for ultimate convenience. Completing the ground floor is a spacious living room, featuring doors that open directly onto the rear garden, seamlessly blending indoor comfort with outdoor enjoyment. Upstairs, you will find four impressive bedrooms. The generous principal bedroom provides excellent floorspace, complemented by fitted wardrobes an
£ 315,000
3 bedroom terraced house for sale
View photo
House · for sale
£ 180,000
New
3 bedroom terraced house for sale
PE1
· 3 Bedrooms · 1 Bath · House
· Garden · Equipped kitchen
PE1 · 3 Bedrooms · 1 Bath · House · Garden · Equipped kitchen
NO CHAIN* Belvoir is delighted to present this charming 3-bedroom home located in a tranquil cul-de-sac. Ideal for a small family, the property is in close proximity to a park and playing fields. The home features a south-facing garden. Ground Floor - Upon entering the property, you are welcomed by an entrance hallway with a downstairs WC, featuring a white ceramic corner sink and toilet. The spacious living room is carpeted in neutral beige, with ample natural light from large double-glazed UPVC windows overlooking the driveway. The room is equipped with two radiators, electrical, aerial, and Ethernet sockets. The kitchen diner boasts French doors opening onto the garden. On the right, you'll find wooden eye-to-floor level wooden units with a marble-effect melamine counter and grey tile-effect splashback.The kitchen includes a four-ring gas hob and an overhead extractor fan. There is also a conventional boiler, a steel sink with double-glazed windows overlooking the rear garden, and s
£ 180,000
3 bedroom detached house for sale
View photo
House · for sale
£ 325,000
New
3 bedroom detached house for sale
PE1
· 3 Bedrooms · 2 Baths · House
· Garden · Equipped kitchen
PE1 · 3 Bedrooms · 2 Baths · House · Garden · Equipped kitchen
£325,000 - £355,000 (Guide Price)Positioned within a sought-after part of Bourne, just a short walk from the town centre and its everyday amenities, this beautifully reconfigured three (formerly four) bedroom detached home offers a thoughtful blend of modern living and practical design.Extending to over 1,200 square feet across two levels, the home has been adapted to suit contemporary lifestyles, with the ground floor centred around a striking open-plan living, dining and kitchen space. Designed with both family life and entertaining in mind, this area features a central island and breakfast bar, integrated appliances, and two sets of sliding doors that open directly onto the garden, allowing light to flow through and creating a natural connection between inside and out.A separate lounge with a bay window provides a more relaxed, quieter setting, while the entrance hallway and ground-floor WC add everyday practicality.Upstairs, the principal bedroom offers a comfortable retreat, compl
£ 325,000
3 bedroom detached bungalow for sale
View photo
Bungalow · for sale
£ 295,000
New
3 bedroom detached bungalow for sale
PE1
· 3 Bedrooms · 2 Baths · Bungalow
· Garden · Equipped kitchen · Patio
PE1 · 3 Bedrooms · 2 Baths · Bungalow · Garden · Equipped kitchen · Patio
Being Sold via Secure Sale online bidding. Terms and Conditions apply. THREE BEDROOM DETACHED BUNGALOW WITH DRIVEWAY IN SOUGHT AFTER LOCATION Situated on Richmond Road in the charming town of Downham Market, this delightful detached bungalow offers a perfect blend of comfort and modern living. Built around 1996, the property boasts a spacious layout, featuring three well-proportioned bedrooms, including a master suite with an ensuite bathroom for added privacy and convenience. The heart of the home is a generous lounge diner, providing an inviting space for relaxation and entertaining. The modern kitchen is equipped with contemporary fittings, making it a joy for any home cook. Additionally, the bungalow includes a stylish shower room, ensuring that all your needs are met with ease. Outside, the property is complemented by a lovely garden, which features a well-maintained lawn, a patio area, and decking. This versatile outdoor space is perfect for hosting summer gatherings, enjoying qu
£ 295,000
3 bedroom detached house for sale
View photo
House · for sale
£ 200,000
New
3 bedroom detached house for sale
PE1
· 3 Bedrooms · 1 Bath · House
· Garden · Parking · Powder room
PE1 · 3 Bedrooms · 1 Bath · House · Garden · Parking · Powder room
SUMMARYAUCTION SALE 15 December 2026 - Three-bedroom detached homePopular residential developmentDriveway and garageDESCRIPTIONGUIDE PRICE: £200,000AUCTION DATE: TUESDAY 15TH DECEMBER 2026BIDDER REGISTRATION: BY 2pm MONDAY 14TH DECEMBER 2026WHERE TO BID: Please ensure you are registered to bid on the Barnard Marcus Auctions website.LEGAL PACK: Download from Barnard Marcus AuctionsDescriptionOffered with the benefit of vacant possession, this detached family property is set over two floors and provides open-plan ground floor living, conservatory overlooking the pleasant rear garden, an additional cloakroom/WC, a family shower room plus driveway parking for two cars and an attached garage. Mallow Drive is a popular residential development in Raunds, with the town hosting numerous amenities including shopping, schooling, sports clubs and various restaurants and eateries. For commuters, the A45 and A15 give access to Kettering and Wellingborough.Agents Note – The sale of this property is s
£ 200,000
2 bedroom bungalow for sale
View photo
Bungalow · for sale
£ 220,000
New
2 bedroom bungalow for sale
PE1
· 2 Bedrooms · 1 Bath · Bungalow
· Garden · Fireplace · Equipped kitchen
PE1 · 2 Bedrooms · 1 Bath · Bungalow · Garden · Fireplace · Equipped kitchen
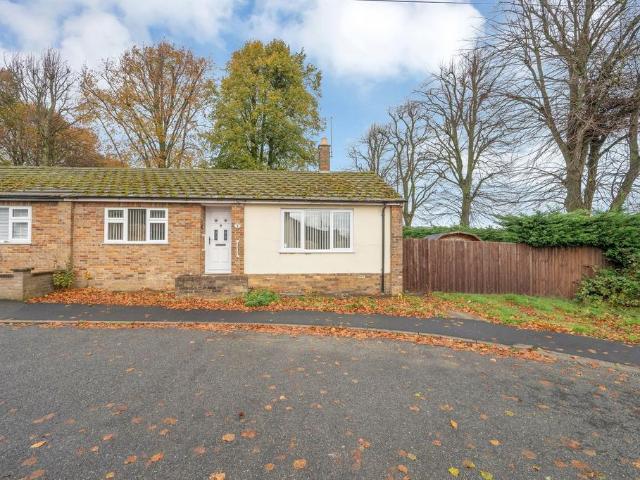
No Onward Chain* Tucked away within a peaceful cul-de-sac in the sought-after market town of Stamford, this two-bedroom bungalow occupies an enviable corner plot, offering fantastic potential for buyers looking to put their own stamp on a property. With well-proportioned accommodation, wonderfully private gardens and excellent scope for modernisation, opportunities like this rarely come to the market!Upon entering the bungalow, you are welcomed into a central entrance hallway, separating the living accommodation from the bedrooms. To the right, the generously proportioned living room features a characterful fireplace and a large front-facing window, allowing plenty of natural light to fill the space.Positioned towards the rear of the property is the kitchen breakfast room, fitted with a range of wall and base units, ample worktop space and room for a dining table. A rear door provides convenient access to the garden, whilst the room offers excellent potential for updating to suit a buy
£ 220,000
7 Bedroom Detached House
View photo
Villa · for sale
£ 550,000
7 Bedroom Detached House
PE1
· 7 Bedrooms · Villa
· Fireplace · Equipped kitchen · Concierge
PE1 · 7 Bedrooms · Villa · Fireplace · Equipped kitchen · Concierge
SPACE FOR ALL THE FAMILY! A rare opportunity to purchase a near 4000sqft home in a rural setting with a separate annexe, and a total plot approx. 2.9 acres (sts). The total accommodation includes 7 bedrooms, four reception rooms and five bathrooms. MAIN HOUSE:Entrance to the side of the property via an entrance porch which leads into the main hallway, the main house benefits from three spacious reception rooms all benefitting from having fireplaces with log burners installed. Then you have the kitchen with a separate small utility area and a ground floor bathroom. On the first floor you will find the large landing area which leads onto the modern family bathroom and four large double bedrooms with the master benefitting from its own walk in wardrobe and en suite shower room. ANNEXE:Enter to the rear of the property with its own front door, leading into the cosy country style kitchen/diner, via its own private staircase on the first floor you will find the living room, a hallway which l
£ 550,000
4 bedroom semi detached house for sale
View photo
House · for sale
£ 280,000
New
4 bedroom semi detached house for sale
PE1
· 4 Bedrooms · 2 Baths · House
· Garden · Parking · Concierge
PE1 · 4 Bedrooms · 2 Baths · House · Garden · Parking · Concierge
Symonds & Greenaway are excited to offer For Sale, this well spacious Four Bedroom Semi Detached House on Deer Valley Road, Sugar Way, Peterborough, PE2.Four double bedrooms over three floors. Available as is, or have it finished to your specification before you move in.Tucked away in a quiet cul-de-sac on the Sugar Way development, this semi-detached house has four double bedrooms set over three floors, two reception rooms, driveway parking for two cars, a garage and a large rear garden that isn’t overlooked.The house has been a well-kept rental property and has an EPC C rating, decoration and fittings show the everyday wear you’d expect after years of tenancy. That’s why the seller is offering two ways to purchase.Available as is. Ideal if you want to choose every finish yourself rather than pay for someone else’s taste.Or buy it finished. If you’d rather move straight in, the seller will carry out an agreed programme of works before completion. That could be new flooring, full redec
£ 280,000
3 bedroom bungalow for sale
View photo
Bungalow · for sale
£ 295,000
New
3 bedroom bungalow for sale
PE1
· 3 Bedrooms · 1 Bath · Bungalow
· Concierge
PE1 · 3 Bedrooms · 1 Bath · Bungalow · Concierge
Set along a popular roadway, a pleasant stroll to the local store, post office and pharmacy, you cross the neat open frontage and along the driveway and up to the UPVC entrance door opening through to:ENTRANCE HALLA warm and welcoming reception greets you, with recessed storage cupboard, loft access, radiator and wood effect flooring.BEDROOM7’7 (min) 9’7 (max) x 7’8 a bright room with UPVC window to the side aspect, radiator and power points.BEDROOM10’8 x 10’5 (max) a good double bedroom with UPVC window to the front aspect, fitted double wardrobe, radiator, power points and wood effect flooring.BEDROOM10’11 x 16 another double bedroom with UPVC window to the front aspect, fitted double wardrobe, radiator, power points and wood effect flooring.SHOWER ROOMWith frosted UPVC window to the side aspect, comprising a modern three-piece suite, low level WC, wash hand basin set in vanity unit and walk in wet area with drain set to floor and electric shower over, splashbacks and extractor fan.S
£ 295,000
3 bedroom detached bungalow for sale
View photo
Bungalow · for sale
£ 295,000
New
3 bedroom detached bungalow for sale
PE1
· 3 Bedrooms · 1 Bath · Bungalow
· Garden · Equipped kitchen · Parking
PE1 · 3 Bedrooms · 1 Bath · Bungalow · Garden · Equipped kitchen · Parking
The Norfolk Agents are delighted to present this beautifully maintained and versatile bungalow, situated in a sought-after location in South Wootton. Offering flexible three-bedroom accommodation, a useful garden room, attractive gardens, garage and generous off-road parking, the property presents an excellent opportunity for those seeking comfortable single-storey living. Further benefits include the convenience of being offered with no onward chain.ACCOMMODATION:Upon entering, a welcoming hallway leads through to the bright and spacious sitting room, where generous windows allow natural light to flood the space, creating a warm and inviting environment for both relaxing and entertaining. The kitchen is thoughtfully arranged, offering a good range of storage cupboards, ample worktop space, integrated chest height oven, gas hob with extractor above and space and plumbing for washing machine.The accommodation continues with three well-proportioned bedrooms, two of which are particularly
£ 295,000
2 bedroom end of terrace house for sale
View photo
House · for sale
£ 140,000
New
2 bedroom end of terrace house for sale
PE1
· 2 Bedrooms · 1 Bath · House
· Parking
PE1 · 2 Bedrooms · 1 Bath · House · Parking
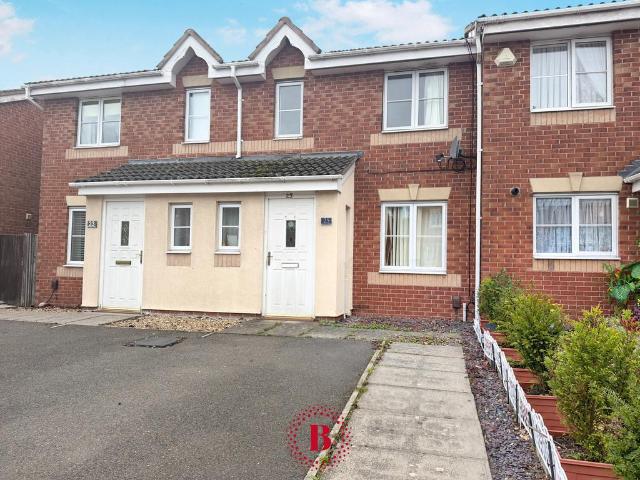
This two bedroom end of terrace house presents an opportunity for first time buyers seeking an affordable route onto the property ladder. Offered on a freehold basis, the home is subject to affordable housing provisions under a Section 106 agreement. Prospective purchasers should check the applicable eligibility criteria and any restrictions before proceeding. The property offers two bedrooms, providing flexibility for a range of needs, whether as sleeping accommodation, a home office or a guest room. Its end of terrace position adds to the appeal, while off road parking for two cars is a practical advantage for households with multiple vehicles or visiting guests. With a council tax rating of Band B and an EPC rating of C, buyers can consider these details when assessing the ongoing costs and energy performance of the home. This property may suit those looking to make their first purchase and establish a home of their own, subject to meeting the affordable housing requirements. Intere
£ 140,000
3 bedroom semi detached house for sale
View photo
House · for sale
£ 290,000
New
3 bedroom semi detached house for sale
PE1
· 3 Bedrooms · 1 Bath · House
· Equipped kitchen · Powder room
PE1 · 3 Bedrooms · 1 Bath · House · Equipped kitchen · Powder room
A well-presented and deceptively spacious three-bedroom semi-detached home, ideally situated in the heart of the highly sought-after city of Ely. Occupying a superb central position, the property offers convenient access to an excellent range of local amenities, including shops, cafés, restaurants, schools, and transport links, making it an ideal purchase for families, professionals, or investors alike. Offered for sale with no onward chain, this charming home combines character features with practical and versatile living accommodation arranged over two floors.The accommodation includes welcoming and well-proportioned living and dining areas, providing flexible space for both relaxing and entertaining. The fitted kitchen is well-equipped with a range of base and wall units, ample worktop space, a kitchen island, and useful storage solutions, while the adjoining utility/boot room adds further practicality to the home. A modern ground floor bathroom and separate cloakroom complete the d
£ 290,000
3 bedroom semi detached house for sale
View photo
House · for sale
£ 210,000
New
3 bedroom semi detached house for sale
PE1
· 3 Bedrooms · 2 Baths · House
· Garden · Equipped kitchen
PE1 · 3 Bedrooms · 2 Baths · House · Garden · Equipped kitchen
Being sold with No Onward Chain this Three Double bedroom Semi Detached home offering well-proportioned accommodation arranged over three floors. The ground floor provides a welcoming entrance hall, a convenient downstairs WC, a well-appointed kitchen/breakfast room, a spacious living room offering a sociable space for everyday family life and entertaining with patio doors to the private rear garden. To the first floor are two good-sized bedrooms, together with a family bathroom and a useful landing area. The second floor is dedicated to the principal bedroom, which enjoys excellent proportions and benefits from a separate dressing room and en-suite facilities, providing a private and comfortable principal suite. Outside, the property enjoys an easy-to-maintain, private rear garden, featuring a paved patio area ideal for outdoor dining and entertaining, with the remainder predominantly laid to lawn. The aspect provides a particularly pleasant outdoor space, benefiting from sunshine thr
£ 210,000
3 Bedroom End Of Terrace House
View photo
Terraced House · for sale
£ 184,995
3 Bedroom End Of Terrace House
PE1
· 3 Bedrooms · Terraced House
· Garden · Equipped kitchen · Powder room
PE1 · 3 Bedrooms · Terraced House · Garden · Equipped kitchen · Powder room
This immaculate end-terrace home has been recently refurbished throughout to a high standard, offering modern living in a desirable location. The property features a brand-new Howdens kitchen, complete with a fitted oven and hob, stylish dark blue shaker doors, and space for appliances - alongside the open space for dining furniture, the room is ideal for those who love to cook and entertain. New flooring has been installed throughout the home, including in the three spacious bedrooms and the inviting living room. The large window in the living room overlooks your private garden, allowing plenty of natural light to flood the space. The new, fully tiled three-piece family bathroom includes a shower fitted over the bath, ensuring both functionality and style. Additional highlights of this property include a welcoming entrance hall with convenient under-stair storage, a two-piece cloakroom perfect for visitors, and ample storage space off the first-floor landing. There s also a practical
£ 184,995

Get email alerts

Don't miss out: be the first to know about new properties

The alert was correctly created

On subscribing you accept the conditions of use and the privacy policy
Alert
Receive new ads in your inbox
Save this search
Receive alerts for new listings

We'll send you an email when we have new properties for: "Properties for sale in PE1"

The alert was correctly created

Get email alerts and be the first to see new listings
Required field
On subscribing I accept the terms of the privacy policy
Perfect! You'll soon start receiving new listings via email
Alert
Receive an email when we have new ads for Properties for sale in PE1
Save this search
Filters

Bedrooms

Size (sq.ft)

sq.ft
sq.ft

Price

£
£

Property type

Bathrooms

Clear all filters
Receive notifications when new entries are published.