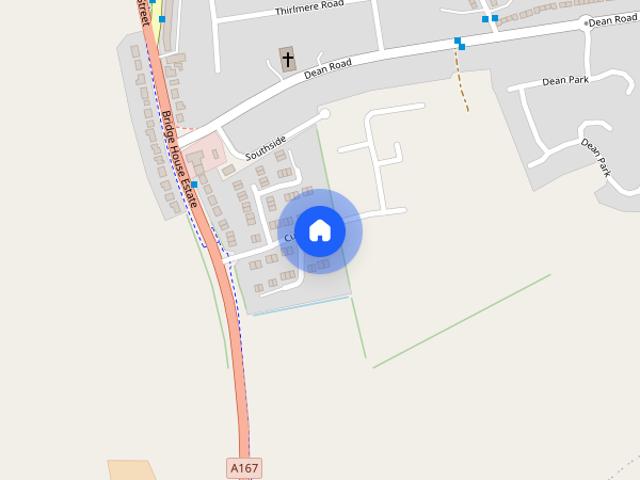
0 properties to rent in Friarage Hospital

We don't have exact matches for your search, but... we've expanded it and think you might be interested in these properties.

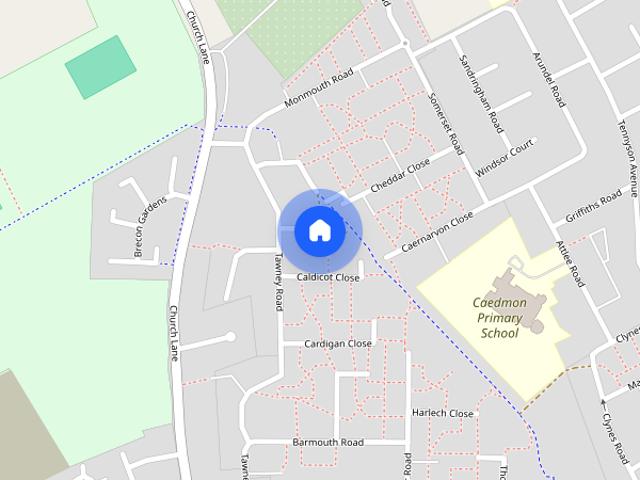
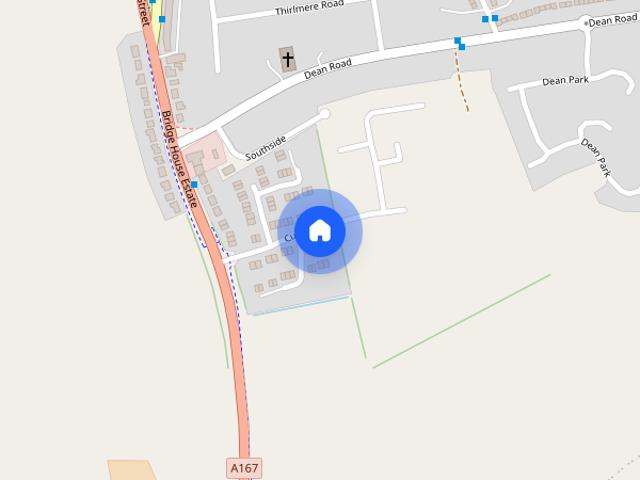
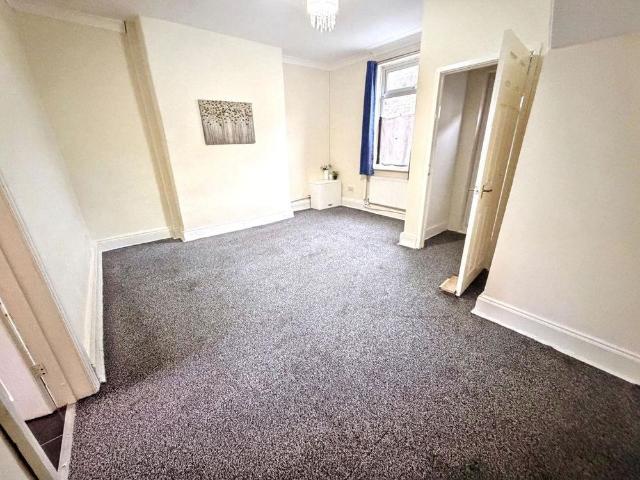
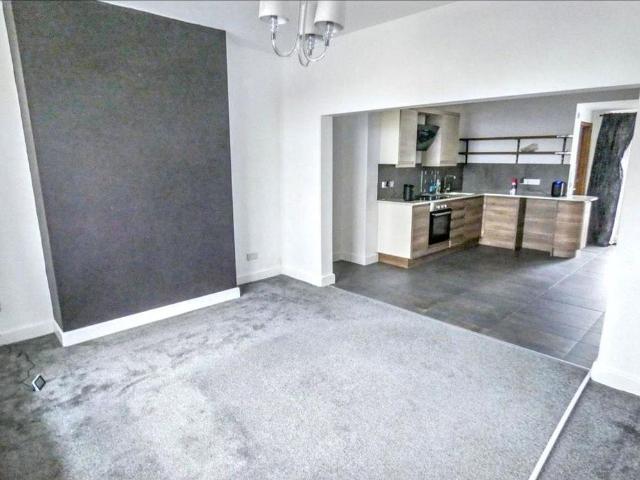
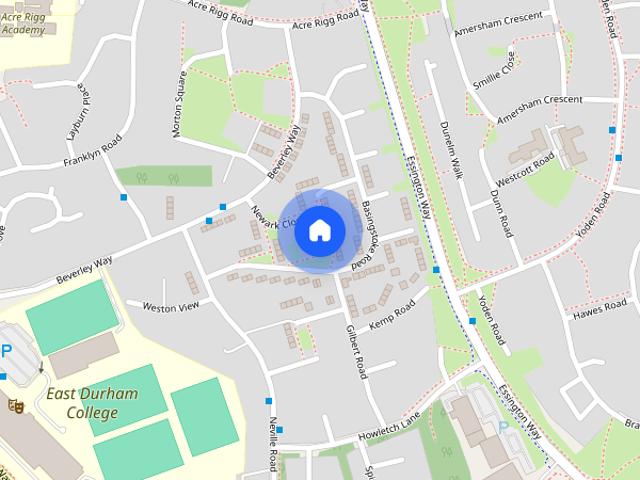
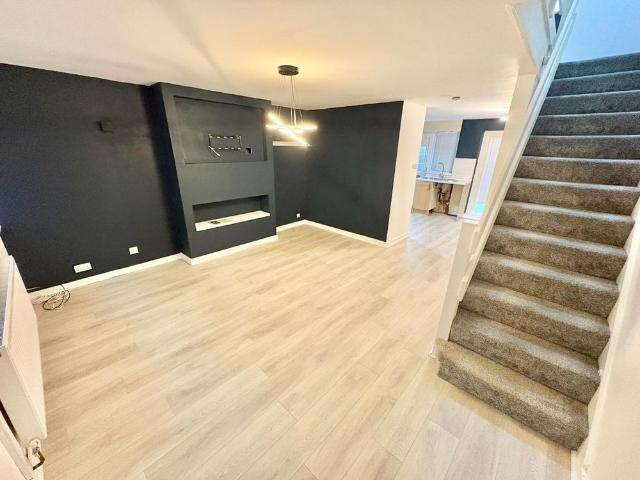
All Saints, Ferryhill, County Durham, DL17
View photo
House · for rent
£ 529
New
All Saints, Ferryhill, County Durham, DL17
Friarage Hospital
· 850 sq.ft · 3 Bedrooms · 1 Bath · House
· Garden · Equipped kitchen · Parking
Friarage Hospital · 850 sq.ft · 3 Bedrooms · 1 Bath · House · Garden · Equipped kitchen · Parking
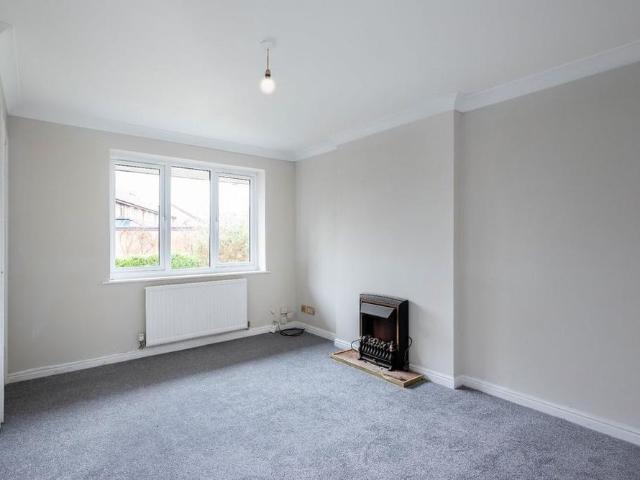
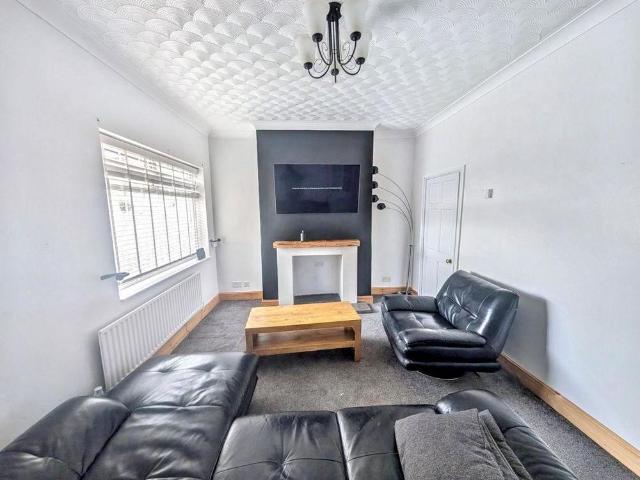
Regulated Home Purchase Plan Monthly payment = £975 5% refund in 24 months = £10,699.75 About the Home The Calry is a stunning 3-bedroom detached home with a bright living room leading into a contemporary kitchen-diner. French doors open onto the garden, while a downstairs WC adds everyday practicality. Upstairs, you'll find three spacious bedrooms and a family bathroom, with the main bedroom featuring a luxurious en-suite. An integral garage and private drive complete the home perfectly. Room Dimensions: Ground Floor: Kitchen / Dining: 13'7 x 7'10 Living Room: 15'3 x 10'1 WC: 5'7 x 3'3 First Floor: Bedroom 1: 15'7 x 10'6 En-suite: 10'6 x 3'7 Bedroom 2: 13'7 x 11'5 Bedroom 3: 11'9 x 6'11 Bathroom: 6'1 x 6'4 Enquire today to learn how you can move into a brand new home while earning your deposit. THIS IS A REGULATED HOME PURCHASE PLAN, YOU WILL HAVE THE RIGHT & OBLIGATION TO PURCHASE THIS PROPERTY IN 24 MONTHS, YOU SHOULD ONLY PROCEED IF YOU WISH TO BECOME A HOMEOWNER Images, floorplans
£ 529
Whitby
View photo
House · for rent
£ 4,018
New
Whitby
Friarage Hospital
· 689 sq.ft · 2 Bedrooms · 2 Baths · House
· Fireplace · Equipped kitchen
Friarage Hospital · 689 sq.ft · 2 Bedrooms · 2 Baths · House · Fireplace · Equipped kitchen
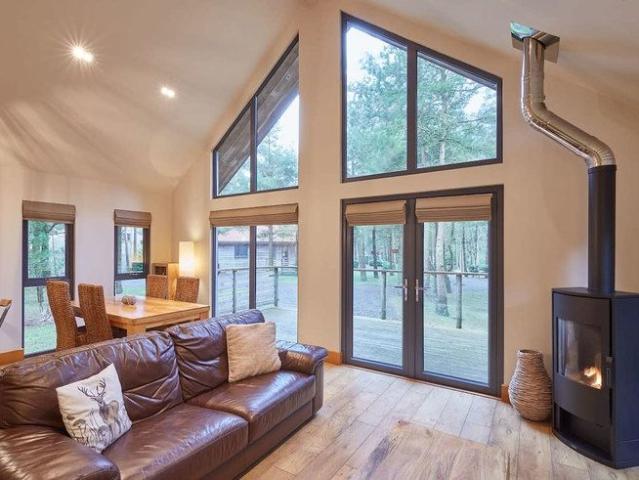
Feel at home in this luxury bespoke lodge, sleeping up to four guests, nestled in the beautiful woodland of Egton, just five miles from Whitby. This dog-friendly lodge offers a tranquil escape for the whole family, featuring two bedrooms, two private bathrooms, and a stunning open-plan kitchen, living, and dining area. This lodge boasts a bright and spacious feel throughout, with an impressive open-plan living, kitchen, and dining room featuring an exposed apex ceiling and large windows. Unwind in the evenings on the comfy leather sofa in front of the fireplace while watching the flat-screen TV. The ultra-modern kitchen is fully equipped with matte grey cabinets and high-gloss worktops, perfect for preparing home-cooked meals. The master bedroom on the ground floor includes a comfortable king-size bed and an en-suite shower room. The second bedroom is a twin, ideal for families. Both rooms offer plush bedding and premium bed linens. The family bathroom, also on the ground floor, is equ
£ 4,018
Bangor Close, Eston, Redcar And Cleveland
View photo
House · for rent
£ 1,065
New
Bangor Close, Eston, Redcar And Cleveland
Friarage Hospital
· 721 sq.ft · 3 Bedrooms · 2 Baths · House
· Garden · Gym
Friarage Hospital · 721 sq.ft · 3 Bedrooms · 2 Baths · House · Garden · Gym
Be the first to move into this stylish, energy-efficient 3-bed with garden, driveway and downstairs WC to tick all the convenience boxes. And there'll be no need to hide the dog, cat or hamster as pets are more than welcome to get their paws under the table and settle in with you. You'll be a short drive from the beautiful north-east coastline for bracing walks and sunny seaside day trips. Or head out into the wilds of the North York Moors National Park to explore and exercise. Back home, you'll have reassurance from your on-site resident services manager, who's on-hand to show you round your new neighbourhood and deal with any issues. You'll be moments away from major supermarkets, schools, health centres and takeaways. Or cross Trunk Road and you'll be at Eston Leisure Centre with its gym, squash courts and fitness classes. Getting further afield is easy with your local train station less than a mile away to connect to Middlesbrough, Darlington and beyond. Plus it's a quick drive to
£ 1,065
Christian Terrace, Ripon, North Yorkshire, HG4
View photo
House · for rent
£ 825
Updated
Christian Terrace, Ripon, North Yorkshire, HG4
Friarage Hospital
· 2 Bedrooms · 1 Bath · House
· Fireplace · Equipped kitchen · Parking
Friarage Hospital · 2 Bedrooms · 1 Bath · House · Fireplace · Equipped kitchen · Parking
A delightful TWO BEDROOM mid terraced house which is ideally located close to Ripon City Centre. This charming and well presented TWO BEDROOM home is offered UNFURNISHED and briefly comprises; living room with alcove storage, dining kitchen fitted with a range of base and wall cabinets & integrated electric oven & gas hob, double bedroom with feature fireplace and storage, a further single bedroom with storage and house bathroom with shower over the bath. Externally the property features a small enclosed yard to the rear. Parking is on street. Ripon is a historic city known for its rich heritage and charming atmosphere. It’s home to Ripon Cathedral, a stunning example of medieval architecture, and has a history dating back to Roman times. The city is surrounded by beautiful countryside, including the Yorkshire Dales National Park. Ripon is also famous for its traditional markets and the annual Ripon Races. A small but vibrant city, Ripon offers a mix of history, nature, and local cultu
£ 825
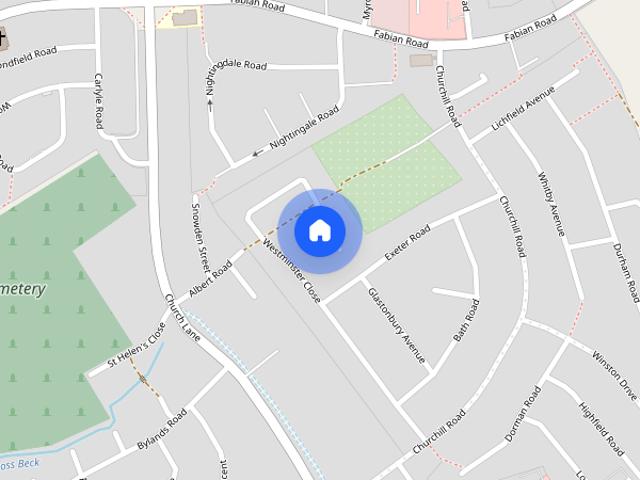
Westminster Close, Eston, Redcar And Cleveland
View photo
House · for rent
£ 1,150
New
Westminster Close, Eston, Redcar And Cleveland
Friarage Hospital
· 893 sq.ft · 3 Bedrooms · 2 Baths · House
· Garden
Friarage Hospital · 893 sq.ft · 3 Bedrooms · 2 Baths · House · Garden
This newly built, energy-efficient home is ready and waiting to welcome your family - including your cherished pets. With three bedrooms, private garden, downstairs WC and stacks of storage, it's been carefully designed to complement busy modern lifestyles. Located in the stylish new neighbourhood of Portside Village, you'll be just a short drive away from Middlesbrough town centre, the gorgeous north-east coastline and the inspiring North York Moors National Park. Even closer to home, you're mere minutes away from great schools, health centres and a local train station to get you smoothly into town and beyond. And when it's time for the big food shop, take your pick from a Tesco Extra or Aldi just down the road. You'll also find a leisure centre and family-friendly pub in your new neighbourhood to maximise downtime. Your resident services team will help you feel right at home from the moment you move in. Enjoy all the benefits of a professional landlord dedicated to taking care of eve
£ 1,150
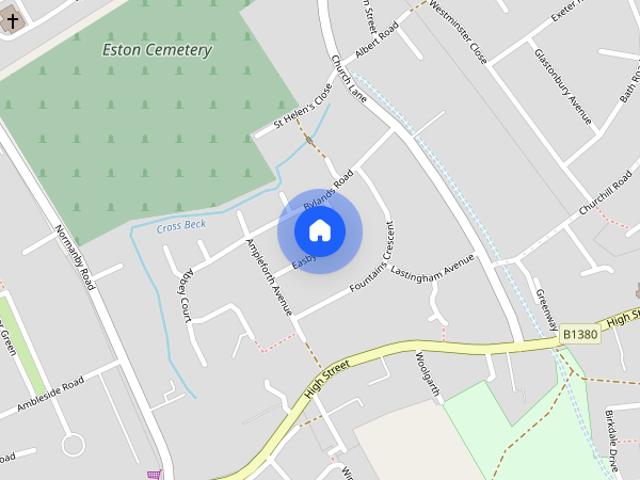
Easby Grove, Eston, Redcar And Cleveland
View photo
House · for rent
£ 1,100
New
Easby Grove, Eston, Redcar And Cleveland
Friarage Hospital
· 829 sq.ft · 3 Bedrooms · 2 Baths · House
· Garden · Gym · Equipped kitchen
Friarage Hospital · 829 sq.ft · 3 Bedrooms · 2 Baths · House · Garden · Gym · Equipped kitchen
Make a fresh start in this brand-new 3-bed townhouse, perfectly located between the buzz of Middlesbrough town centre and the beauty of the north-east coastline. On your doorstep, you'll find everything you need to live life with ease including schools, shops, takeaways and a gym. They're all within a short walk of your new energy-efficient home. Inside, you'll discover a modern layout, thoughtfully designed to complement busy family lifestyles. A dining kitchen for sharing meals, utility room to lighten the laundry load, private garden and top-floor master suite for parental peace. Transport links are excellent with South Bank Station just a mile away and easy access to the A66, A1(M) and beyond for commutes and day trips. Grab the kids' bucket and spade and reach the seaside vibes of Coatham Sands in just ten minutes or head south for adventures in the wilds of North York Moors National Park. Closer to home, pop in and visit your on-site resident services manager who keeps everything
£ 1,100
Langridge Crescent, Middlesbrough, TS3
View photo
House · for rent
£ 750
New
Langridge Crescent, Middlesbrough, TS3
Friarage Hospital
· 3 Bedrooms · 1 Bath · House
· Garden · Equipped kitchen
Friarage Hospital · 3 Bedrooms · 1 Bath · House · Garden · Equipped kitchen
Spacious three-bedroom semi-detached house offering a homely atmosphere. Unfurnished and affordable, this property features a generous garden, ideal for outdoor living. Conveniently located with excellent transport links, perfect for families seeking comfort and practicality in a popular neighbourhood. This charming three-bedroom semi-detached house offers an affordable and spacious living environment, perfect for families or professionals seeking a comfortable and homely residence. The property boasts well-proportioned rooms filled with natural light, creating a warm and inviting atmosphere throughout. The unfurnished accommodation includes a generous living area, ideal for relaxation or entertaining guests, alongside a functional kitchen ready for your personal touch. Upstairs, three sizeable bedrooms provide ample space for rest and study, while the family bathroom is neatly presented and practical. Outside, the property benefits from a private garden, offering a peaceful outdoor sp
£ 750
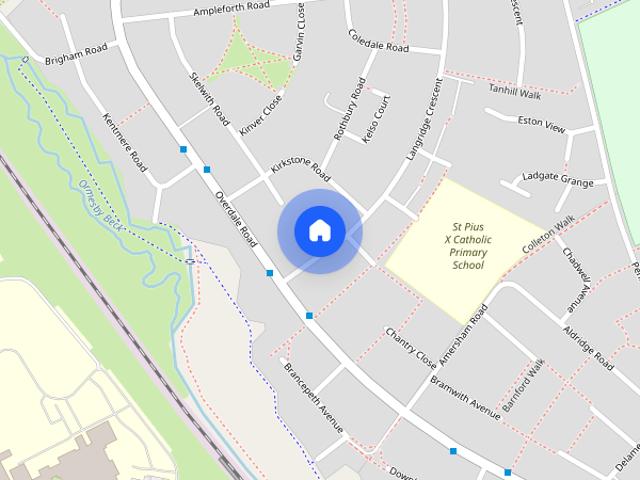
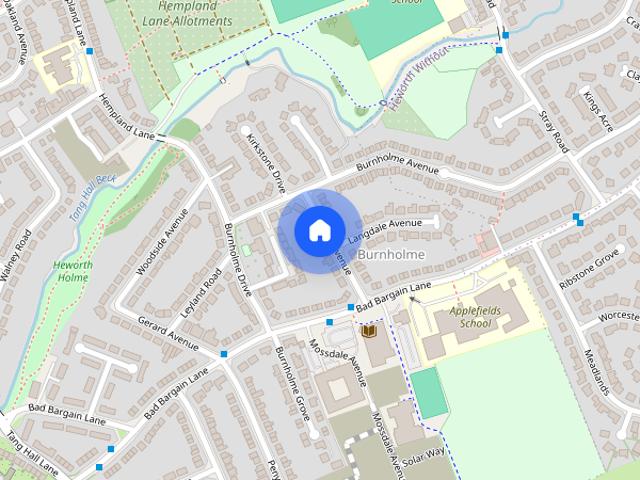
Rydal Avenue, Burnholme, York, YO31
View photo
House · for rent
£ 1,250
Rydal Avenue, Burnholme, York, YO31
Friarage Hospital
· 624 sq.ft · 2 Bedrooms · 1 Bath · House
· Equipped kitchen · Heating
Friarage Hospital · 624 sq.ft · 2 Bedrooms · 1 Bath · House · Equipped kitchen · Heating
This lovely two bedroom semi-detached property has just been renovated throughout including an impressive dining kitchen and contemporary three piece bathroom. Placed in a popular area to the east of the city, the house has excellent links with the city centre and many additional amenities nearby. There is also a simple route heading out towards both the A64 and the outer ring road. The well-presented internal accommodation begins with a small entrance hallway with immediate access to a well-proportioned lounge with a large bay window. The ground floor is completed with the wonderful fitted dining kitchen. Offering a range of tasteful wall and base units there are also built-in appliances including an oven, hob, fridge, freezer and a free standing washing machine. The first floor then houses a generous primary bedroom, a second bedroom with a useful built-in wardrobe and finally a three piece bathroom with a shower over the bath. There are also the advantages of gas central heating and
£ 1,250
Market Place, Barnard Castle, DL12
View photo
Apartment · for rent
£ 800
New
Market Place, Barnard Castle, DL12
Friarage Hospital
· 3 Bedrooms · 1 Bath · Apartment
· Fireplace · Equipped kitchen
Friarage Hospital · 3 Bedrooms · 1 Bath · Apartment · Fireplace · Equipped kitchen
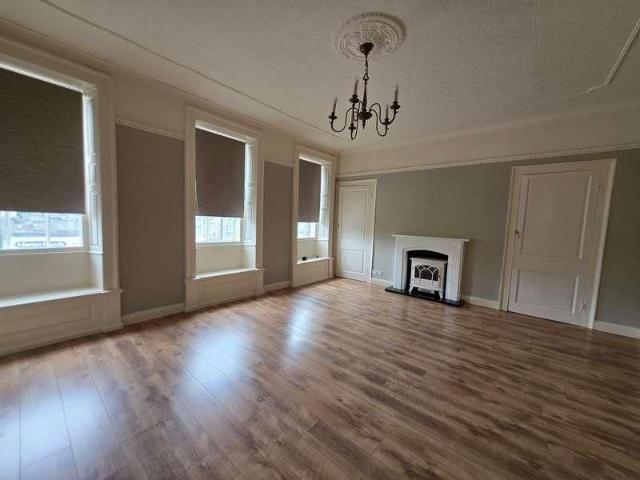
An exceptionally spacious three-bedroom apartment occupying part of an attractive Grade II listed period building in the heart of Barnard Castle's historic Market Place. Offering approximately 1,500 sq ft of accommodation, impressive room proportions and an unbeatable town-centre position, this is a rental property with considerably more space and character than the average apartment. The accommodation is centred around a superb main living room, a genuinely impressive space with high ceilings, three large windows providing plenty of natural light, attractive period detailing and a feature fireplace. There is ample room for a full range of lounge furniture while still retaining the sense of space that is one of the property's strongest features. Separate from the living room is a generous kitchen/dining room, fitted with an extensive range of wall and base units, contrasting work surfaces, tiled splashbacks, gas hob and oven. The size of the room allows plenty of space for a dining tab
£ 800
St Andrew Place, Aldwark, YO1
View photo
Apartment · for rent
£ 1,400
New
St Andrew Place, Aldwark, YO1
Friarage Hospital
· 2 Bedrooms · 1 Bath · Apartment
· Equipped kitchen · Heating
Friarage Hospital · 2 Bedrooms · 1 Bath · Apartment · Equipped kitchen · Heating
This attractively presented two double bedroom first floor flat is in the highly sought after central York development of St Andrew Place in Aldwark. The property is part furnished and benefits from gas central heating and double glazing. It comprises of an entrance hall, living room with feature window, fitted dining kitchen, two double bedrooms and a family bathroom with shower over bath.Council tax band: D, EPC rating: C
£ 1,400
1 bedroom flat to rent
View photo
Apartment · for rent
£ 750
Updated
1 bedroom flat to rent
Friarage Hospital
· 1 Bedroom · 1 Bath · Apartment
· Equipped kitchen
Friarage Hospital · 1 Bedroom · 1 Bath · Apartment · Equipped kitchen
A well-presented one-bedroom top-floor flat situated on Stanhope Road, Darlington, offering spacious accommodation, plenty of natural light and a highly convenient location just a couple of minutes’ walk from Darlington town centre. The property benefits from generously sized rooms, creating a comfortable and practical living space. Large windows allow plenty of natural light to flow throughout the flat, giving the accommodation a bright and welcoming feel. The property comprises a spacious living area, a well-proportioned bedroom, kitchen and bathroom, making it an ideal home for a single occupant or couple looking for convenient town-centre living. IMPORTANT NOTE TO POTENTIAL PURCHASERS & TENANTS: We endeavour to make our particulars accurate and reliable, however, they do not constitute or form part of an offer or any contract and none is to be relied upon as statements of representation or fact. The services, systems and appliances listed in this specification have not been tested
£ 750
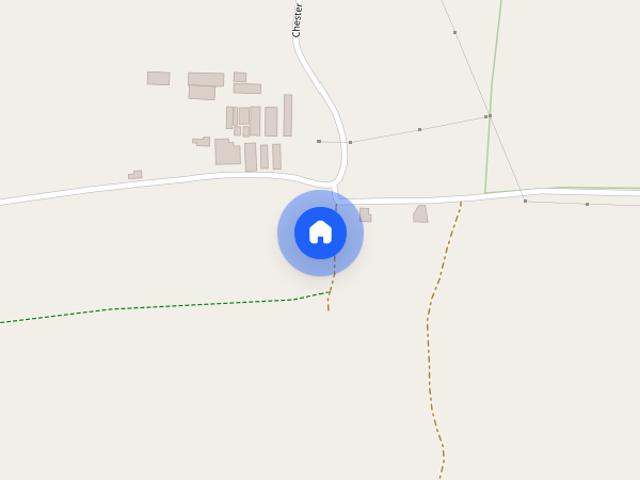
Gallow House, Middleton Quernhow, Ripon, North Yorkshire, HG4
View photo
House · for rent
£ 1,900
New
Gallow House, Middleton Quernhow, Ripon, North Yorkshire, HG4
Friarage Hospital
· 4 Bedrooms · 1 Bath · House
· Garden · Fireplace · Equipped kitchen · Powder room · Concierge
Friarage Hospital · 4 Bedrooms · 1 Bath · House · Garden · Fireplace · Equipped kitchen · Powder room · Concierge
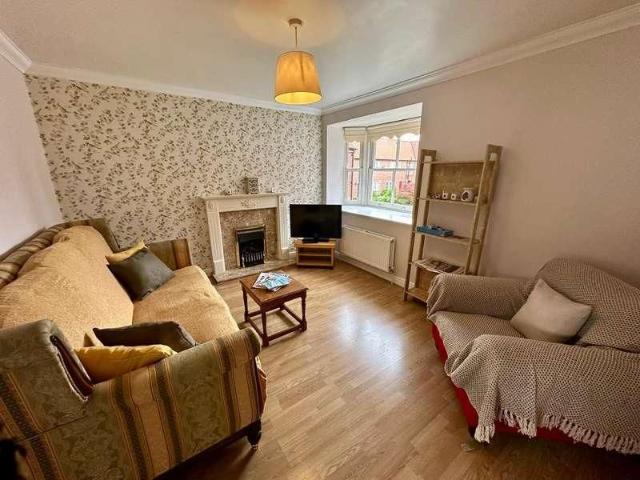
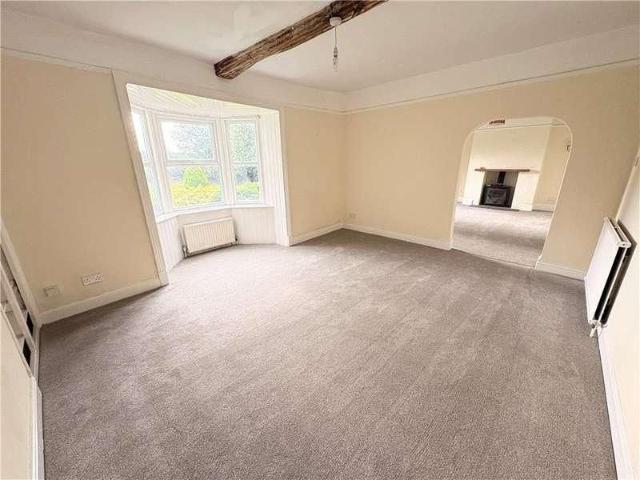
A spacious and characterful property, recently redecorated throughout and benefiting from new flooring, offering well-proportioned accommodation arranged over two floors. The ground floor provides a generous and versatile layout, with a welcoming lounge featuring a fireplace with wood-burning stove, exposed ceiling beam and doors leading out to the garden. A separate dining room offers further reception space, with recessed shelving adding a practical and attractive feature. The kitchen is fitted with a range of wall and base units, incorporating a sink and providing plumbing for both a washing machine and dishwasher. There is also a further reception/living room, offering flexibility for a variety of uses. Additional ground floor accommodation includes a useful rear entrance, cloakroom, wet room with shower and a separate utility room with built-in storage cupboards. The property benefits from oil-fired central heating. To the first floor are four bedrooms, providing excellent overall
£ 1,900
The Grange, Sowerby Under Cotcliffe, Northallerton
View photo
House · for rent
£ 1,600
New
The Grange, Sowerby Under Cotcliffe, Northallerton
Friarage Hospital
· 4 Bedrooms · 3 Baths · House
· Equipped kitchen · Powder room
Friarage Hospital · 4 Bedrooms · 3 Baths · House · Equipped kitchen · Powder room
North Wing is a delightful conversion set within the rural hamlet of Sowerby under Cotcliffe with fine views over open countryside. The generous accommodation offers: entrance hall with half glazed entrance door, wooden floor and coat hooks, along with access to the side of the property. There is a downstairs cloakroom with w.c, together with a very spacious open plan living and kitchen room accessed through double glazed doors with both traditional and modern features, such as beamed ceilings, inset open fire with glass front, wooden floor and spot lights. There is a small office/storage cupboard off the living area and door to the staircase. Large archway through to the kitchen/dining area with Velux windows, together with feature curved windows providing an abundance of light and fitted with a range of wooden base and wall units with white work surfaces, incorporating double Belfast sink, Range electric oven, fridge freezer and dishwasher. There are two sets of Patio doors to the re
£ 1,600
Oakdale Glen, Harrogate
View photo
Apartment · for rent
£ 1,000
New
Oakdale Glen, Harrogate
Friarage Hospital
· 2 Bedrooms · 1 Bath · Apartment
· Equipped kitchen
Friarage Hospital · 2 Bedrooms · 1 Bath · Apartment · Equipped kitchen
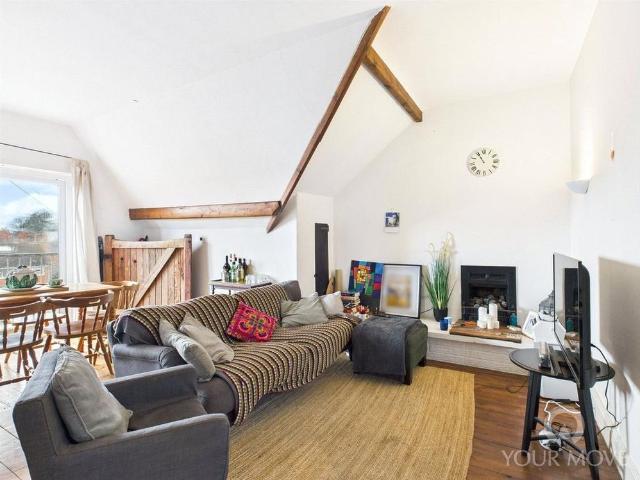
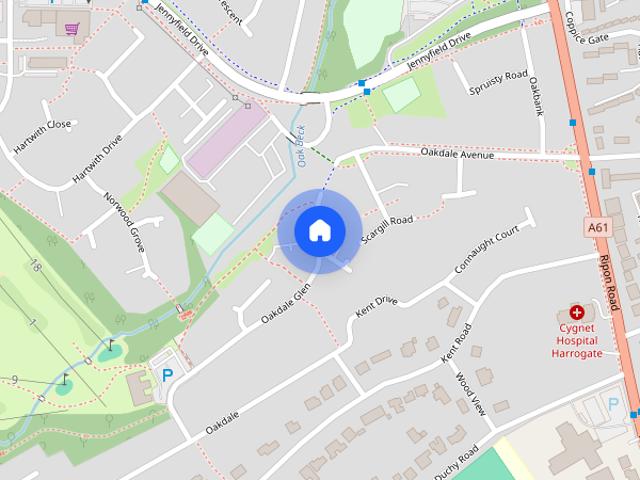
UNFURNISHED A beautifully presented, raised, ground floor, purpose built flat, situated in a popular residential location close to the Harrogate town centre. The property has the benefit of fitted blinds to all windows, double glazing, and electric heating with convector style radiators. The accommodation comprises: private entrance with deep storage cupboard, living room with laminate flooring, fitted kitchen with oven having extractor canopy over, plumbing and space for washing machine and space for fridge/freezer, two bedrooms with laminate flooring, box room and bathroom with white suite comprising panelled bath with shower over, wash basin, low flush wc and linen cupboard
£ 1,000
Grey Street, County Durham, County Durham, DL15
View photo
House · for rent
£ 550
New
Grey Street, County Durham, County Durham, DL15
Friarage Hospital
· 2 Bedrooms · 1 Bath · House
· Equipped kitchen · Parking · Concierge · Heating
Friarage Hospital · 2 Bedrooms · 1 Bath · House · Equipped kitchen · Parking · Concierge · Heating
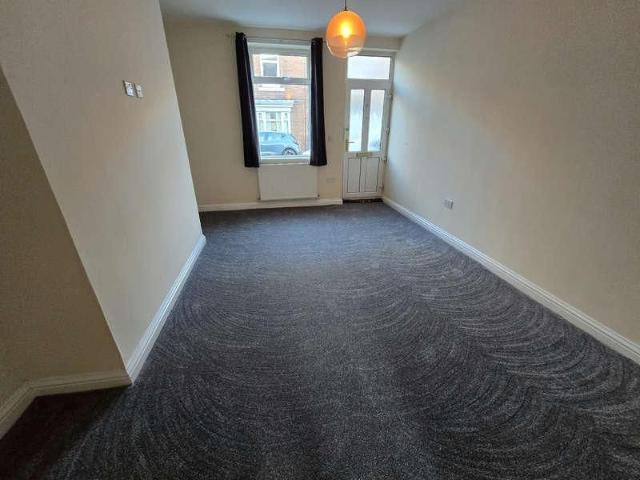
This two-bedroom terraced house is located on Grey Street in County Durham and provides accommodation arranged over two floors. The property includes two double bedrooms, one bathroom, one reception room, a fitted kitchen, a downstairs WC and an enclosed rear yard. The house benefits from modern d�cor throughout, full double glazing and gas central heating served by a combi boiler. On-road parking is available, and DSS is allowed. The ground floor opens into the entrance area, leading to the reception room. This room is finished with neutral d�cor, fitted carpet, ceiling lighting, electrical sockets and a front-facing window. The room gives access to the kitchen, the downstairs WC and the staircase to the first floor. Internal doors, skirting boards and painted finishes are present throughout the ground-floor accommodation. The fitted kitchen is positioned towards the rear of the property and includes a range of wall-mounted and base-level units with light-coloured doors, wood-effect w
£ 550
Grasmere Road, Darlington
View photo
House · for rent
£ 650
Updated
Grasmere Road, Darlington
Friarage Hospital
· 2 Bedrooms · 1 Bath · House
· Concierge
Friarage Hospital · 2 Bedrooms · 1 Bath · House · Concierge
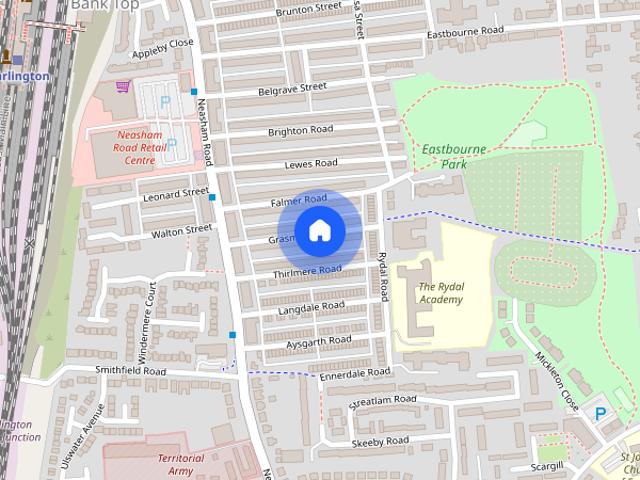
AVAILABLE NOW - ZERO DEPOSIT SCHEME OPTIONAL* Nestled on the charming Grasmere Road in Darlington, this delightful terraced house presents an excellent opportunity for those seeking a comfortable and inviting home. The property boasts two well-proportioned bedrooms, making it ideal for small families, couples, or individuals looking for extra space. Upon entering, you are welcomed into a cosy reception room that serves as the heart of the home, perfect for relaxation or entertaining guests. The layout is practical and functional, ensuring that every corner of the house is utilised effectively. The property features a well-appointed bathroom, designed to cater to your daily needs with ease. The overall atmosphere of the house is warm and inviting, providing a perfect backdrop for creating lasting memories. Located in a friendly neighbourhood, this home is conveniently situated close to local amenities, schools, and parks, making it an ideal choice for those who appreciate community livi
£ 650
Row, Burrill, Bedale, North Yorkshire
View photo
House · for rent
£ 2,350
New
Row, Burrill, Bedale, North Yorkshire
Friarage Hospital
· 5 Bedrooms · 3 Baths · House
· Garden · Equipped kitchen · Cellar · Concierge
Friarage Hospital · 5 Bedrooms · 3 Baths · House · Garden · Equipped kitchen · Cellar · Concierge
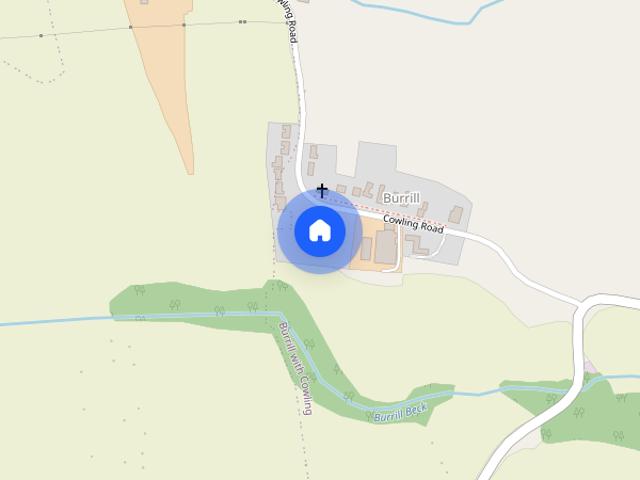
Located in the quiet, rural village of Burrill, yet conveniently situated within four miles of the A1. Orchard Row is an immaculately presented five-bedroom family home. On the ground floor, the property comprises a spacious kitchen and dining room, including a wood burning stove and SMEG range cooker, two reception rooms and a garden room. The property also benefits from two downstairs WCs, a utility/boot room and a useable cellar. On the first floor there are 5 bedrooms including a master with en-suite, a guest room with en-suite and a house bathroom. Four of the bedrooms include built-in wardrobes. Outside, the property is accessed from the road onto a graveled driveway, with a recently grass seeded lawn to the front. A detached outbuilding provides ample storage and is linked to the main property by a paved terrace. Kitchen/Dining Room: 24’7” x 16’1” (7.49m x 4.9m) Fitted kitchen with SMEG range cooker and log burner Reception Room 1: 13’2” x 10’10” (4.01m x 3.3m) Reception Room2:
£ 2,350
4 bedroom house to rent
View photo
House · for rent
£ 3,000
New
4 bedroom house to rent
Friarage Hospital
· 4 Bedrooms · 1 Bath · House
· Equipped kitchen · Concierge
Friarage Hospital · 4 Bedrooms · 1 Bath · House · Equipped kitchen · Concierge
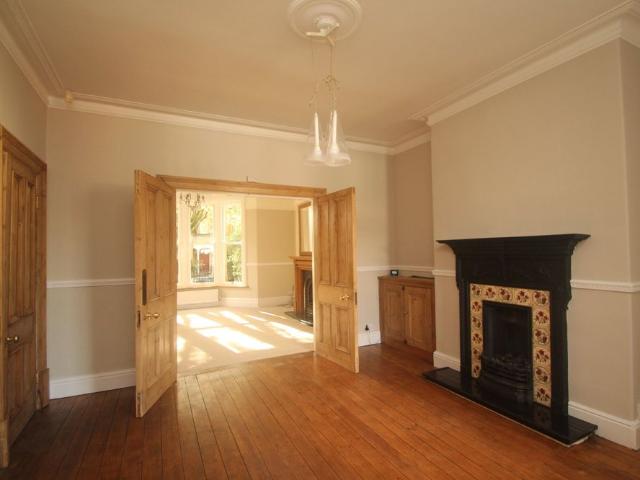
The property is UNFURNISHED and comprises, large entrance porch, reception hall, spacious living room with large bay window and gas fire which is decorative only, double doors leading from living room through to dining room, contemporary kitchen with A spacious 4 Bedroom Mid Victorian Terrace House in the town centre, 5 – 10 min walk of town centre amenities, benefitting from brand new neutral décor and carpets, generous room dimension, high ceilings, sash windows, two very good size reception ro
£ 3,000
All Saints, Ferryhill, County Durham, DL17
View photo
House · for rent
£ 345
New
All Saints, Ferryhill, County Durham, DL17
Friarage Hospital
· 753 sq.ft · 3 Bedrooms · 1 Bath · House
· Equipped kitchen
Friarage Hospital · 753 sq.ft · 3 Bedrooms · 1 Bath · House · Equipped kitchen
Regulated Home Purchase Plan Monthly payment = £750 5% refund in 24 months = £9,699.75 The Tyrone is a thoughtfully designed 3-bedroom semi-detached home offering 759 sq ft of practical family living space. Room Dimensions: Ground Floor *Lounge: 14'6 x 13'0 *Kitchen/Dining: 13'0 x 9'6 *WC First Floor *Bedroom 1: 13'0 x 8'6 *Bedroom 2: 9'6 x 7'6 *Bedroom 3: 7'6 x 7'0 *Family Bathroom Enquire today to learn how you can move into a brand new home while earning your deposit. THIS IS A REGULATED HOME PURCHASE PLAN, YOU WILL HAVE THE RIGHT & OBLIGATION TO PURCHASE THIS PROPERTY IN 24 MONTHS, YOU SHOULD ONLY PROCEED IF YOU WISH TO BECOME A HOMEOWNER Images, floorplans and computer-generated illustrations are for indicative purposes only and may not represent the final specification or layout of the property. Updated at: 13/10/2026 16:16:45
£ 345
2 bedroom terraced house to rent
View photo
House · for rent
£ 1,150
2 bedroom terraced house to rent
Friarage Hospital
· 560 sq.ft · 2 Bedrooms · 1 Bath · House
· Garden · Parking · Equipped kitchen · Heating
Friarage Hospital · 560 sq.ft · 2 Bedrooms · 1 Bath · House · Garden · Parking · Equipped kitchen · Heating
A modern two bedroom terrace property with the advantages of a lawned rear garden and off street parking space. Placed in the popular Leeman Road area of the city the house has easy access to the city centre and the railway station. There are also amenities close by and a simple route out towards the ring road. The internal accommodation begins with a small entrance hall that leads into a lounge with an electric fire. The ground floor is completed with a fitted kitchen with French doors leading to the rear garden and a built-in oven and hob. The first floor houses a main bedroom with a built-in wardrobe, a second bedroom and a three piece bathroom with a shower over the bath. There are also the benefits of gas central heating and double glazing throughout. The outside space features a lawned rear garden with a wooden storage shed and to the front is off street parking for two cars. The property is connected to a mains electricity supply, with mains water and sewerage supplied by Yorksh
£ 1,150
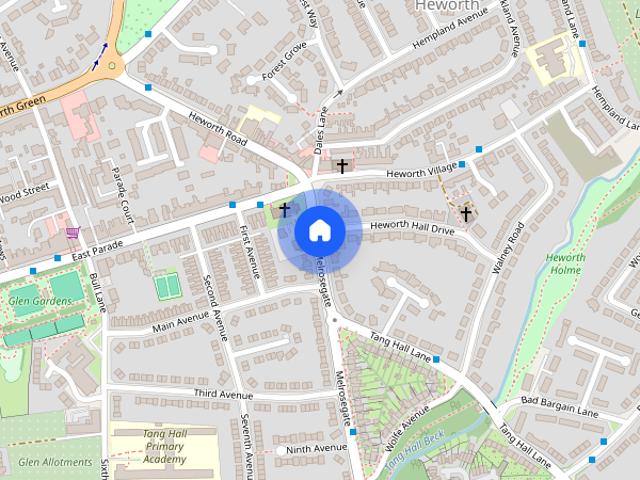
Heworth House, York, YO31
View photo
Apartment · for rent
£ 1,650
New
Heworth House, York, YO31
Friarage Hospital
· 2 Bedrooms · 2 Baths · Apartment
· Fireplace · Equipped kitchen · Patio
Friarage Hospital · 2 Bedrooms · 2 Baths · Apartment · Fireplace · Equipped kitchen · Patio
Property Reference: 3072941. *AVAILABLE FROM THE END OF NOVEMBER 2026* A beautifully refurbished two-bedroom ground floor apartment in the historic Heworth House - a characterful development in York. Originally constructed in 1870 as the Rectory, Heworth House has been sympathetically restored and converted into six high-quality apartments, blending period charm with contemporary living. This immaculately presented apartment offers 822sq ft of modern, hi-spec living, with a bright and spacious open-plan kitchen and living area, featured original fireplace and incredible natural light from the large bay windows. The sleek modern kitchen includes integrated appliances - fridge/freezer, induction hob/built in extractor, eye level single oven and dishwasher, utility cupboard housing washer/dryer and for linen storage in the hallway. There is ample space for a dining table overlooking the rear aspect too. Two outdoor areas, the first of which is a large patio reached through French doors of
£ 1,650
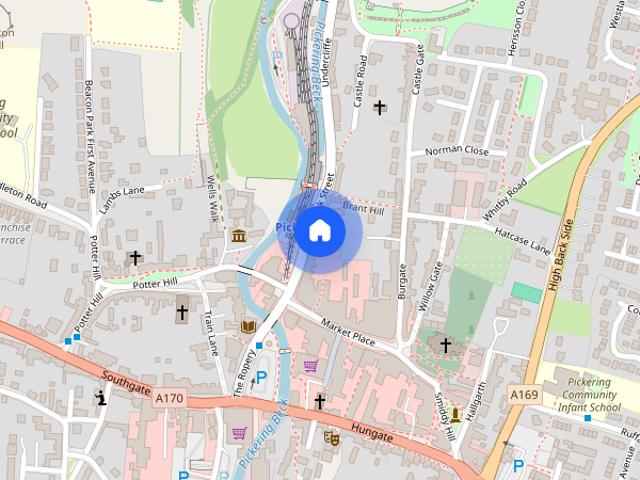
Park Street, Pickering
View photo
House · for rent
£ 800
New
Park Street, Pickering
Friarage Hospital
· 2 Bedrooms · 1 Bath · House
· Fireplace · Parking · Equipped kitchen
Friarage Hospital · 2 Bedrooms · 1 Bath · House · Fireplace · Parking · Equipped kitchen
A two bedroom cottage located near the North Yorkshire Moors Railway and just a short walk from Pickering market place and local amenities. The property has a shared yard and off street parking. Available to let on An Assured Periodic Tenancy. THE ACCOMMODATION COMPRISES FRONT DOOR SITTING ROOM 4.40m max X 3.00m Feature fireplace. Radiator. Beamed ceiling. Stairs Off. KITCHEN 3.50m X 2.40m Range of floor and wall units including single drainer stainless steel sink unit. Indesit electric fan oven. Induction hob and extractor. Radiator. Door to rear. Beamed ceiling. Understairs cupboard with Worcester gas fired central heating boiler. FIRST FLOOR Landing BEDROOM ONE (Front) 3.00m X 2.70m Radiator. BEDROOM TWO (rear) 2.70m X 2.40m Radiator. BATHROOM AND W.C 2.90m max X 1.70m White suite comprising bath, pedestal basin and W.C. Mira Jump electric shower over bath. Radiator. Extractor fan. OUTSIDE Shared yard. Off street parking GENERAL INFORMATION Council Tax Band: B Viewing: Strictly by a
£ 800
Tenth Street, Horden, Peterlee, Durham, SR8 4NE
View photo
House · for rent
£ 475
New
Tenth Street, Horden, Peterlee, Durham, SR8 4NE
Friarage Hospital
· 2 Bedrooms · 1 Bath · House
· Parking · Concierge · Heating
Friarage Hospital · 2 Bedrooms · 1 Bath · House · Parking · Concierge · Heating
Pattinson Estate Agents are pleased to welcome to the rental market this two bedroom terraced house in Horden, Peterlee. This unfurnished property offers a practical layout with a reception room and gas heating throughout. The accommodation includes two bedrooms and a bathroom, providing comfortable living space. On street parking is available. This terraced house is an ideal choice for those seeking a straightforward rental in Horden. Enquiries are welcome for immediate viewing arrangements. Deposit: £548.08 Tenant Referencing Criteria: Pattinson will undertake referencing checks on all applicants over the age of 18 wishing to move into a rental property. As part of this process, we will undertake: • A credit check to ensure each applicant does not have any adverse credit such as CCJs (County Court Judgements). • An affordability assessment to ensure applicant’s income will sufficiently cover the rental payments. • To pass the affordability check, each applicant’s gross annual basic i
£ 475
Thornley Road, Wheatley Hill, Durham, Durham, DH6 3NR
View photo
House · for rent
£ 650
New
Thornley Road, Wheatley Hill, Durham, Durham, DH6 3NR
Friarage Hospital
· 3 Bedrooms · 1 Bath · House
· Equipped kitchen · Concierge
Friarage Hospital · 3 Bedrooms · 1 Bath · House · Equipped kitchen · Concierge
Presenting a delightful terraced house in the charming village of Wheatley Hill, Durham. This residential rental property offers substantial living space, three generously proportioned bedrooms, one reception room and a contemporary bathroom. Set in a popular location, the property boasts a modern kitchen. Its convenient layout is complemented by well-planned storage space, providing a fantastic setting for preparing your meals. The bathroom manifests exceptional elegance through its contemporary fittings, bringing a touch of luxury to everyday routine. Designed to provide comfort and relaxation, the house promotes a complete homely feel. The three spacious bedrooms create a calm, peaceful atmosphere and the spacious reception room, filled with natural light is a wonderful place for families to come together. This house is ideally situated in the friendly community of Wheatley Hill, offering easy access to local amenities and schools. Whether you are a growing family or professional co
£ 650
Basingstoke Road, Peterlee, Durham, SR8 2AP
View photo
House · for rent
£ 600
New
Basingstoke Road, Peterlee, Durham, SR8 2AP
Friarage Hospital
· 2 Bedrooms · 1 Bath · House
· Equipped kitchen
Friarage Hospital · 2 Bedrooms · 1 Bath · House · Equipped kitchen
Spacious Two-Bedroom Mid-Terraced Home To Let – Ideal Family Property Pattinson Estate Agents are delighted to offer this beautifully presented two-bedroom mid-terraced home to let, ideally situated close to the A19, providing excellent road links to both the north and south. The property is conveniently located near local schools, shops and everyday amenities, making it an ideal choice for couples and small families. Recently redecorated throughout and benefiting from newly fitted carpets, the property offers a fresh, neutral finish, ready for tenants to make themselves at home. The ground floor comprises a spacious lounge with dual-aspect windows, allowing plenty of natural light, alongside a modern white kitchen fitted with an integrated hob and oven, washing machine and fridge/freezer. To the first floor are two generously sized bedrooms and a contemporary white family bathroom, complete with a combination vanity unit offering useful storage. Externally, the property benefits from
£ 600
45 Scargill DriveSpennymoorCo Durham
View photo
House · for rent
£ 695
New
45 Scargill DriveSpennymoorCo Durham
Friarage Hospital
· 3 Bedrooms · 1 Bath · House
· Garden · Equipped kitchen
Friarage Hospital · 3 Bedrooms · 1 Bath · House · Garden · Equipped kitchen
Robinsons are delighted to offer to let this spacious and well-presented three-bedroom mid-terrace home, ideally situated on the highly desirable Grange Estate, just off Durham Road in Spennymoor. Perfectly suited to families, couples, and professional tenants, the property offers generous living accommodation throughout and enjoys a convenient location close to local amenities, schools, transport links, and Spennymoor Town Centre. The accommodation briefly comprises an entrance porch leading into a bright and spacious lounge, providing an excellent space to relax and unwind. The lounge opens seamlessly into the dining room, creating a versatile living and entertaining area. The fitted kitchen is equipped with a range of wall and base units and benefits from direct access to the rear garden. To the first floor are three well-proportioned bedrooms and a family bathroom, offering comfortable accommodation for modern living. Additional benefits include UPVC double glazing and gas central
£ 695
Stanley Street, Norton, Stockton on Tees, Durham, TS20 1HQ
View photo
House · for rent
£ 700
New
Stanley Street, Norton, Stockton on Tees, Durham, TS20 1HQ
Friarage Hospital
· 2 Bedrooms · 1 Bath · House
· Equipped kitchen · Concierge
Friarage Hospital · 2 Bedrooms · 1 Bath · House · Equipped kitchen · Concierge
Located in a convenient position close to Norton High Street, this well-proportioned mid-terraced home offers spacious accommodation arranged over two floors. The property is entered via an entrance hall leading into the bay-fronted living room, with a second full-width reception room to the rear. This additional reception space benefits from useful under-stairs storage and leads through to the modern fitted kitchen. To the rear of the kitchen is a useful utility area, along with a side door providing access to the yard. To the first floor are two good-sized bedrooms and a modern bathroom fitted with a bath and shower over. Ideally positioned for access to Norton High Street and the range of shops, amenities and transport links available nearby. Call our Norton Team to arrange your viewing. Deposit: £810.00 Tenant Referencing Criteria: Pattinson will undertake referencing checks on all applicants over the age of 18 wishing to move into a rental property. As part of this process, we wil
£ 700
2 bedroom terraced house to rent
View photo
House · for rent
£ 1,100
2 bedroom terraced house to rent
Friarage Hospital
· 592 sq.ft · 2 Bedrooms · 1 Bath · House
· Garden · Equipped kitchen
Friarage Hospital · 592 sq.ft · 2 Bedrooms · 1 Bath · House · Garden · Equipped kitchen
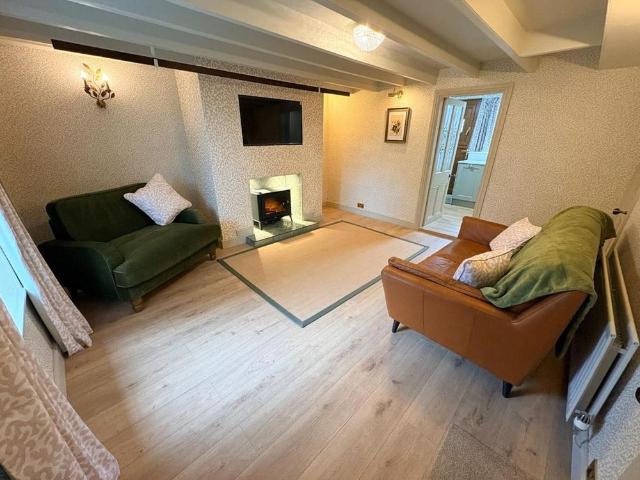
BEAUTIFULLY REFURBISHED CHARACTER COTTAGE OVERLOOKING WOLVISTON VILLAGE GREEN! Oozing charm, character and traditional appeal, this delightful two-bedroom cottage has been beautifully and sympathetically refurbished throughout, seamlessly blending period features with stylish modern comforts. Enjoying an enviable position overlooking the picturesque village green, this enchanting home offers village living at its finest! Approached through a gorgeous, established front garden with manicured lawn, mature hedging and well-stocked flower beds, the cottage creates a wonderful first impression. Inside, the inviting lounge boasts exposed ceiling beams, a charming built-in display cabinet and a new electric stove-effect fire, creating a cosy focal point. A useful understairs cupboard provides additional storage. To the rear, the beautifully refitted kitchen offers a stylish and practical space, with room for dining and a charming stable-style door opening onto the courtyard. Upstairs are two
£ 1,100
Holme Farm, Great Habton
View photo
House · for rent
£ 675
New
Holme Farm, Great Habton
Friarage Hospital
· 2 Bedrooms · 1 Bath · House
· Garden · Equipped kitchen
Friarage Hospital · 2 Bedrooms · 1 Bath · House · Garden · Equipped kitchen
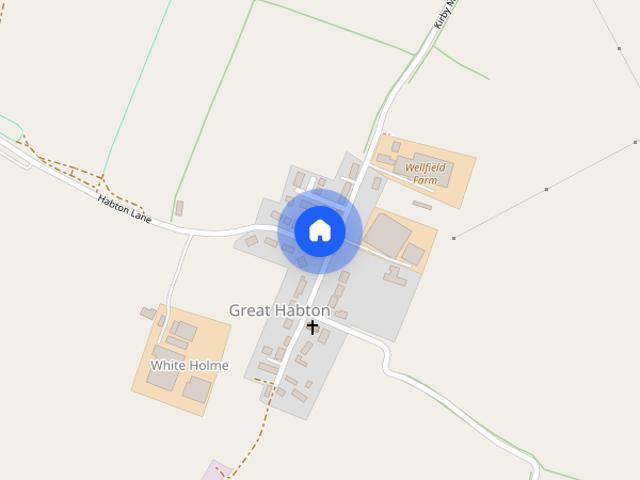
A Two Bedroom Mid-Terrace Cottage situated in the rural village of Great Habton with easy access to Malton and Pickering. Oil Fired Central Heating. Carport and Storage Room. Small garden to front. Available to let on an Assured Shorthold Tenancy for Twelve Months, renewable by agreement. THE ACCOMMODATION COMPRISES FRONT DOOR Entrance Lobby SITTING ROOM 4.80m max X 4.50m max Open fire with tiled hearth and ornate mantle. Fitted cupboards. Airing cupboard containing hot water cylinder and electric immersion heater. Two radiators. Window seat. Television point. Telephone point. Understairs cupboard. KITCHEN 4.80m x 1.50m Range of floor and wall units including single drainer stainless steel single drainer sink unit. Electric cooker with four ring hob. Radiator. Stairs off. FIRST FLOOR LANDING Loft Access point. BEDROOM ONE (front) 3.70m x 4.80m Radiator. Fitted cupboard with fitted top hanging rail. BEDROOM TWO (rear) 3.10m x 2.70m Radiator. Fitted cupboard. SHOWER ROOM 1.70m x 1.60m Sh
£ 675
2 bedroom flat to rent
View photo
Apartment · for rent
£ 1,050
Updated
2 bedroom flat to rent
Friarage Hospital
· 2 Bedrooms · 1 Bath · Apartment
· Equipped kitchen · Parking · Concierge
Friarage Hospital · 2 Bedrooms · 1 Bath · Apartment · Equipped kitchen · Parking · Concierge
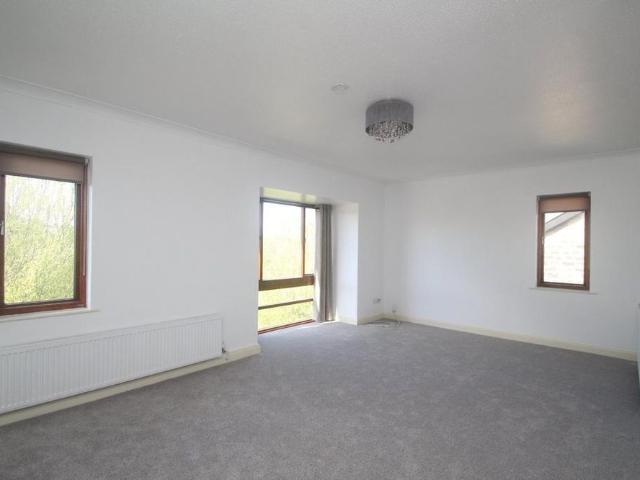
A spacious TWO DOUBLE BEDROOM top floor apartment with RECENTLY FITTED KITCHEN located on the south side of Harrogate within walking distance of Harrogate town centre. The property is offered UNFURNISHED and briefly comprises: communal entrance with stairs leading to the third floor, reception hall with built in storage cupboards, fabulous kitchen with integrated washing machine, fridge freezer, hob and oven, generously proportioned living room with plenty of light, main bedroom with fitted wardrobes, second sizeable double bedroom. The house bathroom features both bath and overhead shower, there is a separate w/c. The apartment comes with a private allocated residents parking space. From the Prince of Wales roundabout at the intersection of the A61 and A59 take the Otley Road. West End is the third turning on the left. Radlyn Park is then a few hundred yards on the left. Energy Efficiency Rating: C Deposit: £1210.00 Broadband: Standard highest download speed: 10 Mbps, standard highest
£ 1,050

Get email alerts

Don't miss out: be the first to know about new properties

The alert was correctly created

On subscribing you accept the conditions of use and the privacy policy
Alert
Receive new ads in your inbox
Save this search
Receive alerts for new listings

We'll send you an email when we have new properties for: "Properties to rent in Friarage Hospital"

The alert was correctly created

Get email alerts and be the first to see new listings
Required field
On subscribing I accept the terms of the privacy policy
Perfect! You'll soon start receiving new listings via email
Alert
Receive an email when we have new ads for Properties to rent in Friarage Hospital
Save this search
Filters

Bedrooms

Size (sq.ft)

sq.ft
sq.ft

Price (£ per month)

£
£

Property type

Bathrooms

Clear all filters
Receive notifications when new entries are published.