0 properties for sale in SN10

We don't have exact matches for your search, but... we've expanded it and think you might be interested in these properties.

3 bed house for sale
2 pictures
House · for sale
£ 475,000
New
3 bed house for sale
SN10
· 3 Bedrooms · House
· Garden · Parking · Equipped kitchen · Concierge
SN10 · 3 Bedrooms · House · Garden · Parking · Equipped kitchen · Concierge
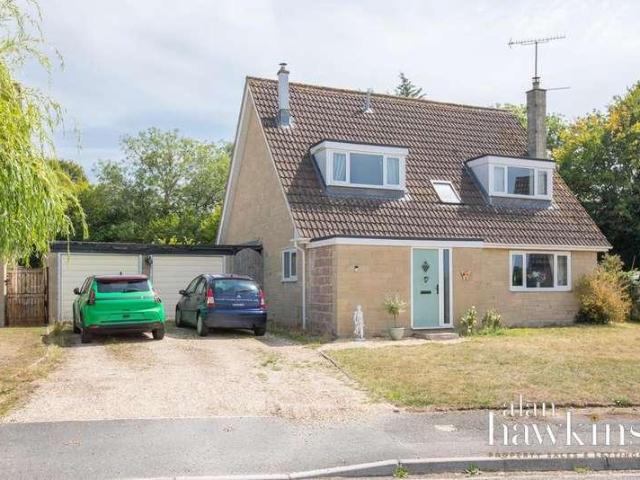
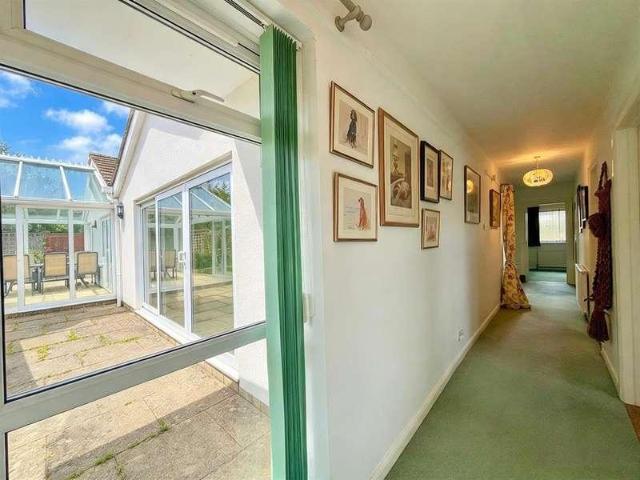
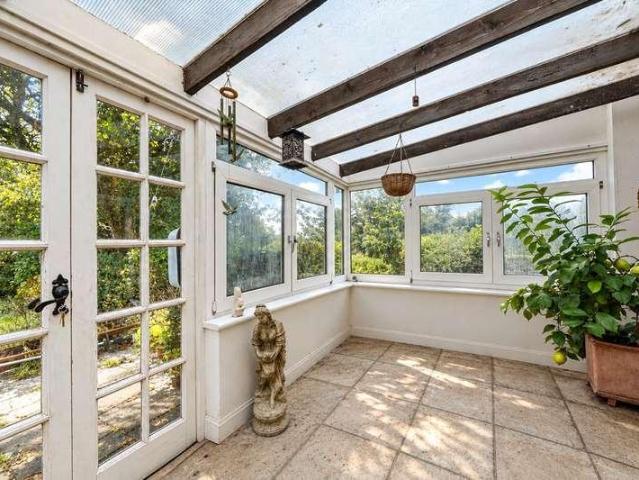
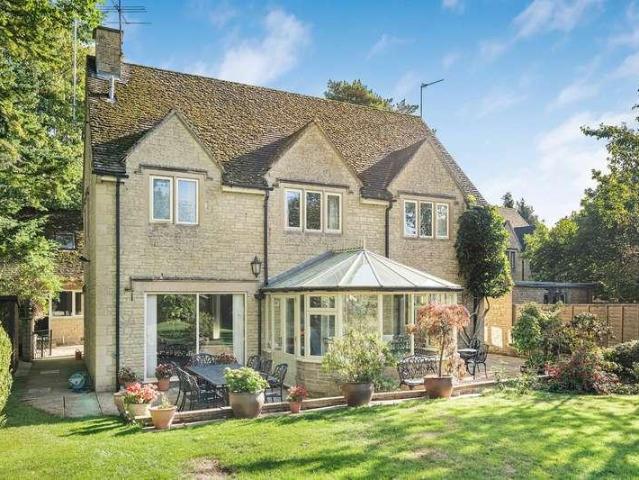
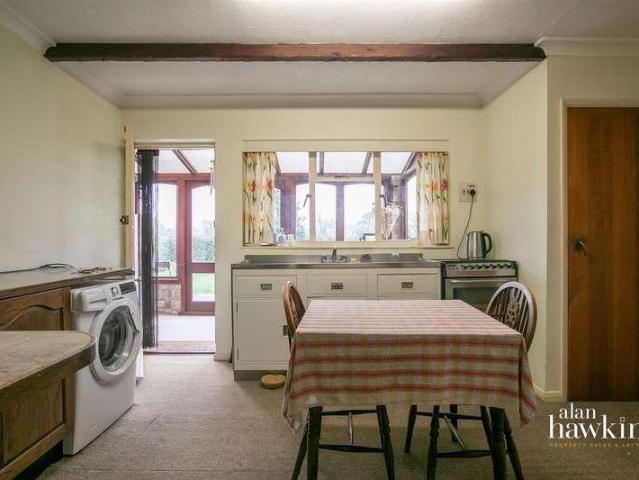
Situated on a private no-through road in Packhorse, Purton, this individual detached home is being offered for sale for the first time in over 65 years. Designed and built in the 1960s, the property offers an interesting and distinctive layout, with the added benefit of both, an integral double garage and a separate detached double garage. While now requiring updating, the property offers excellent scope for improvement and the opportunity to create a lovely family home in a desirable setting with southerly facing open countryside views to the rear. The accommodation begins with a front entrance porch leading into a reception hallway, from which the principal ground floor rooms are accessed. The generous dual-aspect living room enjoys plenty of natural light, while the kitchen/breakfast room provides space for everyday family use. An extended garden room overlooks the rear garden and fields beyond. Also on the ground floor is a bedroom and bathroom, together with internal access to the
£ 475,000
4 bed house for sale
2 pictures
House · for sale
£ 925,000
New
4 bed house for sale
SN10
· 4 Bedrooms · House
· Garden · Equipped kitchen · Concierge
SN10 · 4 Bedrooms · House · Garden · Equipped kitchen · Concierge
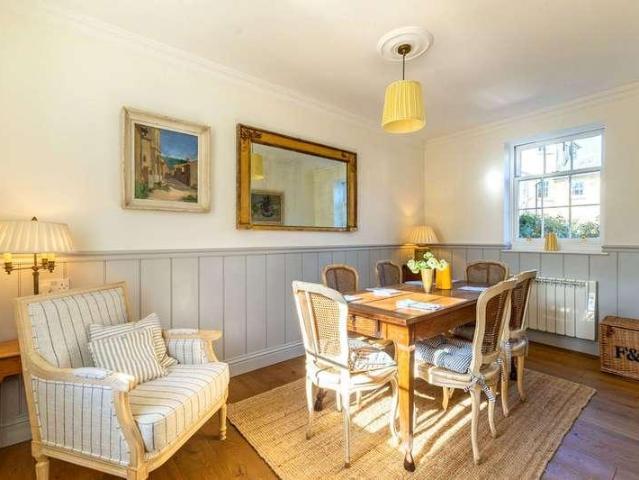
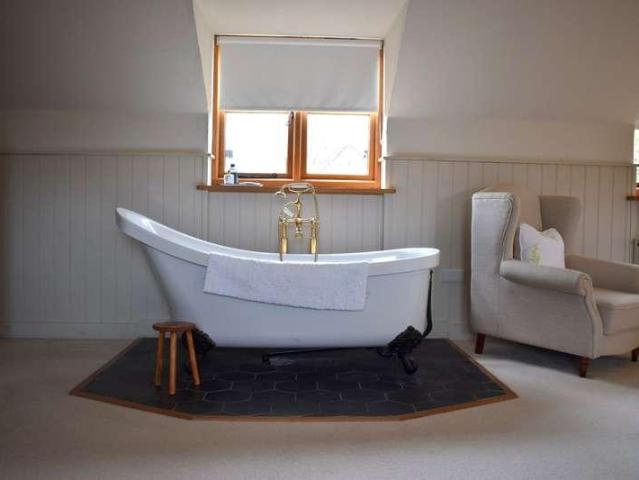
Tucked away in a sought-after position within the popular village of Down Ampney, Earl Grey House has been thoughtfully and lovingly renovated to create a truly special family home that blends striking interior design with comfortable, practical living. The owners flair for style is evident throughout, with beautiful finishes, statement features, and a natural balance between open-plan living and quiet, cosy corners. The bright and welcoming entrance hall opens into the heart of the home a superb kitchen/breakfast room, ideal for entertaining family and friends. Featuring a classic white Aga, contemporary workspaces, and French doors opening onto the garden, this space perfectly combines charm and functionality, offering an effortless indoor/outdoor flow during the warmer months and an inviting setting for both family gatherings and more formal occasions. Across the hall, the inviting living room provides a wonderful place to relax beside the wood burner, while the second reception roo
£ 925,000
4 bed house for sale
2 pictures
House · for sale
£ 410,000
New
4 bed house for sale
SN10
· 4 Bedrooms · House
· Garden · Equipped kitchen · Parking · Powder room
SN10 · 4 Bedrooms · House · Garden · Equipped kitchen · Parking · Powder room
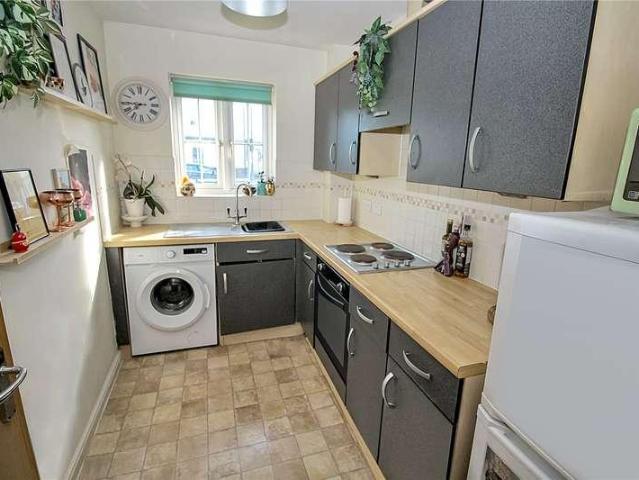
An extended, four bedroom semi-detached family home, around a mile's walk from the Cirencester town centre. The accommodation is arranged over two floors with the ground floor comprising dining room open to a modern fitted kitchen, off the kitchen is a utility room with door to the rear garden and cloakroom, back off the dining room is a sitting room. The first floor offers three double bedrooms, with the principal bedroom benefitting from an en-suite, the fourth bedroom is a small single, but has a connecting door to the principal bedroom so could be utilised as a dressing room, a family bathroom services the other bedrooms. Outside, to front is a retaining garden and off-street parking for one vehicle, gates access is offered to the side and leads to a private, low maintenance rear garden
£ 410,000
3 bed house for sale
2 pictures
House · for sale
£ 290,000
New
3 bed house for sale
SN10
· 3 Bedrooms · House
· Equipped kitchen · Parking · Powder room
SN10 · 3 Bedrooms · House · Equipped kitchen · Parking · Powder room
A Newly Refurbished Three Bedroom Semi-Detached House situated in the popular Ferndale area of Swindon, close to Cheney Manor Road. This impressive property has been newly refurbished throughout and offers spacious and versatile accommodation, making it an ideal family home. The ground floor comprises an Entrance Hall with a convenient Cloakroom, Living Room featuring a bay window, and a fantastic extended Kitchen/Dining Room. The newly fitted kitchen benefits from a range of modern units and integrated appliances, including a dishwasher, fridge/freezer, oven and hob. There is also a separate Utility Room providing additional storage. To the first floor are Two Double Bedrooms, a further Single Bedroom and a newly fitted family Bathroom. The property has been finished with new laminate flooring and carpets throughout, adding to the modern feel of the accommodation. Externally, there is off-road parking to the front for one vehicle, while to the rear is an impressive approximately 90ft
£ 290,000
3 bed house for sale
2 pictures
House · for sale
£ 350,000
New
3 bed house for sale
SN10
· 3 Bedrooms · House
· Garden · Equipped kitchen · Parking · Heating
SN10 · 3 Bedrooms · House · Garden · Equipped kitchen · Parking · Heating
Tucked away in a premier position at the northern end of the estate and peacefully set back behind a little green. Presented in excellent order throughout, offered with no chain and enjoying a gloriously sunny west facing rear garden as well as a garage in a nearby block. 815sqft of two storey 1970s accommodation with open plan sitting room to dining room, modern kitchen, three first floor bedrooms and bathroom. Double glazing and gas central heating in situ. Low maintenance 24ft x 17ft west facing rear garden with rear access to a single garage in the block to the north. EPC rating C Council tax band C Tenure Freehold
£ 350,000
4 bed house for sale
2 pictures
House · for sale
£ 535,000
New
4 bed house for sale
SN10
· 4 Bedrooms · House
· Equipped kitchen · Powder room
SN10 · 4 Bedrooms · House · Equipped kitchen · Powder room
1930's FAMILY HOME* This immaculately-presented four-bedroom semi-detached home occupies a prime position within a highly sought-after residential location just off Castle Road, offering excellent access to local amenities. A spacious 1930s hallway creates an impressive first impression, showcasing the propertys period character while leading to thoughtfully extended accommodation. The rear double storey extension enhances both the living and bedroom spaces, providing well-proportioned rooms that are ideal for a versatile range of requirements. The ground floor boasts an extended kitchen/breakfast room with double doors to the rear, the homely sitting room with bay-window to the front, a dining room, and the convenient cloakroom. Each bedroom is generously sized, allowing for flexibility in use as guest rooms, home office, or playroom, which are served by the family bathroom which has been finished to a high standard in keeping with the remaining accommodation. Externally, to the front
£ 535,000
2 bed house for sale
2 pictures
House · for sale
£ 220,000
New
2 bed house for sale
SN10
· 2 Bedrooms · House
· Garden · Parking · Equipped kitchen
SN10 · 2 Bedrooms · House · Garden · Parking · Equipped kitchen
A Well-Presented and Extended Two-Bedroom Semi-Detached House, situated in the Penhill area of Swindon. The accommodation comprises an Entrance Hall, Spacious Living Room with sliding patio doors providing access and views to the rear garden, and a modern fitted Kitchen leading through to a useful Utility Room. To the first floor are Two good-sized Bedrooms, both benefiting from built-in wardrobes, together with a modern Shower Room. Further benefits include uPVC double glazing and gas-fired central heating. Externally, the property benefits from a low-maintenance stone-chipped front garden with gated side access and potential to create a dropped kerb, subject to the necessary planning permissions and relevant approvals. To the rear is an enclosed garden, complemented by a useful carport, detached garage and double gates providing off-road parking. An internal viewing is highly recommended. Council Tax Band - A EPC Rating -D
£ 220,000
3 bed house for sale
2 pictures
House · for sale
£ 695,000
New
3 bed house for sale
SN10
· 3 Bedrooms · House
· Garden · Equipped kitchen · Powder room
SN10 · 3 Bedrooms · House · Garden · Equipped kitchen · Powder room
SituationThe house is positioned on Crossways Lane at the junction with the Old Fosse Way, which runs down the side of the property's boundary. Holly Cottage has been loved and lived in for many decades and is now ready for its next custodians.As such, the property will require complete modernisation, and it is quite possible that the accommodation could also be extended to incorporate some of the single-storey outbuildings, subject to any necessary permissions being granted. The property will require a central heating system, modern wiring and general refurbishment works.DescriptionOn the ground floor, the house provides a kitchen, utility room, downstairs cloakroom, dining room, sitting room and a study.Upstairs, there are three bedrooms and a bathroom. At one end of the house, a narrow staircase leads to a loft room.ExternallyExternally, there are two main areas which were formerly gardens, one of which was a walled garden. With the right vision, these areas could be brought back to
£ 695,000
2 bed house for sale
2 pictures
House · for sale
£ 240,000
New
2 bed house for sale
SN10
· 2 Bedrooms · House
· Garden · Equipped kitchen · Patio · Concierge
SN10 · 2 Bedrooms · House · Garden · Equipped kitchen · Patio · Concierge
Well-presented throughout, this attractive bay-fronted Terraced house is situated in the popular Gorse Hill area of Swindon. Originally a three-bedroom property, the accommodation has been thoughtfully reconfigured to provide Two double Bedrooms, complemented by a well-appointed first-floor family bathroom/ previously bedroom 3. The accommodation comprises; Entrance Hall, a spacious dual-aspect Living Room with ample space to create a separate dining area, and a further Reception Room, currently utilised as a Dining Room. Completing the ground floor is a modern fitted Kitchen with built-in oven and hob. To the first floor are Two well-proportioned bedrooms, including a generous full-width Master Bedroom, together with a good-sized family modern Bathroom fitted with a three-piece suite. Further benefits include uPVC Double Glazing and Gas-Fired Central Heating. Externally, the property enjoys an enclosed rear Garden, predominantly laid to lawn with a patio area. A pathway leads to gated
£ 240,000
2 bed house for sale
2 pictures
House · for sale
£ 310,000
New
2 bed house for sale
SN10
· 2 Bedrooms · House
· Garden · Equipped kitchen
SN10 · 2 Bedrooms · House · Garden · Equipped kitchen
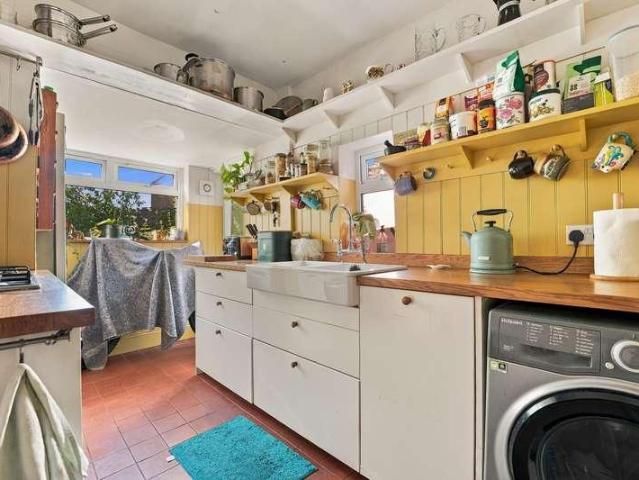
Located on the sought-after Rose Green Road in BS5, this charming two-bedroom Victorian terraced house offers vibrant, character-filled living space. Standing out with its distinctive terracotta front faade, the ground floor welcomes you via a hallway into a spacious dual-aspect living and dining area. Highlighted by exposed timber floorboards, a cozy wood-burning stove, and French doors leading to the garden, the space flows seamlessly into a rustic farmhouse kitchen featuring a double Belfast sink, classic quarry tile flooring, and warm yellow timber paneling.Upstairs, the split-level landing connects two generous double bedrooms and a full family bathroom. The main front bedroom spans the entire width of the property, while the second double bedroom overlooks the peaceful rear garden. Completing the interior is the light-filled first-floor bathroom, which includes a full three-piece suite with wood detailing and elevated views over the garden.Outside, the property boasts a private,
£ 310,000
4 bed house for sale
2 pictures
House · for sale
£ 525,000
New
4 bed house for sale
SN10
· 4 Bedrooms · House
· Garden · Parking · Equipped kitchen · Concierge
SN10 · 4 Bedrooms · House · Garden · Parking · Equipped kitchen · Concierge
Situated in the sought-after rural village of Broad Town, just a short drive from the market town of Royal Wootton Bassett, this recently renovated and beautifully presented four-bedroom detached family home occupies a generous plot with a detached double garage, ample driveway parking, and a large rear garden. Inside, the home offers spacious and versatile accommodation. A large entrance porch opens into a welcoming hallway with stairs to the first floor and a convenient downstairs WC. Two reception rooms sit off the hallway, a comfortable living room and a separate study, perfect for home working. Stretching across the back of the property, the stunning kitchen/diner is a real focal point, complete with a large central breakfast island and stylish finishes. A separate utility room adds practicality, while an open archway connects to a dedicated dining room. From here, another large opening lead into a striking pitched-ceiling garden room with spot lighting, offering wonderful views o
£ 525,000
4 bed house for sale
2 pictures
House · for sale
£ 695,000
New
4 bed house for sale
SN10
· 4 Bedrooms · House
· Parking · Concierge
SN10 · 4 Bedrooms · House · Parking · Concierge
VIEWINGS COMMENCE SATURDAY 17TH OCTOBER APPROXIMATELY 2,900 SQ FT / 270 SQ M OF GENEROUS LIVING SPACE, INCLUDING THE DOUBLE GARAGE, OCCUPYING ONE OF THE LARGEST PLOTS WITHIN THIS EXCEPTIONAL AND HIGHLY SOUGHT-AFTER DEVELOPMENT. DESIRABLE VILLAGE LOCATION * EXCELLENT SCHOOL CATCHMENTS * CLOSE TO LOCAL AMENITIES * EASY ACCESS TO MAJOR ROAD LINKS Miles Byron are delighted to present this substantially extended and detached family home, ideally situated within the highly desirable Chestnut Springs development in Lydiard Millicent. Occupying an enviable position on one of the development's largest plots, this impressive property offers spacious and versatile accommodation, making it an ideal choice for growing families. Extending to approximately 2,900 sq ft, including the double garage, the property combines generous living space with a superb setting in this sought-after village location. The accommodation briefly comprises a charming oak-built entrance porch, welcoming reception hall, in
£ 695,000
2 bed house for sale
2 pictures
House · for sale
£ 595,000
New
2 bed house for sale
SN10
· 2 Bedrooms · House
· Garden · Parking · Patio
SN10 · 2 Bedrooms · House · Garden · Parking · Patio
Retire in style to St Lukes Court. A two bedroom end cottage with patio gardens and a garage forming part of the period conversion of the old work house/hospital. The property is located on a purpose-built retirement development for the over 55s. Presented in very good order throughout, to include recent decoration, hard wood floors downstairs, and carpet up-stairs. There is also Interior design Pooky brass pendant light fittings throughout including lampshades. We recommend internal inspection of this wonderful property. Management services are provided by Cognatum Estates, a not-for-profit organisation and one of the UK's leading companies in retirement housing. At its centre, St Lukes has an impressive Grade II building with an interesting history. Built in a cruciform pattern in Bath stone in 1837 as a workhouse for 180 inmates, it became a childrens hospital and then a school, before its final transformation into luxury accommodation. There are other cottages of complementary arch
£ 595,000
2 bed flat for sale
2 pictures
Flat · for sale
£ 156,950
New
2 bed flat for sale
SN10
· 2 Bedrooms · Flat
· Equipped kitchen
SN10 · 2 Bedrooms · Flat · Equipped kitchen
Viewing is essential for this SPACIOUS GROUND FLOOR apartment, situated in the popular Haydon End location. The property has been well maintained by the current owner and also benefits from a CARPORT. The well presented accommodation briefly comprises a spacious double aspect living/dining room, SEPARATE FITTED KITCHEN, two good sized double bedrooms, an ensuite to the master bedroom, entrance hall and fitted bathroom. Further benefits include uPVC double glazing and electric heating. Externally, the property benefits from a carport located in the rear courtyard. The property represents an ideal first-time or investment purchase and is conveniently situated in the popular Haydon End area, providing good access to local shops, schools and amenities
£ 156,950
4 bed house for sale
2 pictures
House · for sale
£ 619,950
New
4 bed house for sale
SN10
· 4 Bedrooms · House
· Garden · Equipped kitchen · Concierge
SN10 · 4 Bedrooms · House · Garden · Equipped kitchen · Concierge
The propertyA beautifully presented detached chalet-style house that benefits from a layout that could suit avarietyof requirements, with an excellent balance between well-proportioned living spaces and bedrooms over two floors. The house benefits from a large, private rear garden, and is finished to the highest standard. The property has owned solar panels, which in the last year produced 897.50 in income. In addition to this, it benefits from reduced utility costs due to the electricity generated.Carter and May are delighted to offer for sale this large family home tucked away in a quiet cul de sac of just fourproperties in Fordingbridge. The original, double-fronted faade belies the true size of the house, the property having been extended significantly at the rear.On entering thepropertythere are two large reception rooms which feature bay windows making thembright and airy. The hallway continues with stairs leading to the first floor and access to the kitchen,living room/dining ro
£ 619,950
2 bed house for sale
2 pictures
House · for sale
£ 225,000
New
2 bed house for sale
SN10
· 2 Bedrooms · House
· Garden · Parking · Equipped kitchen
SN10 · 2 Bedrooms · House · Garden · Parking · Equipped kitchen
A Very Well Presented and Extended Two Bedroom Terraced House, ideally positioned in the popular Ferndale area of Swindon. The light, airy and spacious accommodation comprises an entrance porch, Open plan Living/Dining room, modern Fitted Kitchen offering ample worktop space, an integrated oven and extractor hood, and a breakfast bar. The kitchen provides access to a ground floor Bathroom and opens through to a bright and airy conservatory style area with patio doors leading out to the rear garden. To the first floor, you will find a generous Master Bedroom complete with an ensuite and dressing area, along with a further full width Double Bedroom currently utilised as an office. Additional benefits include uPVC Double Glazing and Gas Fired Central Heating. Enclosed rear garden is predominantly laid to lawn and features a patio area, with access to a Detached Garage providing off-road parking with an additional parking space in front of the garage. The home has been well maintained by t
£ 225,000
3 bed house for sale
2 pictures
House · for sale
£ 425,000
New
3 bed house for sale
SN10
· 3 Bedrooms · House
· Equipped kitchen · Concierge
SN10 · 3 Bedrooms · House · Equipped kitchen · Concierge
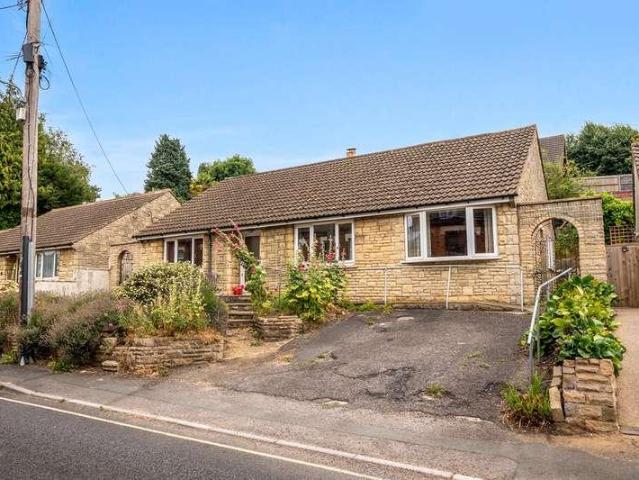
Chain Free. A spacious link detached bungalow offering flexible accommodation throughout. The property is accessed via a welcoming central hallway, which provides access to the majority of the principal rooms. At the heart of the home is a comfortable sitting room, complete with a charming wood-burning stove that creates a warm and inviting atmosphere. The kitchen/dining room is fitted with a range of built-in units, providing ample storage and workspace, while the striking red Rayburn serves as an attractive focal point, adding both character and practicality. A useful utility room is located just off the kitchen, offering additional storage and laundry facilities. The property benefits from three well-proportioned bedrooms, all of which offer excellent versatility and could equally serve as additional reception rooms, a home office or hobby space, depending on individual requirements. Leading from the main bedroom is a further room offering the potential for a dressing room/nursey or
£ 425,000
3 bed house for sale
2 pictures
House · for sale
£ 450,000
New
3 bed house for sale
SN10
· 3 Bedrooms · House
· Garden · Equipped kitchen · Parking · Concierge
SN10 · 3 Bedrooms · House · Garden · Equipped kitchen · Parking · Concierge
DETACHED HARNHAM BUNGALOW* Situated in a highly sought-after Harnham cul-de-sac, this spacious three-bedroom detached bungalow presents an exceptional opportunity for those seeking a peaceful residence with great access to the Salisbury city centre via the Town Path. The thoughtfully arranged interior offers generous proportions throughout, with two versatile reception rooms providing ample space for versatility. The kitchen is well-positioned and offer space for a range of appliances, while the three bedrooms are served by a family bathroom and a separate WC. Scope for reconfiguration is evident throughout, allowing prospective buyers to cater the property to their tastes and requirements. This property also benefits from a private driveway and an integral garage, ensuring secure and convenient parking, with a low-maintenance garden to the rear providing further scope for landscaping. Residents of Constable Way will benefit from its excellent proximity to the Harnham Town Path which p
£ 450,000
2 bed house for sale
2 pictures
House · for sale
£ 292,500
New
2 bed house for sale
SN10
· 2 Bedrooms · House
· Garden · Equipped kitchen · Parking · Heating
SN10 · 2 Bedrooms · House · Garden · Equipped kitchen · Parking · Heating
Tucked away at the end of this favoured cul de sac, enjoying stunning views to front and benefiting from additional driveway parking as well as a garage - this 688sqft two bedroom 1970s terrace is an ideal city base in a peaceful spot close to local amenities & parks. L shaped sitting/dining room, kitchen, hall and rear lean to on the ground floor. Two bedrooms and a white three piece bathroom upstairs. Double glazing and GCH in situ. West facing low maintenance rear garden, driveway parking and a single garage in a nearby block. EPC rating C Council tax band C Tenure Freehold
£ 292,500
3 bed house for sale
2 pictures
House · for sale
£ 250,000
New
3 bed house for sale
SN10
· 3 Bedrooms · House
· Parking
SN10 · 3 Bedrooms · House · Parking
A spacious THREE BEDROOM middle terraced family home, with driveway parking. Offered to sale without the complication of a ONGOING CHAIN
£ 250,000
4 bed house for sale
2 pictures
House · for sale
£ 720,000
New
4 bed house for sale
SN10
· 4 Bedrooms · House
SN10 · 4 Bedrooms · House
A characterful four bedroom detached cottage set in just over half an acre, occupying a wonderful rural position near Chewton Mendip with far-reaching views across the surrounding countryside. Offering scope for some further modernisation, the property has already benefited from significant improvements including air source heating, solar panels, roof works and improved insulation. EPC rating C
£ 720,000
1 bed flat for sale
2 pictures
Flat · for sale
£ 275,000
New
1 bed flat for sale
SN10
· 1 Bedroom · Flat
· Garden · Lift · Equipped kitchen · Parking
SN10 · 1 Bedroom · Flat · Garden · Lift · Equipped kitchen · Parking
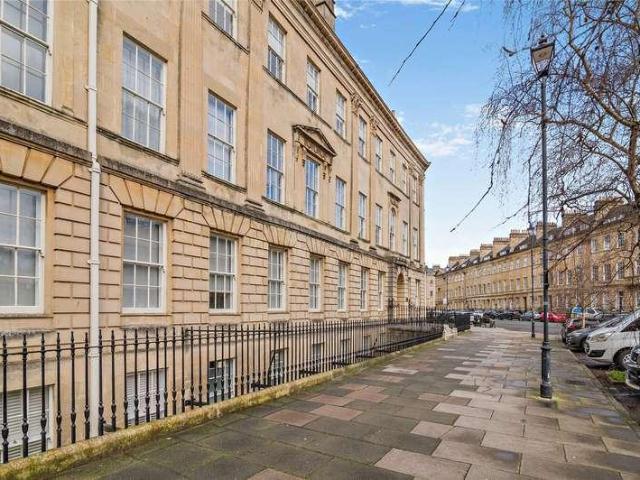
Connaught Mansions is an impressive Grade I Listed development of apartments, ideally located on Great Pulteney Street and providing excellent level access into Bath city centre with local shops and amenities on the doorstep including Waitrose, a chemist, hairdressers, restaurants and bars, the Holburne Museum and plenty of green spaces nearby at Sydney Gardens and Henrietta Gardens. The apartment is on the ground floor, accessed via the impressive communal entrance hall. There is a stylish kitchen with shaker style units, wooden worktops and tiled floor. The sitting room has high ceilings and pillars. There is a double bedroom and modern bathroom with a shower over the bath. There is lift access down to the parking and rubbish storage. The images of the furnished sitting room and bedroom have been enhanced using CGI technology to demonstrate the propertys potential. It is for illustrative purposes only and does not represent the current physical condition of the property. LEASEHOLD SE
£ 275,000
1 bed flat for sale
2 pictures
Flat · for sale
£ 345,000
New
1 bed flat for sale
SN10
· 1 Bedroom · Flat
· Garden · Lift · Equipped kitchen
SN10 · 1 Bedroom · Flat · Garden · Lift · Equipped kitchen
Number 33 Great Pulteney Street is situated at the Holburne Museum end of the street, a level walk into Bath city centre. Great Pulteney Street is one of Bath's most impressive Georgian streets. The apartment is light and spacious with a delightful view over the garden and beyond. It has a large living room, separate kitchen, double bedroom with walk-in wardrobe, and a shower room. There is extensive storage including large built in wardrobes and in the loft. Residents at the property benefit from communal facilities including a sitting room, kitchen, fully equipped laundry room and a garden. There is a fully furnished guest suite for use by visitors for a small nightly charge. A property manager and alarm system provide further peace of mind. A grand communal entrance hall with staircase and passenger lift to all floors provides an excellent welcome to the property for residents and visitors. Outside, the communal garden is situated to the rear of the building. It is mainly laid to la
£ 345,000
2 bed house for sale
2 pictures
House · for sale
£ 230,000
New
2 bed house for sale
SN10
· 2 Bedrooms · House
· Garden · Swimming pool · Equipped kitchen · Parking
SN10 · 2 Bedrooms · House · Garden · Swimming pool · Equipped kitchen · Parking
Two bedroom extended characterful cottage offered with no onward chain. The property is in need of modernisation but is full of potential to restore many character features. The accomodation briefly comprises; Lounge, kitchen/diner, bathroom, porch, two first floor bedrooms, front and rear garden, parking for two cars. EPC: ESITUATIONThis two bedroom cottage is situated in this popular central location, within walking distance of Cam village centre facilities, which include Tesco's supermarket, a range of independent retailers, caf?, church, public houses and a choice of three primary schools. The nearby town of Dursley has a wider range of shopping facilities along with recreational facilities including swimming pool, sports hall, gyms and 18 hole golf course. The town also has a choice of restaurants and public houses and the recently rebuilt Rednock Comprehensive School. Cam and Dursley both have doctors and dentist surgeries and midway between Cam and Dursley centres is The Vale Ho
£ 230,000
4 bed house for sale
2 pictures
House · for sale
£ 390,000
New
4 bed house for sale
SN10
· 4 Bedrooms · House
· Garden · Equipped kitchen · Parking
SN10 · 4 Bedrooms · House · Garden · Equipped kitchen · Parking
Nestled in a sought-after neighbourhood, this charming end of terrace town house boasts a spacious layout with well-appointed bedrooms. The interior is filled with natural light, creating a warm and inviting atmosphere throughout. The modern kitchen is perfect for culinary enthusiasts, whilst the open plan sitting/dining room areas offer ample space for comfortable everyday living. Spread over the two upper floors there are four good size bedrooms and two bathrooms. The property features a private garden, ideal for outdoor entertaining or relaxation, as well as a convenient garage for secure parking or extra storage space. This property is ideally located close to local amenities, schools, and transport links, making it a desirable home for families or professionals looking for a convenient and well-connected lifestyle
£ 390,000
3 bed flat for sale
2 pictures
Flat · for sale
£ 320,000
New
3 bed flat for sale
SN10
· 3 Bedrooms · Flat
· Equipped kitchen · Parking
SN10 · 3 Bedrooms · Flat · Equipped kitchen · Parking
NO ONWARD CHAIN* A superbly presented three bedroom apartment close to Vodafone and Waitrose. The apartment is on the top floor and has lovely views over the Cricket Field. There is a spacious dual aspect sitting/dining room, a well fitted kitchen/breakfast room with fitted appliances, study/ bedroom three, master bedroom with ensuite shower room, further double bedroom and a family bathroom. There are communal grounds, an off road parking space and three visitor spaces. There is superfast broadband available and no known mobile coverage issues West Berkshire Council Band C EPC D LEASEHOLD DETAILS 999 Year lease from 2004 Service Charge 2024 1976 Ground rent 300 pa (Paid six monthly). First Port are block managers Copy lease available on request
£ 320,000
4 bed house for sale
2 pictures
House · for sale
£ 950,000
New
4 bed house for sale
SN10
· 4 Bedrooms · House
· Garden · Parking · Fireplace · Equipped kitchen
SN10 · 4 Bedrooms · House · Garden · Parking · Fireplace · Equipped kitchen
Set well back, the property is approached via a gravel driveway, screened by mature trees and fronted by a generous lawned garden. The driveway provides ample off-road parking in addition to the double garage. An impressive entrance hall sets the tone for this much-loved family home, with attractive oak flooring creating a sense of warmth. The comprehensively fitted kitchen/breakfast room enjoys a dual aspect and flows naturally into the dining room, which overlooks the rear garden. From here, bifold doors open into the spacious living room and continue through to a generous conservatory, creating a wonderful sequence of sociable spaces, ideal for entertaining. Equally, each room can be enjoyed independently, providing cosy and relaxing areas for everyday family life. The sitting room features an attractive stone fireplace with a wood-burning stove, creating a welcoming focal point and adding warmth and character. Oak flooring continues through the hallway, sitting room and dining room
£ 950,000
2 bed flat for sale
2 pictures
Flat · for sale
£ 168,999
New
2 bed flat for sale
SN10
· 2 Bedrooms · Flat
· Equipped kitchen · Parking · Heating
SN10 · 2 Bedrooms · Flat · Equipped kitchen · Parking · Heating
VIEWING IS ESSENTIAL of this SPACIOUS two bedroom TOP FLOOR apartment, situated in a PREMIUM BLOCK IN NORTH SWINDON. Boasting a GARAGE PLUS SECURE GATED PARKING, this home SHOULD BE VIEWED at your earliest convenience to appreciate all that is on offer. The accommodation briefly comprises of TWO DOUBLE BEDROOMS, ensuite to master, entrance hall, modern fitted bathroom, c. 21' living/dining room and modern fitted kitchen. Further attributes include uPVC double glazing, gas central heating, loft space and secure communal entrance hall. The property is situated in an attractive block, OVERLOOKING A GREEN, in a popular and convenient location within Redhouse, providing good access to local shops, schools and amenities. The property would represent an ideal first time or investment purchase
£ 168,999
3 bed house for sale
2 pictures
House · for sale
£ 667,500
New
3 bed house for sale
SN10
· 3 Bedrooms · House
· Garden · Equipped kitchen · Parking · Powder room · Concierge
SN10 · 3 Bedrooms · House · Garden · Equipped kitchen · Parking · Powder room · Concierge
A charming and tucked-away semi-detached period property, quietly positioned in the sought-after village of South Cerney, just off the Langet, offering well-proportioned accommodation, beautiful established gardens to the front and generous off-road parking. Providence Cottage provides approximately 1,848 sq ft of accommodation, arranged over two floors, together with useful outbuildings extending to approximately 177 sq ft. The property retains a wealth of character and offers considerable scope for a new owner to modernise and personalise the accommodation whilst retaining its period appeal. The main entrance is via the front porch, which leads directly into the well-proportioned kitchen/dining room, providing a practical hub to the house. A good-sized cloakroom is situated just off the kitchen. From here, the accommodation flows through to the two well-proportioned reception rooms, both of which retain a number of attractive period features. On the first floor are three good-sized b
£ 667,500
4 bed house for sale
2 pictures
House · for sale
£ 825,000
New
4 bed house for sale
SN10
· 4 Bedrooms · House
· Garden · Parking · Equipped kitchen
SN10 · 4 Bedrooms · House · Garden · Parking · Equipped kitchen
Situated in the sought-after village of The Hyde, on the outskirts of Purton, 49a The Hyde is an impressive extended four-bedroom detached family home enjoying outstanding rural views across the Wiltshire countryside. Offering spacious and versatile accommodation, the property combines comfortable family living with excellent entertaining space, complemented by a double garage, ample off-street parking and an especially appealing garden with access to a rear paddock. The ground floor is centered around a generous kitchen and living area, where the kitchen provides an excellent space for everyday family life, flowing seamlessly through to the outside seating area via bi-folding doors. This connection between the interior and exterior creates a wonderful setting for entertaining, with the split-level decking and garden taking full advantage of the fabulous countryside views. The separate utility room provides useful additional space for laundry and household appliances with access to the
£ 825,000

Get email alerts

Don't miss out: be the first to know about new properties

The alert was correctly created

On subscribing you accept the conditions of use and the privacy policy
Alert
Receive new ads in your inbox
Save this search
Receive alerts for new listings

We'll send you an email when we have new properties for: "Properties for sale in SN10"

The alert was correctly created

Get email alerts and be the first to see new listings
Required field
On subscribing I accept the terms of the privacy policy
Perfect! You'll soon start receiving new listings via email
Alert
Receive an email when we have new ads for Properties for sale in SN10
Save this search
Filters

Bedrooms

Size (sq.ft)

sq.ft
sq.ft

Price

£
£

Property type

Bathrooms

Clear all filters
Receive notifications when new entries are published.