View photo
House
·
for rent
£ 1,150
3 bedroom detached house for rent in Llwyn Rhuthun, Bodelwydda.
Kinmel Abergele
· 883 sq.ft · 3 Bedrooms · 2 Baths · House
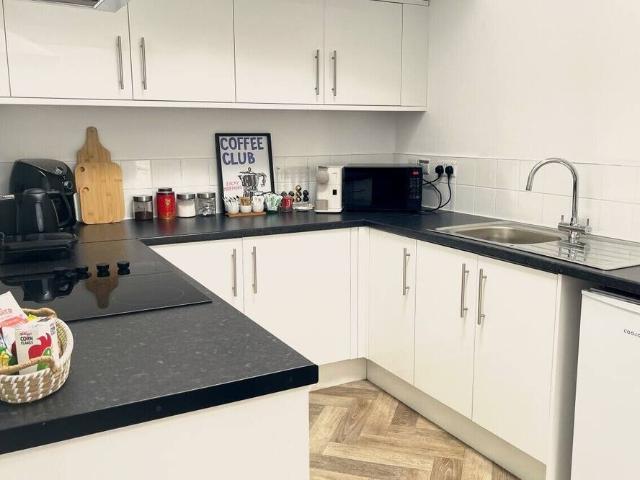
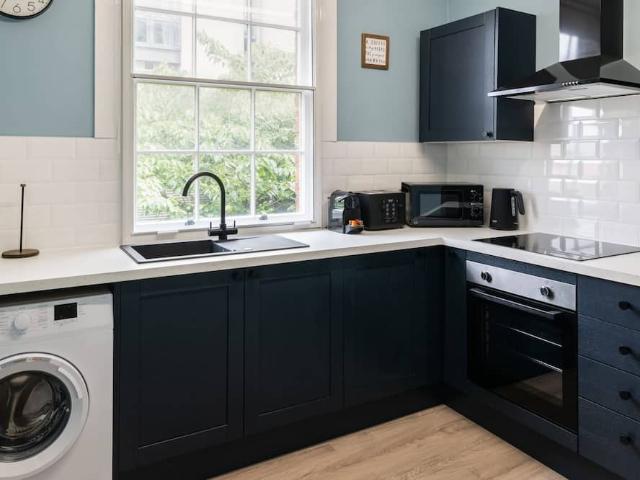
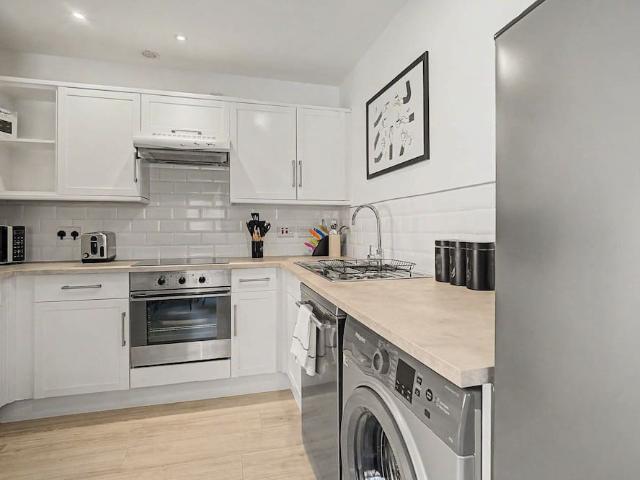
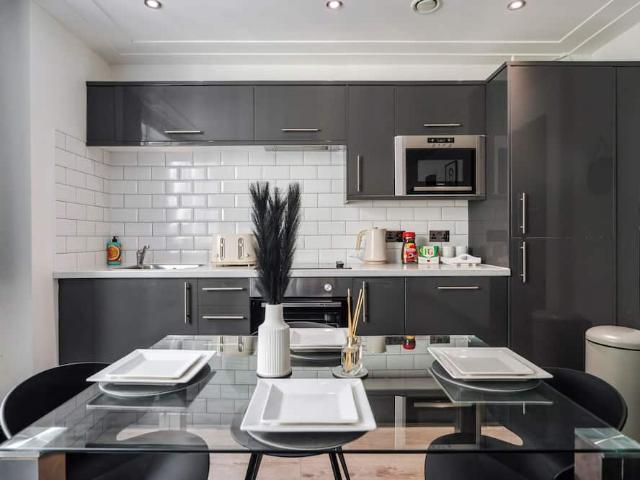
· Garden · Equipped kitchen · Heating
Kinmel Abergele · 883 sq.ft · 3 Bedrooms · 2 Baths · House · Garden · Equipped kitchen · Heating
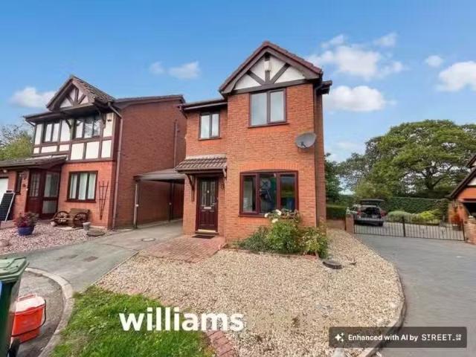
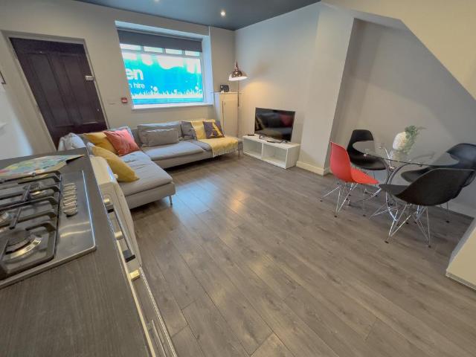
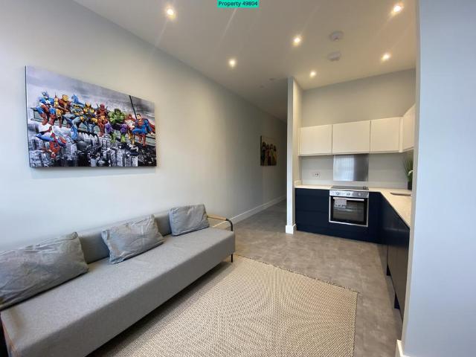
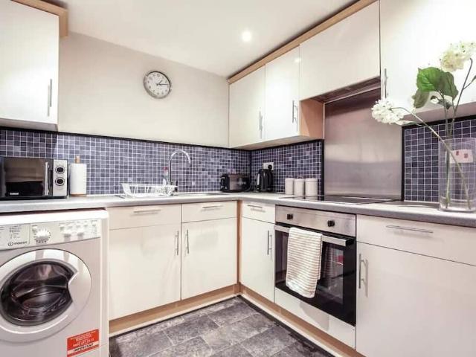
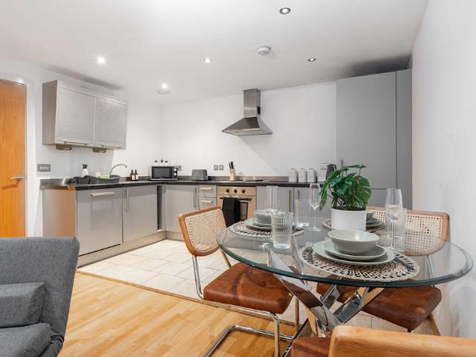
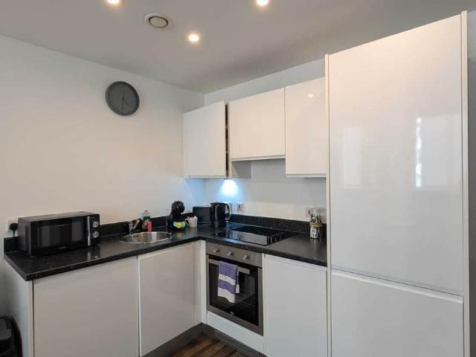
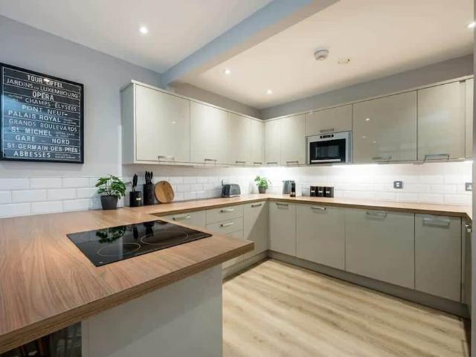
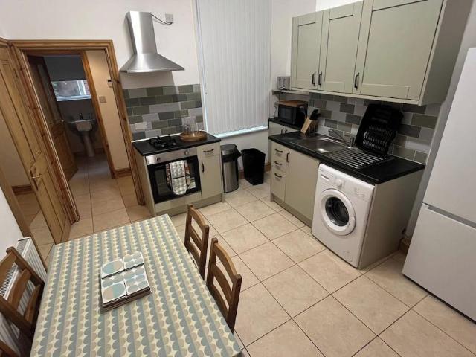
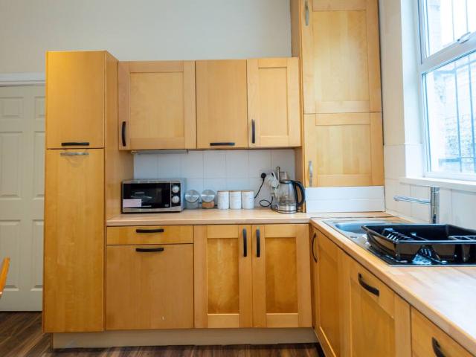
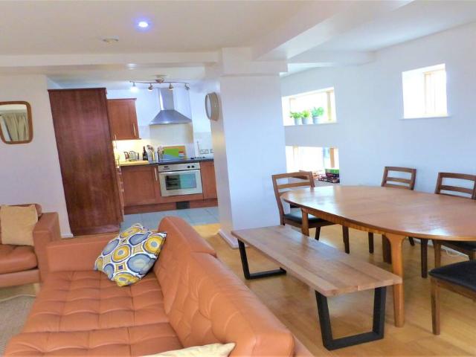
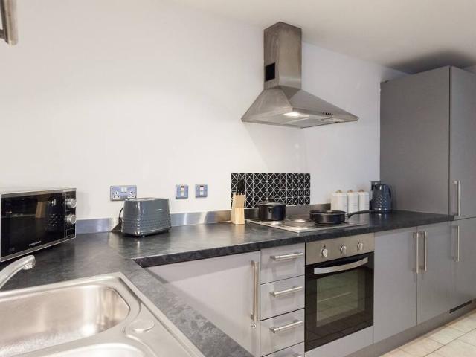
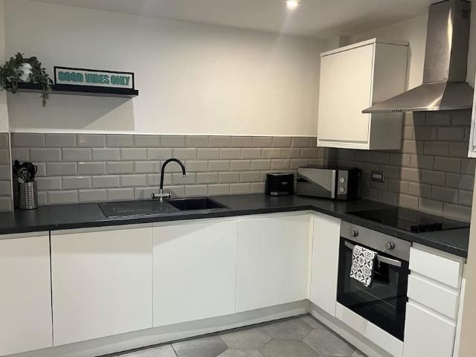
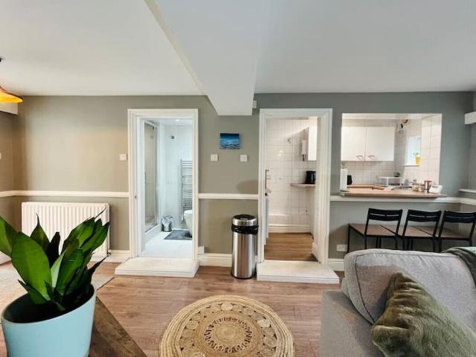
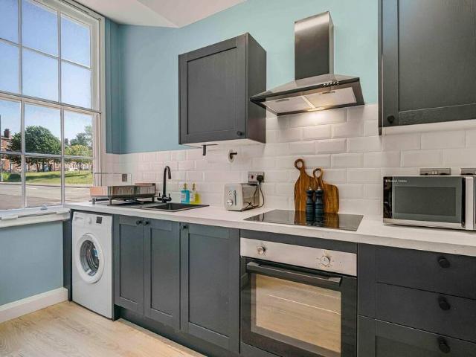
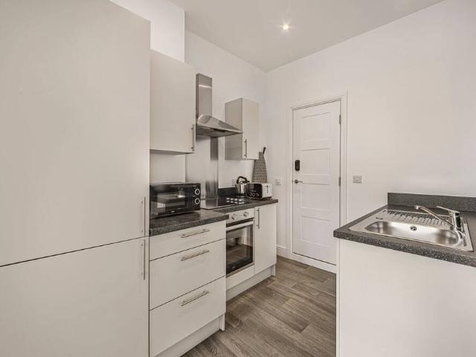
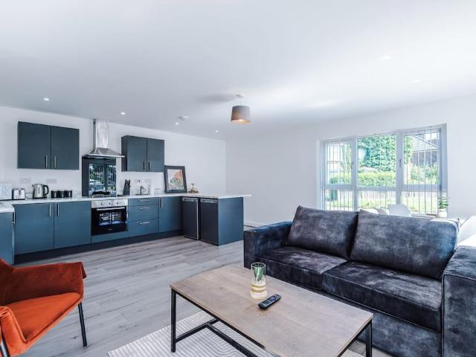
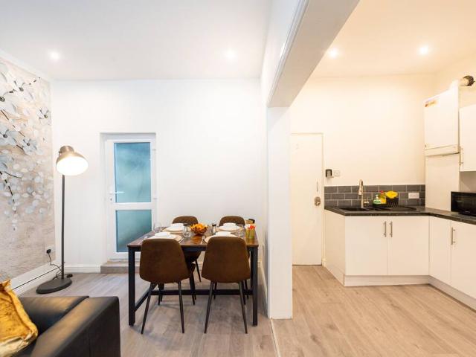
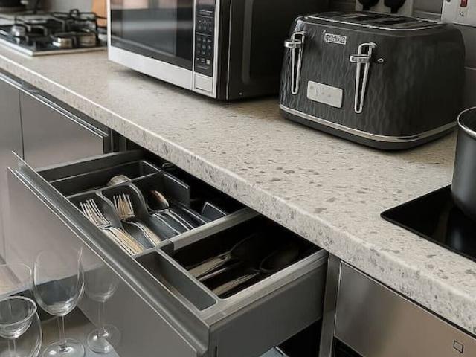
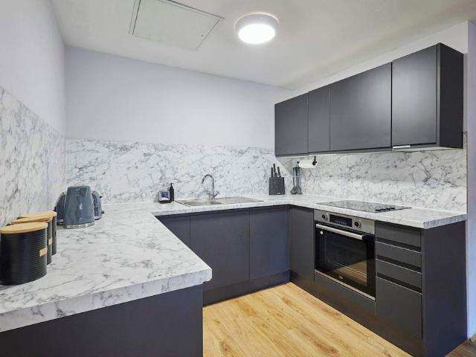
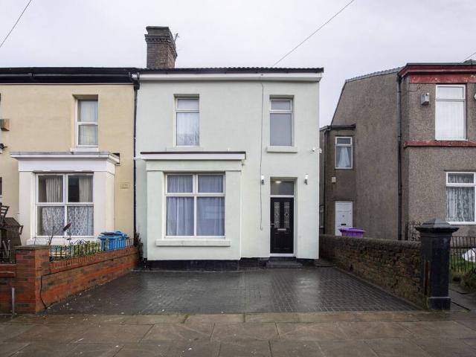
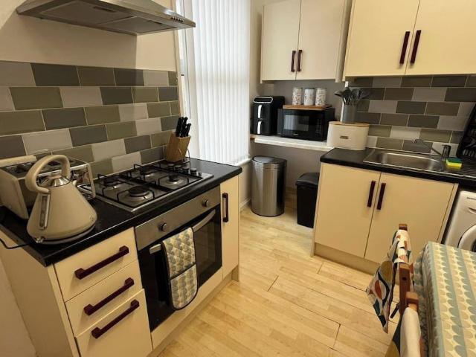
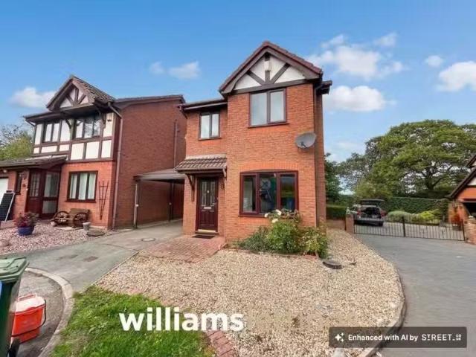
This well presented detached house is located on the popular Ffordd Pac Castell Estate, being close to Glan Clwyd Hospital, all local amenities as well as being near the A55 motorway. Briefly the accommodation affords the entrance hallway, lounge, kitchen diner with patio door giving access to the private and enclosed rear garden. On the upper floor there is the landing, family bathroom, three bedrooms plus the master En-suite. Having double glazing, gas central heating, driveway with side car port. Landlord Registration Number: #RN-87092-72404AccommodationDouble glazed front door in to the hall.HallwayWith coved ceiling, radiator, staircase off, laminate flooring and door to the the lounge.Lounge5.48m x 3.48mDimensions: 11 5 x 18 0 (3.48m x 5.48m)in to bay. With coved ceiling, laminate flooring, feature fire surround, under stairs storage cupboard housing the boiler, access to the kitchendiner and double glazed bay window to the front.KitchenDiner4.47m x 2.64mA range of base, wall and
This well presented detached house is located on the popular Ffordd Pac Castell Estate, being close to Glan Clwyd Hospital, all local amenities as well as being near the A55 motorway. Briefly the accommodation affords the entrance hallway, lounge, kitchen diner with patio door giving access to the private and enclosed rear garden. On the upper floor there is the landing, family bathroom, three bedrooms plus the master En-suite. Having double glazing, gas central heating, driveway with side car port. Landlord Registration Number: #RN-87092-72404AccommodationDouble glazed front door in to the hall.HallwayWith coved ceiling, radiator, staircase off, laminate flooring and door to the the lounge.Lounge5.48m x 3.48mDimensions: 11 5 x 18 0 (3.48m x 5.48m)in to bay. With coved ceiling, laminate flooring, feature fire surround, under stairs storage cupboard housing the boiler, access to the kitchendiner and double glazed bay window to the front.KitchenDiner4.47m x 2.64mA range of base, wall and
£ 1,150