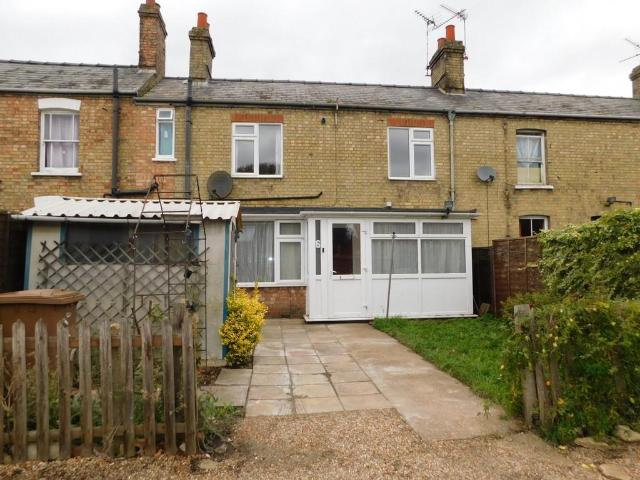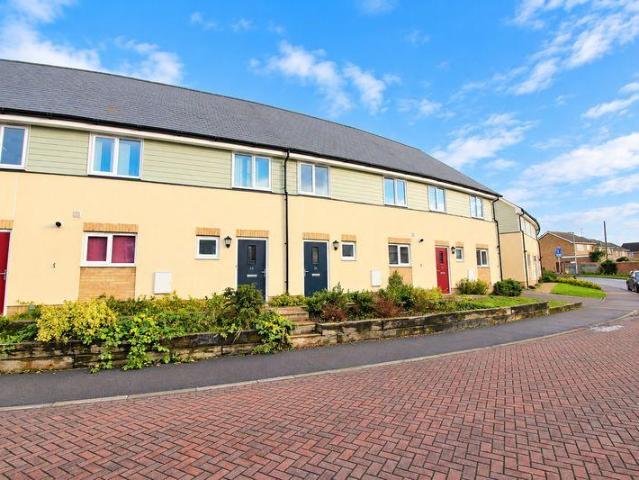
98 properties to rent in Chatteris

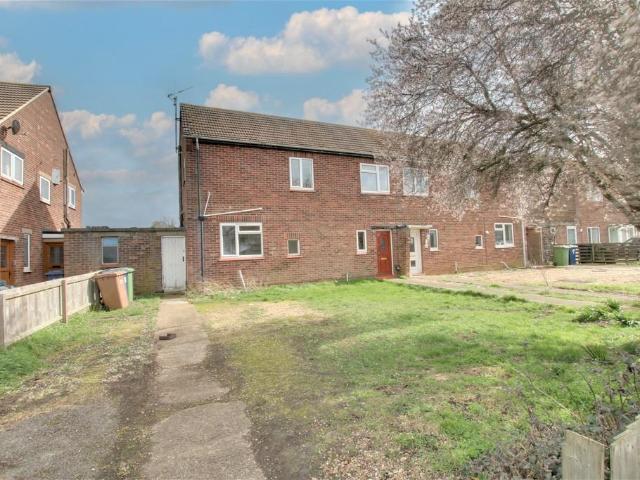
3 bedroom semi detached house to rent
View photo
House · for rent
£ 1,075
3 bedroom semi detached house to rent
Chatteris
· 3 Bedrooms · 1 Bath · House
· Garden · Equipped kitchen · Patio
Chatteris · 3 Bedrooms · 1 Bath · House · Garden · Equipped kitchen · Patio
GROUND FLOORKitchen 2.60m (8'6) x 2.42m (7'11)Fitted with a modern kitchen which has single eye level oven and four ring gas hob with extractor over, integrated dishwasher and fridge, ceramic sink and drainer, plumbing for washing machine wall mounted gas boiler.Lounge/Diner 4.68m (15'4) x 4.56m (15') max.Window to rear, double doors leading into conservatory.Conservatory 4.36m (14'4) x 4.09m (13'5)Brick and upvc construction, under floor heating, tiled floor, double doors garden.FIRST FLOORBedroom 1 3.81m (12'6) x 2.58m (8'6)Window to rear, fitted wardrobes and over bed storage.Bedroom 2 2.88m (9'5) x 2.47m (8'1) plus 0.19m (0'7) x 0.19m (0'7)Window to front, fitted wardrobes.Bedroom 3 2.52m (8'3) x 1.88m (6'2)Window to rear. Bathroom 1.86m (6'1) x 1.72m (5'8)Fitted with a panelled bath which has mixer tap shower plus electric shower over, low level WC and hand wash basin. Window to front.OUTSIDEThe larger than average rear garden is low maintenance with paving, decked patio, greenhou
£ 1,075
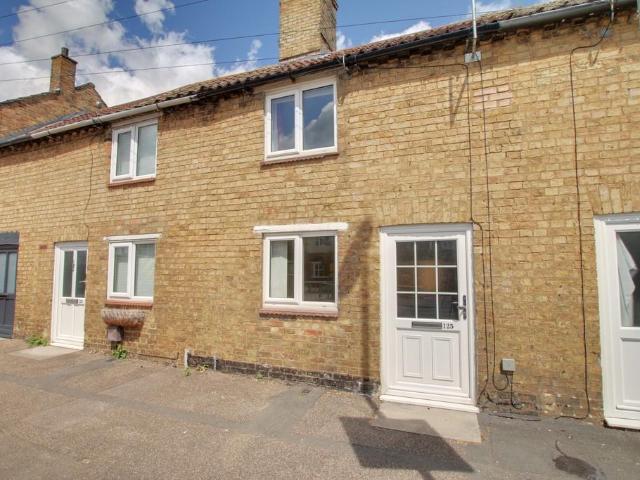
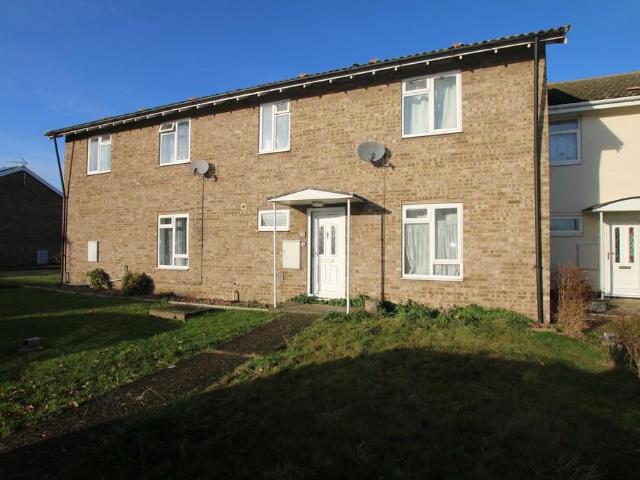
2 bedroom terraced house to rent
View photo
House · for rent
£ 800
2 bedroom terraced house to rent
Chatteris
· 2 Bedrooms · 1 Bath · House
· Equipped kitchen
Chatteris · 2 Bedrooms · 1 Bath · House · Equipped kitchen
Double glazed entrance door to: LIVING ROOM 3.70m (12'2) x 3.64m (11'11) Double glazed window to front, radiator, laminate flooring, coving to ceiling, recessed spotlights, stairs to the first floor. KITCHEN 3.64m (11'11) x 2.45m (8') Fitted with a matching range of base and eye level units with worktop space over, stainless steel sink with single drainer, plumbing for automatic washing machine, built-in oven, four ring electric hob with extractor hood over, radiator, laminate flooring, coving to ceiling, recessed spotlights, double glazed door to rear. FIRST FLOOR LANDING Coving to ceiling, recessed spotlights. BEDROOM 1 3.70m (12'2) x 2.68m (8'9) Double glazed window to front, radiator, coving to ceiling with recessed spotlights, storage cupboard. BEDROOM 2 2.50m (8'2) x 1.55m (5'1) Double glazed window to rear, radiator, recessed spotlights. BATHROOM Three piece suite comprising panelled bath with mixer tap and shower, pedestal wash hand basin and low-level WC, ceramic tiling to all
£ 800
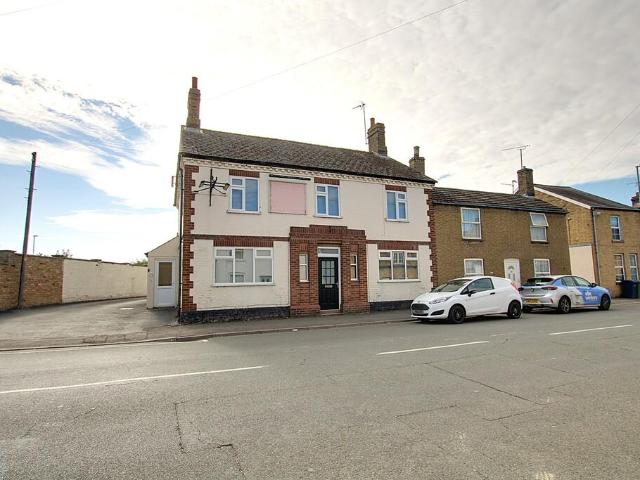
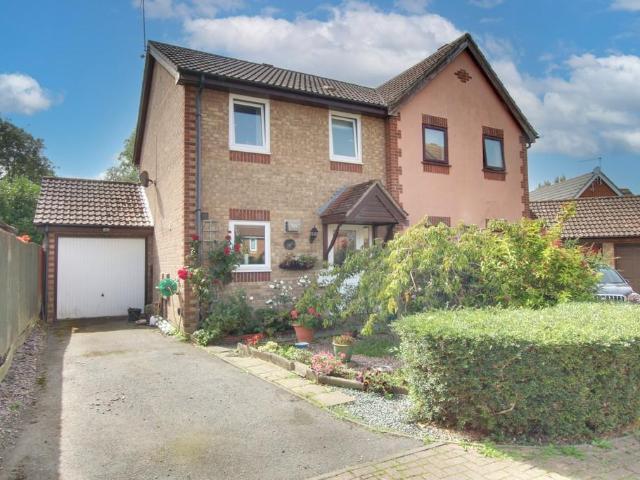
3 bedroom semi detached house to rent
View photo
House · for rent
£ 900
3 bedroom semi detached house to rent
Chatteris
· 3 Bedrooms · 1 Bath · House
· Garden · Equipped kitchen
Chatteris · 3 Bedrooms · 1 Bath · House · Garden · Equipped kitchen
LIVING ROOM 4.62m (15'2) x 3.30m (10'10) Two double glazed windows and door to rear garden, radiator. KITCHEN 3.45m (11'4) x 2.40m (7'10) Fitted with a matching range of base and eye level units with worktop space over, stainless steel sink with single drainer, plumbing for a washing machine, double glazed window to front, storage cupboard, radiator, quarry tiled flooring. DINING AREA 3.45m (11'4) x 2.70m (8'10) Double glazed window to rear, radiator. PASSAGE Doors to front and rear, two storage areas. FIRST FLOOR LANDING Double glazed window to front, airing cupboard. BEDROOM 1 3.45m (11'4) x 3.30m (10'10) Double glazed window to rear, radiator. BEDROOM 2 4.25m (13'11) x 3.30m (10'10) Double glazed window to rear, radiator, storage cupboard. BEDROOM 3 2.43m (8') x 2.43m (8') Double glazed window to front, storage cupboard, radiator. BATHROOM Three piece suite comprising panelled bath with shower over, pedestal wash hand basin and low-level WC, ceramic tiling, double glazed window to s
£ 900
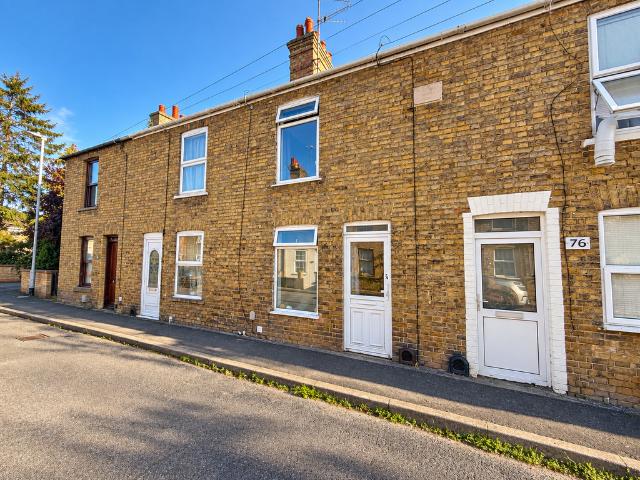
3 bedroom terraced house to rent
View photo
House · for rent
£ 1,045
3 bedroom terraced house to rent
Chatteris
· 3 Bedrooms · 2 Baths · House
· Garden · Equipped kitchen · Parking · Patio
Chatteris · 3 Bedrooms · 2 Baths · House · Garden · Equipped kitchen · Parking · Patio
GROUND FLOOR HALL Stairs rising to first floor, storage cupboard. SHOWER ROOM Fitted with a single cubicle with mains shower, low level WC and hand wash basin. Window to front. LOUNGE/DINER 6.55m (21'6) x 3.47m (11'5) max. Windows to both front and rear, serving hatch into kitchen. KITCHEN 3.56m (11'8) x 2.27m (7'5) Fitted with a matching range of wall and base units having freestanding cooker, plumbing for washing machine, space for under counter fridge and freezer, floor mounted oil boiler, door into garden. FIRST FLOOR LANDING Storage cupboard BEDROOM 1 3.52m (11'7) x 3.28m (10'9) Window to rear. BEDROOM 2 3.54m (11'7) x 3.18m (10'5) Window to front. BEDROOM 3 2.91m (9'7) x 2.25m (7'5) Window to front. BATHROOM Fitted with a panelled bath, low level WC and hand wash basin. Airing cupboard and window to rear. OUTSIDE To the front the garden is open plan and laid to lawn. To the rear, the garden is also laid mainly to lawn with patio area. A rear gate leads to the parking area. SERVIC
£ 1,045
5 bedroom semi detached house to rent
View photo
House · for rent
£ 1,750
5 bedroom semi detached house to rent
Chatteris
· 5 Bedrooms · 3 Baths · House
· Equipped kitchen
Chatteris · 5 Bedrooms · 3 Baths · House · Equipped kitchen
104 High Street, Chatteris, PE16 6NNGround FloorOffice 3.84m (12'7) x 2.54m (8'4)Living Room 4.72m (15'6) x 4.29m (14'1)Snug 4.22m (13'10) x 3.55m (11'8) maxShower Room 1 2.11m (6'11) x 1.66m (5'5)Shower Room 2 2.11m (6'11) x 1.57m (5'2)Kitchen/Diner 5.13m (16'10) x 4.68m (15'4)Utility Area 5.13m (16'10) x 1.64m (5'4)WC 2.78m (9'2) x 0.85m (2'9)Sun Room 5.32m (17'5) x 3.07m (10'1)Living Room 2 6.69m (21'11) x 4.44m (14'7)First FloorBedroom 1 5.07m (16'8) x 3.39m (11'1) plus 0.16m (0'6) x 0.16m (0'6)Bedroom 2 5.07m (16'7) x 3.13m (10'3) plus 0.16m (0'6) x 0.16m (0'6)Bedroom 3 3.95m (13') x 3.23m (10'7) plus 0.16m (0'6) x 0.16m (0'6)Bedroom 4 3.95m (13') x 3.32m (10'11) plus 0.16m (0'6) x 0.16m (0'6)Bedroom 5 3.18m (10'5) x 2.99m (9'10) plus 0.16m (0'6) x 0.16m (0'6)Bathroom 2.95m (9'8) x 2.21m (7'3) plus 0.16m (0'6) x 0.16m (0'6)EPC – DElectric, mains gas, water and drainage.Council tax - EA truly spacious, versatile and unique five-bedroom family home offering an exceptional amount of
£ 1,750
3 bedroom terraced house to rent
View photo
House · for rent
£ 900
Updated
3 bedroom terraced house to rent
Chatteris
· 3 Bedrooms · House
· Garden · Equipped kitchen · Parking
Chatteris · 3 Bedrooms · House · Garden · Equipped kitchen · Parking
Zero Deposit Guarantee AvailableSharman Quinney are pleased to present this three bedroom terraced house located in Chatteris. The property consists of a spacious lounge/diner, modern kitchen, downstairs family bathroom, three bedrooms, and rear garden and on street parking. Located in a desired area of Chatteris. Avaliable now! Council Tax Band: Holding Deposit: £213.00Zero Deposit Guarantee OptionRear GardenSpacious Lounge/DinerWalking Distance Of Town CentreAvailable Now!
£ 900
2 bedroom terraced house to rent
View photo
House · for rent
£ 750
2 bedroom terraced house to rent
Chatteris
· 2 Bedrooms · 1 Bath · House
· Equipped kitchen
Chatteris · 2 Bedrooms · 1 Bath · House · Equipped kitchen
ENTRANCE PORCH 11' 4 x 4' 0 (3.46m x 1.23m) From double glazed entry door, double glazed windows to the front and side. Space for automatic washing machine. Entry door to entrance hallway. HALLWAY Stairs to first floor. Doors to lounge and kitchen. LOUNGE 11' 10 x 9' 10 (3.63m x 3.02m) Wall mounted electric fire. Radiator. Double glazed bay window to front. Door to rear lobby. KITCHEN/DINER 12' 0 x 9' 9 (3.68m x 2.98m) Window to entrance porch. Single drainer sink unit with mixer tap over. Range of base units and drawers with worktop surfaces over. Wall units. Tiled splashbacks. Free standing cooker with gas hob. Telephone point. Door to understairs pantry with shelving and window to rear. Built in cupboard housing electric fuse box and gas meter. LOBBY Door to shower room. Window to rear. SHOWER ROOM 8' 8 x 2' 10 (2.66m x 0.88m) Three piece suite comprising tiled shower cubicle with electric shower and glazed door, wall mounted wash hand basin and low level WC. Tiled splashbacks. Vani
£ 750
3 bedroom terraced house to rent
View photo
House · for rent
£ 1,050
3 bedroom terraced house to rent
Chatteris
· 3 Bedrooms · 2 Baths · House
· Garden · Equipped kitchen · Parking · Heating
Chatteris · 3 Bedrooms · 2 Baths · House · Garden · Equipped kitchen · Parking · Heating
A modern, well presented THREE BEDROOM home on a modern development with off-road parking, en-suite shower room and gas central heating.ENTRANCE HALLUPVC entrance door, wood effect laminate flooring, stairs to first floor, inset spotlights, radiator.CLOAKROOMWood effect laminate flooring, obscured UPVC window to front, low level WC, corner wash hand basin, radiator.KITCHEN/BREAKFAST ROOMTile effect vinyl flooring, UPVC window to front, base and wall units with work surface over, stainless steel sink with drainer and chrome mixer tap, integrated electric oven with gas hob over and extractor hood, plumbing and space for washing machine, inset spotlights, radiator.LIVING ROOMWood effect laminate flooring, UPVC window and french doors to rear garden, pendant light fitting, radiator.STAIRS & LANDINGFitted carpet, airing cupboard, pendant light fitting.BEDROOM ONEWood effect laminate flooring, UPVC window to front, pendant light fitting, radiator.EN-SUITETile effect vinyl flooring, fitted sh
£ 1,050

Get email alerts

Don't miss out: be the first to know about new properties

The alert was correctly created

On subscribing you accept the conditions of use and the privacy policy
Alert
Receive new ads in your inbox
Save this search
Receive alerts for new listings

We'll send you an email when we have new properties for: "Properties to rent in Chatteris"

The alert was correctly created

Get email alerts and be the first to see new listings
Required field
On subscribing I accept the terms of the privacy policy
Perfect! You'll soon start receiving new listings via email
Alert
Receive an email when we have new ads for Properties to rent in Chatteris
Save this search
Filters

Bedrooms

Size (sq.ft)

sq.ft
sq.ft

Price (£ per month)

£
£

Property type

Bathrooms

Clear all filters
Receive notifications when new entries are published.