244 properties for sale in Chatteris

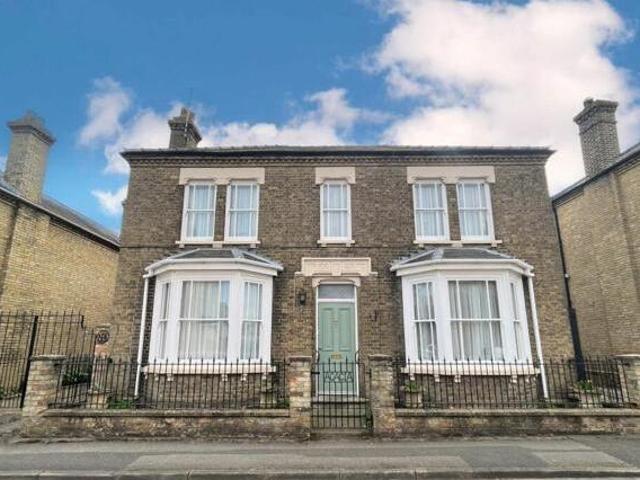
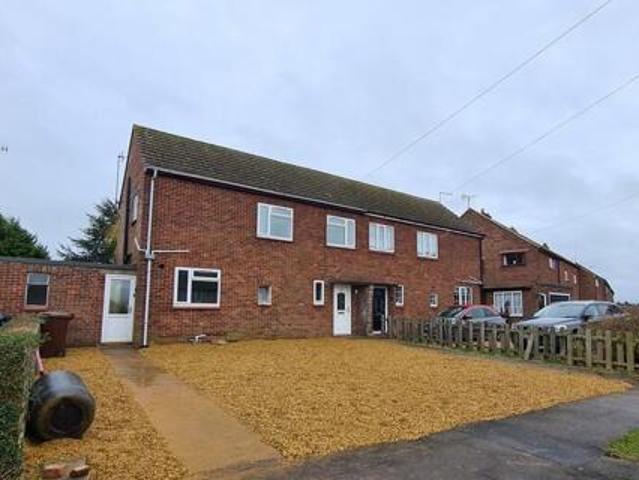
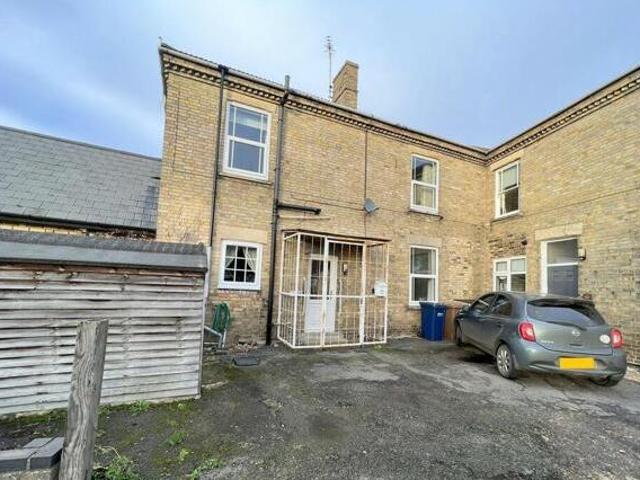
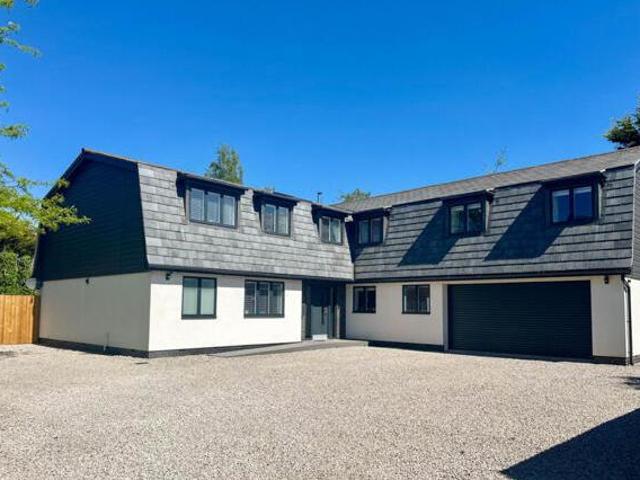
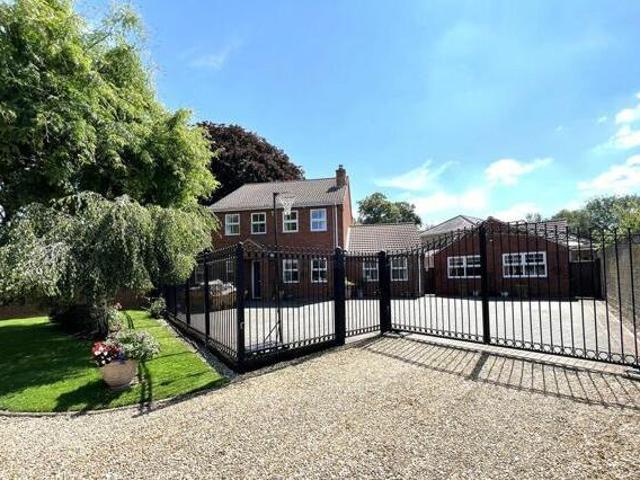
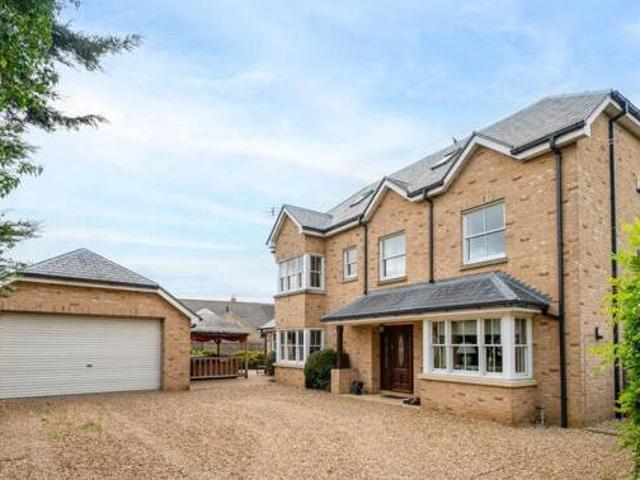
Huntingdon Road, Chatteris, 7 Bedroom Detached
View photo
House · for sale
£ 650,000
Huntingdon Road, Chatteris, 7 Bedroom Detached
Chatteris
· 4 Baths · House
· Parking · Concierge
Chatteris · 4 Baths · House · Parking · Concierge
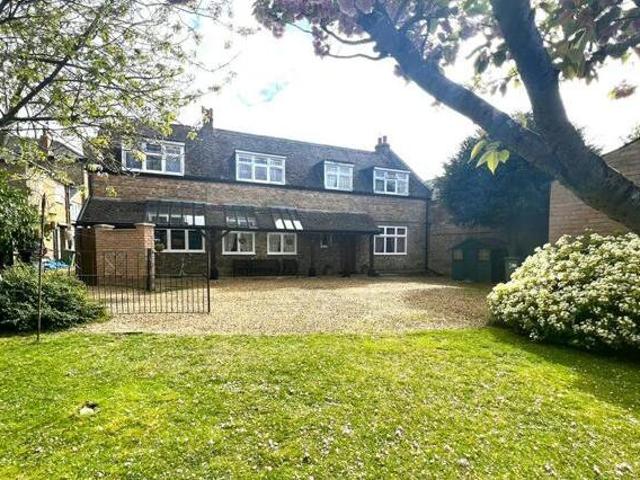
Huntingdon Road, Chatteris, 7 Bedroom Detached Chatteris Cambridgeshire England set back on a private road and discreetly positioned this substantial detached family home offers over 3600 sq. ft. of well-appointed living space across three expansive floors. with seven double bedrooms three reception rooms and three bathrooms one ensuite downstairs wc this impressive residence offers privacy spaciousness and for households or larger families. with double glazed windows throughout modern interior and well kept outside spaces this property is ready to move intothe property is accessed via a private driveway with a secure gated entrance providing ample parking for multiple vehicles as well as a substantial double garage with three phase power for additional entering the property via the porch you are greeted by a generous entrance hall featuring elegant marble flooring with underfloor heating. the hall provides access to the principal living areas dining room downstairs wc and benefits fro
£ 650,000
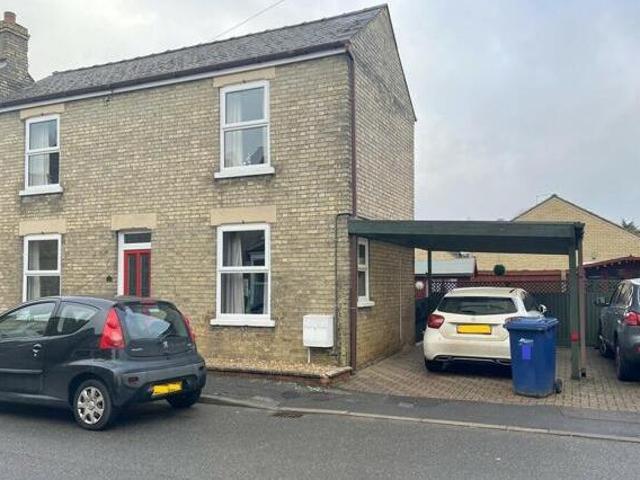
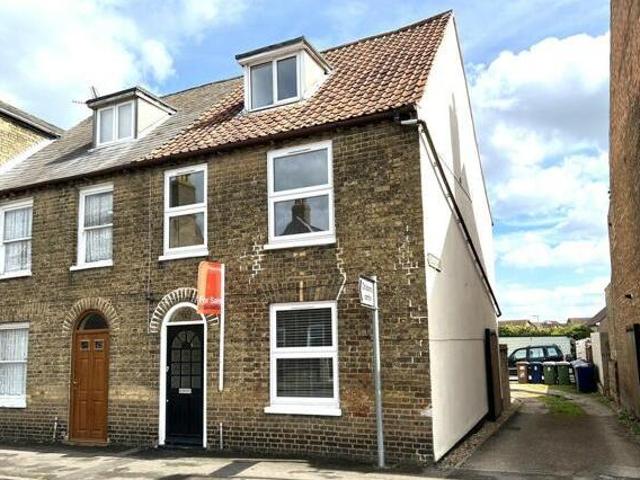
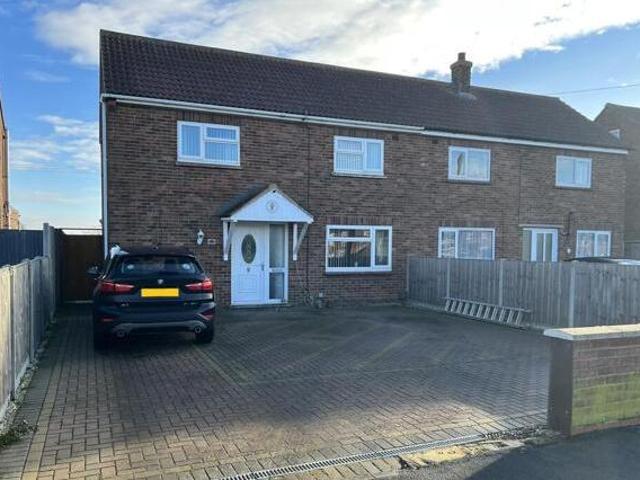
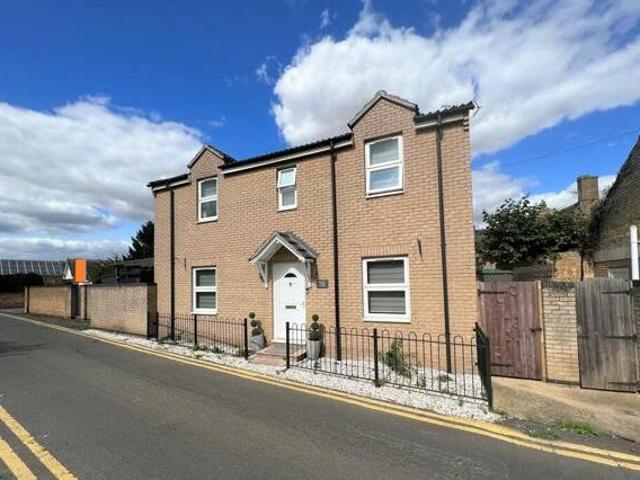
Victoria Street, Chatteris, 3 Bedroom Terraced
View photo
House · for sale
£ 210,000
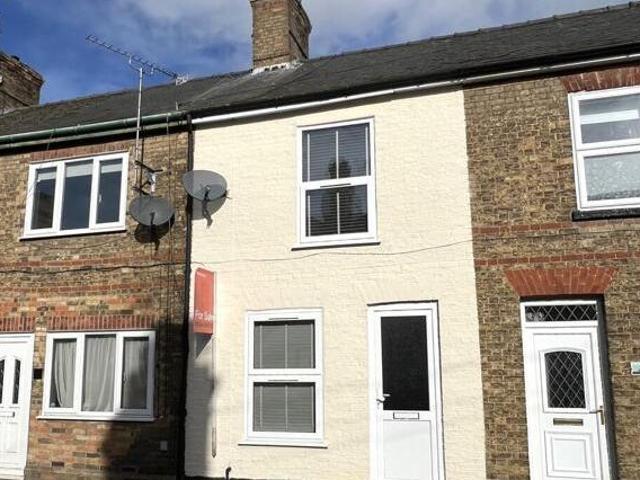
Victoria Street, Chatteris, 3 Bedroom Terraced
Chatteris
· 1 Bath · House
Chatteris · 1 Bath · House
Victoria Street, Chatteris, 3 Bedroom Terraced Chatteris Cambridgeshire England ground floor lounge area 3.58m 119 x 3.55m 118 double glazed entrance door double glazed window to front single radiator and laminate area 3.58m 119 x 3.32m 1011 double glazed window to rear single radiator laminate flooring stairs to first floor and door tokitchen 2.89m 96 x 1.92m 64 recently re-fitted with a matching range of base and eye level units with worktop space over 112 bowl sink with tiled splashbacks washing machine built-in oven built-in four ring electric hob with extractor hood over double glazed window to side tiled flooring and door tobathroom recently re-fitted with three piece suite comprising panelled bath with shower over hand shower attachment and glass screen wash hand basin with storage under and completely tiled walls and low-level wc double glazed window to rear double glazed window to side heated towel rail and tiled floor bedroom 1 3.64m 1111 x 3.63m 1111 double glazed window to
£ 210,000
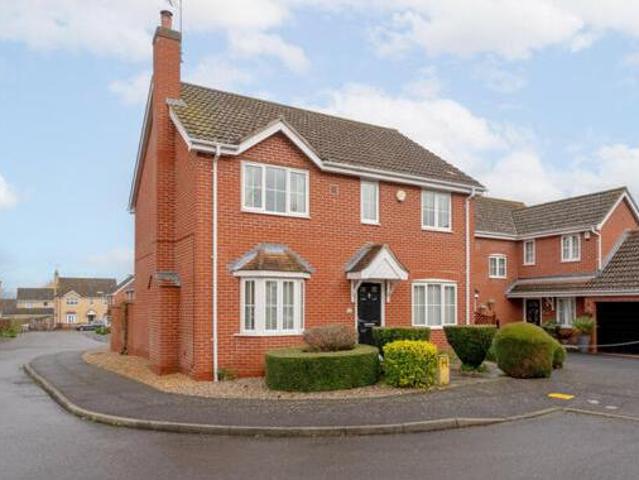
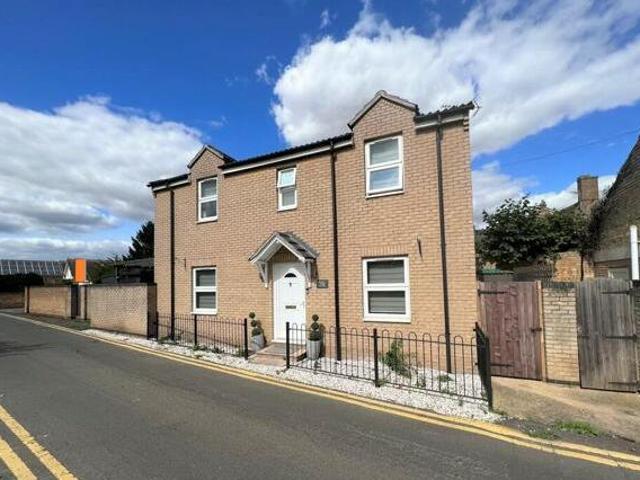
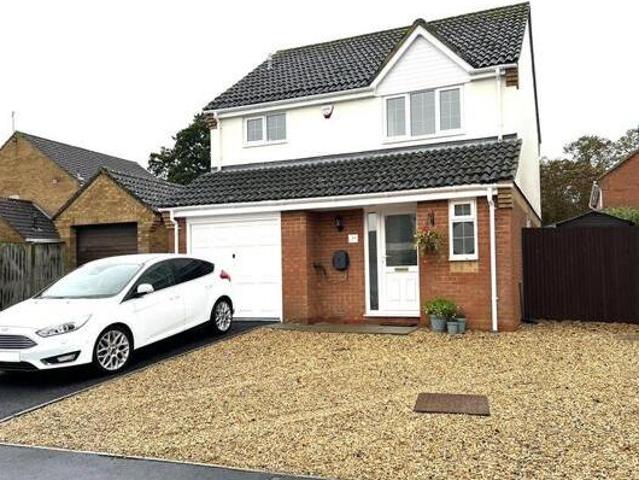
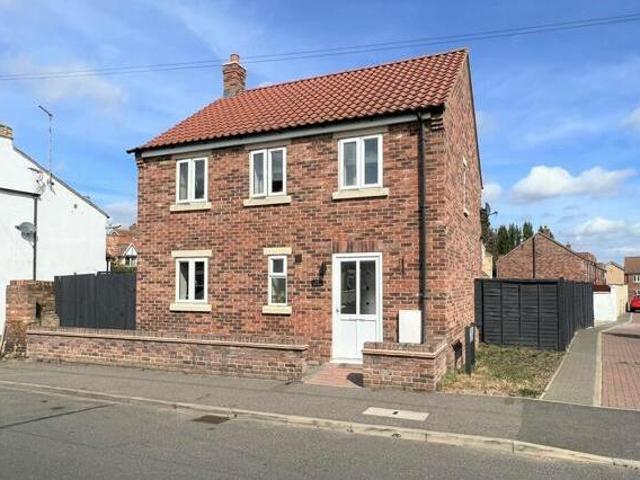
Church Lane, Chatteris, 4 Bedroom Detached
View photo
House · for sale
£ 550,000
Church Lane, Chatteris, 4 Bedroom Detached
Chatteris
· 2 Baths · House
· Garden · Parking
Chatteris · 2 Baths · House · Garden · Parking
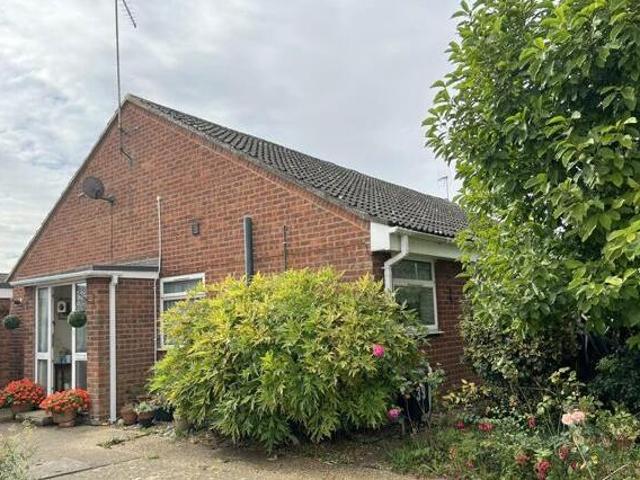
Church Lane, Chatteris, 4 Bedroom Detached Chatteris Cambridgeshire England central town location 45 bedroom detached house character property potential building plots ample off road parking gated driveway substantial size garden keen to sell - offers considered epc - fcouncil tax band f fenland district freehold
£ 550,000
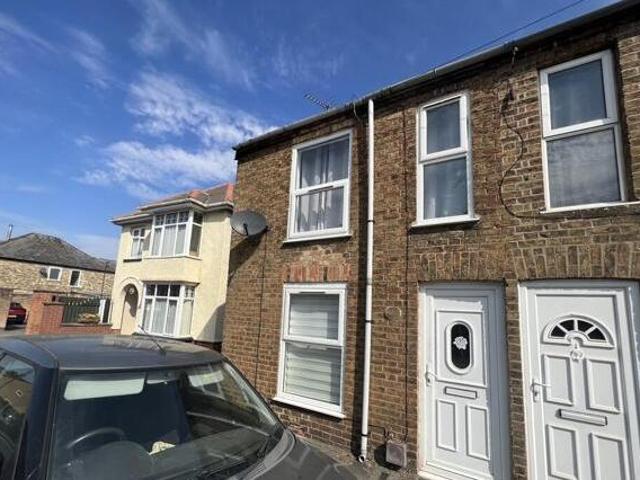
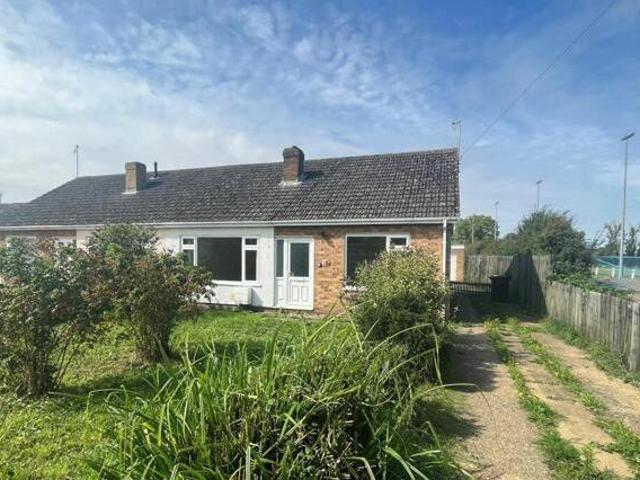
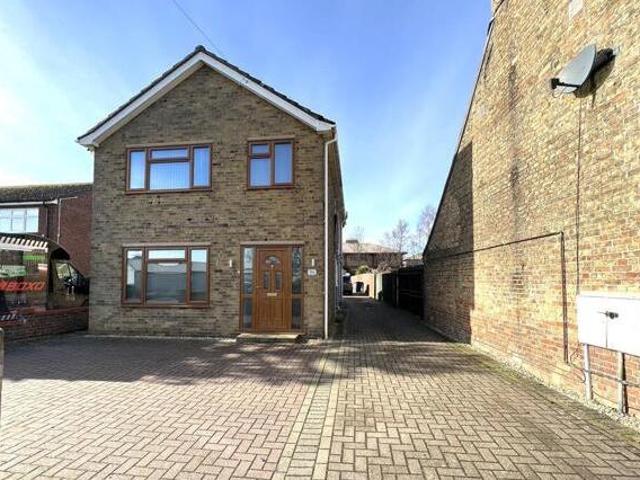
4 Bedroom Detached House For Sale In Chatteris
View photo
House · for sale
£ 318,500
4 Bedroom Detached House For Sale In Chatteris
Chatteris
· 4 Bedrooms · 2 Baths · House
· Parking
Chatteris · 4 Bedrooms · 2 Baths · House · Parking
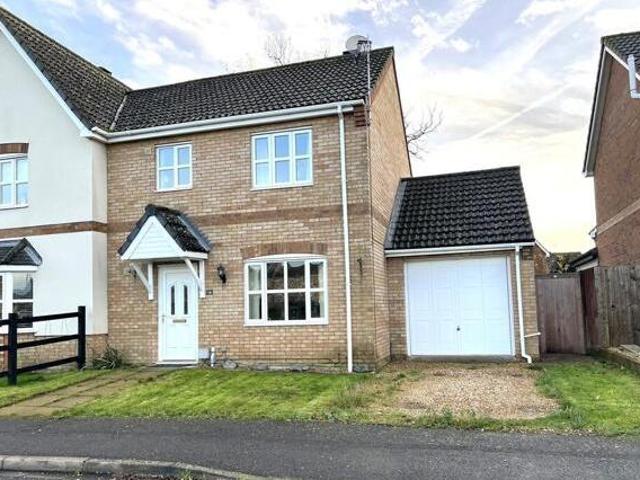
4 Bedroom Detached House For Sale In Chatteris Chatteris Cambridgeshire England situated in a quiet cul-de-sac and located 0.6 miles from chatteris town centre in addition to two local primary schools both rated as good by ofsted 0.4 miles away. this spacious 1185 sq ft four bedroom two bathroom detached home is the quintessential family home for those desiring space and amenities on your price of 325000 to room - 5.37m x 3.19msitting room - 3.22m x 2.27mkitchen - 4.48m x 3.08mutility room - 1.74m x 1.57mdining roomstudy - 3.24m x 2.49mmaster bedroom - 5.19m x 3.02men-suite shower room - 2.57m x 2.18mbedroom two - 3.67m x 2.72mbedroom three - 3.34m x 2.46mbedroom four - 2.74m x 2.43mbathroom - 2.44m x - 9.25m x 8.89msingle garage - 5.66m x 2.60mabout is a small market town with an array of shops dentists doctors surgeries and several public houses restaurants and tea rooms. the weekly market offers a range of locally sourced fruit vegetables meats and fresh fish from the norfolk coast.
£ 318,500
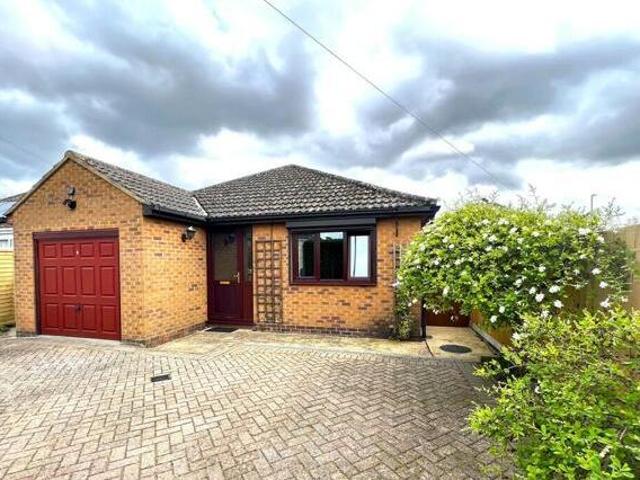
3 Bedroom Detached Bungalow For Sale In Chatteris
View photo
House · for sale
£ 352,800
3 Bedroom Detached Bungalow For Sale In Chatteris
Chatteris
· 3 Bedrooms · 1 Bath · House
· Equipped kitchen
Chatteris · 3 Bedrooms · 1 Bath · House · Equipped kitchen
3 Bedroom Detached Bungalow For Sale In Chatteris Chatteris Cambridgeshire England ground floor porch door to hallway built in storage cupboard and two radiators. kitchen 3.56m 116 x 2.84m 93 fitted with a matching base and eye level units with worktop space over stainless steel sink with tiled splashbacks plumbing for dishwasher space for built-in oven built-in hob double glazed window to rear with fitted shutters and double glazed window to side with fitted shutters. utility 1.79m 58 x 1.77m 58 fitted with a base level units with worktop space over stainless steel sink with tiled splashbacks plumbing for washing machine double glazed door to the side with double glazed window and radiator.wc fitted with two piece suite comprising wash hand basin and low-level wc tiled splashback and 5.50m 18 x 3.95m 129 gas fire with brick built surround radiator and double glazed sliding door to rear and double glazed sliding door to the side with electric fitted shutters. max dining room 3.96m 129
£ 352,800
High Street, Chatteris, 3 Bedroom Detached
View photo
House · for sale
£ 285,000
High Street, Chatteris, 3 Bedroom Detached
Chatteris
· 1 Bath · House
· Fireplace
Chatteris · 1 Bath · House · Fireplace
High Street, Chatteris, 3 Bedroom Detached Chatteris Cambridgeshire England ground floor entrance hall built in under stairs storage cupboard radiator and stairs to first 3.94m 129 x 2.56m 83 fitted with a matching base and eye level units with worktop space over stainless steel sink with tiled splashbacks plumbing for dishwasher space for fridgefreezer and cooker window to rear window to side and tiled 6.66m 218 x 3.65m 119 window to rear and front fireplace with surround and two roombedroom 3 3.98m 13 x 2.87m 94 window to front fireplace with brick built surround and room fitted with three piece suite comprising shower cubicle wash hand basin and low-level wc tiled surround window to rear radiator vinyl flooring door tofirst floor landing door tobedroom 1 3.68m 1 x 3.03m 99 max window to front radiator built in storage cupboard and eaves storage. bedroom 2 4.98m 163 x 4.51m 147 max window to front radiator built in storage cupboard and eaves storage. bathroom fitted with three piece
£ 285,000
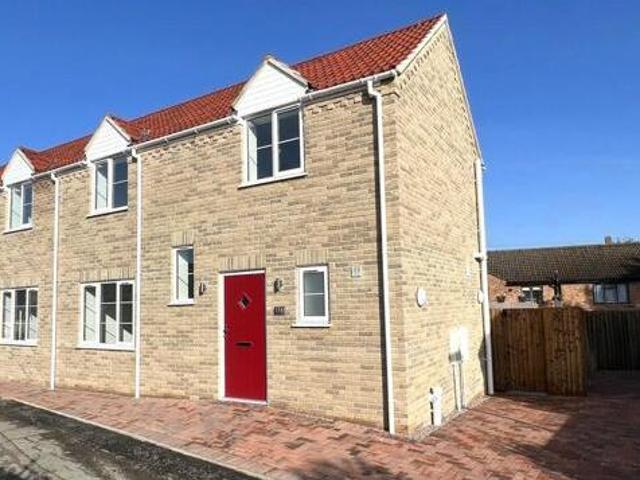
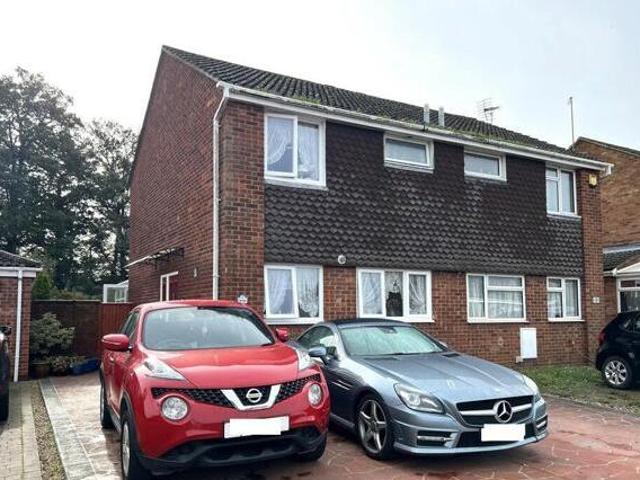
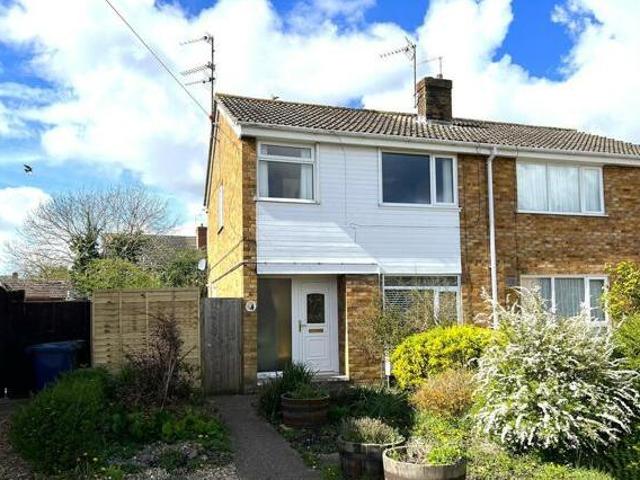
Fairway, Chatteris, 3 Bedroom Semi detached
View photo
House · for sale
£ 250,000
Fairway, Chatteris, 3 Bedroom Semi detached
Chatteris
· 1 Bath · House
· Garden
Chatteris · 1 Bath · House · Garden
Fairway, Chatteris, 3 Bedroom Semi-detached Chatteris Cambridgeshire England ground floor entrance hall double glazed window to front understairs storage cupboard vertical radiator laminate flooring stairs to first floor and double glazed entrance door.lounge 4.63m 152 x 3.27m 109 double glazed double doors to garden two double glazed windows to rear laminate flooring and room 5.24m 172 x 3.45m 113 fitted with a matching range of base and eye level units with worktop space over 112 bowl stainless steel sink plumbing for washing machine space for built-in electric fan assisted oven built-in hob with extractor hood over double glazed window to rear double glazed window to front laminate flooring and radiator door toinner lobby double glazed entrance door double glazed doors to garden doors to store rooms and wc. first floor landing airing cupboard stairs to ground floor and doors tobedroom 1 4.28m 153 max x 3.16m 104 max double glazed window to rear storage cupboard and single 2 3.03m 91
£ 250,000
3 Bedroom Detached House For Sale In Chatteris, Cambs
View photo
House · for sale
£ 264,600
3 Bedroom Detached House For Sale In Chatteris, Cambs
Chatteris
· 3 Bedrooms · 1 Bath · House
· Fireplace · Equipped kitchen
Chatteris · 3 Bedrooms · 1 Bath · House · Fireplace · Equipped kitchen
3 Bedroom Detached House For Sale In Chatteris, Cambs. Chatteris Cambridgeshire England ground floor max loungedining room 8.47m 277 x 3.72m 122 two double glazed windows to the front along with a window to the side and rear fireplace with surround two radiators and stairs leading to the first floor with under stairs cupboard. kitchen 3.02m 99 x 2.67m 87 fitted with a matching base and eye level units with worktop space over composite sink with tiled splashbacks plumbing for dishwasher space for cooker double glazed window to side and laminate window to side and sliding door toshower room fitted with three piece suite comprising shower cubicle wash hand basin in vanity unit and low-level wc tiled splashback window to side towel rail and laminate upvc construction plumbing for washing machine space for tumble dryer laminate flooring window to side and double doors leading to the rear of the property. wc fitted with low-level wc. first floor bedroom 1 3.72m 122 x 3.60m 118 double glazed
£ 264,600
3 Bedroom Detached House For Sale In Chatteris, Cambs
View photo
House · for sale
£ 254,310
3 Bedroom Detached House For Sale In Chatteris, Cambs
Chatteris
· 3 Bedrooms · 2 Baths · House
· Garden
Chatteris · 3 Bedrooms · 2 Baths · House · Garden
3 Bedroom Detached House For Sale In Chatteris, Cambs. Chatteris Cambridgeshire England ground floor entrance hall double glazed entrance door tiled flooring coving to ceiling stairs to first floor and doors to wc pedestal wash hand basin with tiled splashbacks and low-level wc radiator tiled flooring and coving to ceiling. lounge 4.87m 16 x 3.65m 12 double glazed double doors leading to garden double glazed window to front radiator and coving to ceiling. room 4.87m 16 x 2.97m 99 fitted with a matching range of base and eye level units worktops with tiled splashbacks stainless steel sink with mixer tap plumbing for dishwasher fitted oven four ring gas hob extractor hood double glazed window to front and side double glazed door to side access radiator coving to ceiling and door toutility 2.00m 67 max x 1.63m 54 min fitted with wall mounted storage cupboards stainless steel sink unit with mixer tap and cupboard under plumbing for washing machine and space for tumble dryer tiled flooring
£ 254,310
Huntingdon Road, Chatteris, 2 Bedroom End
View photo
House · for sale
£ 170,000
Huntingdon Road, Chatteris, 2 Bedroom End
Chatteris
· 1 Bath · House
· Garden · Equipped kitchen
Chatteris · 1 Bath · House · Garden · Equipped kitchen
Huntingdon Road, Chatteris, 2 Bedroom End Chatteris Cambridgeshire England ground floor hall double glazed entrance door radiator laminate flooring and stairs to first floor.lounge 3.60m 1110 x 3.06m 10 double glazed window to front and radiator.dining room flooring radiator and door to 4.22m 1310 x 2.99m 910laminate bathroom 2.37m 79 x 1.74m 59 fitted with three piece suite comprising panelled bath with separate shower over wash hand basin with storage under part tiled walls and low-level wc tiled splashbacks and heated towel rail.kitchen 3.83m 127 x 2.32m 77 fitted with a matching range of base and eye level units with worktop space over sink integrated fridge plumbing for washing machine space for freezer built-in electric oven built-in four ring ceramic hob with extractor hood over double glazed window to rear radiator vinyl flooring storage cupboard and double glazed door to garden.first floor bedroom 1 4.05m 133 x 3.63m 1111 two double glazed windows to front radiator and storage
£ 170,000
2 Bedroom Terraced House For Sale In Chatteris, Cambs
View photo
House · for sale
£ 110,000
2 Bedroom Terraced House For Sale In Chatteris, Cambs
Chatteris
· 2 Bedrooms · 2 Baths · House
· Parking
Chatteris · 2 Bedrooms · 2 Baths · House · Parking
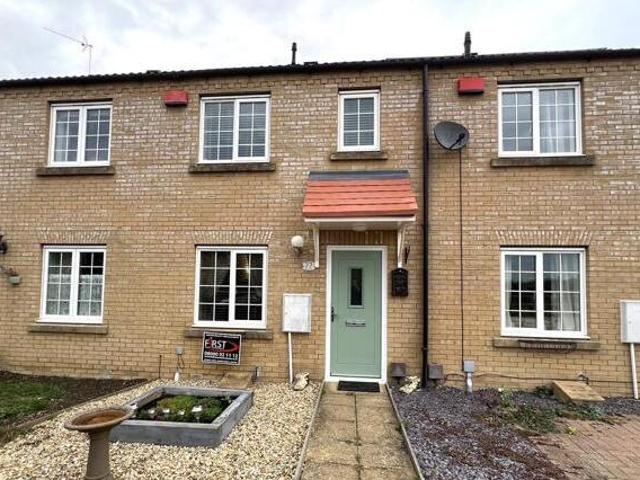
2 Bedroom Terraced House For Sale In Chatteris, Cambs. Chatteris Cambridgeshire England ground floor room 4.29m 141 x 4.05m 133 matching range of base units stainless steel sink plumbing for washing machine space for fridgefreezer and cooker radiator double glazed entrance door and window to front.lounge 4.91m 161 x 4.29m 141 double glazed window to front radiator and door tobathroom fitted with four-piece suite comprising bath shower tray with shower hose pedestal wash hand basin with tiled splashbacks and low-level wc heated towel rail and double-glazed window to rear.first floor bedroom 1 4.25m 14 x 2.82m 92 double glazed window to front and 2 4.26m 14 x 2.77m 91 double glazed window to front and room fitted with three-piece suite comprising shower cubicle pedestal wash hand basin and low-level wc heated towel rail and vinyl the property has off road parking to the front of the property and a shed which will remain.epc rating - d
£ 110,000
3 Bedroom End Of Terrace House For Sale In Chatteris, Cambs
View photo
House · for sale
£ 215,600
3 Bedroom End Of Terrace House For Sale In Chatteris, Cambs
Chatteris
· 3 Bedrooms · 1 Bath · House
Chatteris · 3 Bedrooms · 1 Bath · House
3 Bedroom End Of Terrace House For Sale In Chatteris, Cambs. Chatteris Cambridgeshire England ground floor hall single radiator vinyl flooring and stairs leading to the first 3.09m 101 x 2.92m 95 newly fitted matching range of base and eye level units with worktop space over stainless steel sink with tiled splashbacks plumbing for washing machine space for built-in electric oven built-in gas hob single radiator vinyl flooring and double glazed window to 4.91m 161 max x 4.77m 156 double glazed window to rear two single radiators and understairs cupboard. first floor landing double glazed window to front and stairs leading to the second 2 3.93m 128 max x 3.25m 106 double glazed window to rear single radiator boiler cupboard and airing 3 3.05m 10 x 2.73m 89 double glazed window to front and single newly fitted with three piece suite comprising l-shaped panelled bath wash hand basin and low-level wc tiled splashbacks radiator and vinyl floor bedroom 1 5.13m 168 x 3.84m 125 double glazed wi
£ 215,600
St. Pauls Drive, Chatteris, 3 Bedroom Detached
View photo
House · for sale
£ 300,000
St. Pauls Drive, Chatteris, 3 Bedroom Detached
Chatteris
· 2 Baths · House
· Equipped kitchen
Chatteris · 2 Baths · House · Equipped kitchen
St. Pauls Drive, Chatteris, 3 Bedroom Detached Chatteris Cambridgeshire England ground floor hall double glazed entrance door double glazed window to front storage cupboard and radiator.wc double glazed window to front wash hand basin with cupboard under and low-level wc radiator and vinyl flooring. loungediner 7.08m 233 x 3.77m 124double glazed window to side double glazed double doors to rear two double radiators fitted carpet and stairs to first 3.70m 122 x 2.60m 86double glazed window to rear and double glazed door to side. fitted with a matching range of base and eye level units with worktop space over and tiled splashbacks. 114 bowl stainless steel sink space and plumbing for washing machine integrated dishwasher space for built-in electric oven built-in four ring gas hob with extractor hood over radiator and vinyl up and over door power and lighting floor landing built in airing cupboard and fitted carpet. bedroom 1 3.50m 116 x 3.10m 102 maxdouble glazed window to rear radiator
£ 300,000
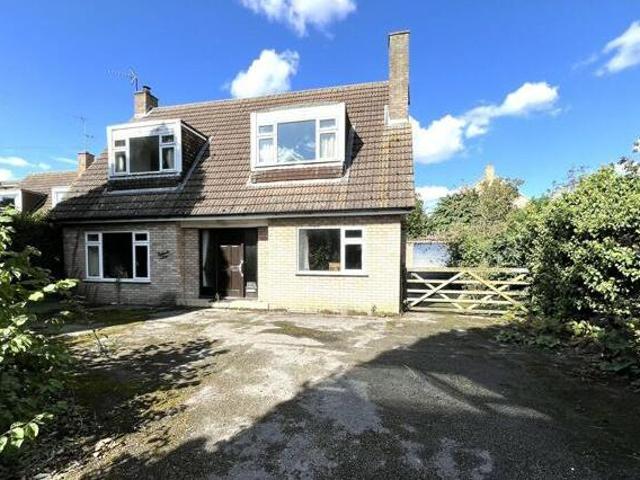
3 Bedroom Bungalow For Sale In Chatteris
View photo
House · for sale
£ 225,000
3 Bedroom Bungalow For Sale In Chatteris
Chatteris
· 3 Bedrooms · 1 Bath · House
· Parking · Heating
Chatteris · 3 Bedrooms · 1 Bath · House · Parking · Heating
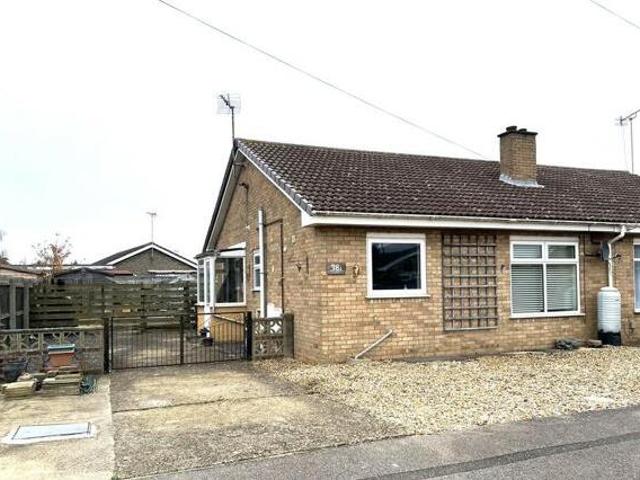
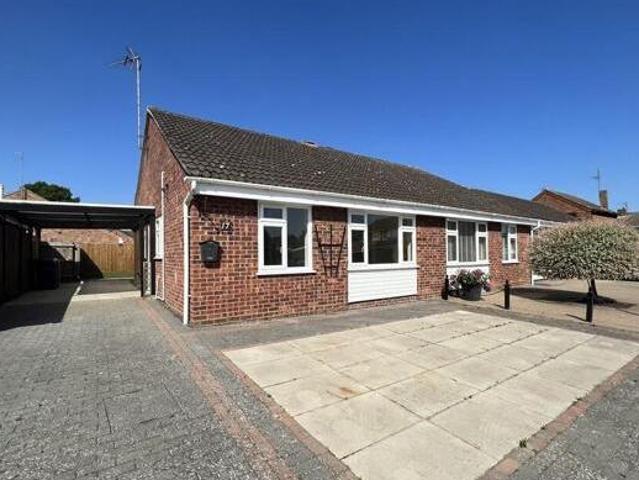
3 Bedroom Bungalow For Sale In Chatteris Chatteris Cambridgeshire England no upward chain three bedroom semi detached bungalow popular residential location scope for modernisation ample off road parking single garage gas central heating viewing highly recommended epc - ecouncil tax band b fenland district freehold
£ 225,000
Tithe Road, Chatteris, 3 Bedroom Semi detached
View photo
House · for sale
£ 254,000
Tithe Road, Chatteris, 3 Bedroom Semi detached
Chatteris
· 1 Bath · House
· Garden · Fireplace
Chatteris · 1 Bath · House · Garden · Fireplace
Tithe Road, Chatteris, 3 Bedroom Semi-detached Chatteris Cambridgeshire England ground floor entrance hall double glazed entrance door double glazed window to front single radiator and stairs to first floor door room 5.46m 1711 x 4.15m 138 fitted with a matching range of base and eye level units with worktop space over composite sink with tiled splashbacks plumbing for dishwasher space for fridgefreezer and cooker double glazed window to side double glazed window to rear single radiator tiled flooring understairs storage cupboard and door tolounge 5.46m 1711 x 3.20m 106 double glazed window to front fireplace single radiator laminate flooring and double doors to family room.family room 3.25m 108 x 3.20m 106 single radiator double glazed double doors to garden and double doors to lounge.max utility area 3.92m 1210 x 3.18m 105 fitted with a matching range of base cupboards with worktop space over plumbing for washing machine space for tumble dryer double glazed window to rear single radi
£ 254,000
Pound Road, Chatteris, 6 Bedroom Detached
View photo
House · for sale
£ 800,000
Pound Road, Chatteris, 6 Bedroom Detached
Chatteris
· 3 Baths · House
Chatteris · 3 Baths · House
Pound Road, Chatteris, 6 Bedroom Detached Chatteris Cambridgeshire England set in the picturesque cambridgeshire town of chatteris this impressive six double bedroom three bathroom executive detached family home is positioned on a substantial 0.34 acre plot sts. offering 3064 sq ft of beautifully desgned living space the property was custom built designed just two years ago by the current owners showcases exceptional craftmanship price of 800000 to 825000 tucked away at the end of a private extensive driveway the home enjoys a sense of privacy exclusivity while remaining just a short walk from chatteris town to an exceptional standard the property features energy efficient woodaluminium windows doors smart heating lighting systems air source heat pump with a transferable grant perfect for families the home is ideally located within 0.5 miles of two local primary schools both rated good by ofsted providing convenient access to quality hallway - 3.65m x 2.93mstudy - 3.83m x room - 11.68m
£ 800,000
Green Park, Chatteris, 2 Bedroom Semi detached
View photo
House · for sale
£ 220,000
Green Park, Chatteris, 2 Bedroom Semi detached
Chatteris
· 1 Bath · House
· Fireplace
Chatteris · 1 Bath · House · Fireplace
Green Park, Chatteris, 2 Bedroom Semi-detached Chatteris Cambridgeshire England ground floor porch double glazed windows to side and rear vinyl flooring and door to entrance hall laminate flooring built in storage cupboard and 4.47m 146 x 3.32m 108 double glazed window to front electric fireplace radiator and laminate 3.11m 102 x 2.71m 88 fitted with a matching range of base and eye level units with worktop space over composite sink with tiled splashbacks plumbing for washing machine space for built-in electric oven built-in gas hob double glazed window to front storage cupboard radiator and vinyl 1 4.11m 134 x 3.02m 99 double glazed window to rear built in wardrobe with double doors radiator and fitted carpet. bedroom 2 3.16m 103 x 3.02m 99 double glazed window to side radiator and laminate flooring. conservatory upvc construction with double glazed window and vinyl flooring. shower room fitted with three piece suite comprising shower cubicle wash hand basin and low-level wc tiled sur
£ 220,000
3 Bedroom Detached House For Sale In Chatteris, Cambs
View photo
House · for sale
£ 290,000
3 Bedroom Detached House For Sale In Chatteris, Cambs
Chatteris
· 3 Bedrooms · 2 Baths · House
· Equipped kitchen
Chatteris · 3 Bedrooms · 2 Baths · House · Equipped kitchen
3 Bedroom Detached House For Sale In Chatteris, Cambs. Chatteris Cambridgeshire England ground floor entrance hall double glazed entrance door storage cupboard radiator laminate flooring stairs to first floor and door tokitchen 3.91m 1210 x 2.22m 73 fitted with a matching range of base and eye level units with worktop space over gas hob with extractor hood over and oven sink with tiled splashbacks plumbing for washing machine space for dishwasher radiator tiled flooring and double-glazed window to side and rear.lounge 3.95m 13 x 2.95m 98 double glazed double door and window to rear radiator and laminate room 2.64m 88 x 4.13m 135max double glazed window to front radiator and laminate flooring.wc fitted with two-piece suite comprising pedestal wash hand basin and low-level wc part tiled walls heated towel rail tiled flooring and double-glazed window to front.first floor landing double glazed window to side and door tobedroom 1 4.36m 143 x 2.68m 810 max two double glazed windows to front
£ 290,000
2 Bedroom Semi detached House For Sale In Chatteris, Cambs
View photo
House · for sale
£ 230,300
2 Bedroom Semi detached House For Sale In Chatteris, Cambs
Chatteris
· 2 Bedrooms · 1 Bath · House
Chatteris · 2 Bedrooms · 1 Bath · House
2 Bedroom Semi-detached House For Sale In Chatteris, Cambs. Chatteris Cambridgeshire England ground floor entrance hall entrance door double glazed window to front and room 4.42m 146 x 3.44m 112max fitted with a matching range of base and eye level units with worktop space over and matching breakfast bar 112 bowl stainless steel sink electric hob with extractor hood over and double oven space for washing machine tumble dryer and radiator and double-glazed window to rear.lounge 4.72m 156 x 2.82m 93 double glazed window to front radiator and double-glazed double door to rear.wc fitted two-piece suite comprising low level wc pedestal wash hand basin heated towel rail and double-glazed window to front. first floor landing boiler cupboard and door tobedroom 1 4.73m 156 x 2.81m 93 double glazed window to front and 2 3.35m 11 x 2.61m 87 double glazed window to front and fitted with four-piece suite comprising bath pedestal wash hand basin shower cubicle and low-level wc heated towel rail and
£ 230,300
2 Bedroom Semi detached House For Sale In Chatteris, Cambs
View photo
House · for sale
£ 215,600
2 Bedroom Semi detached House For Sale In Chatteris, Cambs
Chatteris
· 2 Bedrooms · 1 Bath · House
Chatteris · 2 Bedrooms · 1 Bath · House
2 Bedroom Semi-detached House For Sale In Chatteris, Cambs. Chatteris Cambridgeshire England ground floor entrance hall double glazed entrance door and window to side radiator wooden flooring stairs to first floor and door tomax room 4.46m 148 x 3.18m 104 fitted with a matching range of base and eye level units with worktop space over cooker with extractor hood over 112 bowl stainless steel sink with tiled splashbacks plumbing for washing machine space for fridge and freezer storage cupboard tiled flooring ceiling spotlights and two double glazed windows to front.lounge 4.46m 148 x 3.15m 104 wooden flooring radiator and sliding door double glazed double door to side double glazed windows to both sides and rear and tiled floor landing airing cupboard and door tobedroom 1 4.45m 147 x 3.22m 107 double glazed window to rear and 2 3.28m 107 x 2.36m 79max double glazed window to front storage cupboard and room fitted with three-piece suite comprising shower cubicle vanity wash hand basin and
£ 215,600
5 Bedroom Detached House For Sale In Chatteris, Cambridgeshire
View photo
House · for sale
£ 514,500
5 Bedroom Detached House For Sale In Chatteris, Cambridgeshire
Chatteris
· 5 Bedrooms · 2 Baths · House
· Equipped kitchen · Concierge
Chatteris · 5 Bedrooms · 2 Baths · House · Equipped kitchen · Concierge
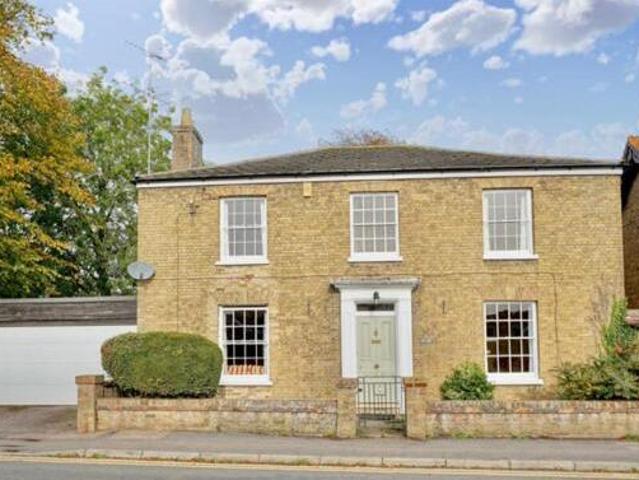
5 Bedroom Detached House For Sale In Chatteris, Cambridgeshire Chatteris Cambridgeshire England welcome to an exquisite grade ii listed character home offering a superb 2240 sq. ft of exceptional quality accommodation brimming with original features and an abundance of charm and space with accommodation of this double-fronted beauty features up to five bedrooms four of which are generously sized doubles ensuring plenty of space for family and guests alike.at the heart of the home is a excellently refitted kitchen complete with a central island perfect for family meals and entertaining. there are also separate reception rooms including a cosy sitting room and a family room lounge both offering ample space for relaxation and family time. the lounge is further enhanced with a traditional log burner adding a touch of warmth and cosiness to the space.the home boasts excellent recently refurbished sash windows and newly double glazed windows and french doors opening to the amazing gardenan e
£ 514,500
London Road, Chatteris, 4 Bedroom Semi detached
View photo
House · for sale
£ 535,000
London Road, Chatteris, 4 Bedroom Semi detached
Chatteris
· 1 Bath · House
· Fireplace
Chatteris · 1 Bath · House · Fireplace
London Road, Chatteris, 4 Bedroom Semi-detached Chatteris Cambridgeshire England ground floor entrance hall window to front under stairs storage cupboard and single room 3.99m 13 x 3.90m 127 fitted with base level units with worktop space over china butler style with tiled splashbacks space for cooker window to fronttiled flooring plumbing for washing machine and single 2.16m 7 x 1.21m 39 fitted with a matching base and eye level units with worktop space over stainless steel sink with tiled splashbacks plumbing for washing machine window to side and tiled 1.64m 53 x 1.21m 39 folding door and tiled flooring. lounge 4.69m 153 x 4.24m 139 two windows to front gas fireplace with surround and single room 4.69m 153 x 3.50m 114 window to front open fireplace with surround and single floor landing two windows to rear. bedroom 1 4.82m 158 x 3.29m 107 window to front and single 2 4.27m 14 x 3.70m 121 window to front and single 3 3.89m 127 x 2.98m 97 window to side window to front and single bedr
£ 535,000
2 Bedroom Semi detached Bungalow For Sale In Chatteris, Cambs
View photo
House · for sale
£ 230,000
2 Bedroom Semi detached Bungalow For Sale In Chatteris, Cambs
Chatteris
· 2 Bedrooms · 1 Bath · House
· Parking · Equipped kitchen
Chatteris · 2 Bedrooms · 1 Bath · House · Parking · Equipped kitchen
2 Bedroom Semi-detached Bungalow For Sale In Chatteris, Cambs. Chatteris Cambridgeshire England ground floor porch door to hallway built in storage cupboard and single 4.95m 162 x 3.85m 126 double glazed window to front electric fire and single 2.47m 81 x 1.99m 65 fitted with a matching range of base and eye level units with worktop space over stainless steel sink with tiled splashbacks plumbing for washing machine and dishwasher space for built-in electric oven built-in gas hob double glazed window to front and laminate 1 4.51m 147 max x 2.94m 96 double glazed window to rear and single 2 3.57m 117 x 2.94m 96 boiler cupboard single radiator and double glazed sliding doors leading tiled flooring three windows to side two windows to rear and double doors leading to the rear of the property.wet room fitted with three piece suite comprising shower area wash hand basin and low-level wc tiled splashback and double glazed window to side.outside this property offers a single garage with power
£ 230,000
The Elms, Chatteris, 2 Bedroom Semi detached
View photo
House · for sale
£ 225,000
The Elms, Chatteris, 2 Bedroom Semi detached
Chatteris
· 1 Bath · House
· Garden · Patio · Equipped kitchen
Chatteris · 1 Bath · House · Garden · Patio · Equipped kitchen
The Elms, Chatteris, 2 Bedroom Semi-detached Chatteris Cambridgeshire England entrance hall entrance door fitted carpet boiler cupboard and door room 4.70m 155 x 2.44m 8 fitted with a matching range of base and eye level units with worktop space over sink plumbing for washing machine space for fridgefreezer and dishwasher electric hob with extractor hood over and oven radiator vinyl flooring and double-glazed window to front and side.lounge 6.56m 216 x 3.42m 113max double glazed window to front fitted carpet and two 1 3.53m 117 x 3.20m 106 double glazed window to rear fitted carpet and 2 2.68m 810 x 2.51m 83 double glazed window to rear fitted carpet and room fitted with three-piece suite comprising shower cubicle vanity wash hand basin and low-level wc heated towel rail vinyl flooring and double glazed window to side.outside the property has a block paved driveway to the front side leading to the carport. the garden to the rear is newly landscaped with lawn and a patio area.epc - tbc
£ 225,000
Farriers Gate, Chatteris, 2 Bedroom Terraced
View photo
House · for sale
£ 200,000
Farriers Gate, Chatteris, 2 Bedroom Terraced
Chatteris
· 1 Bath · House
· Garden · Equipped kitchen
Chatteris · 1 Bath · House · Garden · Equipped kitchen
Farriers Gate, Chatteris, 2 Bedroom Terraced Chatteris Cambridgeshire England ground floor entrance hall double glazed entrance door stairs to first floor radiator laminate flooring and door 3.41m 112 x 3.37m 111 double glazed window to front radiator laminate flooring understairs cupboard and open plan to kitchen area.kitchen area 3.13m 103 x 2.36m 79 fitted with a matching base and eye level units with worktop space over composite sink with tiled splashbacks integrated washing machine space for built-in electric fan assisted oven built-in four ring gas hob with extractor hood over double glazed window to rear tiled flooring ceiling spotlights radiator door to wc and double glazed door to rear garden. wc fitted with two piece suite comprising wash hand basin with storage under and low-level wc part tiled walls extractor fan and tiled floor landing stairs to ground floor airing cupboard laminate flooring and doors to. bedroom 1 4.15m 138 x 3.07m 108 max two double glazed windows to fro
£ 200,000
Bridle Close, Chatteris, 3 Bedroom Semi detached
View photo
House · for sale
£ 260,000
Bridle Close, Chatteris, 3 Bedroom Semi detached
Chatteris
· 2 Baths · House
· Garden · Equipped kitchen
Chatteris · 2 Baths · House · Garden · Equipped kitchen
Bridle Close, Chatteris, 3 Bedroom Semi-detached Chatteris Cambridgeshire England ground floor entrance hall single radiator laminate flooring and stairs to the first 3.45m 113 x 2.78m 91 fitted with a matching range of base and eye level units with worktop space over composite sink with tiled splashbacks plumbing for washing machine and dishwasher space for built-in electric oven built-in gas hob with extractor hood over double glazed window to rear built in under stairs storage cupboard single radiator and laminate 7.34m 24 x 3.23m 105max double glazed window to front gas fire with surround two single radiators and fitted carpet. conservatory brick and upvc construction double glazed windows to the side and rear laminate flooring and two double doors leading to the garden. wc fitted with two piece suite comprising wash hand basin and wc tiled splashbacks single radiator and laminate floor landing fitted carpet and built in storage 1 3.50m 114 x 3.30m 108 double glazed window to rear
£ 260,000
Belmont Gardens, Chatteris, 5 Bedroom Detached
View photo
House · for sale
£ 650,000
Belmont Gardens, Chatteris, 5 Bedroom Detached
Chatteris
· 3 Baths · House
· Garden
Chatteris · 3 Baths · House · Garden
Belmont Gardens, Chatteris, 5 Bedroom Detached Chatteris Cambridgeshire England ground floor entrance hall built in under stairs storage cupboard radiator coving to ceiling with spotlights double glazed entrance door tiled flooring and stairs leading to the first floor. lounge 5.14m 168 x 3.60m 118 two double glazed windows to front log burner with fitted surround radiator coving to ceiling and wooden 6.21m 203 x 4.15m 136 fitted with a matching range of base and eye level units with quartz worktop space and matching island glass splashback composite sink built-in plumbing for dishwasher two built-in ovens5 ring gas hob double glazed window to rear two radiators coving to ceiling with spotlights and tiled flooring.sun room 3.33m 109 x 3.06m 10 half brick and double glazed construction tiled flooring all weather purpose ceiling and double glazed double doors leading to the garden. utilitywc 2.97m 97 max x 1.64m 53 fitted worktop plumbing for washing machine space for tumble dryers fitte
£ 650,000
King Edward Road, Chatteris, 3 Bedroom Detached
View photo
House · for sale
£ 248,900
King Edward Road, Chatteris, 3 Bedroom Detached
Chatteris
· 2 Baths · House
· Garden
Chatteris · 2 Baths · House · Garden
King Edward Road, Chatteris, 3 Bedroom Detached Chatteris Cambridgeshire England ground floor entrance hall double glazed entrance door tiled flooring coving to ceiling stairs to first floor and doors to wc pedestal wash hand basin with tiled splashbacks and low-level wc radiator tiled flooring and coving to ceiling. lounge 4.87m 16 x 3.65m 12 double glazed double doors leading to garden double glazed window to front radiator and coving to ceiling. room 4.87m 16 x 2.97m 99 fitted with a matching range of base and eye level units worktops with tiled splashbacks stainless steel sink with mixer tap plumbing for dishwasher fitted oven four ring gas hob extractor hood double glazed window to front and side double glazed door to side access radiator coving to ceiling and door toutility 2.00m 67 max x 1.63m 54 min fitted with wall mounted storage cupboards stainless steel sink unit with mixer tap and cupboard under plumbing for washing machine and space for tumble dryer tiled flooring and cov
£ 248,900
3 Bedroom Semi detached House For Sale In Chatteris, Cambs
View photo
House · for sale
£ 215,600
3 Bedroom Semi detached House For Sale In Chatteris, Cambs
Chatteris
· 3 Bedrooms · 1 Bath · House
· Garden · Fireplace · Equipped kitchen
Chatteris · 3 Bedrooms · 1 Bath · House · Garden · Fireplace · Equipped kitchen
3 Bedroom Semi-detached House For Sale In Chatteris, Cambs. Chatteris Cambridgeshire England ground floor entrance hall radiator and stairs leading to the first floor.living room 3.97m 13 x 3.30m 108 double glazed window to front fireplace with brick built surround and room 3.30m 108 x 3.23m 105 radiator and double glazed sliding doors leading to the garden. kitchen 2.39m 78 x 2.28m 74 fitted with a matching base and eye level units with worktop space over stainless steel sink with tiled splashbacks plumbing for washing machine built-in oven built-in hob double glazed window to rear and vinyl floor landing double glazed window to side. bedroom 1 3.33m 109 x 3.35m 109 double glazed window to front radiator and built in storage 2 3.18m 104 x 3.32m 108 double glazed window to rear radiator and built in storage 3 2.10m 68 x 2.04m 66 double glazed window to front and room fitted with three-piece suite comprising of shower cubicle low level wc wash hand basin vinyl flooring double glazed win
£ 215,600
Bridge Street, Chatteris, 4 Bedroom Detached
View photo
House · for sale
£ 375,000
Bridge Street, Chatteris, 4 Bedroom Detached
Chatteris
· 2 Baths · House
Chatteris · 2 Baths · House
Bridge Street, Chatteris, 4 Bedroom Detached Chatteris Cambridgeshire England ground floor entrance hall triple glazed entrance door two triple glazed windows to front understairs storage cupboard radiator stairs to first floor and door tomax loungediner 7.57m 2410 x 3.63m 1111 triple glazed window to front triple glazed window to side two radiators media wall with fire and door room 5.53m 182 x 3.60m 1110 fitted with a matching range of base and eye level units with worktop space over stainless steel sink space for large space for electric range oven with extractor hood over plumbing for dishwasher built-in microwave triple glazed window to rear radiator laminate flooring ceiling fan triple glazed double doors to conservatory and double doors to part brick built and triple glazing radiator ceiling fan double doors to kitchendiner and door to rear room 2.73m 9 x 2.70m 810 fitted with a matching range of base and eye level units with worktop space over stainless steel sink plumbing for
£ 375,000

Get email alerts

Don't miss out: be the first to know about new properties

The alert was correctly created

On subscribing you accept the conditions of use and the privacy policy
Alert
Receive new ads in your inbox
Save this search
Receive alerts for new listings

We'll send you an email when we have new properties for: "Properties for sale in Chatteris"

The alert was correctly created

Get email alerts and be the first to see new listings
Required field
On subscribing I accept the terms of the privacy policy
Perfect! You'll soon start receiving new listings via email
Alert
Receive an email when we have new ads for Properties for sale in Chatteris
Save this search
Filters

Bedrooms

Size (sq.ft)

sq.ft
sq.ft

Price

£
£

Property type

Bathrooms

Clear all filters
Receive notifications when new entries are published.