View photo
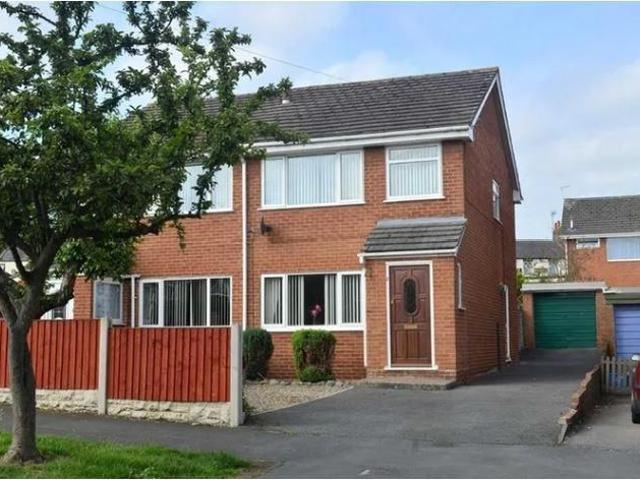
House
·
for rent
£ 1,146
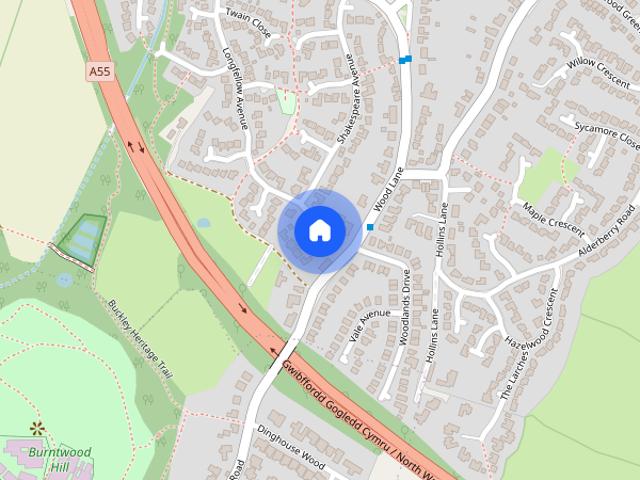
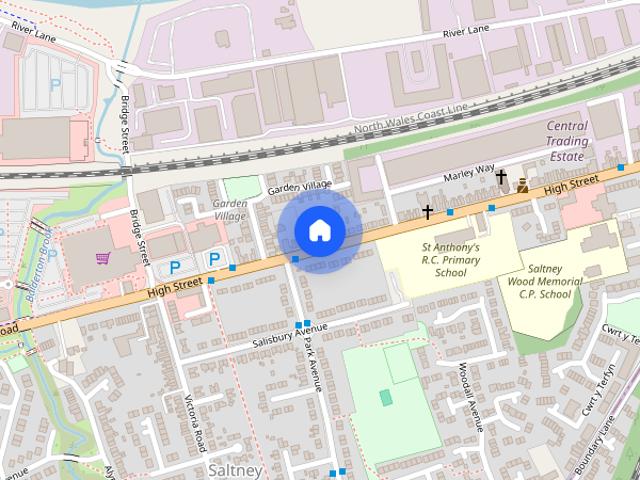
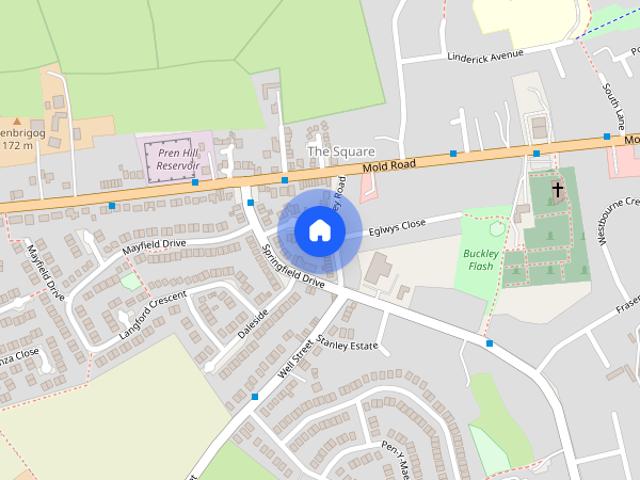
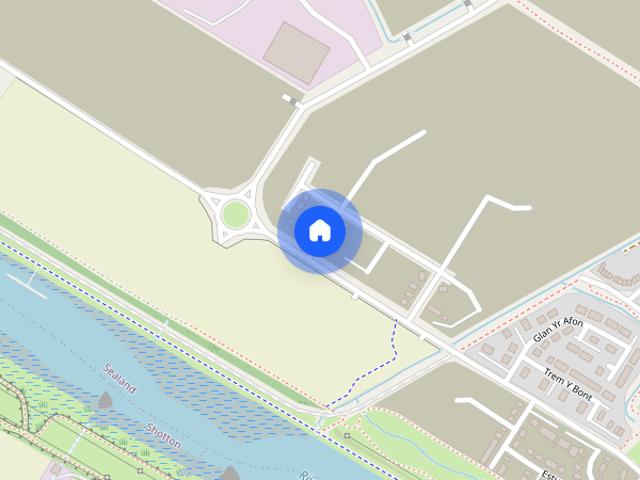
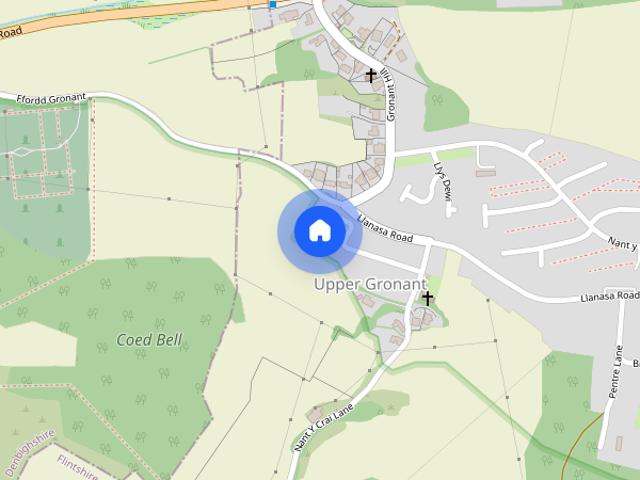
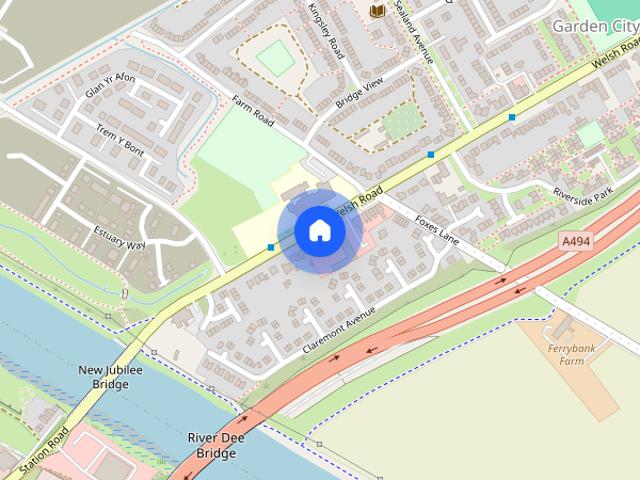
Dee Gardens, Welsh Road, Deeside, CH5
Flintshire county
· 947 sq.ft · 3 Bedrooms · 2 Baths · House
· Garden · Equipped kitchen
Flintshire county · 947 sq.ft · 3 Bedrooms · 2 Baths · House · Garden · Equipped kitchen
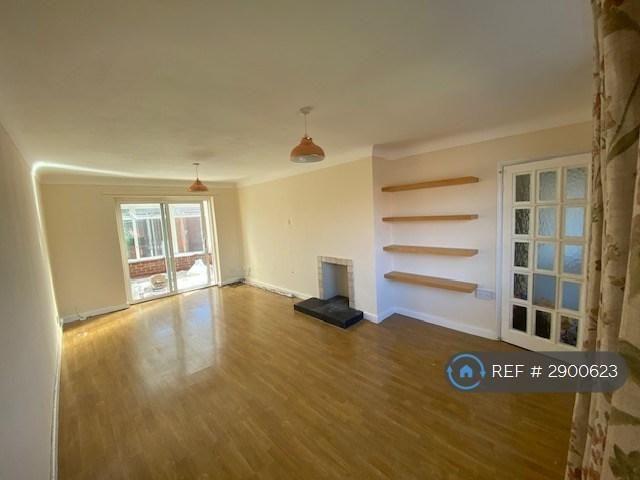
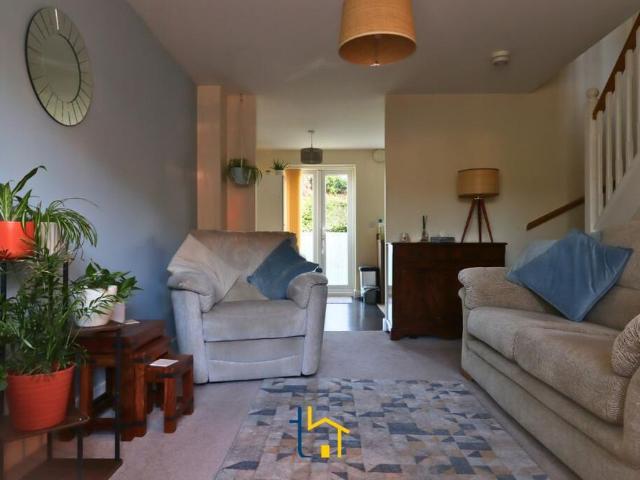
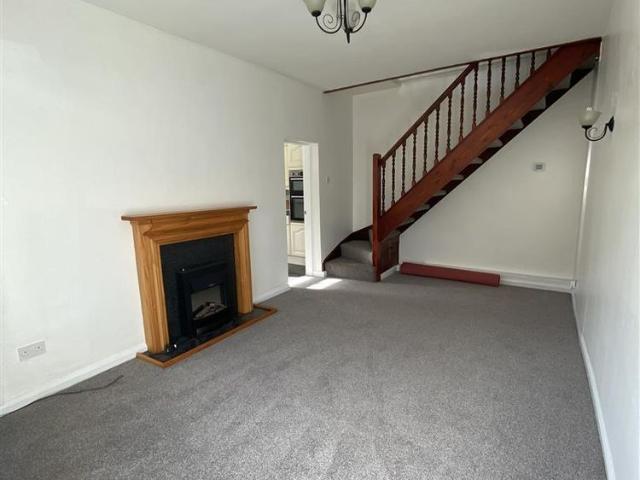
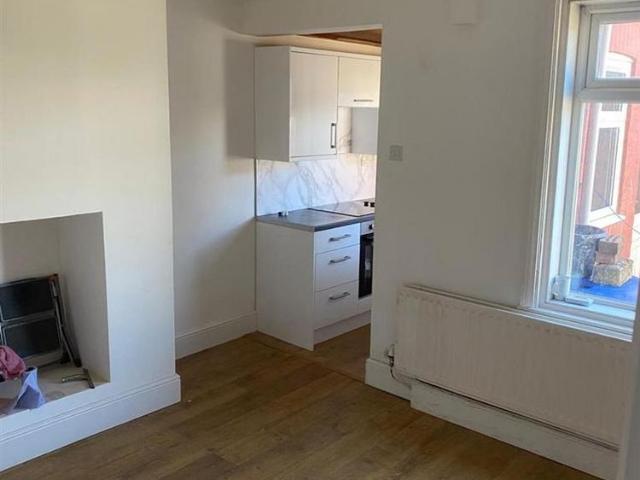
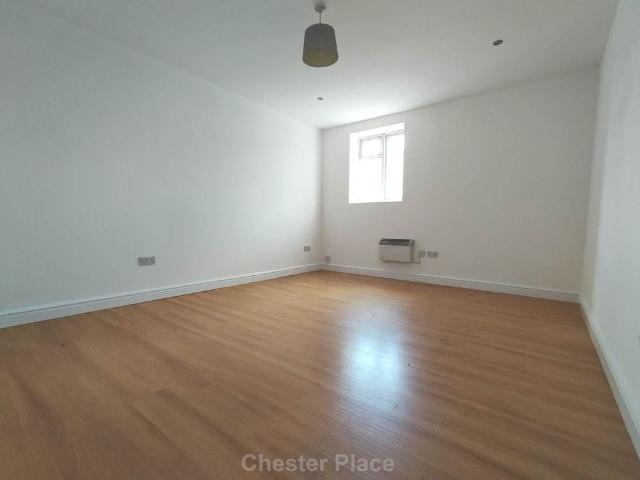
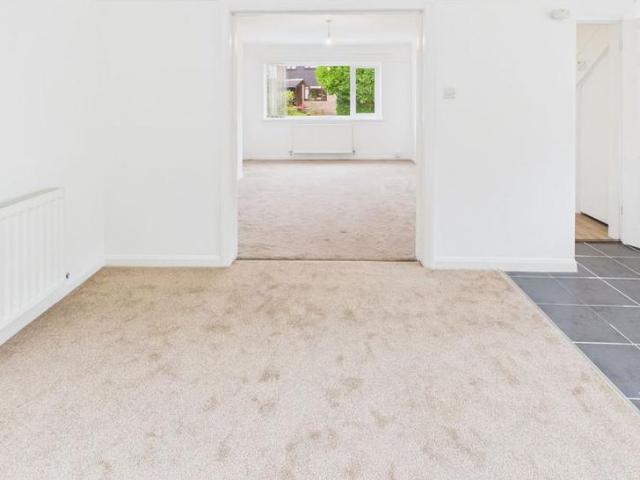
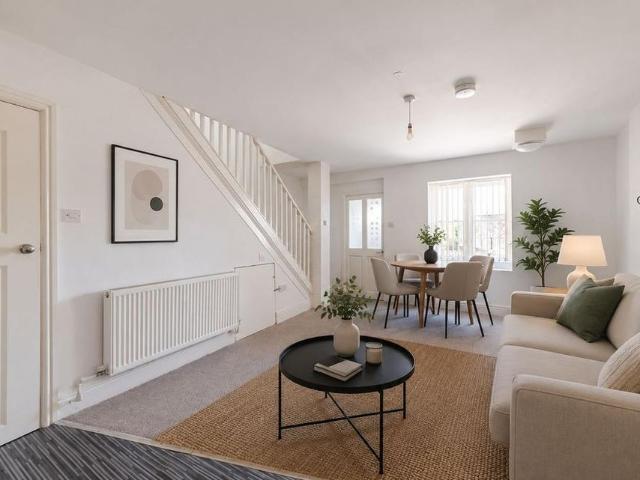
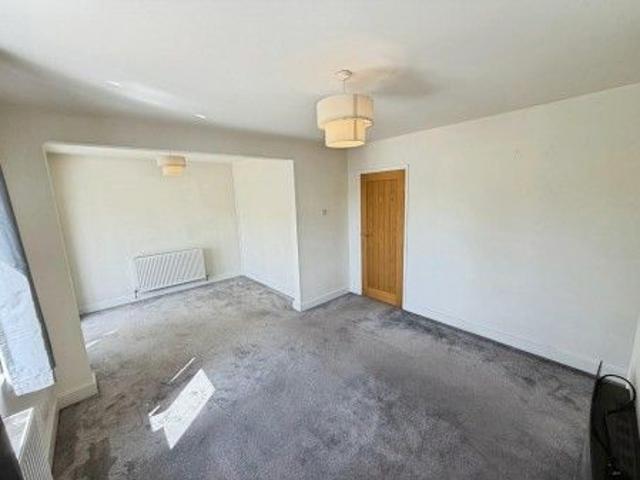
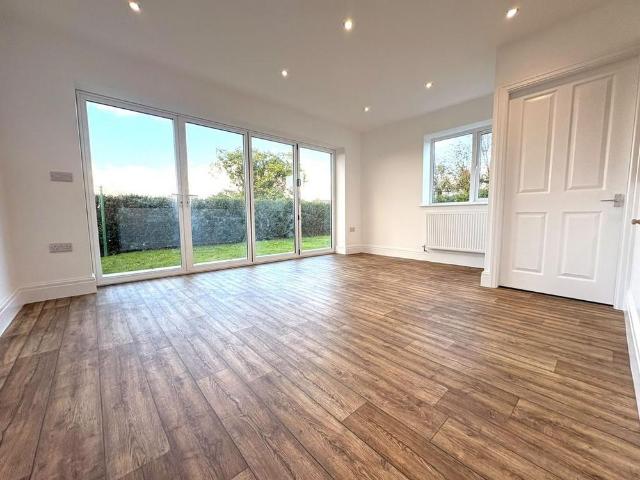
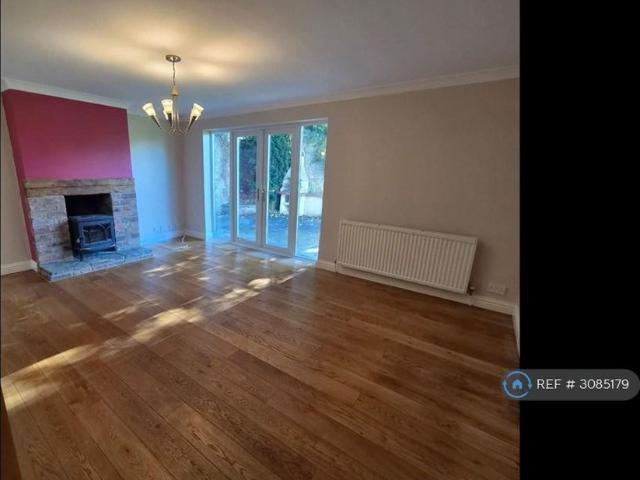
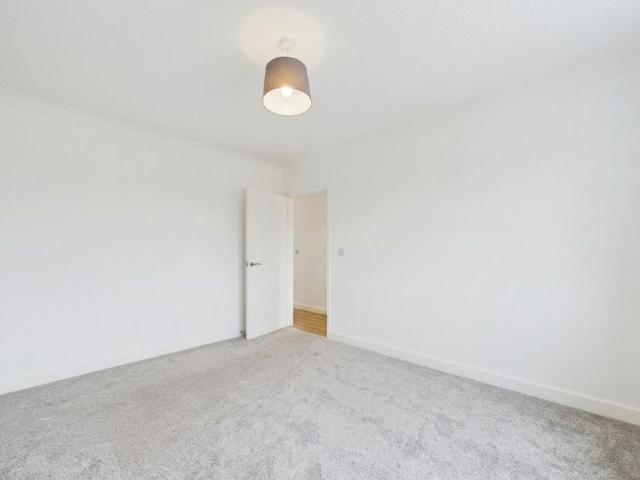
Regulated Home Purchase Plan Monthly payment = £1,718.75 5% refund in 24 months = £13,750.00 About the Home The Shipley makes modern life a breeze, combining great social spaces with three bedrooms. The stylish kitchen diner is the heart of the home, with French doors opening onto the garden so family life can spill outside when the weather's good. The living room provides a calmer space, with dual aspect windows including a feature bay window filling the room with natural light. Upstairs there are three bedrooms; the master has a luxurious en-suite and built-in storage, alongside a contemporary family bathroom. Room Dimensions Ground Floor Kitchen/Dining: 9'6 x 17'5 (2.90m x 5.30m) Lounge: 10'7 x 17'5 (3.23m x 5.30m) W.C.: 3'2 x 5'3 (0.96m x 1.60m) First Floor Bathroom: 7'1 x 6'9 (2.17m x 2.05m) Bedroom 1: 10'0 x 10'4 (3.05m x 3.15m) Bedroom 2 (en-suite): 10'7 x 10'4 (3.23m x 3.16m) Bedroom 3: 9'4 x 6'9 (2.86m x 2.06m) En-Suite: 5'5 x 5'3 (1.65m x 1.60m) Enquire today to learn how you
Regulated Home Purchase Plan Monthly payment = £1,718.75 5% refund in 24 months = £13,750.00 About the Home The Shipley makes modern life a breeze, combining great social spaces with three bedrooms. The stylish kitchen diner is the heart of the home, with French doors opening onto the garden so family life can spill outside when the weather's good. The living room provides a calmer space, with dual aspect windows including a feature bay window filling the room with natural light. Upstairs there are three bedrooms; the master has a luxurious en-suite and built-in storage, alongside a contemporary family bathroom. Room Dimensions Ground Floor Kitchen/Dining: 9'6 x 17'5 (2.90m x 5.30m) Lounge: 10'7 x 17'5 (3.23m x 5.30m) W.C.: 3'2 x 5'3 (0.96m x 1.60m) First Floor Bathroom: 7'1 x 6'9 (2.17m x 2.05m) Bedroom 1: 10'0 x 10'4 (3.05m x 3.15m) Bedroom 2 (en-suite): 10'7 x 10'4 (3.23m x 3.16m) Bedroom 3: 9'4 x 6'9 (2.86m x 2.06m) En-Suite: 5'5 x 5'3 (1.65m x 1.60m) Enquire today to learn how you
£ 1,146