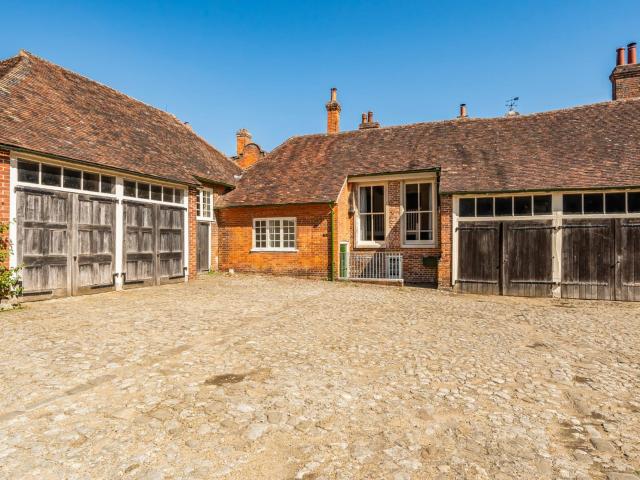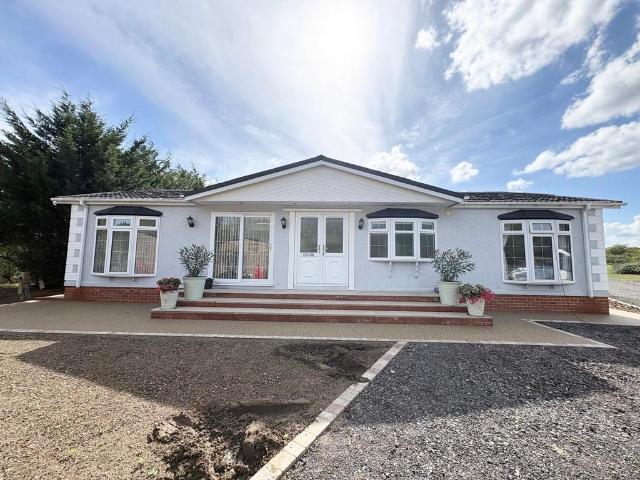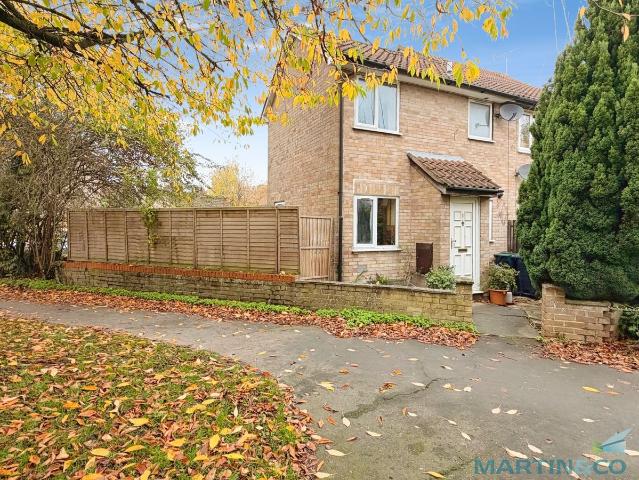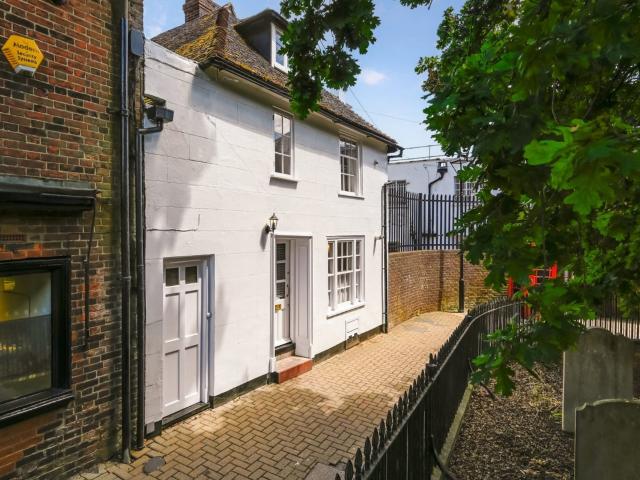
View photo
House
·
for rent
£ 1,500
Updated
Manor House Drive, Kingsnorth, Ashford TN23, 3 bed semi detached house to rent, £1,500 pcm | PrimeLocation
Ashford
· 3 Bedrooms · House
· Garden · Equipped kitchen · Heating
Ashford · 3 Bedrooms · House · Garden · Equipped kitchen · Heating
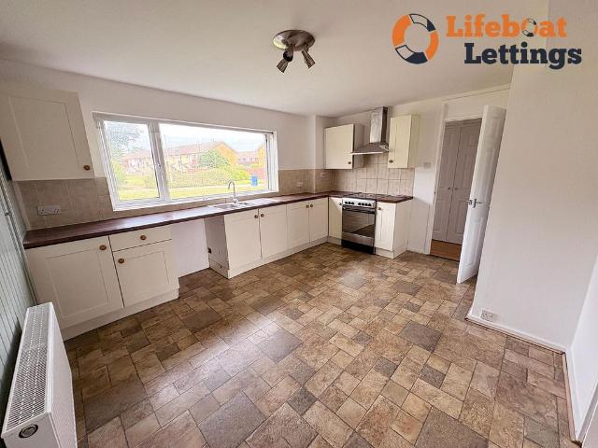
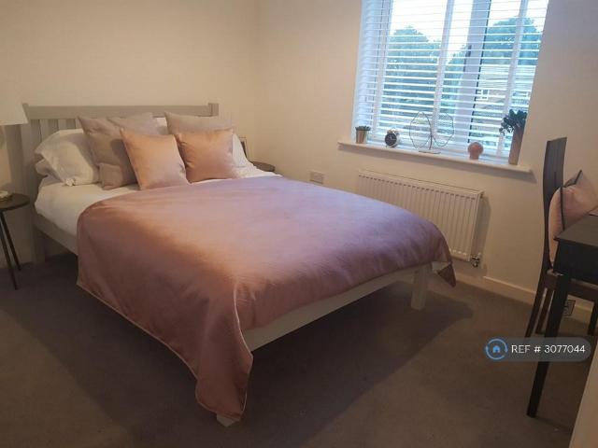
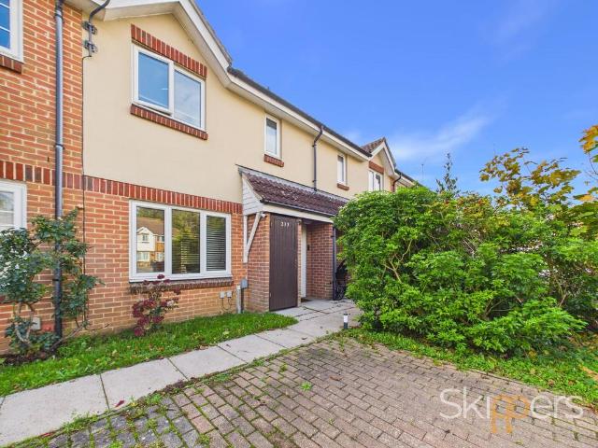
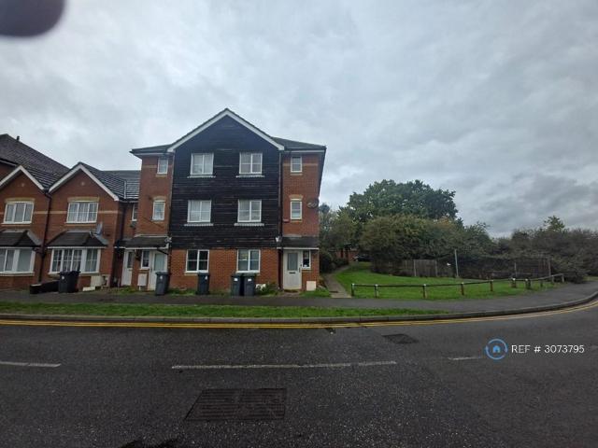
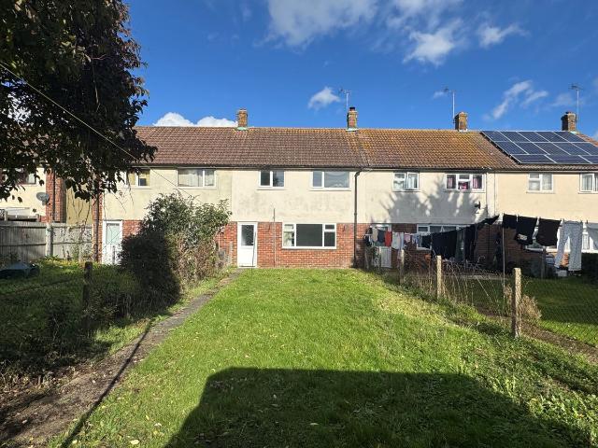
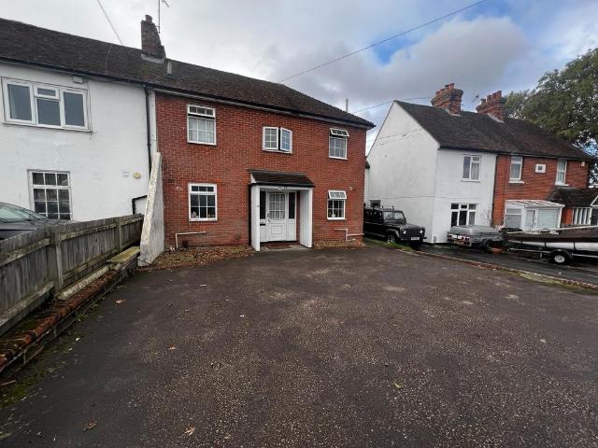
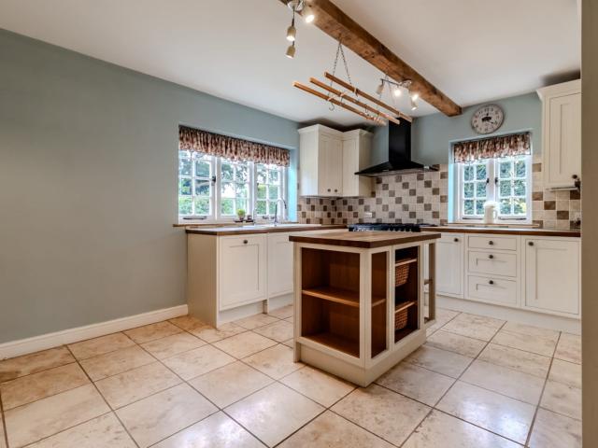
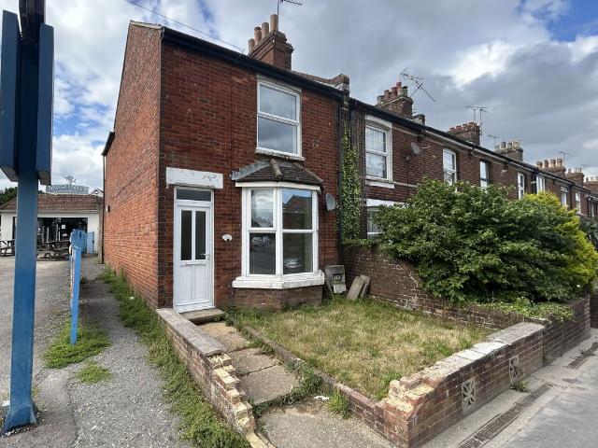
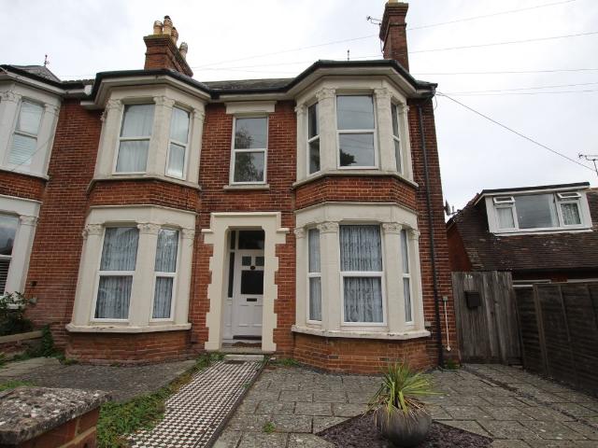
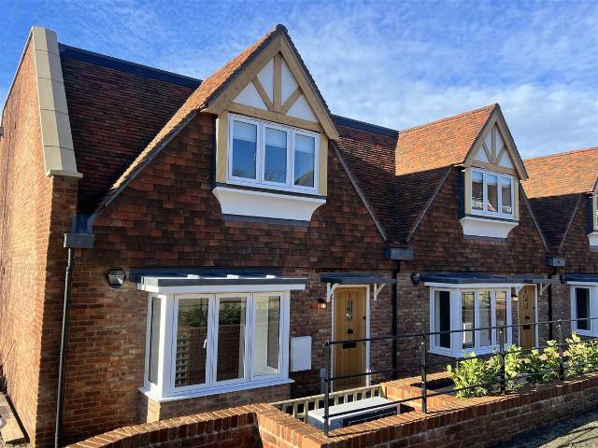
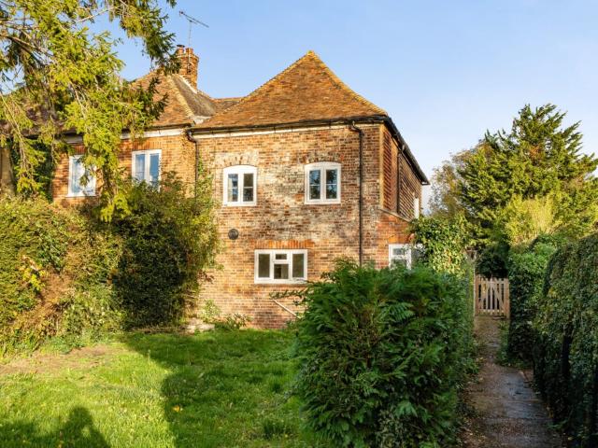
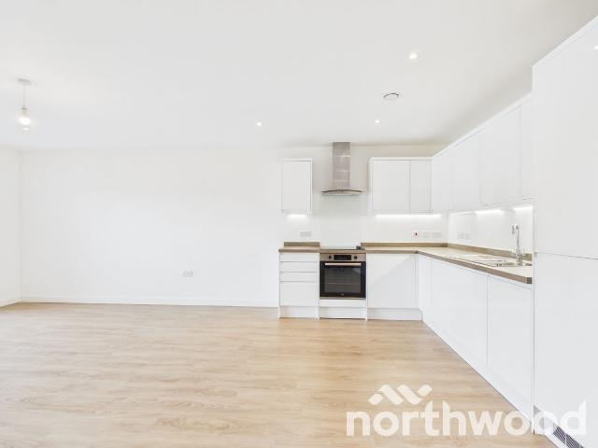
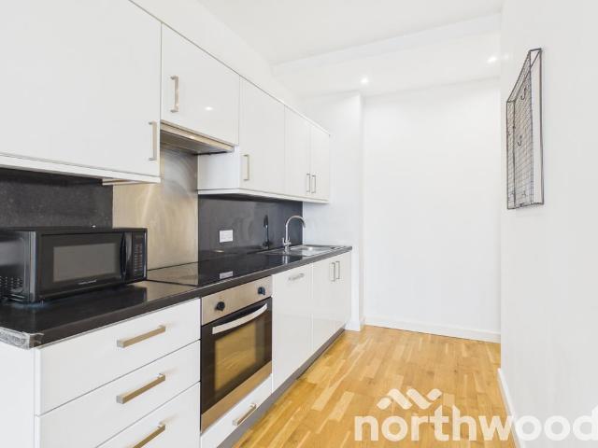
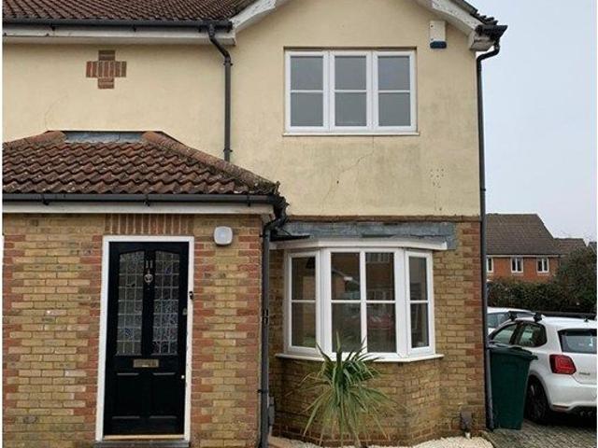
Property Reference. Three bedroom semi-detached house to let in Park Farm. Available: Dec 14th 2026 A three bedroom semi-detached house with a sitting room, dining area and kitchen. It is a short distance from Ashford town centre, which has a good range of shops, leisure and schools, plus the high speed rail link to London and the Continent. The M20 is a short drive away. Key features Three bedrooms Sitting room with dining area Kitchen Bathroom Gas central heating Driveway Front and rear gardens Accommodation Entrance: Part glazed front door, UPVC window to the side, radiator and laminate flooring. Sitting room: 26'2 x 14'2 max (8m x 4.3m). UPVC bay window to the front, two radiators, TV and telephone points, and an understairs storage cupboard. An open arch leads to the dining area, with UPVC patio doors to the rear. Wooden flooring. Kitchen: 10'2 x 6' (3.12m x 1.86m). Fitted units with roll top worktops, a composite sink and mixer tap, an integrated electric oven and a gas hob with
Property Reference. Three bedroom semi-detached house to let in Park Farm. Available: Dec 14th 2026 A three bedroom semi-detached house with a sitting room, dining area and kitchen. It is a short distance from Ashford town centre, which has a good range of shops, leisure and schools, plus the high speed rail link to London and the Continent. The M20 is a short drive away. Key features Three bedrooms Sitting room with dining area Kitchen Bathroom Gas central heating Driveway Front and rear gardens Accommodation Entrance: Part glazed front door, UPVC window to the side, radiator and laminate flooring. Sitting room: 26'2 x 14'2 max (8m x 4.3m). UPVC bay window to the front, two radiators, TV and telephone points, and an understairs storage cupboard. An open arch leads to the dining area, with UPVC patio doors to the rear. Wooden flooring. Kitchen: 10'2 x 6' (3.12m x 1.86m). Fitted units with roll top worktops, a composite sink and mixer tap, an integrated electric oven and a gas hob with
£ 1,500