View photo
House
·
for sale
£ 425,000
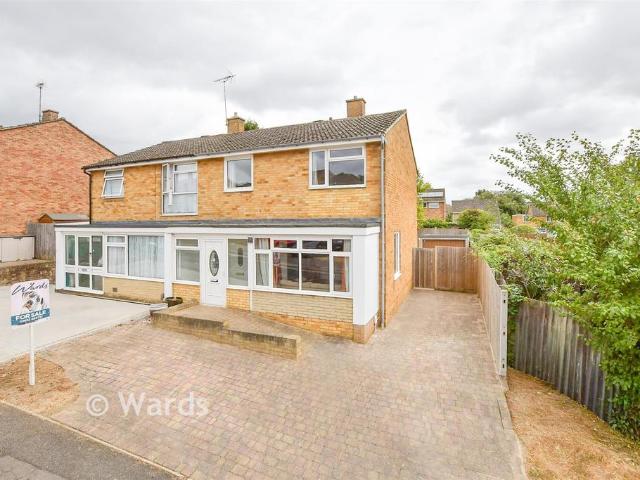
3 bedroom semi detached house for sale
Barming Maidstone
· 3 Bedrooms · 1 Bath · House
· Equipped kitchen
Barming Maidstone · 3 Bedrooms · 1 Bath · House · Equipped kitchen
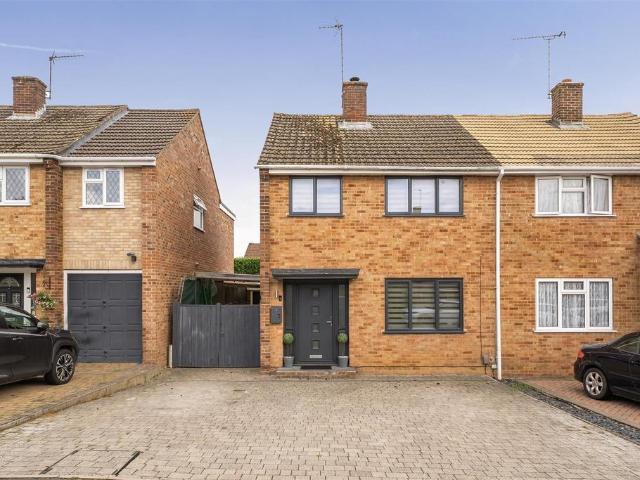
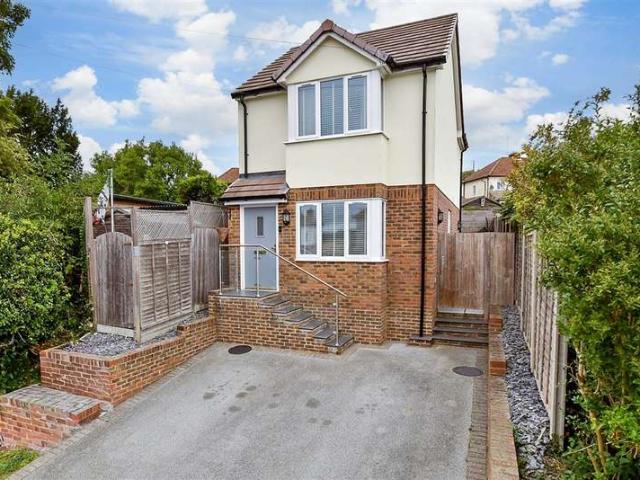
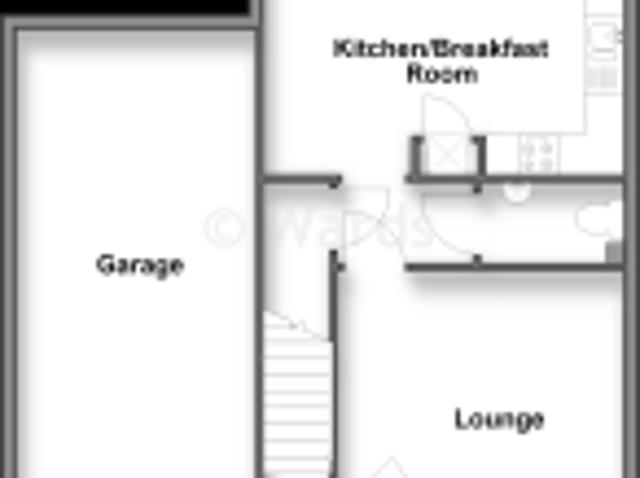
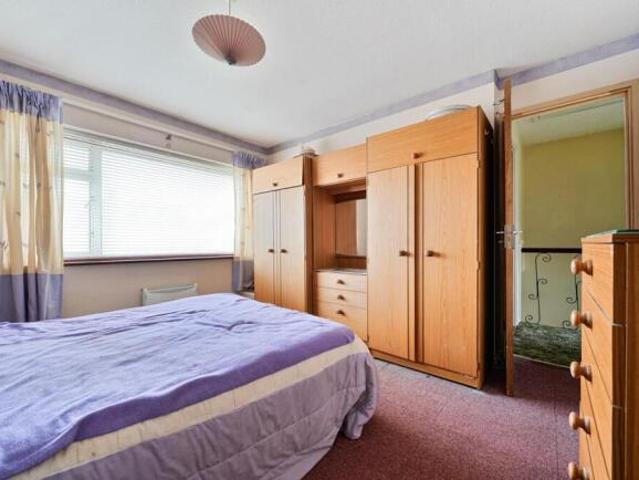
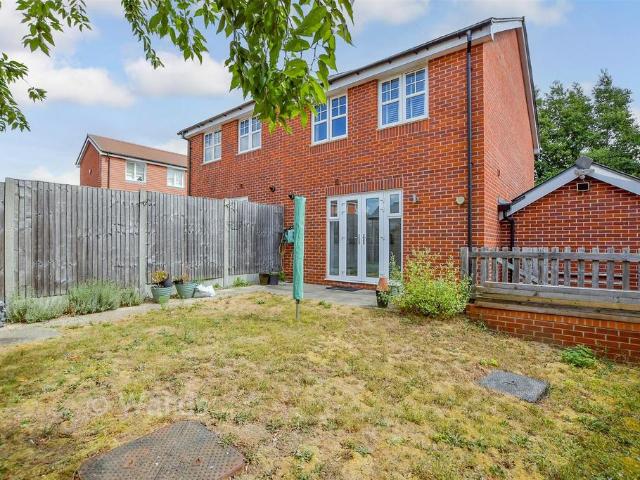
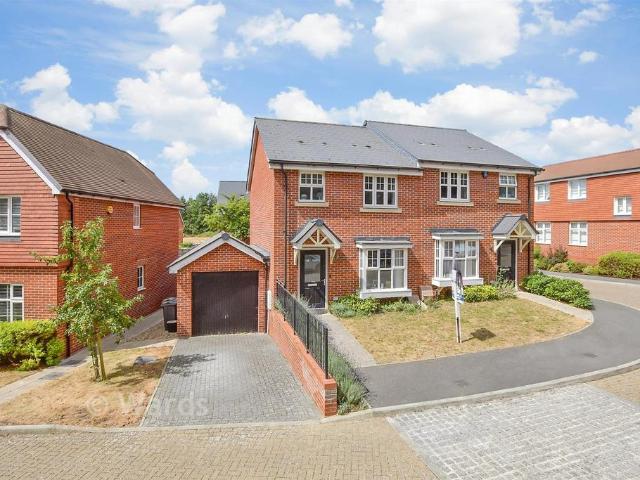
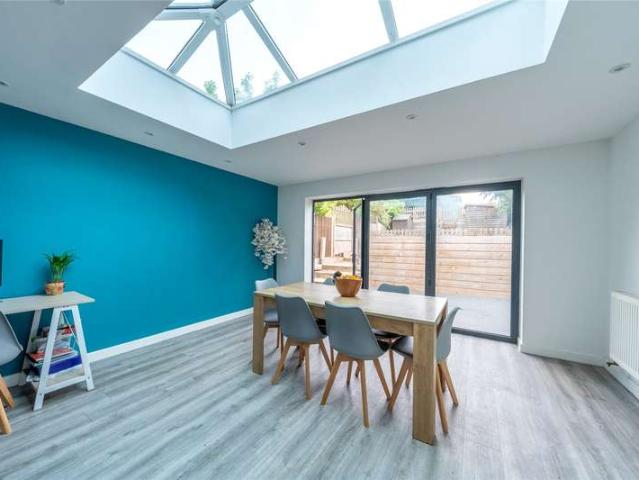
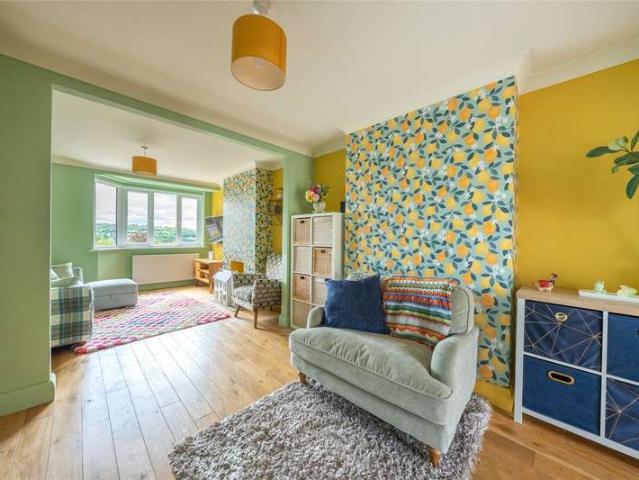
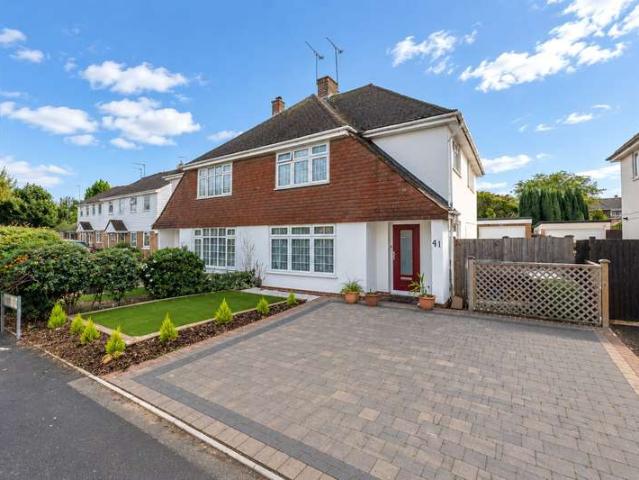
Beautifully presented inside and out, having been professionally redecorated with restored herringbone parquet flooring, a new fitted kitchen with appliances included, as well as a matching utility suite that houses a new combi boiler. This semi-detached house is located on the ever popular Beverley Estate in Barming is literally ready to be moved into as soon as the legal work has been completed. The location is perfect for your educational and recreational requirements, together with any commuting requirements via road, rail or motorway. Semi rural walks along the River Medway's towpath as well as various country pubs will help you to relax and unwind after your working week.Room sizes:Entrance PorchHallwayLounge: 17'3 x 13'10 (5.26m x 4.22m)Kitchen/Diner: 19'4 x 9'4 (5.90m x 2.85m)Utility Room/CloakroomLandingBedroom 1: 11'9 x 11'8 (3.58m x 3.56m)Bedroom 2: 10'2 x 9'1 (3.10m x 2.77m)Bedroom 3: 9'0 x 7'4 (2.75m x 2.24m)BathroomGarageRear GardenFront GardenDriveway The information pro
Beautifully presented inside and out, having been professionally redecorated with restored herringbone parquet flooring, a new fitted kitchen with appliances included, as well as a matching utility suite that houses a new combi boiler. This semi-detached house is located on the ever popular Beverley Estate in Barming is literally ready to be moved into as soon as the legal work has been completed. The location is perfect for your educational and recreational requirements, together with any commuting requirements via road, rail or motorway. Semi rural walks along the River Medway's towpath as well as various country pubs will help you to relax and unwind after your working week.Room sizes:Entrance PorchHallwayLounge: 17'3 x 13'10 (5.26m x 4.22m)Kitchen/Diner: 19'4 x 9'4 (5.90m x 2.85m)Utility Room/CloakroomLandingBedroom 1: 11'9 x 11'8 (3.58m x 3.56m)Bedroom 2: 10'2 x 9'1 (3.10m x 2.77m)Bedroom 3: 9'0 x 7'4 (2.75m x 2.24m)BathroomGarageRear GardenFront GardenDriveway The information pro
£ 425,000