24 properties for sale in Brook Ashford

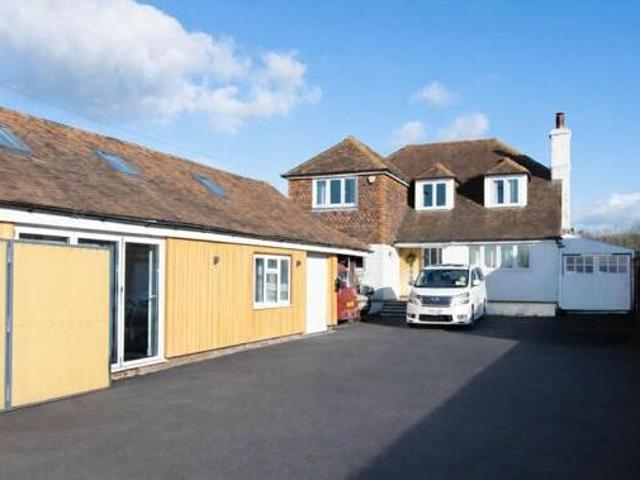
Nats Lane, Ashford, 5 Bedroom Detached
View photo
House · for sale
£ 865,000
Nats Lane, Ashford, 5 Bedroom Detached
Brook Ashford
· 2 Baths · House
Brook Ashford · 2 Baths · House
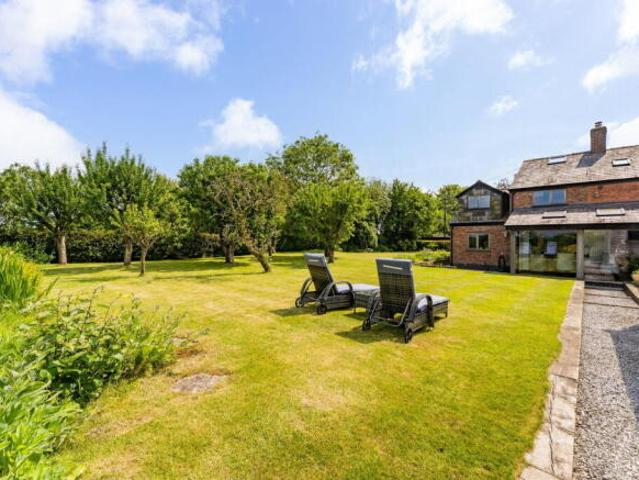
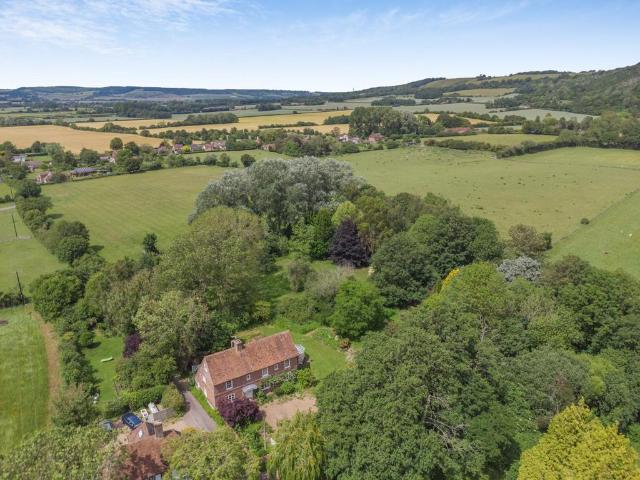
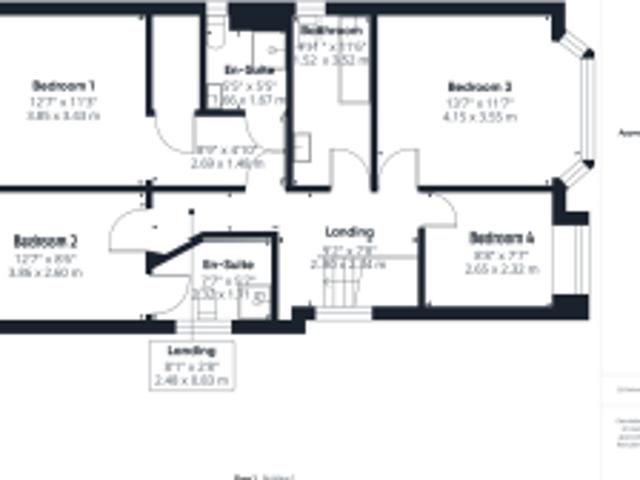
Nats Lane, Ashford, 5 Bedroom Detached Ashford Kent England the propertya substantial 5-bedroom detached family home with self-contained annex expansive living space multiple garages superb rural settingnestled in the sought-after village of brook this excellently maintained and impressively spacious five-bedroom detached residence offers versatile family living along with the added benefit of a completely self-contained one-bedroom for living guests or potential rental income.build in 2008 and set within generous grounds and boasting over 3600 sq. ft. of accommodation including the annex and garages the house combines flexible living spaces generous bedrooms and a highly functional layout ideal for modern family floorthe property opens into a welcoming central hall offering immediate access to all key living areas.to the front sits a generous lounge featuring excellent floor space for seating a feature wood burner and a bright outlook. adjacent is an equally impressive formal dining r
£ 865,000
3 Bedroom Bungalow For Sale In Ashford, Kent
View photo
House · for sale
£ 465,500
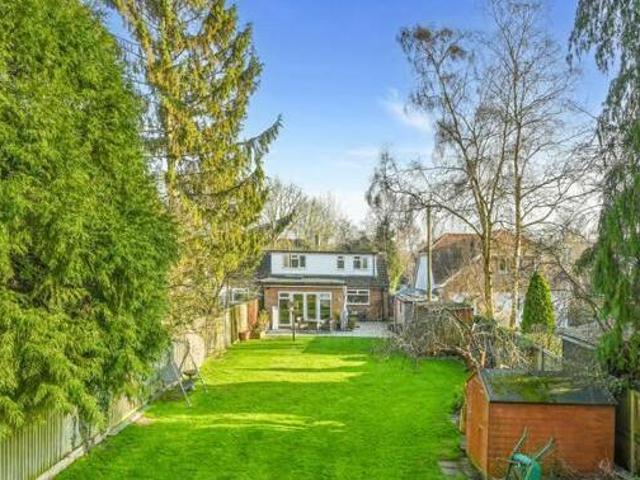
3 Bedroom Bungalow For Sale In Ashford, Kent
Brook Ashford
· 3 Bedrooms · 2 Baths · House
· Garden
Brook Ashford · 3 Bedrooms · 2 Baths · House · Garden
3 Bedroom Bungalow For Sale In Ashford, Kent Ashford Kent England what a fabulous garden and such a peaceful setting. - greg wood space and privacy are key features of this extended semi-detached home located in an idyllic village in an aonb including three double bedrooms two bathrooms and a substantial family room overlooking the large rear garden.in the catchment area for wye schools and station with direct line from ashford international to london st pancras taking only 37 minutes from ashford. a delightful family home in the centre of a popular village with accommodation arranged over two floors. particular features to note include the three double sized bedrooms the generous shower room allocated to the first floor master bedroom and the large loungediner. following a rear extension several years ago the living room has been enhanced to provide ample space for a large dining table. the large french doors provides appealing connectivity to the garden and views over the garden in t
£ 465,500
4 bedroom semi detached house for sale in Riverwell, Ecton Brook, NN3 5EG, NN3
View photo
Villa · for sale
£ 315,000
4 bedroom semi detached house for sale in Riverwell, Ecton Brook, NN3 5EG, NN3
Brook Ashford
· 4 Bedrooms · 1 Bath · Villa
· Garden · Equipped kitchen · Parking · Powder room
Brook Ashford · 4 Bedrooms · 1 Bath · Villa · Garden · Equipped kitchen · Parking · Powder room
A well presented semi detached four bedroom property, situated within a cul-de-sac within the Ecton Brook area of Northampton, in close proximity of all amenities, schools and road links. Accommodation comprises entrance hall, cloakroom, lounge, fitted kitchen/diner and to the first floor there are four bedrooms and a bathroom. Outside there are gardens to front and rear, driveway providing off road parking leading to a garage. Benefits also include double glazing and gas radiator central heating. Viewing is recommended to appreciate size and location of the property. Council Tax Band: C EPC Rating: TBC
£ 315,000
2 Bedroom Apartment Westwick Gardens Brook Green 106093454
View photo
Apartment · for sale
£ 600,000
2 Bedroom Apartment Westwick Gardens Brook Green 106093454
Brook Ashford
· 2 Bedrooms · 1 Bath · Apartment
· Garden · Fireplace · Equipped kitchen · Concierge
Brook Ashford · 2 Bedrooms · 1 Bath · Apartment · Garden · Fireplace · Equipped kitchen · Concierge
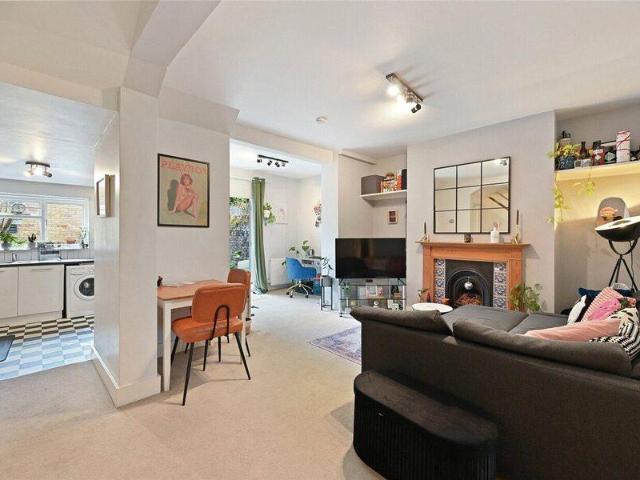
A beautifully presented two-bedroom flat with a private garden, within easy reach of excellent transport links. Sold with a share of freehold and no onward chain.Presented to the market in very good condition throughout, is this wonderful two-bedroom garden flat.The property comprises spacious reception room with feature fire place, kitchen, two double bedrooms and a family bathroom as well. There is a very useful study space to the back of the flat, ideal as a work from home space which also gives direct access to a lovely private garden.Share of Freehold- underlying lease of 956 yearsService charge- £1,733 p.aGround rent- Peppercorn
£ 600,000
3 bedroom detached bungalow for sale in Brentwood Grove, Stockton Brook, Stoke On Trent, ST9
View photo
Bungalow · for sale
£ 200,000
3 bedroom detached bungalow for sale in Brentwood Grove, Stockton Brook, Stoke On Trent, ST9
Brook Ashford
· 3 Bedrooms · 1 Bath · Bungalow
· Garden · Equipped kitchen · Parking
Brook Ashford · 3 Bedrooms · 1 Bath · Bungalow · Garden · Equipped kitchen · Parking
A Brilliant Opportunity on Brentwood – Spacious Detached Bungalow with Views, Garage & No Upward Chain Welcome to this fantastic three-bedroom detached bungalow on the ever-popular Brentwood Drive, Stockton Brook — a spacious home occupying a generous elevated plot, with lovely views, plenty of parking and exciting potential for the future. Set slightly above road level, the property enjoys an elevated outlook which really comes into its own from the front of the home. The separate fitted kitchen features a superb large window, filling the space with natural light while taking full advantage of the far-reaching views. At the heart of the home is the spacious lounge diner, offering plenty of room for both relaxing and entertaining. An electric fire creates a cosy focal point, while patio doors open directly onto the rear garden, making the space feel bright and connected to the outdoors. There are three good-sized bedrooms, including a generous principal bedroom positioned at the front
£ 200,000
2 bedroom apartment for sale in Ecclesall Road, Porter Brook House, S11
View photo
Apartment · for sale
£ 249,950
£ 3,332/sq.ft
2 bedroom apartment for sale in Ecclesall Road, Porter Brook House, S11
Brook Ashford
· 75 sq.ft · 2 Bedrooms · Apartment
· Security · Parking
Brook Ashford · 75 sq.ft · 2 Bedrooms · Apartment · Security · Parking
An absolutely stunning, immaculately presented and very well proportioned two double bedroom, two. Bathroom, penthouse apartment. Enjoying in our opinion the very best private roof top terrace garden within the development that affords truly panoramic city skyline views together with a private allocated secure under croft parking bay. With a light and spacious feel throughout that totals an impressive 822 sq ft the apartment is available to market with no upward chain and vacant possession. Forming part of this exclusive residential development in the heart of fashionable Ecclesall with numerous local independent bars, restaurants and shops all within a short stroll, central Sheffield is also within distance as is the award winning Botanical Gardens. Perfectly set up to cater for the young professionals and first time buyers alike it goes without saying that viewing is absolutely essential to fully appreciate the style and size on offer by this wonderful penthouse. Valuer andy robinson
£ 249,950
4 bedroom semi detached house for sale in Lily Pit Cottage, Wrights Green, Lumb Brook Road, Appleton, WA4
View photo
Villa · for sale
£ 750,000
4 bedroom semi detached house for sale in Lily Pit Cottage, Wrights Green, Lumb Brook Road, Appleton, WA4
Brook Ashford
· 4 Bedrooms · Villa
· Concierge
Brook Ashford · 4 Bedrooms · Villa · Concierge
A Stunning Architect-Designed Four/Five Bedroom Family Home in the Heart of Appleton. Occupying a generous plot in one of Appleton’s most sought-after semi-rural locations, this exceptional architect-designed semi-detached cottage seamlessly blends timeless character with striking contemporary design and highly versatile family living. Completely rebuilt and extensively refurbished in 2015, the property has been thoughtfully crafted to create an impressive, light-filled home that perfectly balances style, comfort, and practicality. The intelligent design incorporates an abundance of built-in storage throughout, including a useful loft space, ensuring the accommodation is as functional as it is attractive. Enjoying uninterrupted countryside views towards Winter Hill and the Pennines, this outstanding home offers a rare opportunity to experience modern living in a peaceful and picturesque setting. From the moment you step inside, the property immediately impresses. A grand reception hall
£ 750,000
2 bedroom end of terrace house for sale in Saywell Brook, Chelmer Village, Chelmsford, CM2
View photo
Terraced House · for sale
£ 375,000
2 bedroom end of terrace house for sale in Saywell Brook, Chelmer Village, Chelmsford, CM2
Brook Ashford
· 2 Bedrooms · 1 Bath · Terraced House
· Equipped kitchen · Parking
Brook Ashford · 2 Bedrooms · 1 Bath · Terraced House · Equipped kitchen · Parking
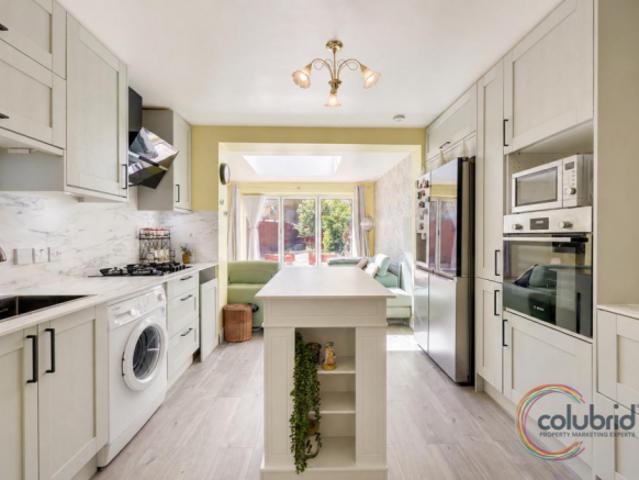
If you’ve been searching for a home that blends style, space and a location that really works, this two-bedroom end of terrace in Chelmer Village might just be the one. Tucked away in a sought-after part of Chelmsford, this home immediately benefits from its end-of-terrace position, offering that extra sense of privacy along with the practical perks of a garage and driveway parking — because convenience should always come as standard. Step inside and you’re welcomed into a home that’s been thoughtfully presented throughout, but it’s the rear of the property where things really get interesting. The extended kitchen/lounge/diner is the standout feature — a bright, open space designed for modern living. The Shaker-style kitchen brings timeless appeal, while the extension, complete with bi-folding doors and a skylight, floods the room with natural light. It’s the kind of space where everyday living feels a little more special — whether that’s morning coffee, working from home, or hosting f
£ 375,000
3 bedroom detached house for sale in Lakeside Drive, Ecton Brook, Northampton NN3
View photo
Villa · for sale
£ 270,000
£ 3,139/sq.ft
3 bedroom detached house for sale in Lakeside Drive, Ecton Brook, Northampton NN3
Brook Ashford
· 86 sq.ft · 3 Bedrooms · 1 Bath · Villa
· Garden · Equipped kitchen · Parking · Powder room
Brook Ashford · 86 sq.ft · 3 Bedrooms · 1 Bath · Villa · Garden · Equipped kitchen · Parking · Powder room
A spacious three bedroom detached family home, situated in the heart of Ecton Brook, offered to the market with no onward chain and within walking distance to the local primary school, doctors and amenities. The accommodation comprises entrance hall, cloakroom/WC, fitted kitchen and a lounge open to the dining room with patio doors to the rear garden. To the first floor are three great size bedrooms (some fitted wardrobes) and a newly fitted family bathroom. Externally, there is a front garden, a landscaped rear garden, off road parking and single garage. Further benefits include uPVC double glazing and gas radiator heating. (B/996/M). Tenure. Freehold. Council tax band. C Entrance Hall. Cloakroom/. Wc. Sitting Room. 4.17m x 3.43m (13'8 x 11'3). Dining Room. 2.87m x 2.67m (9'5 x 8'9). Kitchen. 4.06m x 3.15m (13'4 x 10'4). Bedroom 1. 3.63m x 3.00m (11'11 x 9'10). Bedroom 2. 3.40m x 3.00m (11'2 x 9'10). Bedroom 3. 2.39m x 2.18m (7'10 x 7'2). Bathroom
£ 270,000
1 bedroom ground floor flat for sale in Brook Court, 90 Cambrian View, Chester, CH1
View photo
Flat · for sale
£ 130,000
£ 4,062/sq.ft
1 bedroom ground floor flat for sale in Brook Court, 90 Cambrian View, Chester, CH1
Brook Ashford
· 32 sq.ft · 1 Bedroom · Flat
· Equipped kitchen · Parking
Brook Ashford · 32 sq.ft · 1 Bedroom · Flat · Equipped kitchen · Parking
Ideally positioned within easy walking distance of Chester city centre, this well-presented one-bedroom ground-floor apartment offers spacious, practical accommodation in a convenient location. With off-road parking, secure communal access and an open-plan kitchen/living space, the property would make an excellent first-time purchase, city base or investment opportunity. Brook Court is set back from Whipcord Lane, with the apartment accessed via a secure communal entrance. Once inside, the accommodation is arranged entirely across the ground floor. The main living space is a particularly good size, combining the kitchen, dining and lounge areas to create a sociable open-plan room. A large window provides plenty of natural light, while the layout offers ample space for both comfortable seating and a dining area. Wood-effect flooring runs throughout much of the space. The kitchen is fitted with a range of contemporary high-gloss units complemented by contrasting worktops and tiled splash
£ 130,000
3 bedroom terraced house for sale in Field Rose Square, Ecton Brook, NN3 5HF, NN3
View photo
Terraced House · for sale
£ 175,000
3 bedroom terraced house for sale in Field Rose Square, Ecton Brook, NN3 5HF, NN3
Brook Ashford
· 3 Bedrooms · 1 Bath · Terraced House
· Garden · Equipped kitchen · Parking · Powder room
Brook Ashford · 3 Bedrooms · 1 Bath · Terraced House · Garden · Equipped kitchen · Parking · Powder room
A mid terraced three bedroom property situated within the Ecton Brook area of Northampton. Accommodation to the ground floor comprises of entrance hall, cloakroom, kitchen/diner and lounge. To the first floor there are three bedrooms and a family bathroom. Outside there are gardens to the front and rear and communal parking. Benefits also include double glazing and the property is being offered to the market with NO CHAIN. Epc rating: tbc. Council Tax Band: A
£ 175,000
2 bedroom end of terrace house for sale in Saywell Brook, Chelmer Village, Chelmsford, CM2
View photo
Terraced House · for sale
£ 375,000
2 bedroom end of terrace house for sale in Saywell Brook, Chelmer Village, Chelmsford, CM2
Brook Ashford
· 2 Bedrooms · 1 Bath · Terraced House
· Garden · Equipped kitchen · Powder room
Brook Ashford · 2 Bedrooms · 1 Bath · Terraced House · Garden · Equipped kitchen · Powder room
Summary guide price £375,000. 400,000. Situated in the sought-after Chelmer Village, this beautifully presented two-bedroom end-of-terrace home offers stylish living, ideal for first-time buyers, professionals, or downsizers. DESCRIPTION Upon entering, you are welcomed by an entrance hall with stairs rising to the first floor and access to the impressive kitchen/dining room. The contemporary kitchen is fitted with a comprehensive range of matching wall and base units, marble-effect work surfaces, integrated appliances, and a central island providing additional preparation space and informal seating. There is also ample room for a dining table, making this an excellent space for entertaining. To the rear of the property, the superb lounge benefits from a striking roof lantern and full-width bi-fold doors, flooding the room with natural light and creating a seamless connection to the landscaped rear garden. The ground floor is completed by a stylish cloakroom featuring a low-level WC, wa
£ 375,000
4 bedroom detached house for sale in Sheerwater Drive, Ecton Brook, Northampton NN3
View photo
Villa · for sale
£ 490,000
£ 3,245/sq.ft
4 bedroom detached house for sale in Sheerwater Drive, Ecton Brook, Northampton NN3
Brook Ashford
· 151 sq.ft · 4 Bedrooms · 3 Baths · Villa
· Garden · Parking · Equipped kitchen · Patio · Powder room
Brook Ashford · 151 sq.ft · 4 Bedrooms · 3 Baths · Villa · Garden · Parking · Equipped kitchen · Patio · Powder room
A heavily extended four double bedroom detached family home, offered to the market in immaculate condition, with ensuite and dressing room to the master bedroom, log burning stove and a south facing rear garden. This home must be seen to be appreciated. Accommodation comprises entrance hall, cloakroom/WC, sitting room with log burner and French doors to the rear, modern refitted kitchen/dining room with some integrated appliances leading to a large utility room and access to a family room and conservatory. The first floor offers a master bedroom suite with Velux skylights, four-piece ensuite and walk-in wardrobe, three further double bedrooms with a separate shower room and a newly fitted three-piece family bathroom. Externally there is a large private southerly facing rear garden laid mainly with artificial lawn and paved patio area for outside dining. To the front is a large block paved driveway providing ample off road parking leading to the double garage with electric roller doors.
£ 490,000
4 bedroom detached house for sale
View photo
House · for sale
£ 1,000,000
4 bedroom detached house for sale
Brook Ashford
· 4 Bedrooms · 4 Baths · House
· Fireplace · Equipped kitchen · Concierge
Brook Ashford · 4 Bedrooms · 4 Baths · House · Fireplace · Equipped kitchen · Concierge
Troy Town House is a secluded rural retreat offering complete peace and tranquillity. The main house is Grade II* listed with a collection of charming rooms where Baltic pine timer work adds warmth and character, together with a large artist studio, all set in two acres of beautiful, wooded grounds. This quintessential English landscape offers scenic rambles direct from the doorstep, including the climb up to The Devil’s Kneading Trough. The ground floor provides a collection of inviting reception spaces. A spacious sitting room, currently also used as a music room, centres around a grand fireplace and displays substantial exposed structural timbers. Across the hall, the formal dining room offers an ideal setting for entertaining, with an original fireplace and a front-aspect window seat. To the rear, the light-filled kitchen is fitted with classic wooden cabinetry and connects to a useful utility room and larder. A bright study and generous conservatory enjoy peaceful views across the
£ 1,000,000
3 bedroom detached house for sale in Parkside, Ecton Brook, Northampton NN3
View photo
Villa · for sale
£ 260,000
£ 4,000/sq.ft
3 bedroom detached house for sale in Parkside, Ecton Brook, Northampton NN3
Brook Ashford
· 65 sq.ft · 3 Bedrooms · 1 Bath · Villa
· Garden · Equipped kitchen · Parking
Brook Ashford · 65 sq.ft · 3 Bedrooms · 1 Bath · Villa · Garden · Equipped kitchen · Parking
Offered for sale is this three bedroom detached home, situated on a larger than average plot, down a private drive. The property provides good access to local schools and amenities as well as Weston Favell Shopping Centre and Riverside Retail Park. The accommodation comprises entrance hall, sitting room, kitchen/dining room, conservatory, three first floor bedrooms and a bathroom. Outside are gardens to the front and rear and a driveway providing off road parking leading to a single garage. Further benefits include uPVC double glazing and gas radiator heating. (B/775/L). Tenure. Freehold. Council tax band. C Entrance Hall. Sitting Room. 4.17m x 2.90m (13'8 x 9'6). Kitchen/Dining Room. 5.03m x 2.82m (16'6 x 9'3). Conservatory. Bedroom 1. 3.53m x 3.05m (11'7 x 10'0). Bedroom 2. 3.45m x 3.05m (11'4 x 10'0). Bedroom 3. 2.57m x 2.46m (8'5 x 8'1). Bathroom
£ 260,000
1 bedroom apartment for sale in Brook Court, Cater Road, Bristol, BS13
View photo
Apartment · for sale
£ 170,000
1 bedroom apartment for sale in Brook Court, Cater Road, Bristol, BS13
Brook Ashford
· 1 Bedroom · Apartment
· Equipped kitchen
Brook Ashford · 1 Bedroom · Apartment · Equipped kitchen
Welcome to this charming one-bedroom first-floor apartment located in the desirable Brook Court on Cater Road, Bristol. This modern property offers a delightful open-plan kitchen and living area, creating a spacious and inviting atmosphere perfect for both relaxation and entertaining. The apartment is designed with contemporary living in mind, featuring stylish finishes throughout that enhance its appeal. The well-appointed bedroom provides a comfortable retreat, while the bathroom is equipped with modern fixtures, ensuring convenience and comfort for residents. One of the standout features of this property is that it comes with no onward chain, making it an ideal choice for first time buyers and investors. Situated in a vibrant area of Bristol, this apartment is well-connected to local amenities, transport links, and green spaces, making it a perfect home for professionals, couples, or anyone seeking a modern lifestyle in a thriving city. This property presents an excellent opportunit
£ 170,000
3 bedroom link detached house for sale in Lakeside Drive, Ecton Brook, NN3 5EL, NN3
View photo
Villa · for sale
£ 275,000
3 bedroom link detached house for sale in Lakeside Drive, Ecton Brook, NN3 5EL, NN3
Brook Ashford
· 3 Bedrooms · 1 Bath · Villa
· Garden · Equipped kitchen · Parking
Brook Ashford · 3 Bedrooms · 1 Bath · Villa · Garden · Equipped kitchen · Parking
A beautiful presented detached property, situated within a cul-de-sac in the popular Ecton Brook area of Northampton, in close proximity of all good amenities, schools and road links. Accommodation comprises entrance hall, open plan lounge, dining area and fitted kitchen. To the first floor there are three bedrooms and shower room. Outside there are gardens to front and rear, driveway providing off road parking and garage (no vehicle access). Benefits also include double glazing and gas radiator central heating. Viewing is recommended to appreciate condition of the property. Council Tax Band: C EPC Rating TBC
£ 275,000
3 bedroom detached bungalow for sale in Brentwood Grove, Stockton Brook, Stoke On Trent, ST9
View photo
Bungalow · for sale
£ 325,000
3 bedroom detached bungalow for sale in Brentwood Grove, Stockton Brook, Stoke On Trent, ST9
Brook Ashford
· 3 Bedrooms · 2 Baths · Bungalow
· Garden · Parking · Equipped kitchen · Patio
Brook Ashford · 3 Bedrooms · 2 Baths · Bungalow · Garden · Parking · Equipped kitchen · Patio
This outstanding three bedroomed detached bungalow is located in a highly sought after and well established residential area at Stockton Brook. Offering good access to amenities and excellent road links to The Potteries or the popular market town of Leek. Boasting a quiet cul-de-sac position, the property offers immaculately maintained accommodation that also benefits from Upvc double glazing and gas fired central heating. The property briefly comprises: Entrance Hall, A fabulous Kitchen with integrated appliances, Large Living Room with double doors through to the Conservatory with double doors out to the garden, Master Bedroom and En-Suite, Two further Bedrooms and Shower Room. Occupying a generous sized plot with driveway to the front and side aspects providing ample off street parking and leading to a single attached garage with power and lighting. Beautifully maintained landscaped garden to the rear with lawned areas and patio sitting areas, display borders and sitting area at the
£ 325,000
4 bedroom detached house for sale in Brook Lane, Newton, CH2
View photo
Villa · for sale
£ 580,000
£ 4,142/sq.ft
4 bedroom detached house for sale in Brook Lane, Newton, CH2
Brook Ashford
· 140 sq.ft · 4 Bedrooms · 3 Baths · Villa
· Garden · Equipped kitchen · Heating
Brook Ashford · 140 sq.ft · 4 Bedrooms · 3 Baths · Villa · Garden · Equipped kitchen · Heating
Set along the ever-popular Brook Lane, this exceptional home delivers an outstanding blend of generous interior space and an impressive garden, an offering that feels surprisingly tranquil given its close proximity to the City. Designed with modern family life in mind, the property has been thoughtfully transformed by its current owners, with significant upgrades including a newly fitted roof, an updated gas central heating system, and a substantial full-width, two-storey rear extension that greatly enhances the overall living space. Stepping inside, you are welcomed by a spacious entrance hall, complete with a staircase to the first floor and practical storage beneath. From here, access is provided to a well-proportioned front lounge, a convenient utility/WC, and the show-stopping open-plan kitchen/dining/living area at the rear. The lounge offers a calm retreat, featuring high ceilings and a striking bay window that fills the room with natural light, ideal for relaxing away from the
£ 580,000
4 bedroom apartment for sale in Westbrook House, 83 Porter Brook View, Sheffield, S11
View photo
Apartment · for sale
£ 850,000
£ 2,470/sq.ft
4 bedroom apartment for sale in Westbrook House, 83 Porter Brook View, Sheffield, S11
Brook Ashford
· 344 sq.ft · 4 Bedrooms · Apartment
· Garden · Equipped kitchen · Security
Brook Ashford · 344 sq.ft · 4 Bedrooms · Apartment · Garden · Equipped kitchen · Security
Occupying the ground floor of a Grade II listed Georgian Manor House, this exquisite four bedroomed apartment is brimming with unique character and over 3700 sq. Ft. of luxurious living spaces. A private, wrap-around garden terrace presents a wonderful outdoor space that perfectly complements the internal accommodation. The main building dates back to 1840 and was originally built by the Wilson family, owners of the Sharrow Snuff Mill, as their private residence. Today, Westbrook House has retained its period grandeur including features such as high coved ceilings, panelled archways, timber sash windows and a beautiful original staircase. The heart of the home is undoubtedly the dining kitchen. Boasting a focal-point log burner and ample room for accommodating a large dining table, this is a space that can be thoroughly enjoyed everyday and for occasional hosting. The kitchen itself has been finished to a high standard and incorporates polished copper and quartz work surfaces, space fo
£ 850,000
3 bedroom semi detached house for sale in Newstead Close, Ecton Brook, Northampton NN3
View photo
Villa · for sale
£ 225,000
£ 3,461/sq.ft
3 bedroom semi detached house for sale in Newstead Close, Ecton Brook, Northampton NN3
Brook Ashford
· 65 sq.ft · 3 Bedrooms · 1 Bath · Villa
· Garden · Equipped kitchen · Parking · Patio
Brook Ashford · 65 sq.ft · 3 Bedrooms · 1 Bath · Villa · Garden · Equipped kitchen · Parking · Patio
A well presented three bedroom semi-detached property situated in the popular area of Ecton Brook. Offered for sale with no onward chain, the property provides good access to local schools and amenites as well Weston Favell Shopping Centre and road links to Wellingborough and Northampton. The accommodation comprises entrance hall, sitting/dining room, kitchen, three first floor bedrooms and a bathroom. Outside is an enclosed rear garden with patio and lawn areas and a block paved driveway to the front providing off road parking. Further benefits include uPVC double glazing. Agents note. Certain images of this property have been digitally altered or virtually staged using artificial intelligence. Prospective buyers are advised to view the property in person. (B/746/M). Tenure. Freehold. Council tax band. B Entrance Hall. Sitting/Dining Room. 6.43m x 3.51m (21'1 x 11'6). Kitchen. 2.97m x 2.51m (9'9 x 8'3). Bedroom 1. 3.71m x 3.30m (12'2 x 10'10). Bedroom 2. 3.30m x 2.72m (10'10 x 8'11).
£ 225,000
4 bedroom detached house for sale in North Park Brook Road, Callands, WA5 9ST, WA5
View photo
Villa · for sale
£ 425,000
£ 3,601/sq.ft
4 bedroom detached house for sale in North Park Brook Road, Callands, WA5 9ST, WA5
Brook Ashford
· 118 sq.ft · 4 Bedrooms · 2 Baths · Villa
· Garden · Equipped kitchen · Parking
Brook Ashford · 118 sq.ft · 4 Bedrooms · 2 Baths · Villa · Garden · Equipped kitchen · Parking
EDWARDS GROUNDS offer for sale this extended detached family home located in a highly sought after area within Callands and set within generous sized gardens and grounds with pleasant tree lined outlook to the rear. This extended detached family home consists of entrance hall leading onto spacious lounge with access through to impressive open plan kitchen with substantial sized (14' long) island and open access to living area with feature sloping ceiling and bi-folding door to outside space, split and converted garage which is used as a large utility room with W. C. accessed from kitchen while retaining front proportion of garage for secure outside storage space. To the first floor are four well proportioned bedrooms, all with built-in wardrobes/cupboards, contemporary style en-suite shower room to master bedroom and a family bathroom. Externally the property has large driveway to front providing generous parking and extends to the side via double secure gates and a low maintenance and
£ 425,000
3 bedroom terraced house for sale in Lower Brook Lane, Worsley, M28
View photo
Terraced House · for sale
£ 350,000
3 bedroom terraced house for sale in Lower Brook Lane, Worsley, M28
Brook Ashford
· 3 Bedrooms · 2 Baths · Terraced House
· Garden · Equipped kitchen · Parking
Brook Ashford · 3 Bedrooms · 2 Baths · Terraced House · Garden · Equipped kitchen · Parking
Briscombe are delighted to offer for sale, a wonderful 3 bedroom family home, located in the heart of Worsley Village. Situated right by the Bridgewater canal, this property benefits from local walks down the picturesque canal, offering easy access to Monton and surrounding areas. With all local amenities close by, such as schools, restaurants, bars and shops, this property is an ideal family home. Set over three floors the accommodation briefly comprises of: entrance hall, lounge, open plan kitchen/dining room and conservatory. The first floor offers 2 double bedrooms and a third room perfect for a home study. There is also a family bathroom. The generously sized master bedroom is located on the top floor with an en-suite shower room. Externally there is a garden to the rear with gated access, and to the front there are two off road allocated car parking spaces opposite on land owned by the property. Early Internal Viewing is Essential!
£ 350,000
3 bedroom detached house for sale in Parkside, Ecton Brook, Northampton NN3
View photo
Villa · for sale
£ 269,500
£ 4,146/sq.ft
3 bedroom detached house for sale in Parkside, Ecton Brook, Northampton NN3
Brook Ashford
· 65 sq.ft · 3 Bedrooms · 1 Bath · Villa
· Garden · Equipped kitchen · Parking
Brook Ashford · 65 sq.ft · 3 Bedrooms · 1 Bath · Villa · Garden · Equipped kitchen · Parking
Offered for sale with no onward chain is this improved modern three bedroom detached property situated at the end of a popular cul-de-sac location. The property provides good access to local schools and amenities as well as Weston Favell Shopping Centre and Riverside Retail Park. The accommodation comprises entrance hall, sitting room, refitted kitchen/dining room, conservatory, three first floor bedrooms and a refitted bathroom. Outside are gardens to the front and rear and a driveway providing off road parking leading to a single garage. Further benefits include uPVC double glazing and gas radiator heating. (A/775/M). Tenure. Freehold. Council tax band. C Entrance Hall. Sitting Room. 4.11m x 3.71m (13'6 x 12'2). Kitchen/Dining Room. 5.44m x 3.15m (17'10 x 10'4). Conservatory. 2.95m x 2.90m (9'8 x 9'6). Bedroom 1. 3.91m x 3.05m (12'10 x 10'0). Bedroom 2. 3.33m x 2.97m (10'11 x 9'9). Bedroom 3. 2.49m x 2.41m (8'2 x 7'11). Bathroom
£ 269,500

More properties near this area

Shared Ownership in Tunbridge Wells, Kent 3 bedroom Terraced House
2 pictures
Terraced House · for sale
£ 117,500
Shared Ownership in Tunbridge Wells, Kent 3 bedroom Terraced House
Brook Ashford
· 3 Bedrooms · 1 Bath · Terraced House
· Equipped kitchen
Brook Ashford · 3 Bedrooms · 1 Bath · Terraced House · Equipped kitchen
We are pleased to bring to the market this 3 bedroom Terraced House Shared Ownership. It is situated in Tunbridge Wells, Kent and is available now. Be part of something special at Showfields, a fresh regeneration project in the heart of Tunbridge Wells. Thoughtfully designed with stylish modern finishes, find your place to call home with a limited number of shared ownership 3‑bedroom new-build homes, perfect for families. With homes available through Shared Ownership with Love Living Homes, it’s a rare chance to put down roots in a community with real character in an established, friendly neighbourhood. Just moments from the town centre, schools, shops and green spaces, and with excellent links for commuters, it’s a place designed for easier living, strong connections and a bright future for your family. Kitchen Contemporary light grey kitchen units with lava stone effect laminate worktop Modern induction hob and integrated double single fan oven Stainless steel and glass cooker hood I
£ 117,500
Shared Ownership in Tunbridge Wells, Kent 3 bedroom Mid Terraced House
2 pictures
Terraced House · for sale
£ 116,250
Shared Ownership in Tunbridge Wells, Kent 3 bedroom Mid Terraced House
Brook Ashford
· 3 Bedrooms · 1 Bath · Terraced House
· Equipped kitchen
Brook Ashford · 3 Bedrooms · 1 Bath · Terraced House · Equipped kitchen
We are pleased to bring to the market this 3 bedroom Mid Terraced House Shared Ownership. It is situated in Tunbridge Wells, Kent and is available now. Be part of something special at Showfields, a fresh regeneration project in the heart of Tunbridge Wells. Thoughtfully designed with stylish modern finishes, find your place to call home with a limited number of shared ownership 3‑bedroom new-build homes, perfect for families. With homes available through Shared Ownership with Love Living Homes, it’s a rare chance to put down roots in a community with real character in an established, friendly neighbourhood. Just moments from the town centre, schools, shops and green spaces, and with excellent links for commuters, it’s a place designed for easier living, strong connections and a bright future for your family. Kitchen Contemporary light grey kitchen units with lava stone effect laminate worktop Modern induction hob and integrated double single fan oven Stainless steel and glass cooker ho
£ 116,250
2 Bed For Sale in Southend on sea
View photo
Flat · for sale
£ 210,000
2 Bed For Sale in Southend on sea
Brook Ashford
· 2 Bedrooms · 1 Bath · Flat
Brook Ashford · 2 Bedrooms · 1 Bath · Flat
2 Bed For Sale in Southend-on-sea The post 2 Bed For Sale in Southend-on-sea appeared first on MovingSoon | Properties for Rent, Shared Ownership, Sale & Moving House Help. Features First Time Buyer Houses
£ 210,000
5 Bed For Sale in Southend on sea
View photo
Villa · for sale
£ 750,000
5 Bed For Sale in Southend on sea
Brook Ashford
· 5 Bedrooms · 2 Baths · Villa
Brook Ashford · 5 Bedrooms · 2 Baths · Villa
5 Bed For Sale in Southend-on-sea The post 5 Bed For Sale in Southend-on-sea appeared first on MovingSoon | Properties for Rent, Shared Ownership, Sale & Moving House Help. Features
£ 750,000
5 Bed For Sale in Southend on sea
View photo
Villa · for sale
£ 825,000
5 Bed For Sale in Southend on sea
Brook Ashford
· 5 Bedrooms · 3 Baths · Villa
Brook Ashford · 5 Bedrooms · 3 Baths · Villa
5 Bed For Sale in Southend-on-sea The post 5 Bed For Sale in Southend-on-sea appeared first on MovingSoon | Properties for Rent, Shared Ownership, Sale & Moving House Help. Features
£ 825,000
4 Bed For Sale in Southend on sea
View photo
Villa · for sale
£ 625,000
4 Bed For Sale in Southend on sea
Brook Ashford
· 4 Bedrooms · 2 Baths · Villa
Brook Ashford · 4 Bedrooms · 2 Baths · Villa
4 Bed For Sale in Southend-on-sea The post 4 Bed For Sale in Southend-on-sea appeared first on MovingSoon | Properties for Rent, Shared Ownership, Sale & Moving House Help. Features
£ 625,000

Get email alerts

Don't miss out: be the first to know about new properties

The alert was correctly created

On subscribing you accept the conditions of use and the privacy policy
Alert
Receive new ads in your inbox
Save this search
Receive alerts for new listings

We'll send you an email when we have new properties for: "Properties for sale in Brook Ashford"

The alert was correctly created

Get email alerts and be the first to see new listings
Required field
On subscribing I accept the terms of the privacy policy
Perfect! You'll soon start receiving new listings via email
Alert
Receive an email when we have new ads for Properties for sale in Brook Ashford
Save this search
Filters

Bedrooms

Size (sq.ft)

sq.ft
sq.ft

Price

£
£

Property type

Bathrooms

Clear all filters
Receive notifications when new entries are published.