Brushford Dulverton
· 3 Bedrooms · 1 Bath · House
· Garden · Equipped kitchen · Parking · Powder room
Brushford Dulverton · 3 Bedrooms · 1 Bath · House · Garden · Equipped kitchen · Parking · Powder room
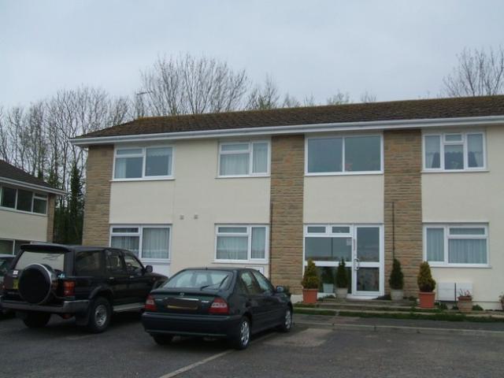
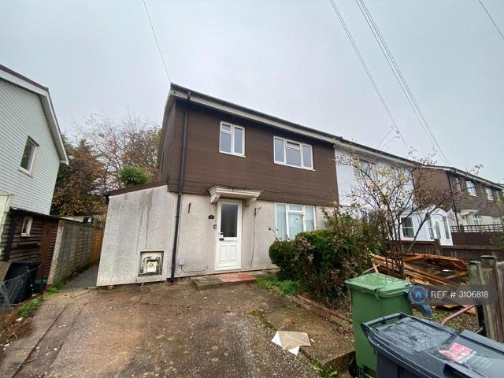
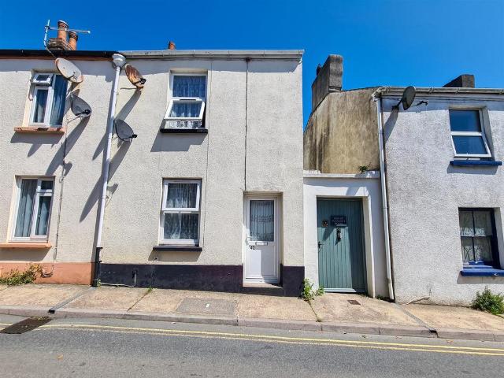
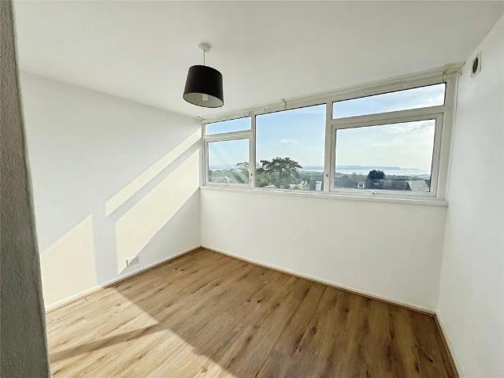
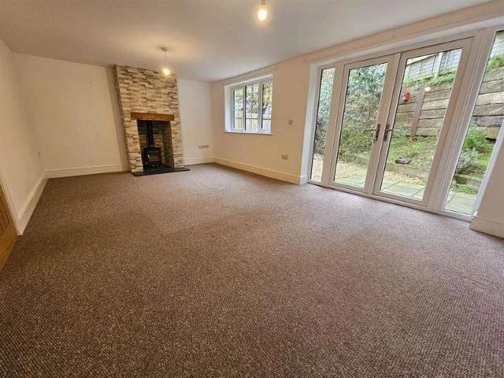
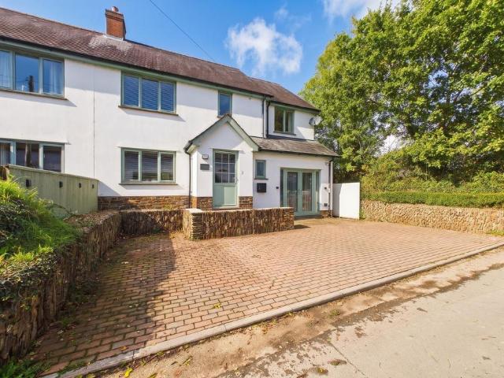
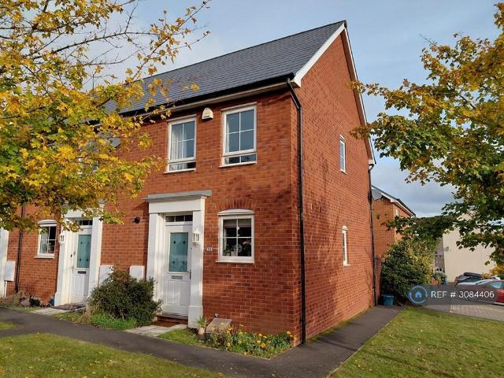
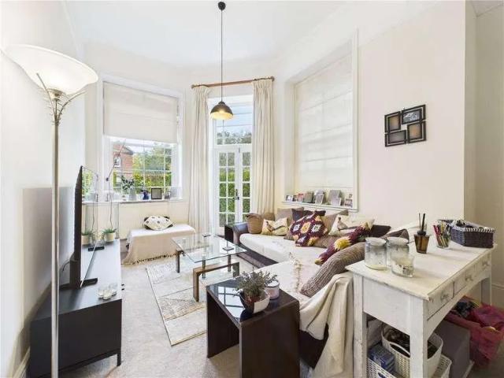
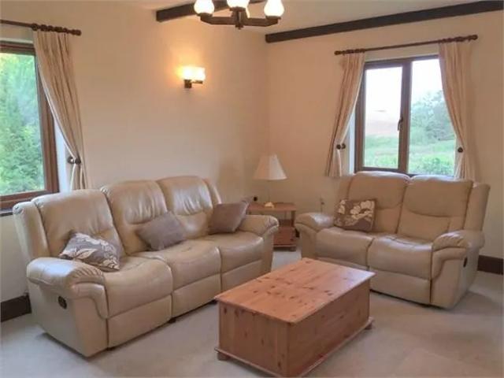
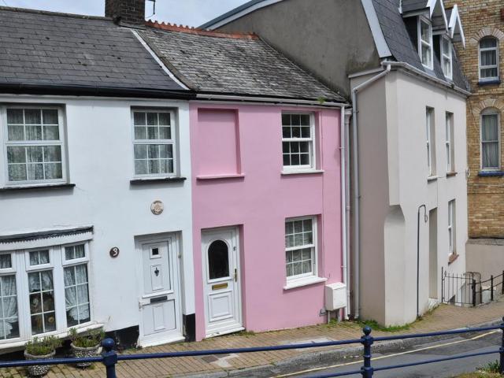
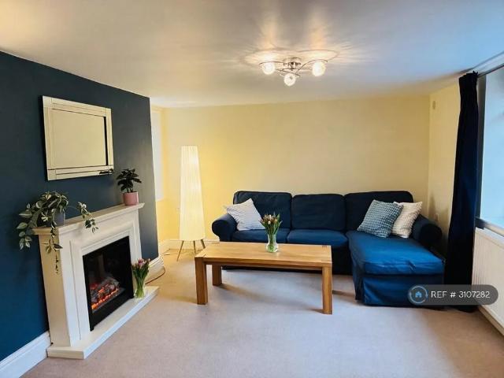
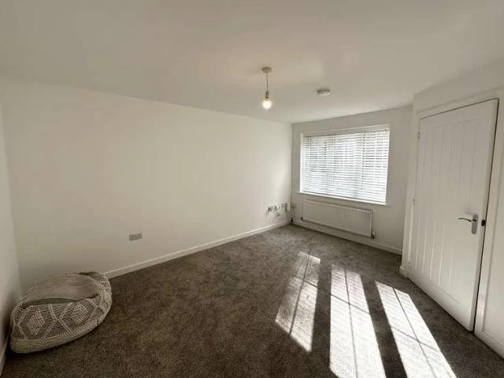
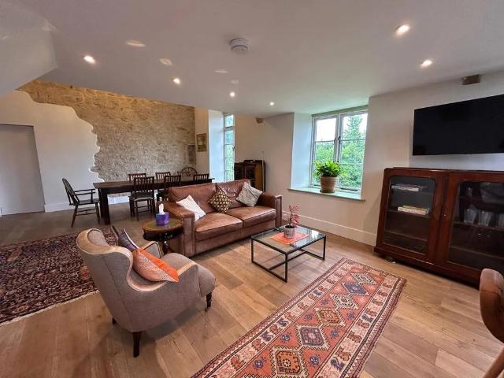
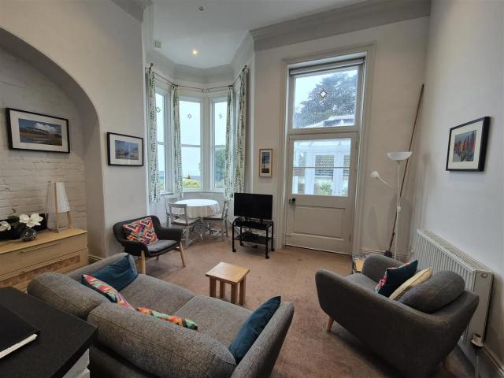
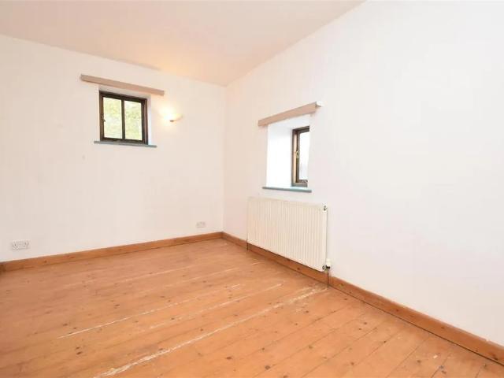
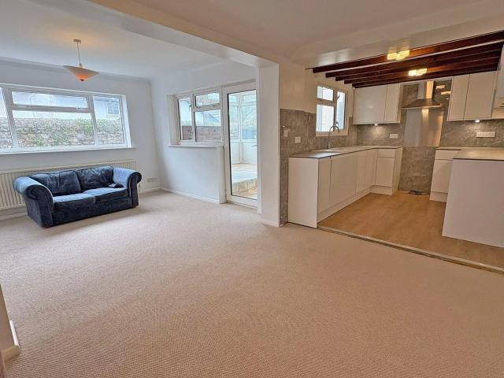
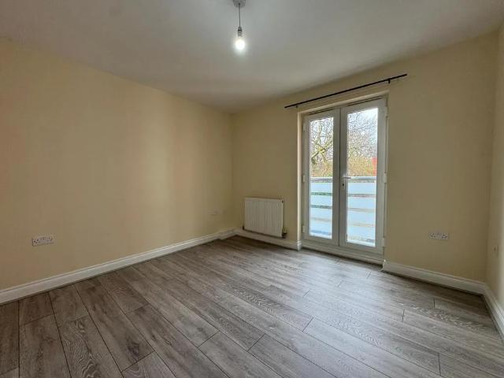
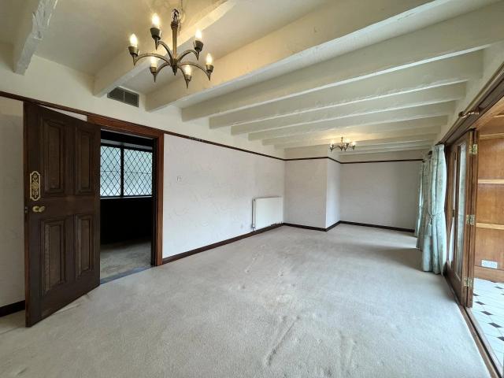
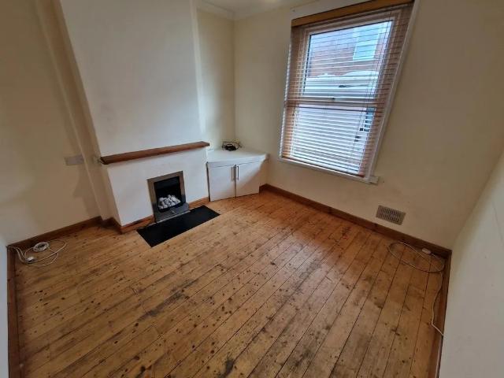
Council tax band: C. WE RECOMMEND YOU CAREFULLY READ THE LISTING FOR THIS PROPERTY AND IF YOU BELIEVE YOU MEET THE REQUIREMENTS THEN TELEPHONE US IN THE 1ST INSTANCE REGARDING ANY QUESTIONS BEFORE WE MAKE ARRANGEMENTS FOR ANY VIEWINGS. THE HOUSE IS AVAILABLE FROM MID DECEMBER SUBJECT TO THE OUTCOME OF SUITABLE REFERENCE CHECKS. Occupying a quiet cul-de-sac location with accommodation of entrance hall, cloakroom, lounge, kitchen/diner with built-in oven, hob, extractor, dishwasher, washing machine, and fridge/freezer. There are 3 bedrooms, bedroom 1 having an en-suite shower room, family bathroom, off-road parking for 2 cars, and an enclosed rear garden. For referencing purposes, a verifiable income of at least 34,500 will be required. Property additional info Entrance Hall: Front door off, staircase to 1st floor, radiator. Cloakroom: White suite with low-level WC, pedestal wash basin with mixer tap, radiator. Lounge: 4.35m x 3.69m (14' 3 x 12' 1) Under stair cupboard, radiator, door to
Council tax band: C. WE RECOMMEND YOU CAREFULLY READ THE LISTING FOR THIS PROPERTY AND IF YOU BELIEVE YOU MEET THE REQUIREMENTS THEN TELEPHONE US IN THE 1ST INSTANCE REGARDING ANY QUESTIONS BEFORE WE MAKE ARRANGEMENTS FOR ANY VIEWINGS. THE HOUSE IS AVAILABLE FROM MID DECEMBER SUBJECT TO THE OUTCOME OF SUITABLE REFERENCE CHECKS. Occupying a quiet cul-de-sac location with accommodation of entrance hall, cloakroom, lounge, kitchen/diner with built-in oven, hob, extractor, dishwasher, washing machine, and fridge/freezer. There are 3 bedrooms, bedroom 1 having an en-suite shower room, family bathroom, off-road parking for 2 cars, and an enclosed rear garden. For referencing purposes, a verifiable income of at least 34,500 will be required. Property additional info Entrance Hall: Front door off, staircase to 1st floor, radiator. Cloakroom: White suite with low-level WC, pedestal wash basin with mixer tap, radiator. Lounge: 4.35m x 3.69m (14' 3 x 12' 1) Under stair cupboard, radiator, door to