View photo
House
·
for rent
£ 1,500
School Lane, Cambridge, CB23 3 bed end of terrace house to rent £1,500 pcm £346 pw
Peterborough
· 3 Bedrooms · House
· Garden · Equipped kitchen · Parking
Peterborough · 3 Bedrooms · House · Garden · Equipped kitchen · Parking
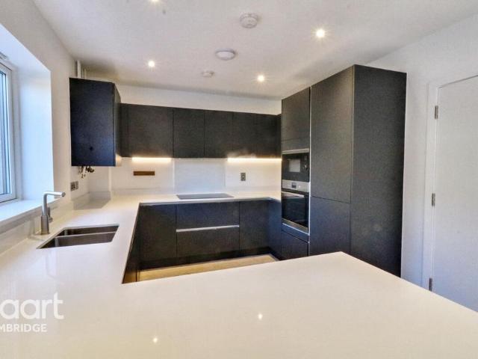
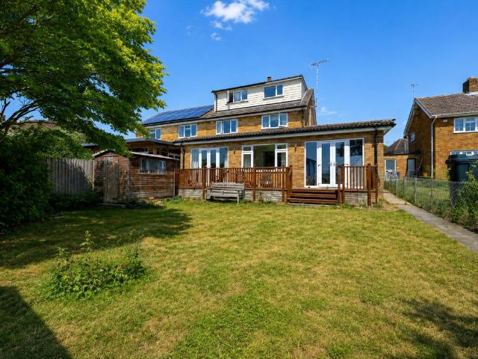
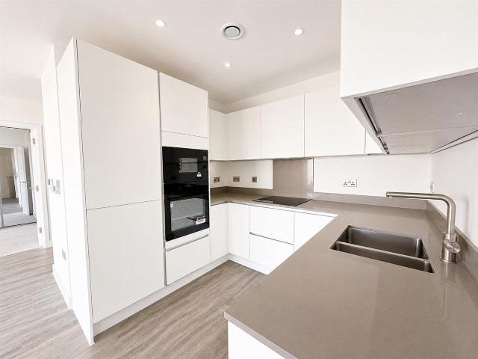
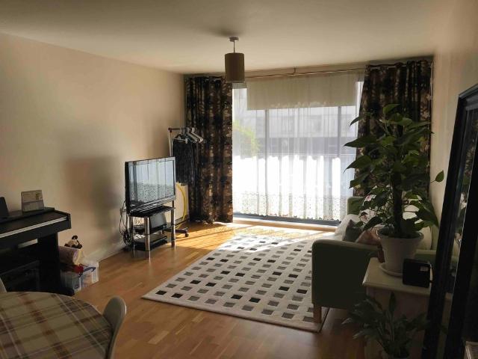
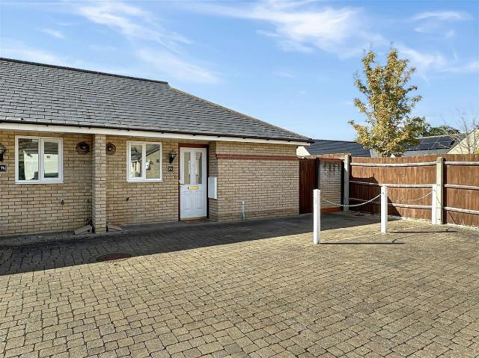
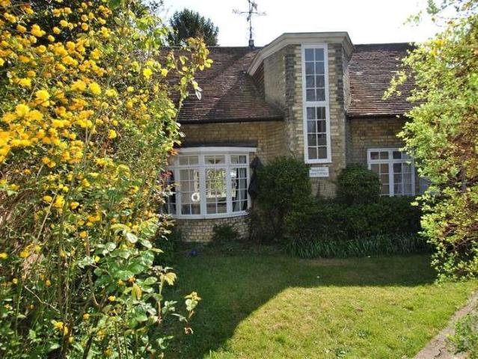
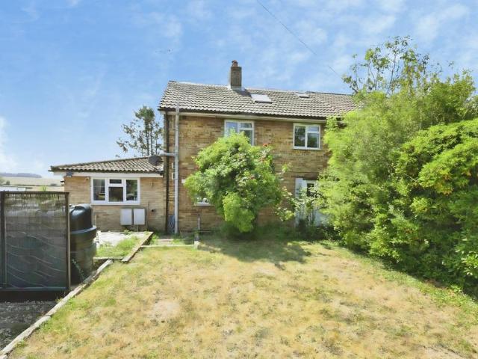
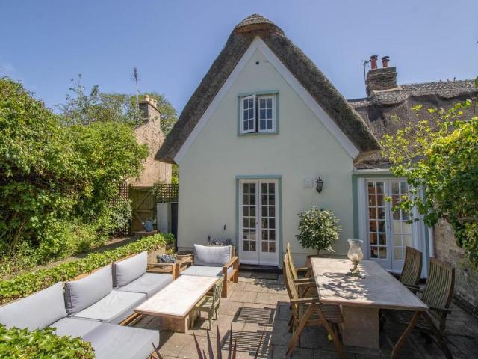
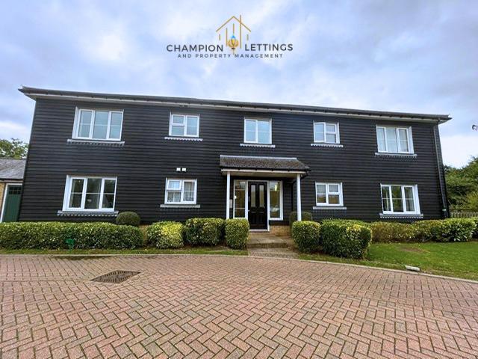
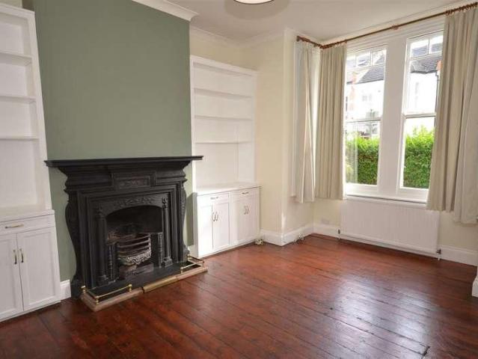
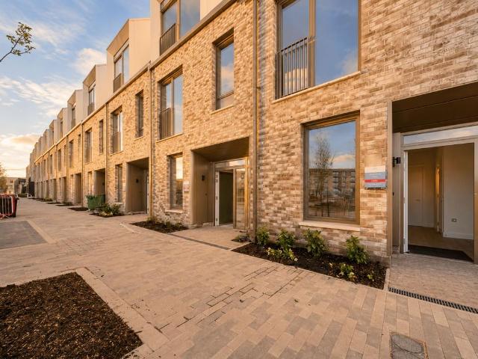
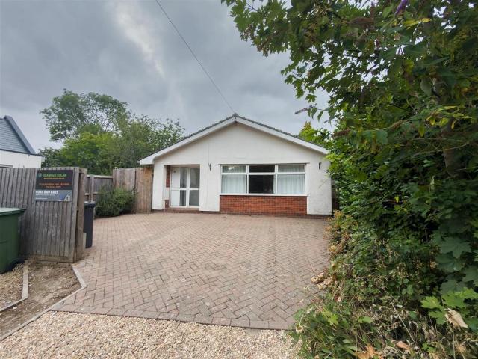
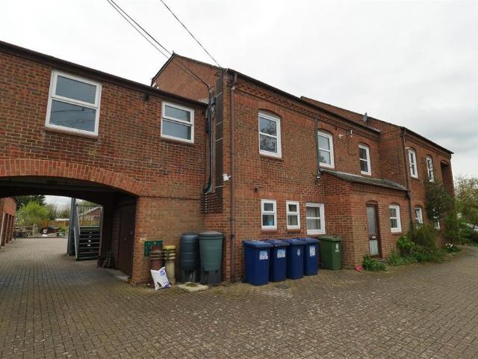
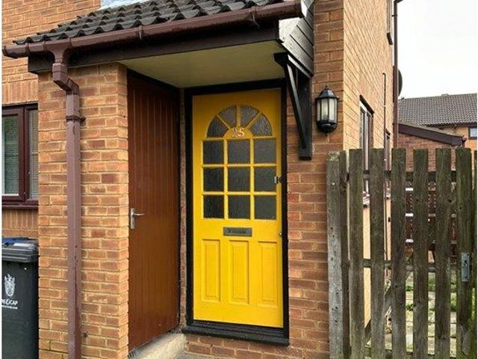
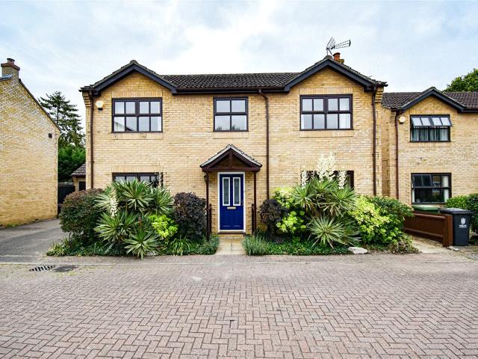
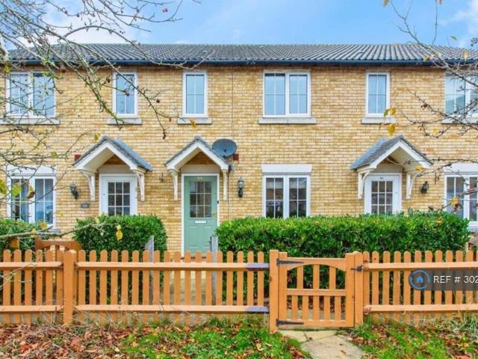
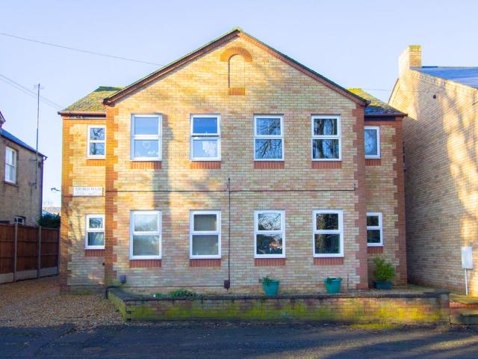
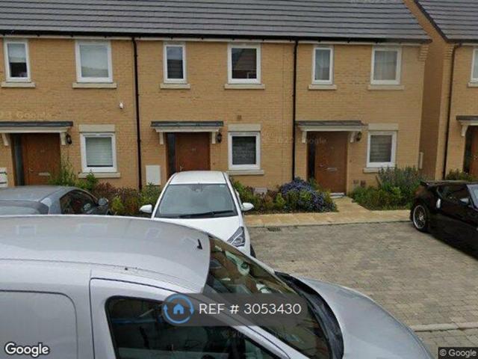
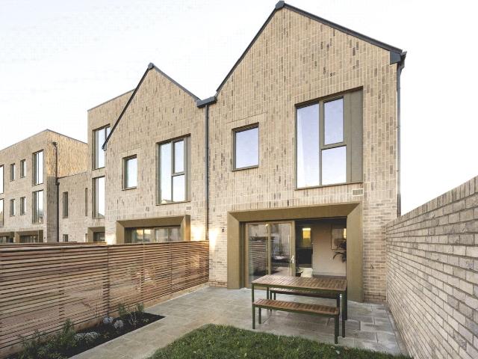
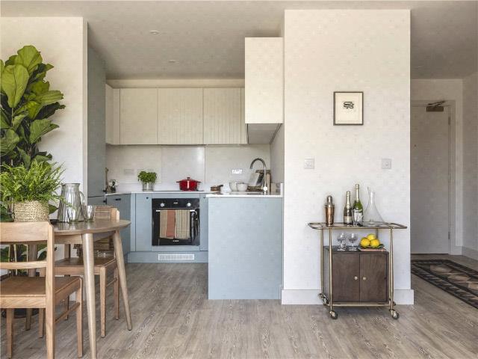
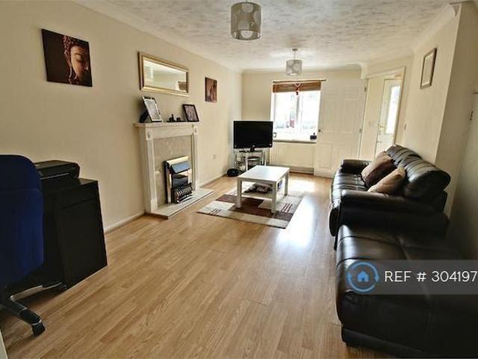
Property Reference.Features:Situated in an exclusive court yard positionWell presented end terrace homeDouble glazed throughoutBrand new energy efficient boiler and heating system with smart thermostatKitchen/breakfast room with garden viewsKitchen with brand new appliances: Samsung washing machine, Bosch dishwasher and HiSense Integrated Fridge/freezerThree bedrooms, en-suite to masterRecently fitted carpetsIn-built double wardrobe in all the roomsAttractive low maintenance gardensSingle Garage with outside gated access and inside garden accessAmple off road parkingLong term letImmediately availableFull Description:-Ground Floor-Entrance HallPart glazed door front. Radiator, door to:CloakroomTwo piece suite comprising pedestal wash hand basin and close coupled wc, radiator.Lounge 5.23m (17'2) X 3.14m (10'4)Window to front, two radiators, telephone point, TV point, coving to ceiling, stairs to first floor.Kitchen/diner 4.30m (14'1) X 2.84m (9'4)Fitted with a matching range of base and
Property Reference.Features:Situated in an exclusive court yard positionWell presented end terrace homeDouble glazed throughoutBrand new energy efficient boiler and heating system with smart thermostatKitchen/breakfast room with garden viewsKitchen with brand new appliances: Samsung washing machine, Bosch dishwasher and HiSense Integrated Fridge/freezerThree bedrooms, en-suite to masterRecently fitted carpetsIn-built double wardrobe in all the roomsAttractive low maintenance gardensSingle Garage with outside gated access and inside garden accessAmple off road parkingLong term letImmediately availableFull Description:-Ground Floor-Entrance HallPart glazed door front. Radiator, door to:CloakroomTwo piece suite comprising pedestal wash hand basin and close coupled wc, radiator.Lounge 5.23m (17'2) X 3.14m (10'4)Window to front, two radiators, telephone point, TV point, coving to ceiling, stairs to first floor.Kitchen/diner 4.30m (14'1) X 2.84m (9'4)Fitted with a matching range of base and
£ 1,500