0 properties for sale in Mill View Hospital

We don't have exact matches for your search, but... we've expanded it and think you might be interested in these properties.

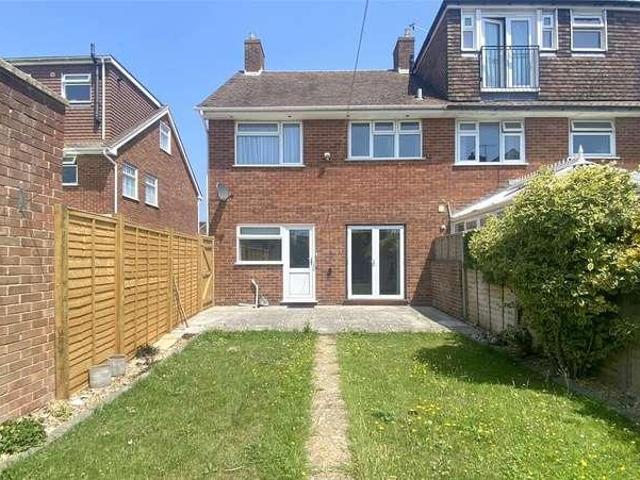
Shared Ownership in Tunbridge Wells, Kent 3 bedroom Terraced House
2 pictures
Terraced House · for sale
£ 117,500
Shared Ownership in Tunbridge Wells, Kent 3 bedroom Terraced House
Mill View Hospital
· 3 Bedrooms · 1 Bath · Terraced House
· Equipped kitchen
Mill View Hospital · 3 Bedrooms · 1 Bath · Terraced House · Equipped kitchen
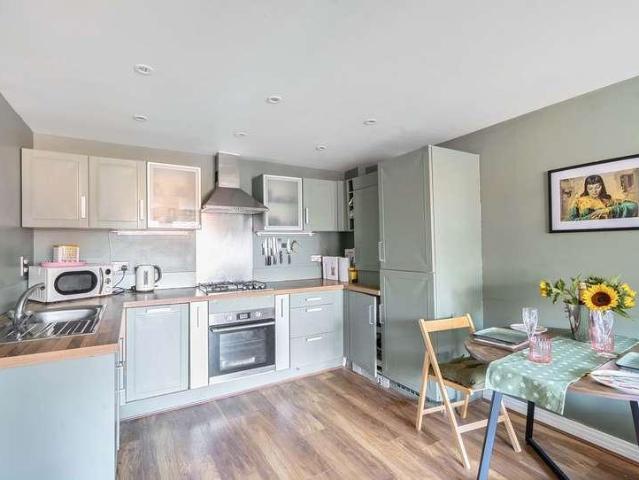
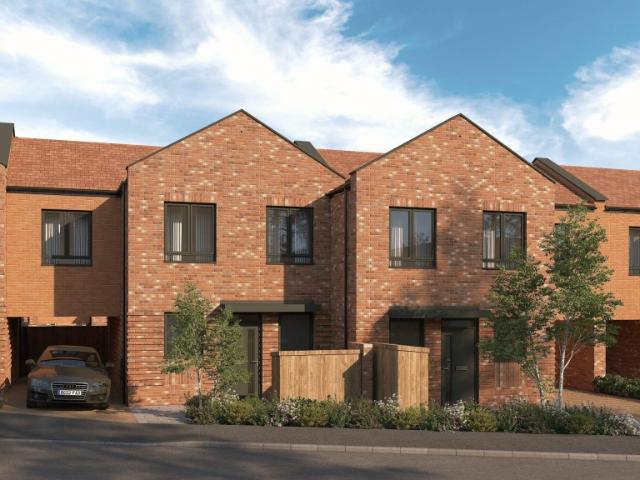
We are pleased to bring to the market this 3 bedroom Terraced House Shared Ownership. It is situated in Tunbridge Wells, Kent and is available now. Be part of something special at Showfields, a fresh regeneration project in the heart of Tunbridge Wells. Thoughtfully designed with stylish modern finishes, find your place to call home with a limited number of shared ownership 3‑bedroom new-build homes, perfect for families. With homes available through Shared Ownership with Love Living Homes, it’s a rare chance to put down roots in a community with real character in an established, friendly neighbourhood. Just moments from the town centre, schools, shops and green spaces, and with excellent links for commuters, it’s a place designed for easier living, strong connections and a bright future for your family. Kitchen Contemporary light grey kitchen units with lava stone effect laminate worktop Modern induction hob and integrated double single fan oven Stainless steel and glass cooker hood I
£ 117,500
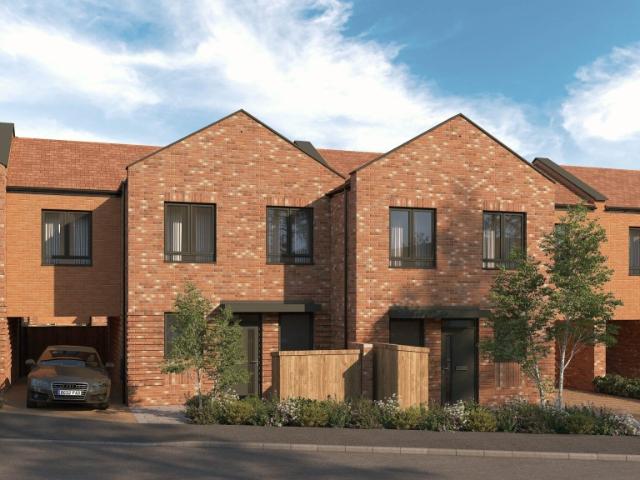
Shared Ownership in Tunbridge Wells, Kent 3 bedroom Mid Terraced House
2 pictures
Terraced House · for sale
£ 116,250
Shared Ownership in Tunbridge Wells, Kent 3 bedroom Mid Terraced House
Mill View Hospital
· 3 Bedrooms · 1 Bath · Terraced House
· Equipped kitchen
Mill View Hospital · 3 Bedrooms · 1 Bath · Terraced House · Equipped kitchen
We are pleased to bring to the market this 3 bedroom Mid Terraced House Shared Ownership. It is situated in Tunbridge Wells, Kent and is available now. Be part of something special at Showfields, a fresh regeneration project in the heart of Tunbridge Wells. Thoughtfully designed with stylish modern finishes, find your place to call home with a limited number of shared ownership 3‑bedroom new-build homes, perfect for families. With homes available through Shared Ownership with Love Living Homes, it’s a rare chance to put down roots in a community with real character in an established, friendly neighbourhood. Just moments from the town centre, schools, shops and green spaces, and with excellent links for commuters, it’s a place designed for easier living, strong connections and a bright future for your family. Kitchen Contemporary light grey kitchen units with lava stone effect laminate worktop Modern induction hob and integrated double single fan oven Stainless steel and glass cooker ho
£ 116,250
2 bed flat for sale
2 pictures
Flat · for sale
£ 240,000
New
2 bed flat for sale
Mill View Hospital
· 2 Bedrooms · Flat
· Garden · Equipped kitchen
Mill View Hospital · 2 Bedrooms · Flat · Garden · Equipped kitchen
Situated within the Somers Place retirement development, this two bedroom ground floor apartment offers accommodation designed for independent retirement living, with access to a range of communal facilities and Reigate town centre nearby. The accommodation extends to approximately 659 sq ft (61.2 sq m) and comprises an entrance hall with useful storage cupboards, leading through to the sitting room, which overlooks the communal gardens and benefits from direct access outside. The separate kitchen is fitted with a range of wall and base units, work surfaces and space for appliances. There are two bedrooms, with the principal bedroom featuring fitted wardrobes. The second bedroom offers flexibility for use as a guest room, dining room or study. A shower room completes the accommodation. Somers Place offers a range of facilities for residents, including a 24-hour emergency assistance system with pull cords, allowing residents to request assistance when needed. The development also benefi
£ 240,000
1 bed flat for sale
2 pictures
Flat · for sale
£ 325,000
New
1 bed flat for sale
Mill View Hospital
· 1 Bedroom · Flat
· Equipped kitchen · Parking
Mill View Hospital · 1 Bedroom · Flat · Equipped kitchen · Parking
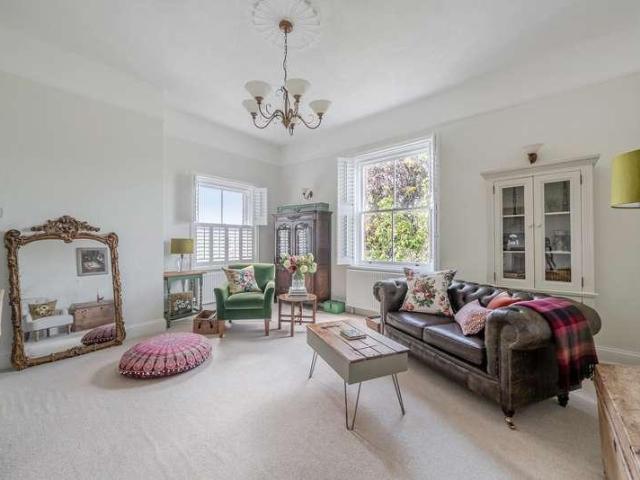
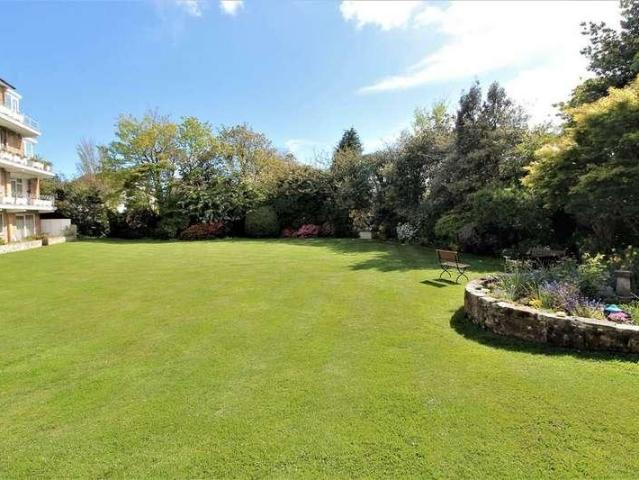
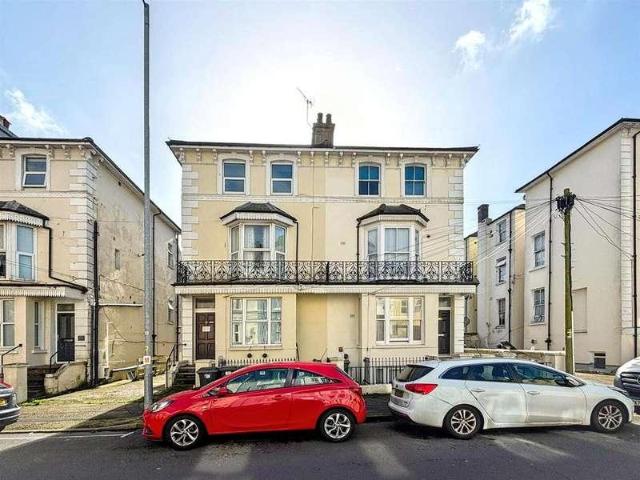
Situated on the first floor of an elegant Victorian mansion, this beautiful apartment offers spacious light filled accomodation (772sq ft) with a blend of period charm and soaring ceilings. The impressive dual-aspect sitting room flows seamlessly into a generous Shaker-style kitchen with ample space for dining. The spacious double bedroom enjoys attractive sash windows and benefits from built-in wardrobes while a contemporary bathroom completes the accommodation. The property is further enhanced by truly stunning landscaped communal grounds featuring mature trees and established planting. Completing this desirable home is the advantage of driveway parking. Situated in the highly desirable village of Shalford close to excellent local amenities and railway station
£ 325,000
2 bed flat for sale
2 pictures
Flat · for sale
£ 585,000
New
2 bed flat for sale
Mill View Hospital
· 2 Bedrooms · Flat
· Equipped kitchen · Concierge
Mill View Hospital · 2 Bedrooms · Flat · Equipped kitchen · Concierge
A FIRST FLOOR LUXURIOUS APARTMENT IN A TUCKED AWAY YET HIGHLY CONVENIENT TOWN CENTRE LOCATION. 5 Nower Lodge is an exceptional apartment within a beautifully converted former schoolhouse, thoughtfully refurbished and sensitively restored approximately 20 years ago by Devine Homes. Retaining its original character and charm, the building now comprises just seven luxurious apartments, each finished to an elegant and refined standard. Situated on the first floor, this apartment enjoys outstanding south-westerly views across the beautifully maintained communal grounds, extending over protected countryside within a designated Surrey Hills National Landscape. The accommodation includes a welcoming reception hall leading to a spacious sitting/dining room and an adjacent fitted kitchen. The main bedroom is generously proportioned, featuring a walk-in wardrobe and en-suite shower room. A second double bedroom with built-in wardrobes is served by a well-appointed family bathroom. Outside the est
£ 585,000
2 bed house for sale
2 pictures
House · for sale
£ 325,000
New
2 bed house for sale
Mill View Hospital
· 2 Bedrooms · House
· Garden · Equipped kitchen · Parking
Mill View Hospital · 2 Bedrooms · House · Garden · Equipped kitchen · Parking
Situated in a sought-after central location on Quarry Road, this beautifully presented period home has been modernised throughout while retaining its charm and character. Arranged over three floors, the property offers two generous double bedrooms, a versatile loft room, a landscaped tiered garden and permit parking, making it an ideal purchase for professionals, couples or small families. The ground floor comprises a bright and welcoming sitting room, finished to a high standard with a contemporary feel. To the rear is a stylish modern kitchen, fitted with a range of wall and base units, ample worktop space and integrated cooking appliances. Completing the ground floor is a contemporary family bathroom featuring a modern white suite. The first floor offers two well-proportioned double bedrooms, both filled with natural light and providing comfortable living accommodation. Occupying the second floor is a superb loft room, offering flexible space such as a home office, hobby room or dre
£ 325,000
1 bed flat for sale
2 pictures
Flat · for sale
£ 210,000
New
1 bed flat for sale
Mill View Hospital
· 1 Bedroom · Flat
· Equipped kitchen · Parking
Mill View Hospital · 1 Bedroom · Flat · Equipped kitchen · Parking
Located within the Archers Court development on Brighton Road, this first floor apartment offers one bedroom accommodation with secure gated allocated parking and a practical open plan layout, making it well suited to first time buyers, investors or those looking to downsize. The property is accessed via a secure communal entrance leading to the first floor. Once inside, the entrance hall provides access to all rooms and benefits from a useful storage cupboard. The main living area is arranged in an open plan style, combining the sitting room and kitchen into one bright and versatile space with room for both seating and dining. The kitchen provides a range of fitted wall and base units with generous worktop space and benefits from integrated appliances including a fridge, freezer, oven, hob, dishwasher and washing machine. The bedroom is a well-proportioned double room and features a fitted wardrobe, providing useful built-in storage. The bathroom is fitted with a white suite comprisin
£ 210,000
4 bed house for sale
2 pictures
House · for sale
£ 950,000
New
4 bed house for sale
Mill View Hospital
· 4 Bedrooms · House
· Garden · Equipped kitchen · Parking
Mill View Hospital · 4 Bedrooms · House · Garden · Equipped kitchen · Parking
AN ATTRACTIVE VICTORIAN SEMI-DETACHED HOUSE WITH EXCEPTIONAL LIVING SPACE AND OFF-STREET PARKING. Victorian character and modern practicality in the heart of Dorking, 23 Wathen Road is beautifully presented throughout and enviably positioned in the very centre of town, this elegant semi-detached house combines period character with the practicality of modern family living, together with the rare advantage of off-street parking. Arranged over three floors, the property offers bright and well-balanced accommodation with large bay windows to both the sitting room and principal bedroom, filling the spaces with natural light. The sitting room centres around a fitted log burner, creating a warm and welcoming atmosphere, whilst to the rear the house opens into an impressive kitchen/breakfast room fitted with an island and breakfast bar, ample storage and space for a dining table, with double doors opening directly onto the landscaped rear garden. This in turn flows seamlessly into the family
£ 950,000
2 bed flat for sale
2 pictures
Flat · for sale
£ 199,950
New
2 bed flat for sale
Mill View Hospital
· 2 Bedrooms · Flat
· Balcony · Fireplace · Lift · Equipped kitchen · Parking · Heating
Mill View Hospital · 2 Bedrooms · Flat · Balcony · Fireplace · Lift · Equipped kitchen · Parking · Heating
A stunning top floor two bedroom flat with westerly facing, full width sun balcony with beautiful views, garage, gas central heating system, double glazed windows and doors, lift access, kitchen/breakfast room, NO ONWARD CHAIN, VACANT POSSESSION, viewing comes highly recommended by RWW sole agents. Council Tax Band C.Entrance FoyerWith entry phone system, stairs and lift to the top floor.Private Entrance HallwayAccess to roof space, entrance door, double radiator.Living Room4.90 x 3.81 (16'0 x 12'5 )Patio doors to the westly elevation with stunning full width sun balcony, two double radiators, ornate fireplace.Kitchen/Breakfast Room4.50 x 3.41 (14'9 x 11'2 )Fitted kitchen comprising a range of base and wall units with laminate worktops, one and half bowl single drainer sink unit with mixer tap, plumbing for washing machine, integrated dishwasher, electric hob with extractor canopy and light, integrated oven and grill, built in fridge and freezer, window to the westerly elevation, area
£ 199,950
3 bed house for sale
2 pictures
House · for sale
£ 500,000
New
3 bed house for sale
Mill View Hospital
· 3 Bedrooms · House
· Garden · Fireplace · Equipped kitchen · Parking · Concierge
Mill View Hospital · 3 Bedrooms · House · Garden · Fireplace · Equipped kitchen · Parking · Concierge
The ground floor comprises an entrance hall, two reception rooms and a fitted kitchen with a range of wall and base units, work surfaces and space for appliances. The rear reception room provides access towards the garden. On the first floor are three bedrooms and,with the principal bedroom benefiting from a front aspect. The accommodation retains a number of period features, including fireplaces and high ceilings. Outside, the property has a front driveway providing off-road parking, while the rear garden extends away from the house and includes paved and lawned areas, established planting and a garden seating area. A side access provides a connection between the front and rear of the property
£ 500,000
3 bed house for sale
2 pictures
House · for sale
£ 475,000
New
3 bed house for sale
Mill View Hospital
· 3 Bedrooms · House
· Garden · Equipped kitchen · Parking · Heating
Mill View Hospital · 3 Bedrooms · House · Garden · Equipped kitchen · Parking · Heating
This beautifully presented semi-detached family home perfectly blends timeless Regency-style aesthetics with the convenience of modern living. The property is bright and inviting, anchored by a spacious, double-aspect open-plan living and dining room that creates an ideal environment for both daily family life and entertaining. The accommodation is completed by a modern-style kitchen, three well-proportioned bedrooms, and a contemporary bathroom suite, which is complemented by a separate WC. Outside, the property continues to impress with a private driveway and a garage, offering excellent storage and parking solutions. The highlight of the exterior is the charming, southerly-facing rear garden, which provides a wonderful, sun-drenched space for outdoor relaxation. Featuring gas central heating and Regency-style uPVC double glazing throughout, this home is both comfortable and efficient. Offered with the significant benefit of immediate vacant possession, this is a fantastic opportunit
£ 475,000
1 bed flat for sale
2 pictures
Flat · for sale
£ 130,000
New
1 bed flat for sale
Mill View Hospital
· 1 Bedroom · Flat
· Equipped kitchen
Mill View Hospital · 1 Bedroom · Flat · Equipped kitchen
GUIDE PRICE ?130,000 - ?140,000 * A well presented one bedroom split level apartment situated in Eastbourne s immediate town centre. Being sold CHAIN FREE the flat benefits from split level hallway, with considerable storage space on a fitted mezzazine, double bedroom, spacious lounge with open plan fitted kitchen and modern shower room/WC. With a lease in excess of 100 years and Eastbourne s Beacon shopping centre, mainline railway station and seafront all being within comfortable walking distance, an internal inspection comes highly recommended.EntranceCommunal entrance with stairs to first floor private entrance door with further internal staircase to second floor landing.Split Level HallwayFitted mezzanine storage area. Double glazed window.Open Plan Lounge/Fitted Kitchen5.13m x 4.14m (16'10 x 13'7 )Radiator. Double glazed window to front aspect.Kitchen Area: Range of fitted white wall and base units. Worktop with inset single drainer sink unit and mixer tap. Built-in gas hob and e
£ 130,000
4 bed house for sale
2 pictures
House · for sale
£ 1,450,000
New
4 bed house for sale
Mill View Hospital
· 4 Bedrooms · House
· Garden · Fireplace · Concierge
Mill View Hospital · 4 Bedrooms · House · Garden · Fireplace · Concierge
Approached through electric gates and surrounded by attractive wrap-around gardens, the property combines an abundance of traditional character with exceptionally generous and versatile accommodation extending to approximately 2,229 sq ft, together with substantial garaging. The attractive elevations immediately set the tone, with distinctive tile hanging, handsome bay windows and a tiled roof creating a quintessential Surrey appearance. Internally, the house retains a warm and individual character, with well-proportioned rooms, high ceilings and an abundance of natural light. A welcoming central entrance hall provides access to the principal reception rooms. To the front are two generous reception rooms, both featuring bay windows overlooking the gardens. The drawing room is particularly impressive, extending to over 19ft and centred around an attractive period fireplace, while the sitting room provides a further comfortable and versatile living space. The dining room is a superb feat
£ 1,450,000
3 bed house for sale
2 pictures
House · for sale
£ 795,000
New
3 bed house for sale
Mill View Hospital
· 3 Bedrooms · House
· Fireplace · Equipped kitchen · Parking · Powder room
Mill View Hospital · 3 Bedrooms · House · Fireplace · Equipped kitchen · Parking · Powder room
A charming and beautifully presented period semi-detached cottage, set in the hamlet of Splaynes Green on the edge of the highly sought-after village of Fletching. Sitting room, Kitchen/breakfast room, Dining room, Side lobby.Utility/cloakroom Principal bedroom with en-suite shower room, 2 further bedrooms, Shower room. 2 bay barn style garage, Drive for parking with electric gates, Terrace, Lawn. Property This pretty cottage, is believed to have been built around 1800, has been refurbished and extended to an exceptionally high standard. It has an abundance of character including oak flooring to much of the ground floor and a wealth of timber framing and beams. The front door opens into the sitting room, which has a large brick fireplace housing a wood burning stove. The kitchen/breakfast room has fitted wall and floor units, work surfaces, peninsular unit with breakfast bar, built in units include 5 ring induction hob, 2 ovens, fridge, dishwasher and a Quooker tap. The dining room has
£ 795,000
1 bed flat for sale
2 pictures
Flat · for sale
£ 200,000
New
1 bed flat for sale
Mill View Hospital
· 1 Bedroom · Flat
· Equipped kitchen · Parking
Mill View Hospital · 1 Bedroom · Flat · Equipped kitchen · Parking
Situated on London Road, this one bedroom first floor apartment offers well proportioned accommodation and is ideally positioned approximately 0.5 miles from both Redhill town centre and Redhill railway station. The property is accessed via a communal entrance which serves only this apartment and one other flat, leading to the private front door. The entrance hall provides access to all rooms and benefits from a useful storage cupboard. The lounge/dining room offers space for both seating and dining furniture, with double doors opening through to the separate kitchen. The kitchen is fitted with a range of wall and base units, work surfaces and space for appliances. The bedroom is a comfortable double room with space for wardrobes, while the bathroom comprises a bath, wash hand basin and WC. Externally, the development benefits from private residents' parking on a non-allocated basis, with parking available for residents but without individually designated bays. A significant benefit of
£ 200,000
4 bed house for sale
2 pictures
House · for sale
£ 920,000
New
4 bed house for sale
Mill View Hospital
· 4 Bedrooms · House
· Garden · Fireplace · Equipped kitchen · Parking
Mill View Hospital · 4 Bedrooms · House · Garden · Fireplace · Equipped kitchen · Parking
A substantial detached family home on the edge of the village with views towards Ashdown Forest and path giving access to it. Hall, Sitting room, Dining room, Kitchen/breakfast room, Family room, Study/studio, WC/wet room, Utility room, Side lobby. Landing, Principal bedroom with walk-in wardrobe area and en-suite bathroom, 3 further bedrooms, Family shower room. Parking, Attractive garden, Terrace, Lawn and garden stores. Property The covered entrance porch with front door opening into the hall. The L shaped sitting room has a fireplace, bifold doors to the terrace and double doors to the dining room. The kitchen/breakfast room has fitted wall and floor units, granite worktops, a peninsular unit, dresser, built in fridge/freezer, dishwasher and microwave and sliding door to front terrace. Also on this floor is a family room, study/studio, utility room, WC/wet room and a side lobby. On the first floor is a landing with cupboard and access to loft space. The principal bedroom has a walk
£ 920,000
4 bed house for sale
2 pictures
House · for sale
£ 1,350,000
New
4 bed house for sale
Mill View Hospital
· 4 Bedrooms · House
· Garden · Parking · Fireplace · Equipped kitchen · Powder room
Mill View Hospital · 4 Bedrooms · House · Garden · Parking · Fireplace · Equipped kitchen · Powder room
A charming detached cottage which has been extended to create a wonderful family home with compact equestrian facilities and direct access to Ashdown Forest. Entrance lobby, Sitting room, Dining room, Study, Kitchen. Rear lobby/utility, Cloakroom, Store room. Principal bedroom with en-suite shower room, 3 further double bedrooms, Family bathroom. Parking, Barn style double garage, Workshop, storeroom, tack room, Attractive garden with decking and lawn, Summer house/home office, Vegetable/fruit garden with greenhouse and shed, Stable yard with 3 loose boxes, feed room, rug room, hay and straw storage, Floodlit sand school, 2 paddocks and woodland. Just under 3 acres Property Glazed doors open into an entrance lobby with tiled floor. The sitting room has beams, parquet floor and a brick fireplace housing a woodburner. The dining room has a wooden floor, beams and double doors to the study with French doors to the decking. The kitchen has slate floor, fitted wall and floor units, wood blo
£ 1,350,000
7 bed house for sale
2 pictures
House · for sale
£ 1,250,000
New
7 bed house for sale
Mill View Hospital
· 7 Bedrooms · House
Mill View Hospital · 7 Bedrooms · House
AN EXCEPTIONAL OPPORTUNITY TO RESTORE AND ENHANCE A FASCINATING GRADE 2 LISTED FORMER WATERMILL AT THE FOOT OF BOX HILL. Pixham Mill is a fascinating Grade II listed former watermill of considerable character, occupying an enchanting setting on the banks of the Pipp Brook. The present mill is understood to date from 1837, on the site of an earlier mill, and continued in use as a working mill into the early 20th century. It is understood to have been converted to residential use during the 1960s and today retains an unmistakable sense of its historic origins. Rarely available to the market, Pixham Mill has been in the same family ownership since 1972, having been the much-loved home of the late Sir Martin and Lady Wedgwood and their family for over half a century. The property now presents an exciting opportunity for a new owner to modernise and enhance this remarkable period home, subject to obtaining the necessary consents. Arranged over four floors, the exceptionally well-proportione
£ 1,250,000
6 bed house for sale
2 pictures
House · for sale
£ 800,000
New
6 bed house for sale
Mill View Hospital
· 6 Bedrooms · House
· Garden · Equipped kitchen
Mill View Hospital · 6 Bedrooms · House · Garden · Equipped kitchen
Coastal Luxury & Modern Efficiency Experience the pinnacle of waterfront living in this magnificent three-storey townhouse, masterfully constructed in 2022. Designed with a meticulous focus on energy efficiency and deceptive open-plan living, this contemporary residence offers an unparalleled lifestyle. The property boasts a favourable EPC rating, supported by advanced features including a Mechanical Ventilation & Heat Recovery (MVHR) system, acoustic double glazing, and discrete skirting heating, ensuring comfort and sustainability in equal measure. Panoramic Vistas & Open-Plan Design The heart of this home is the expansive first-floor living and dining area, where full-width and full-height patio doors frame uninterrupted, panoramic views over the Lancing Widewater Lagoon. This seamless transition leads directly to a private sun patio and garden, perfect for alfresco entertaining. The space is complemented by a luxurious kitchen featuring high-end integrated appliances, a central isl
£ 800,000
3 bed house for sale
2 pictures
House · for sale
£ 750,000
New
3 bed house for sale
Mill View Hospital
· 3 Bedrooms · House
· Garden · Equipped kitchen
Mill View Hospital · 3 Bedrooms · House · Garden · Equipped kitchen
ELEVATED VILLAGE SETTING WITH FAR-REACHING SOUTHERLY VIEWS AND EXCEPTIONAL POTENTIAL. A character three-bedroom house of excellent proportions, positioned on the lower slopes of Coldharbour with expansive southerly views, now offering an opportunity for updating and improvement. An enclosed entrance porch leads into a welcoming hallway, beyond which lies a generous sitting room with woodburning stove, a separate family room to the front, and a dining room opening through to the kitchen, fitted with matching wall and base units, built-in oven and hob, and space for appliances. A practical vestibule connects to a garden room, with a separate w.c. and store completing the ground floor. Upstairs are three well-proportioned bedrooms, with the main bedroom and bedroom three enjoying far-reaching views to the front, and a large second bedroom to the rear, alongside the family bathroom. The property is approached via a five-bar gate onto a block-paved driveway, with beautifully tended cottage-
£ 750,000
4 bed house for sale
2 pictures
House · for sale
£ 770,000
New
4 bed house for sale
Mill View Hospital
· 4 Bedrooms · House
· Garden · Equipped kitchen · Parking · Patio · Powder room
Mill View Hospital · 4 Bedrooms · House · Garden · Equipped kitchen · Parking · Patio · Powder room
SUPERBLY PRESENTED HOME DESIGNED FOR MODERN LIVING - WALK TO DORKING STATIONS AND TOWN CENTRE. Betchworth Place is an exclusive, private development of just 11 homes, built by Shanley Homes in the last few years. No. 10 is situated towards the end of the development and is particularly peaceful with a south-westerly garden. The accommodation is very flexible and the finish throughout the property is superb. On entering, the property there is a spacious hallway with attractive oak flooring that continues throughout the ground floor. To the right is an integral garage and utility area. The hall leads on to a downstairs cloakroom and a light, spacious kitchen/dining room. The kitchen is equipped with high quality appliances, plenty of storage units and composite work surfaces that really set off this superb living space. French doors lead out to a patio area, which is perfect for outdoor entertaining. The rear garden is secluded and easy to manage. The spacious sitting room on the first f
£ 770,000
4 bed house for sale
2 pictures
House · for sale
£ 360,000
New
4 bed house for sale
Mill View Hospital
· 4 Bedrooms · House
· Garden · Equipped kitchen · Parking · Heating
Mill View Hospital · 4 Bedrooms · House · Garden · Equipped kitchen · Parking · Heating
CHAIN FREE A surprisingly spacious and well-appointed semi-detached bungalow with four bedrooms in a quiet spot within sought after Lower Willingdon, Eastbourne. The property features modern and bright interior with benefits to include modern open plan living with well-equipped kitchen, garage, two shower rooms, double glazing and gas central heating system with a combination boiler. Located in a quiet residential area close to Lower Willingdons local amenities, this property is not to be missed. Through a porch and into the entrance hall, which has a handy built in utility cupboard and has one of the shower rooms. The main living space is just off of this, and has been reconfigured with modern, family, open plan living, whilst still having designated areas. The kitchen is modern and has integral appliances, plus a breakfast bar, there's a lounge area with a feature skylight and a dining area which opens onto the rear garden. There's a hallway with two built in storage cupboards and lo
£ 360,000
house for sale
2 pictures
House · for sale
£ 25,000
New
house for sale
Mill View Hospital
· House
Mill View Hospital · House
Prime Location Meets Coastal Charm Perfectly positioned at the vibrant heart of Beach Green, this charming 9'4 x 7'7 beach hut offers a rare opportunity to secure a front-row seat to the South Coasts most iconic vistas. Boasting a coveted location, the property is just a short walk from local favourites including The Perch restaurant, the convenient kiosk, and essential amenities like the public water tap and shower area, ideal for rinsing off after a morning in the surf. Enjoy the Beach Lifestyle Thoughtfully designed to maximize your time by the shore, the hut features a small covered veranda creating the ultimate seamless indoor-outdoor transition. Whether youre seeking shade on a midsummer afternoon or an extended platform for sundowners, this versatile space provides the perfect base for coastal relaxation. Unrivalled Views & Amenities Prepare to be captivated by the breath-taking panoramic views, stretching from the historic Worthing Pier across the horizon to Brighton Marina and
£ 25,000
5 bed house for sale
2 pictures
House · for sale
£ 525,000
New
5 bed house for sale
Mill View Hospital
· 5 Bedrooms · House
· Equipped kitchen · Concierge
Mill View Hospital · 5 Bedrooms · House · Equipped kitchen · Concierge
We are delighted to present this deceptive, semi-detached chalet-style home, offering a surprisingly expansive and versatile footprint that must be viewed internally to be fully appreciated. Beautifully maintained, the property provides an ideal arrangement for large families, dual-family living, or those seeking independent space for a dependent relative. Accommodation and Living Areas Upon entering through the spacious reception hallway, the home immediately reveals its impressive scale and fluid design. The heart of the residence is the contemporary open-plan living and dining room, which seamlessly flows into a luxury-style kitchen and breakfast area complete with a range of integrated appliances. Natural light floods the living spaces, creating a welcoming and sophisticated environment for both everyday family life and entertaining. Bedrooms and Bathrooms The flexible accommodation is cleverly distributed across two floors. The ground floor hosts three well-proportioned bedrooms,
£ 525,000
3 bed house for sale
2 pictures
House · for sale
£ 895,000
New
3 bed house for sale
Mill View Hospital
· 3 Bedrooms · House
· Fireplace · Equipped kitchen · Powder room
Mill View Hospital · 3 Bedrooms · House · Fireplace · Equipped kitchen · Powder room
DETACHED COACH HOUSE WITH STUDIO AND GUEST ACCOMMODATION IN A TUCKED AWAY POSITION. A distinctive detached former coach house, converted from stables in the 1960s and offering generous, characterful accommodation now presenting an opportunity for updating, with well-proportioned rooms including an entrance hall with shower room and cloakroom, a triple aspect sitting room with fireplace and handsome stone surround and hearth, a dining room also featuring a fireplace and an attractive circular bay window, and a kitchen/breakfast room fitted with matching wall and base units with space for appliances and breakfast bar for informal dining, together with a sun room opening onto the rear terrace. On the first floor there is a large main bedroom with fitted wardrobes, a good second bedroom with fitted wash hand basin. Bedroom three and a family bathroom with separate w.c. completes the accommodation. Set opposite the house is a particularly striking studio or home office providing a large ope
£ 895,000
2 bed flat for sale
2 pictures
Flat · for sale
£ 220,000
New
2 bed flat for sale
Mill View Hospital
· 2 Bedrooms · Flat
· Equipped kitchen
Mill View Hospital · 2 Bedrooms · Flat · Equipped kitchen
We are delighted to offer for sale this exciting opportunity to acquire this spacious Victorian apartment, situated on a popular residential road. The accommodation comprises entrance with stairs to the first floor, spacious bay fronted living room, fitted kitchen with a range of base and eye level units, two double bedrooms, one of which benefits from built in wardrobes and an ensuite shower room, together with a separate family bathroom with white suite. To the second floor is a further double bedroom with useful eaves storage. While the property would benefit from modernisation throughout, it offers an excellent opportunity for buyers looking to create a beautiful character home, with many original period features and generous proportions. Westcourt Road is conveniently located within easy reach of the local shops and amenities of South Farm Road, while Worthing town centre, with its comprehensive range of shopping, restaurants and leisure facilities, is approximately half a mile aw
£ 220,000
4 bed house for sale
2 pictures
House · for sale
£ 625,000
New
4 bed house for sale
Mill View Hospital
· 4 Bedrooms · House
· Garden · Equipped kitchen
Mill View Hospital · 4 Bedrooms · House · Garden · Equipped kitchen
The ground floor provides well-balanced living space, beginning with a welcoming entrance hall leading to a bright and spacious sitting room measuring over 18ft, with double doors opening onto the rear garden. The separate dining room enjoys views over the garden and connects conveniently to lounge, creating an ideal layout for both everyday family life and entertaining. The well equipped Kitchen that features a breakfast bar and fitted appliances. It also benefits from a side door out to the Garden area a downstairs WC completes the ground floor accommodation. Upstairs, the property offers four well-proportioned bedrooms. The main bedroom benefits from its own en-suite shower room, while the remaining bedrooms are served by a family bathroom. Bedroom four also provides an excellent option as a home office or nursery. Externally, the property truly excels. The impressive rear garden extends to approximately 70ft x 40ft, offering a fantastic space for families, outdoor entertaining and
£ 625,000
3 bed house for sale
2 pictures
House · for sale
£ 525,000
New
3 bed house for sale
Mill View Hospital
· 3 Bedrooms · House
· Garden · Fireplace · Equipped kitchen · Parking · Concierge
Mill View Hospital · 3 Bedrooms · House · Garden · Fireplace · Equipped kitchen · Parking · Concierge
SUMMARY A spacious and versatile detached bungalow on Exmoor Drive, offering three double bedrooms and generous living accommodation. The layout includes a lounge, dining area, extended sitting room, kitchen/breakfast room and separate utility room. Outside, a generous west-facing rear garden provides a lovely setting to enjoy the afternoon sun, complemented by a front garden, garage and off-road parking. INTERNAL A welcoming hallway sets the tone for this well-presented home, with useful cloak and storage cupboards providing practical everyday space. The lounge enjoys attractive views over the west-facing rear garden and features sliding doors opening directly outside, as well as a feature fireplace with gas fire. The living room flows into the dining area, which offers ample room for a table and chairs. Beyond, the extended sitting room provides a bright, dual-aspect space with further garden views. Offering excellent flexibility, it could be used as a second reception room, home off
£ 525,000
3 bed house for sale
2 pictures
House · for sale
£ 600,000
New
3 bed house for sale
Mill View Hospital
· 3 Bedrooms · House
· Garden · Fireplace · Concierge
Mill View Hospital · 3 Bedrooms · House · Garden · Fireplace · Concierge
Occupying a highly convenient position on the ever-popular Latimer Road, this attractive Victorian townhouse offers beautifully presented accommodation arranged over three floors, blending period charm with modern comforts. Extending to approximately 1,166 sq ft including the detached garden store, the property enjoys a wealth of character features, stylish dcor, modern heritage-style double glazed windows and a delightful south-east facing landscaped rear garden. A charming arched entrance framed by decorative brick detailing leads into the welcoming sitting room. This elegant reception space immediately showcases the property's period credentials, centred around an attractive cast-iron decorative fireplace. Built-in shelving and cabinetry provide useful storage, whilst a large front-facing sash-style window allows natural light to flood the room Beyond, the dining room provides an excellent space for both everyday family life and entertaining. Characterful exposed timber floorboards
£ 600,000
4 bed house for sale
2 pictures
House · for sale
£ 1,195,000
New
4 bed house for sale
Mill View Hospital
· 4 Bedrooms · House
· Garden · Equipped kitchen
Mill View Hospital · 4 Bedrooms · House · Garden · Equipped kitchen
SUPERB DETACHED BUNGALOW IN A HIGHLY SOUGHT-AFTER PRIVATE ROAD WITH BEAUTIFULLY PRESENTED VERSATILE ACCOMMODATION SET IN APPROXIMATELY HALF AN ACRE. Hillview is a superb detached bungalow, presented in excellent order throughout and offering exceptionally well-proportioned and versatile accommodation in a highly desirable private road on the lower slopes of Box Hill, between the towns of Reigate and Dorking. Occupying a slightly elevated position, the property sits beautifully within grounds extending to approximately half an acre. A welcoming entrance hall with modern shower room leads into the impressive kitchen/living room, which forms the true heart of the home. Measuring approximately 26 ft 9 in x 17 ft 8 in, this excellent space flows naturally into the conservatory, from where delightful views over the surrounding gardens can be enjoyed. The kitchen is beautifully appointed with a comprehensive range of high-quality furniture, twin integrated ovens and a substantial central isla
£ 1,195,000

Get email alerts

Don't miss out: be the first to know about new properties

The alert was correctly created

On subscribing you accept the conditions of use and the privacy policy
Alert
Receive new ads in your inbox
Save this search
Receive alerts for new listings

We'll send you an email when we have new properties for: "Properties for sale in Mill View Hospital"

The alert was correctly created

Get email alerts and be the first to see new listings
Required field
On subscribing I accept the terms of the privacy policy
Perfect! You'll soon start receiving new listings via email
Alert
Receive an email when we have new ads for Properties for sale in Mill View Hospital
Save this search
Filters

Bedrooms

Size (sq.ft)

sq.ft
sq.ft

Price

£
£

Property type

Bathrooms

Clear all filters
Receive notifications when new entries are published.