View photo
House
·
for sale
£ 245,000
3 Bedroom End Of Terrace House For Sale In Clifton Upon Dunsmore
Clifton upon Dunsmore Rugby
· 3 Bedrooms · 2 Baths · House
· Garden · Equipped kitchen · Parking
Clifton upon Dunsmore Rugby · 3 Bedrooms · 2 Baths · House · Garden · Equipped kitchen · Parking
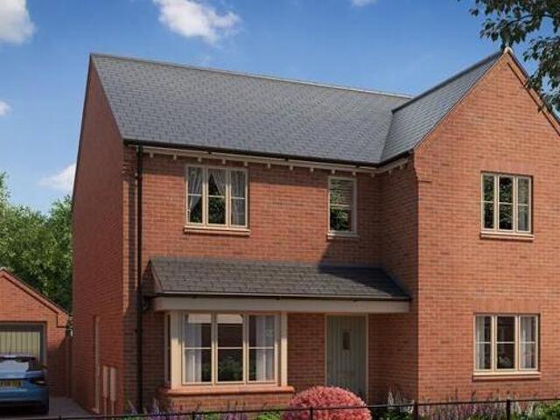
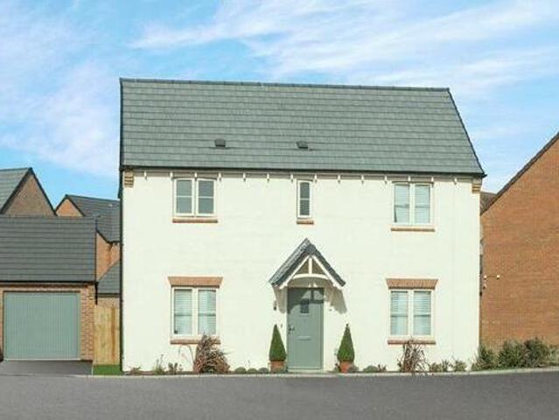
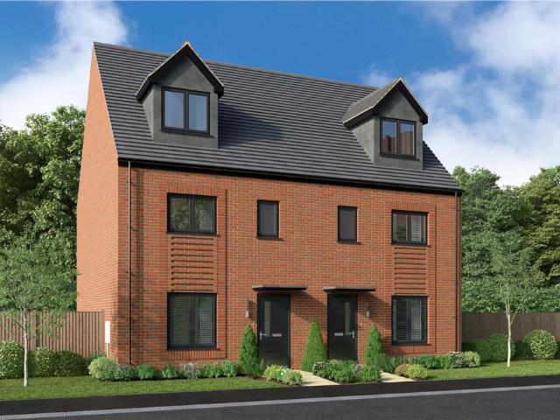
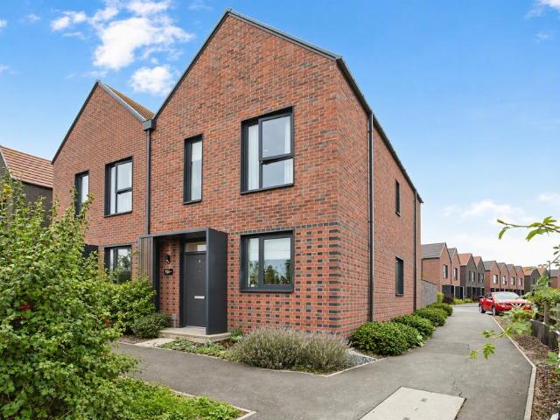
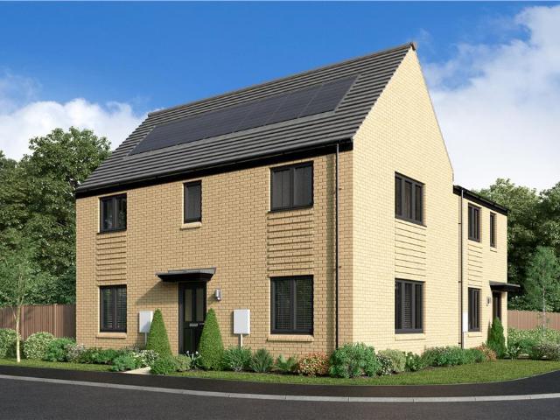
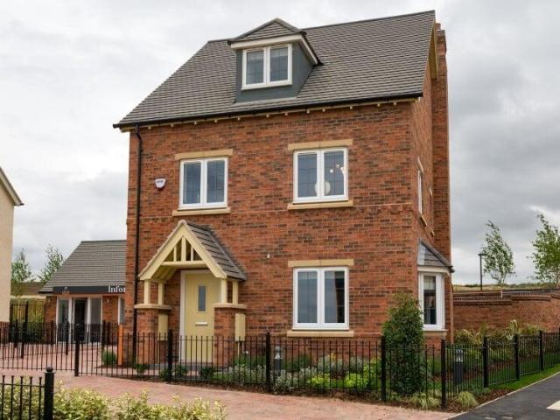
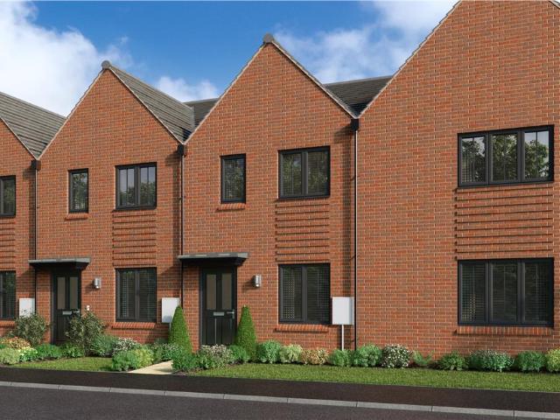
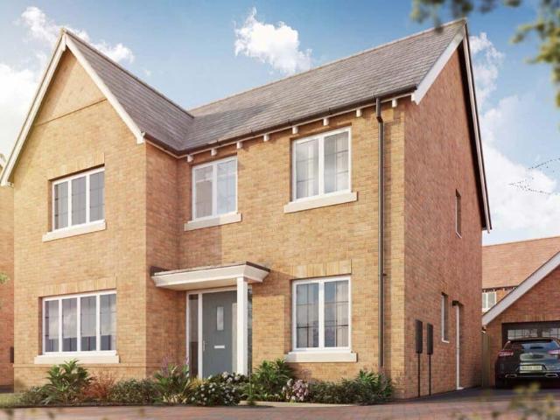
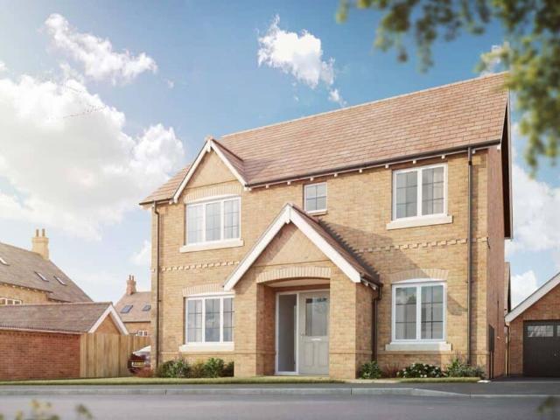
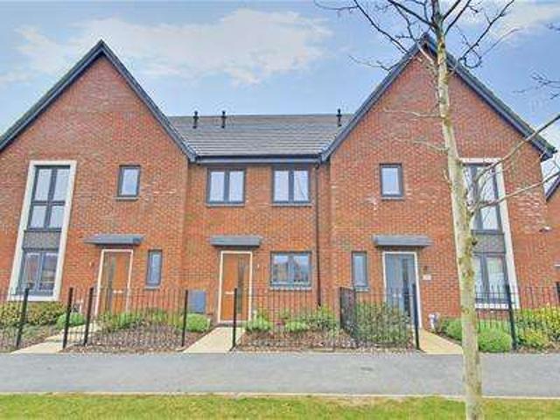
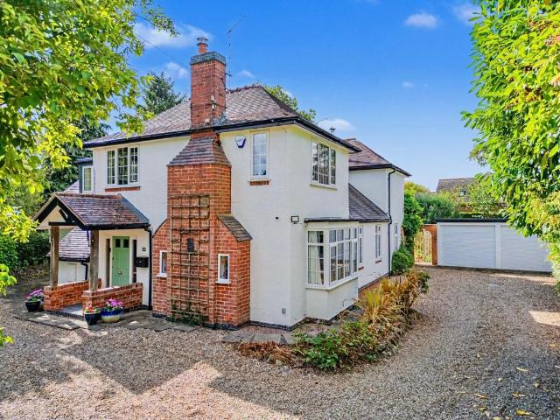
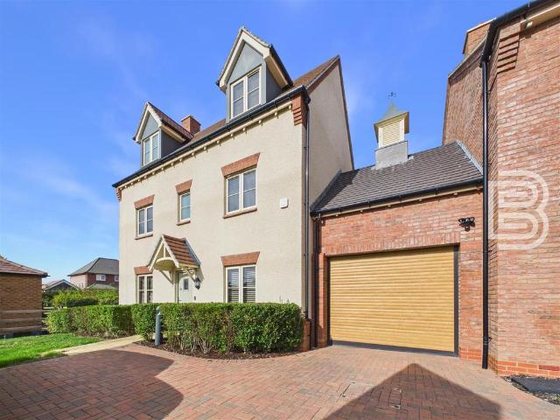
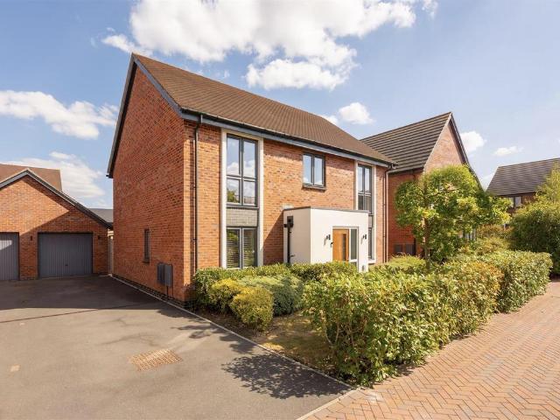
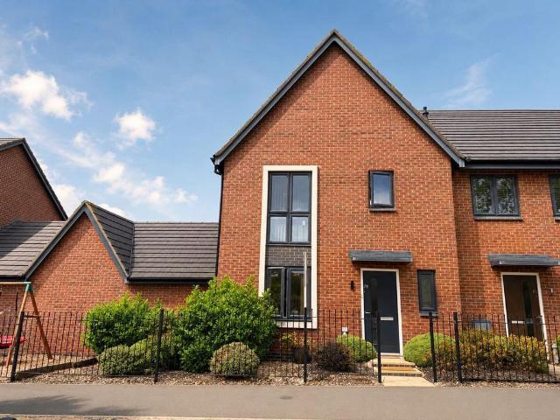
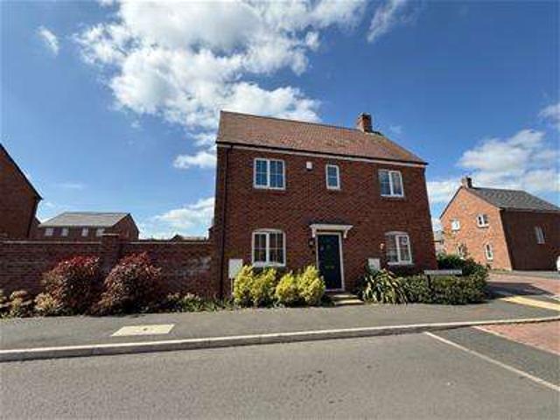
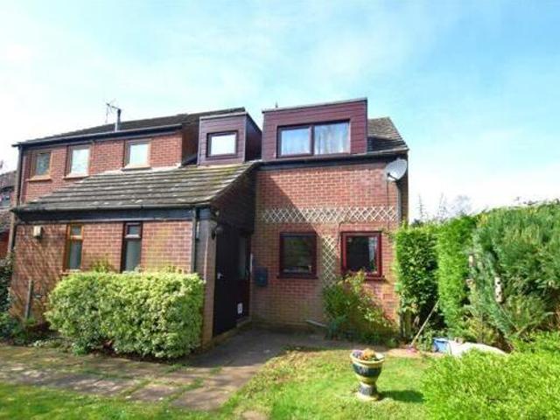
3 Bedroom End Of Terrace House For Sale In Clifton Upon Dunsmore Rugby Warwickshire England located in the extremely popular village of clifton upon dunsmore close to an outstanding primary school this end-terrace property has a double width rear garden. quietly positioned amongst open spaces trees this well presented home briefly comprises hallway kitchen loungediner conservatory downstairs shower room three bedrooms upstairs bathroom front garden larger than average rear garden plus off road parking with a useful timber - double glazed front door. tiled floor. stairs to first floor. understairs cupboard. doors to kitchen lounge shower room. additional storage cupboard. radiator. inset room - double glazed window to the front aspect. tiled floor. low flush wc. wash hand basin set into vanity unit. tiled shower cubicle. - 3.43m x 3.45m max 113 x 114 max - two double glazed windows to the front aspect. tiled floor. range of base eye level units with work surface over tiling to splashbac
3 Bedroom End Of Terrace House For Sale In Clifton Upon Dunsmore Rugby Warwickshire England located in the extremely popular village of clifton upon dunsmore close to an outstanding primary school this end-terrace property has a double width rear garden. quietly positioned amongst open spaces trees this well presented home briefly comprises hallway kitchen loungediner conservatory downstairs shower room three bedrooms upstairs bathroom front garden larger than average rear garden plus off road parking with a useful timber - double glazed front door. tiled floor. stairs to first floor. understairs cupboard. doors to kitchen lounge shower room. additional storage cupboard. radiator. inset room - double glazed window to the front aspect. tiled floor. low flush wc. wash hand basin set into vanity unit. tiled shower cubicle. - 3.43m x 3.45m max 113 x 114 max - two double glazed windows to the front aspect. tiled floor. range of base eye level units with work surface over tiling to splashbac
£ 245,000