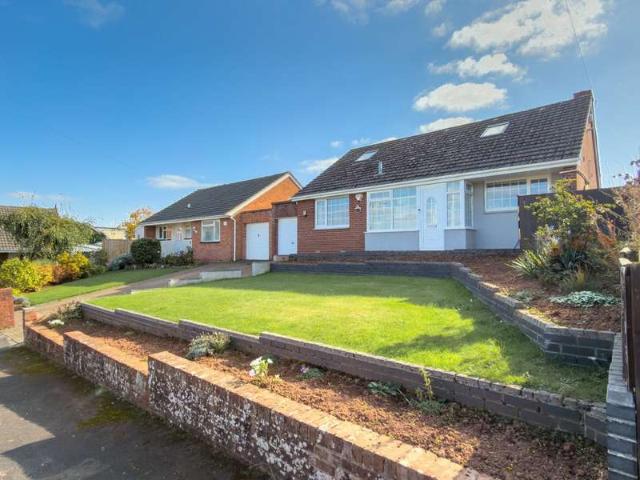
128 properties for sale in Matford Exeter

3 Bedroom Bungalow
View photo
Bungalow · for sale
£ 475,000
3 Bedroom Bungalow
Matford Exeter
· 3 Bedrooms · Bungalow
· Garden · Equipped kitchen · Parking
Matford Exeter · 3 Bedrooms · Bungalow · Garden · Equipped kitchen · Parking
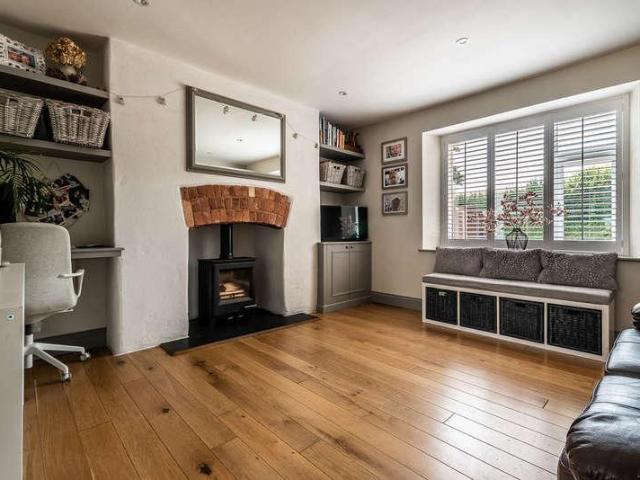
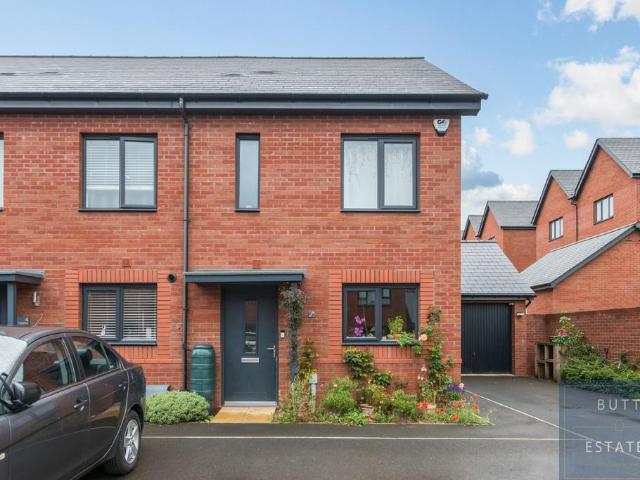
Nestled in a peaceful and highly sought-after location in Westfield, Exminster, this beautifully presented three-bedroom link-detached bungalow offers a rare combination of contemporary style, generous living space, and breathtaking views. With open countryside to the rear and far-reaching vistas across the surrounding landscape to the front, this property perfectly blends rural tranquility with modern comfort. Upon arrival, the property immediately impresses with its attractive frontage, neatly landscaped garden, and driveway providing parking for two vehicles, along with a garage/workshop offering additional storage or hobby space. A glazed entrance porch sets the tone for what’s to come—light, space, and views. From here, you can take in the panoramic outlook before stepping inside through a second door that opens into the welcoming entrance hall. To the right, you’ll find the superb kitchen—a contemporary and thoughtfully designed space finished with stylish grey shaker-style units
£ 475,000

3 bedroom townhouse for sale
View photo
House · for sale
£ 250,000
3 bedroom townhouse for sale
Matford Exeter
· 3 Bedrooms · 2 Baths · House
· Garden · Equipped kitchen · Powder room
Matford Exeter · 3 Bedrooms · 2 Baths · House · Garden · Equipped kitchen · Powder room
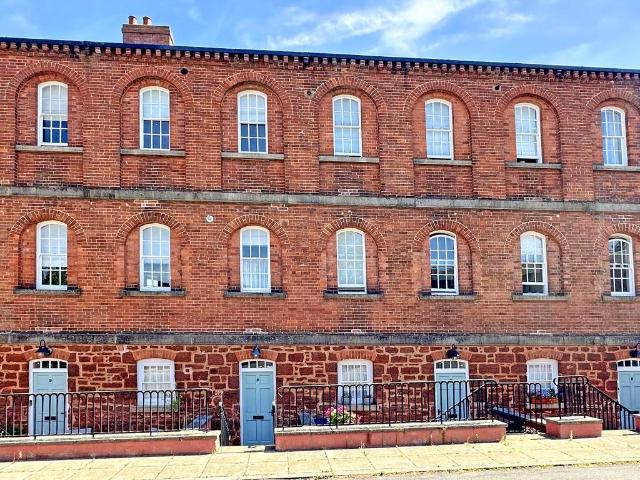
APPROACH Front door to entrance hallway. Outside light. ENTRANCE HALLWAY Attractive entrance hallway with high coved ceiling and stairs to first floor. Quality wood effect flooring. Radiator. Entry phone. Doors to cloakroom and kitchen/dining room. CLOAKROOM White suite comprising; low level w.c. and hand wash basin with tiled splashback. Extractor fan. Radiator. Matching quality wood effect laminate flooring. OPEN PLAN KITCHEN/DINING/SNUG 12' 6 x 19' 4 (3.81m x 5.89m) (narrowing to 9'0 (5.79m) Wonderful open plan L'shaped room with modern fitted kitchen, space for dining table and lovely snug area with arched ceiling. Window to front aspect and glass panel french door to rear garden. Fitted kitchen with range of base and wall units in light wood effect finish. Roll-edge worktop with tiled surround and inset stainless steel sink. Integral appliances featuring; electric double oven, gas hob with extractor over, fridge/freezer, dishwasher and washing machine. Concealed worktop lighting.
£ 250,000
4 Bedroom Town House
View photo
Townhouse · for sale
£ 399,950
4 Bedroom Town House
Matford Exeter
· 4 Bedrooms · Townhouse
· Equipped kitchen · Powder room
Matford Exeter · 4 Bedrooms · Townhouse · Equipped kitchen · Powder room
Located in the highly desirable village of Exminster and enjoying an elevated position with stunning countryside and Exe estuary views is 7 The Buntings, a superbly presented property both internally and externally. A stylish front door provides an indication of the quality and attention to detail that can be found once inside the house. A spacious and stylish hallway with luxury Karndean flooring provides a welcoming entrance to the home with space for your outdoor apparel along with items of furniture. Leading off the hallway are doors to the study/bedroom 4, cloakroom, kitchen/dining room and stairs to the first floor. The large kitchen/dining room delivers a real 'wow' factor and is absolutely everything and more that you would want from a space that is the heart of the home. The room benefits from a wall of glass with central sliding doors to maximise the amazing far-reaching views on offer whilst also creating a seamless connection with the outside space. The layout and feel is i
£ 399,950
3 bedroom apartment for sale
View photo
Flat · for sale
£ 240,000
3 bedroom apartment for sale
Matford Exeter
· 3 Bedrooms · 2 Baths · Flat
· Garden · Fireplace · Equipped kitchen
Matford Exeter · 3 Bedrooms · 2 Baths · Flat · Garden · Fireplace · Equipped kitchen
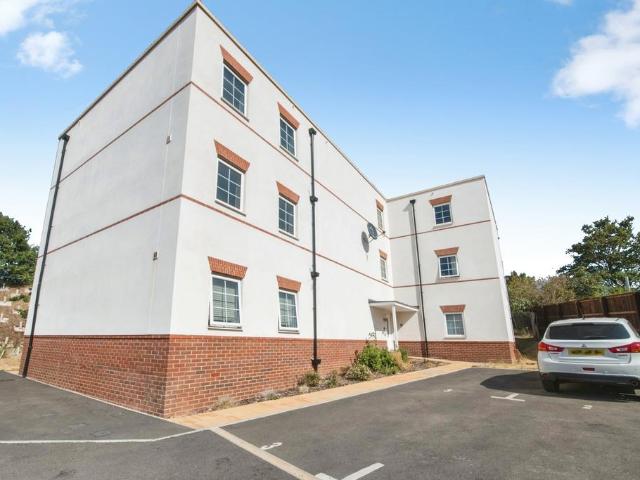
APPROACH Communal front door to communal entrance hallway. Door to apartment 11 and entrance hallway. Door to external storage cupboard for apartment 11. ENTRANCE HALLWAY Attractive entrance hallway with high coved ceiling and quality engineered oak floor. Radiator. Telephone point. Entry phone. Doors to living room, bedrooms and shower room. LIVING/DINING ROOM 16' 3 x 14' 9 (4.95m x 4.5m) (max) Wonderful triple aspect room with two sash windows to side aspects with fitted secondary glazing; and french glass panel door to garden - all fitted with quality shutters. High ceiling and picture rail. Recess spotlights. TV and telephone points. Feature fireplace with polished stone effect mantle and hearth, with fitted electric pebble effect electric fire. Folding louvre doors to kitchen. KITCHEN 12' 2 x 5' 9 (3.71m x 1.75m) Modern Shaker Style fitted kitchen with excellent range of base, wall and drawer units in cream finish. Polished quartz worktop with matching upstand and inset ceramic si
£ 240,000
3 Bedroom Bungalow
View photo
Bungalow · for sale
£ 375,000
3 Bedroom Bungalow
Matford Exeter
· 3 Bedrooms · Bungalow
· Equipped kitchen
Matford Exeter · 3 Bedrooms · Bungalow · Equipped kitchen
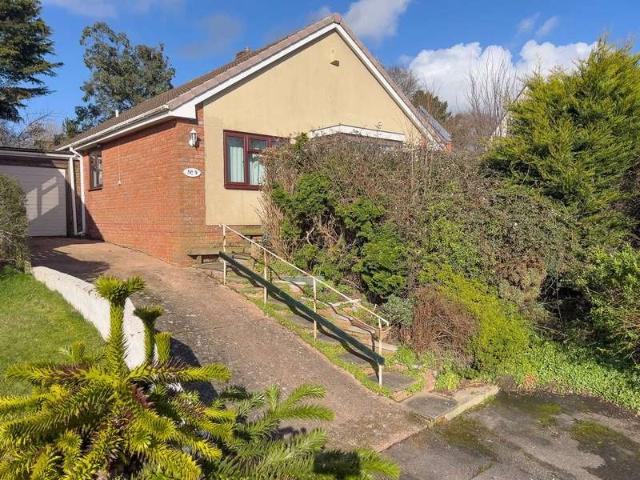
Situated at the end of a peaceful cul-de-sac in the popular village of Exminster, this three-bedroom detached bungalow presents an excellent opportunity for modernisation, offering fantastic potential to create a wonderful home. Enjoying an elevated position, the property benefits from a glazed entrance porch that provides lovely views over the village and surrounding countryside. From here, the entrance hall leads to a spacious dual-aspect sitting and dining room, a bright and airy space with plenty of scope to be reimagined to suit modern living. The bungalow's layout is well-designed, with three generously sized bedrooms offering flexible accommodation for families, downsizers, or those in need of a home office. A family bathroom serves the bedrooms, while the kitchen provides ample potential for updating and can be conveniently accessed from both the hallway and the sitting/dining room. A large conservatory leads off the kitchen, providing additional living space and enjoys views o
£ 375,000
4 bedroom detached house for sale
View photo
House · for sale
£ 695,000
4 bedroom detached house for sale
Matford Exeter
· 4 Bedrooms · 2 Baths · House
· Garden · Parking
Matford Exeter · 4 Bedrooms · 2 Baths · House · Garden · Parking
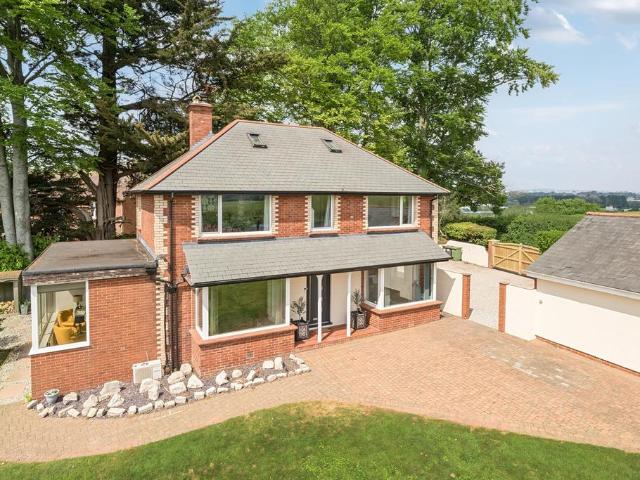
An excellent opportunity to acquire this impressive four-bedroom detached family home, situated in the highly sought-after village of Alphington. Occupying a generous plot the property offers spacious and well-proportioned living accommodation, making it an ideal home for growing families. Externally, the property benefits from a beautifully maintained rear garden, ample off-road parking for multiple vehicles and a double garage providing excellent storage and practicality. Conveniently located, the property is within easy reach of local amenities, including well-regarded schools, local shop and post office, supermarket, Marsh Barton Trading Estate, regular bus services and excellent commuter links offering easy access to Exeter city centre, the A30, M5, and surrounding areas. EPC E, Council Tax Band F, Freehold.ENTRANCE HALL: Stairs to first floor landing with storage cupboard under, stained glass window to the rear, radiator, doors to. LOUNGE: 7.8m x 4.9m (25'7 x 16'1) Maximum, Doubl
£ 695,000
2 bedroom townhouse for sale
View photo
House · for sale
£ 245,000
2 bedroom townhouse for sale
Matford Exeter
· 2 Bedrooms · 2 Baths · House
· Garden · Equipped kitchen · Powder room
Matford Exeter · 2 Bedrooms · 2 Baths · House · Garden · Equipped kitchen · Powder room
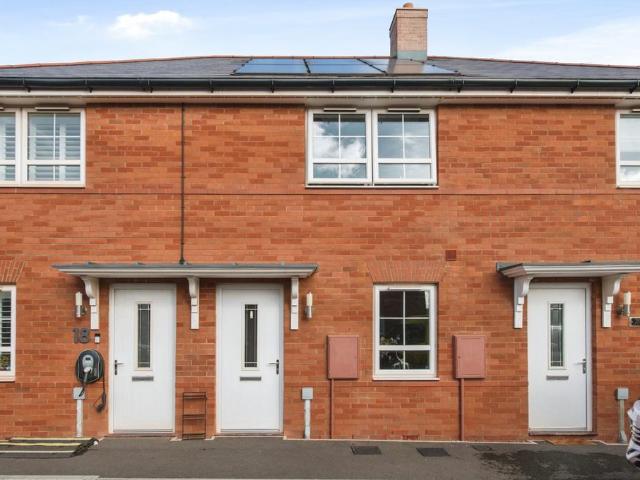
APPROACH Front door to entrance hallway. Outside light. ENTRANCE HALLWAY Attractive entrance hallway with lovely arched ceiling and picture rail. Two large quality built-in storage cupboards complete with shelving. Radiator. Entry phone. Stairs to first floor. Doors to kitchen/dining room and cloakroom. CLOAKROOM 3' 8 x 3' 4 (1.12m x 1.02m) Useful ground floor cloakroom with white suite comprising; low level w.c. and corner hand wash basin with tiled splash back. Extractor fan. KITCHEN/DINING ROOM 15' 0 x 10' 9 (4.57m x 3.28m) (max) Light and spacious kitchen/dining room with large sash window and glass panel french doors opening onto the garden. High coved ceiling and recess spotlights. Modern fitted kitchen with range of base, wall and drawer units in cream finish. Roll-edge worktop with tiled surround and inset stainless steel sink. Integral electric double oven and gas hob with extractor hood over. Concealed worktop lighting. Integral dishwasher, fridge/freezer and washer/dryer. Te
£ 245,000
4 bedroom detached house for sale
View photo
House · for sale
£ 507,500
4 bedroom detached house for sale
Matford Exeter
· 4 Bedrooms · 2 Baths · House
· Garden · Equipped kitchen · Parking
Matford Exeter · 4 Bedrooms · 2 Baths · House · Garden · Equipped kitchen · Parking
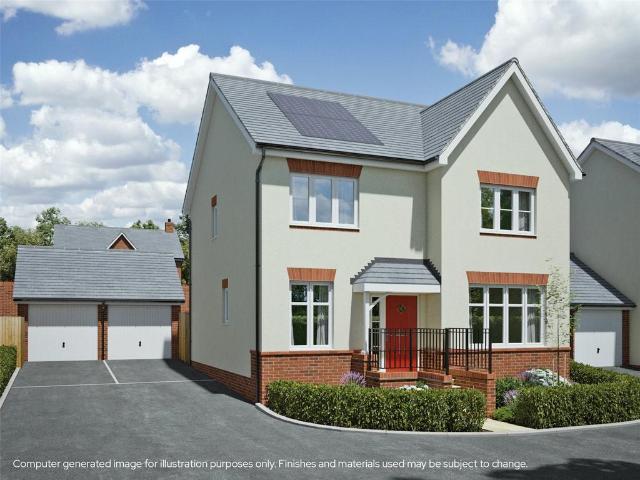
FINAL RELEASES AT HERITAGE GREEN IApplications now open!Get on the property ladder and into a brand new ENERGY EFFICIENT 4 bedroom home with Shared Ownership at Heritage Green, Exeter.Plot 14- The Peyton is a stunning DETACHED home benefitting from a GARAGE and DRIVEWAY with 2 PARKING SPACES situated in a CUL-DE-SAC position.Available to purchase at a 40% share for £203,000 with a 5% deposit of £10,150 (Full market value £507,500).An expansive 4-bedroom DETACHED house perfect for family life. The spacious, open-plan KITCHEN/DINER makes the perfect family hub, featuring impressive worktop space with BREAKFAST BAR and BI-FOLDING DOORS leading out to a well-proportioned garden.The ground floor also offers a large, sociable LIVING ROOM, cosy STUDY and practical WC/UTILITY CUPBOARD.Upstairs there is 4 well sized bedrooms and a stylish family bathroom suite – bedroom 1benefits from a stunning TILED EN-SUITE and FITTED WARDROBE, Bedroom 2 is a bright, roomy DOUBLE, and bedrooms 3 and 4 make i
£ 507,500
3 bedroom detached house for sale
View photo
House · for sale
£ 385,000
3 bedroom detached house for sale
Matford Exeter
· 3 Bedrooms · 2 Baths · House
· Garden · Parking · Equipped kitchen · Powder room · Concierge · Heating
Matford Exeter · 3 Bedrooms · 2 Baths · House · Garden · Parking · Equipped kitchen · Powder room · Concierge · Heating
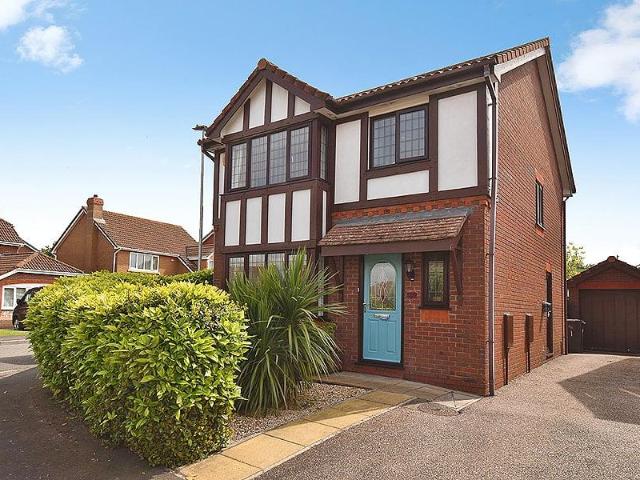
A beautifully presented modern detached family home located within this highly sought after residential development built by the national developer Redrow homes. Three bedrooms. Ensuite shower room to master bedroom. Modern family bathroom. Reception hall. Ground floor cloakroom. Spacious sitting room. Dining room. Modern kitchen. Gas central heating. uPVC double glazing. Private driveway providing ample parking. Detached garage/garden room. Delightful enclosed landscaped rear garden enjoying south westerly aspect. Popular village location on the outskirts of Exeter. Viewing highly recommended.ACCOMMODATION IN DETAIL COMPRISES (All dimensions approximate)Canopy entrance with courtesy light. Attractive composite front door, with inset obscure double glazed window, leads to:RECEPTION HALLRadiator. Two telephone points. Stairs rising to first floor. Coved ceiling. Smoke alarm. Thermostat control panel. Laminated dark oak wood flooring. Door to:CLOAKROOMComprising low level WC. Wash hand b
£ 385,000
4 bedroom detached house for sale
View photo
House · for sale
£ 400,000
4 bedroom detached house for sale
Matford Exeter
· 4 Bedrooms · House
· Garden · Equipped kitchen
Matford Exeter · 4 Bedrooms · House · Garden · Equipped kitchen
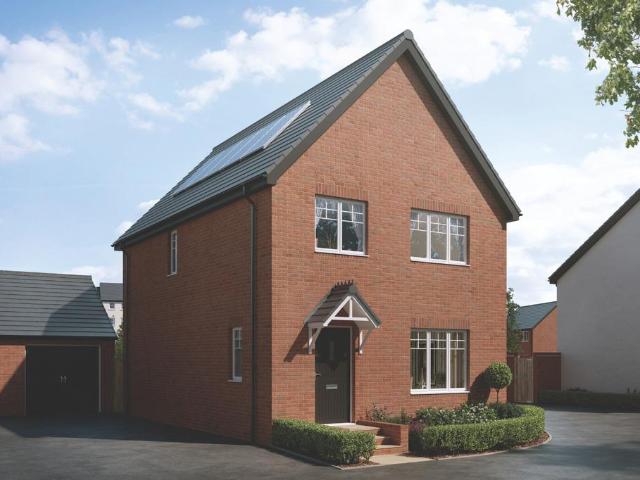
£15K to spend your way!* Home 3017 The Eider brilliantly facilitates the demands of modern family life through clever design and attention to detail. At the heart of the home is a spacious open plan kitchen/dining area: a flexible space with French doors providing access to the garden. A separate living room is a bright and airy space and a handy Utility room and additional downstairs WC are perfect for busy family life.The first floor hosts four bedrooms and a family bathroom. The inclusion of a fourth bedroom considerably increases the flexibility of home, offering potential as a guest room, home study or snug.-Use our BUDGET CALCULATOR tool to find out how much you could spend on your new home! CLICK HERE TO START >> This floorplan has been produced for illustrative purposes only. Room sizes shown are between arrow points as indicated on plan. The dimensions have tolerances of + or -50mm and should not be used other than for general guidance. If specific dimensions are required, enq
£ 400,000
4 bed house for sale
2 pictures
House · for sale
£ 685,000
4 bed house for sale
Matford Exeter
· 4 Bedrooms · House
· Fireplace · Powder room
Matford Exeter · 4 Bedrooms · House · Fireplace · Powder room
LOCATION Situated a short distance from the picturesque village of Exminster, 1 Higher Marsh Row enjoys a prime location just a 5-minute drive from the town centre and is within easy access to local amenities and services. For those who enjoy outdoor activities, the area is perfect for walking and exploring the beautiful Exminster Marshes and the surrounding countryside. The property is well-connected, with easy access to the vibrant city of Exeter and the charming coastal town of Dawlish, both offering a wide range of shopping, dining, and entertainment options. DESCRIPTION Inside is a harmonious blend of historic charm and contemporary luxury. The ground floor welcomes you with a light and airy entrance lobby with high ceiling and adjoining the porch is a convenient cloakroom complete with a modern shower. The family room is a true heart of the home, exuding warmth and character with its impressive inglenook fireplace, brick arched mantle, and solid fuel stove. Moving through, the ce
£ 685,000
2 bed house for sale
2 pictures
House · for sale
£ 360,000
2 bed house for sale
Matford Exeter
· 2 Bedrooms · House
· Garden · Fireplace · Equipped kitchen
Matford Exeter · 2 Bedrooms · House · Garden · Fireplace · Equipped kitchen
APPROACH Covered entrance porch. Part glazed front door to entrance hallway. ENTRANCE HALLWAY Spacious L shape hallway with stairs to first floor. Full height window to front aspect with obscure glass and further window to side. Wood effect laminate flooring. Radiator. Door to understair cupboard. Further door to useful storage cupboard. Doors to living room, dining room, bathroom and kitchen. LIVING ROOM 15' 9 x 14' 0 (4.8m x 4.27m) (max) Light and spacious double aspect living room with windows to front and side aspect. Radiator. Feature fireplace with stone effect mantle and hearth, with built-in wood burning stove. Alcove shelving. DINING ROOM 12' 7 x 9' 9 (3.84m x 2.97m) (max) Further light and spacious double aspect room with sliding patio door to the garden and window to side aspect. Radiator. Wood effect laminate flooring. Door to cupboard complete with shelving. KITCHEN 9' 8 x 8' 9 (2.95m x 2.67m) Bright kitchen with windows to rear and side aspect with outlook over the garden
£ 360,000
1 bedroom flat for sale
View photo
Flat · for sale
£ 120,000
1 bedroom flat for sale
Matford Exeter
· 1 Bedroom · 1 Bath · Flat
· Equipped kitchen
Matford Exeter · 1 Bedroom · 1 Bath · Flat · Equipped kitchen
SHARED OWNERSHIP one bedroom apartment available to purchase from a 70% share from £120,000 with a minimum 5% mortgage deposit of £6,000. Call today to arrange your appointment to view.A Stunning One-Bedroom Apartment in the Sought-After Village of AlphingtonPositioned within the highly desirable village of Alphington, this exceptional one-bedroom apartment offers contemporary living, beautifully presented interiors, and superb connectivity to Exeter and beyond.Constructed approximately two years ago, the property remains in immaculate condition and has been thoughtfully designed with modern lifestyles in mind. Finished to an excellent standard throughout, the apartment provides bright, stylish accommodation that is ready to move straight into.At the heart of the home is a beautifully appointed open-plan kitchen, dining and living space, flooded with natural light and offering an inviting environment for both everyday living and entertaining guests. The contemporary kitchen features mo
£ 120,000
3 bedroom terraced house for sale
View photo
House · for sale
£ 285,000
3 bedroom terraced house for sale
Matford Exeter
· 3 Bedrooms · 1 Bath · House
· Fireplace · Equipped kitchen
Matford Exeter · 3 Bedrooms · 1 Bath · House · Fireplace · Equipped kitchen
APPROACH Upvc part glazed front door to entrance lobby. ENTRANCE LOBBY Small entrance lobby with stairs to first floor and door to living/dining room. Coat hanging space. LIVING/DINING ROOM 14' 3 x 13' 4 (4.34m x 4.06m) Spacious room with large Upvc double glazed window to front aspect. Feature fireplace with brick surround and hearth. Picture rail. TV and telephone points. Radiator. Door to rear hallway. REAR HALLWAY Rear hallway with doorway to kitchen and door to bathroom. Upvc part glazed door to rear access. KITCHEN 8' 6 x 8' 4 (2.59m x 2.54m) Upvc double glazed window to rear aspect. Fitted kitchen with range of base, wall and drawer units in white finish. Roll-edge worktop with tiled surround and inset stainless steel sink. Space for slot-in electric cooker with gas hob. Space and plumbing for washing machine and slimline dishwasher. Under worktop space for fridge and freezer. Tiled floor. BATHROOM 8' 4 x 5' 5 (2.54m x 1.65m) Good sized bathroom with Upvc double glazed window to
£ 285,000
4 bedroom detached house for sale
View photo
House · for sale
£ 495,000
4 bedroom detached house for sale
Matford Exeter
· 4 Bedrooms · 1 Bath · House
· Garden · Equipped kitchen · Parking
Matford Exeter · 4 Bedrooms · 1 Bath · House · Garden · Equipped kitchen · Parking
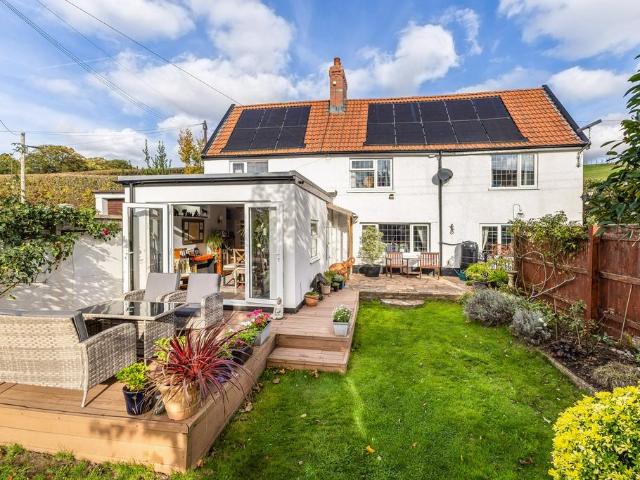
A fantastic opportunity to acquire this beautifully presented three/four-bedroom detached cottage, ideally situated in the popular village of Exminster. The property offers well-proportioned accommodation, including a modern fitted kitchen, off-road parking via a shared driveway and an enclosed rear garden, providing an ideal space for outdoor relaxation and entertaining. The sought-after village of Exminster offers a range of local amenities, including a supermarket, well-regarded primary school, regular bus services and a public house, making it an excellent location for village living. EPC C, Council Tax Band D, Freehold.ENTRANCE DOOR TO. DINING ROOM: 5.2m x 4.2m (17'1 x 13'9) Maximum, Double glazed windows and doors to the rear, under floor heating.KITCHEN: 4.7m x 3.2m (15'5 x 10'6), Base cupboards and drawers with worktop over, Belfast sink with chiselled drainer, wall mounted cupboards, built in ovens with separate hob and extractor over, space for washing machine, additional app
£ 495,000
2 bedroom end of terrace house for sale
View photo
House · for sale
£ 230,000
2 bedroom end of terrace house for sale
Matford Exeter
· 2 Bedrooms · 1 Bath · House
· Garden · Equipped kitchen
Matford Exeter · 2 Bedrooms · 1 Bath · House · Garden · Equipped kitchen
Motivated Sellers | Complete Chain | Beautifully Presented Two-Bedroom End-Terrace HomeSituated on the edge of Alphington, this modern two-bedroom end-terrace home offers stylish living, a stunning west-facing garden, and excellent access to Exeter, the M5, A38, and the South Devon coast.The heart of the home is the spacious open-plan living, dining, and kitchen area, creating the perfect space for relaxing, entertaining, and everyday living. French doors open directly onto the beautifully landscaped rear garden, seamlessly connecting indoor and outdoor spaces. The contemporary kitchen is well-equipped with integrated appliances, including a tall fridge-freezer, electric oven with gas hob, washing machine, and dishwasher. A convenient ground-floor WC completes the downstairs accommodation.Upstairs, the property features two generous double bedrooms and a modern family bathroom with a heated towel rail.Outside, the west-facing rear garden has been thoughtfully landscaped to provide an a
£ 230,000
3 bedroom semi detached house for sale
View photo
House · for sale
£ 160,000
3 bedroom semi detached house for sale
Matford Exeter
· 3 Bedrooms · 2 Baths · House
· Garden · Equipped kitchen · Parking
Matford Exeter · 3 Bedrooms · 2 Baths · House · Garden · Equipped kitchen · Parking
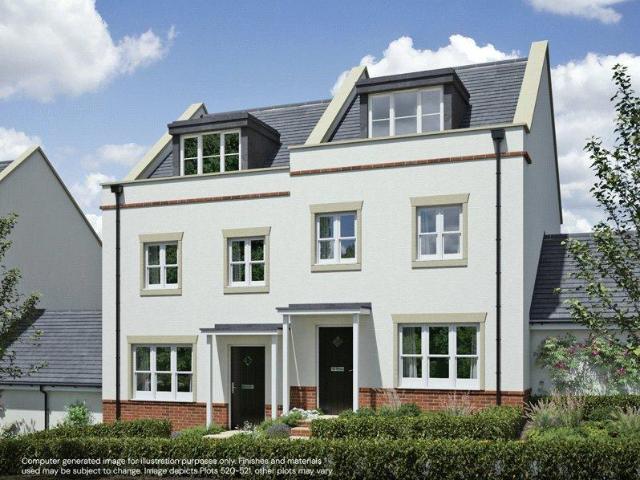
NEW RELEASE AT HERITAGE GREEN III *This lovely Shared Ownership home comes complete with high-quality flooring throughout, Garage & driveway parking for 2 vehicles and a beautifully turfed rear garden perfect for entertaining. The modern kitchen also includes a range of integrated appliances, making this home ready for you to move straight in and enjoy*Do you have a friend looking to buy their own home in Alphington? Successfully refer them to one of our houses at either Heritage Green I, II or III and you'll receive £250 upon their completion.*How do I refer a friend? - call us for further informationAvailable to purchase at a 40% share for £160,000 with a 5% deposit of £8,000. (Full market value £400,000)Plot 520 - The Waybrook occupies a CORNER LOCATION and is a spacious and modern 3-bedroom semi-detached home set across three floors. The ground floor offers a bright kitchen/dining room with double doors to the garden, a separate living room ideal for relaxing, a convenient WC, and
£ 160,000
2 bedroom terraced house for sale
View photo
House · for sale
£ 250,000
2 bedroom terraced house for sale
Matford Exeter
· 2 Bedrooms · 1 Bath · House
· Garden · Equipped kitchen · Parking · Powder room
Matford Exeter · 2 Bedrooms · 1 Bath · House · Garden · Equipped kitchen · Parking · Powder room
SUMMARYGUIDE PRICE £250,000 - £260,000. A beautifully presented two-bedroom home offering spacious accommodation throughout, featuring a modern fitted kitchen, downstairs cloakroom, two double bedrooms, off-road parking, and a delightful rear garden.DESCRIPTIONGUIDE PRICE £250,000 - £260,000. Located within the sought-after Finch Close, this well-presented two-bedroom property offers an excellent opportunity for first-time buyers, young families, or investors seeking a home ready to move straight into.Upon entering, the welcoming entrance hall leads into the spacious living room, creating a comfortable and inviting space for relaxation. Stairs rise to the first floor, while a doorway provides access to the contemporary kitchen. Conveniently positioned between the living room and kitchen is a downstairs cloakroom, with useful understairs storage located opposite, helping to maximise practicality within the home.The modern kitchen is fully fitted with a range of contemporary units and wo
£ 250,000
3 bedroom semi detached house for sale
View photo
House · for sale
£ 362,500
3 bedroom semi detached house for sale
Matford Exeter
· 3 Bedrooms · 2 Baths · House
· Garden · Equipped kitchen
Matford Exeter · 3 Bedrooms · 2 Baths · House · Garden · Equipped kitchen
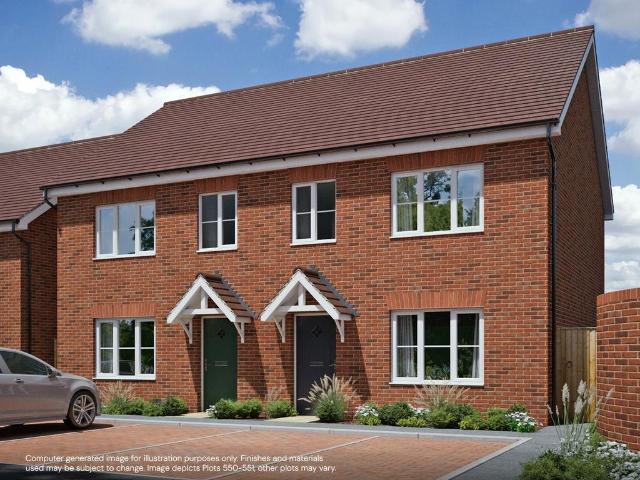
NEW RELEASES - APPLICATIONS NOW OPEN for these lovely 3 bedroom homes on Heritage Green III. *This lovely Shared Ownership home comes complete with high-quality flooring throughout, a beautifully turfed rear garden perfect for entertaining. The modern kitchen also includes a range of integrated appliances, making this home ready for you to move straight in and enjoy*Register your interest now for these brand new 3 bed houses at Heritage Green III.Available to purchase at a 40% share for £145,000 with a 5% deposit of £7,250 (Full market value £362,500)Plot 570 - The Coffyn offers a popular U-shaped kitchen providing plenty of storage and worktop space, whilst also maximising the dining area, offering the best of open-plan living. The good sized garden is accessible through French doors in the dining area, seamlessly linking inside with out. The large, bright living room is the perfect space for relaxing or entertaining guests, plus there’s a downstairs WC and under stair storage. Upstai
£ 362,500
3 bed house for sale
2 pictures
House · for sale
£ 250,000
3 bed house for sale
Matford Exeter
· 3 Bedrooms · House
· Garden · Equipped kitchen · Powder room
Matford Exeter · 3 Bedrooms · House · Garden · Equipped kitchen · Powder room
APPROACH Front door to entrance hallway. Outside light. ENTRANCE HALLWAY Attractive entrance hallway with high coved ceiling and stairs to first floor. Quality wood effect flooring. Radiator. Entry phone. Doors to cloakroom and kitchen/dining room. CLOAKROOM White suite comprising; low level w.c. and hand wash basin with tiled splashback. Extractor fan. Radiator. Matching quality wood effect laminate flooring. OPEN PLAN KITCHEN/DINING/SNUG 12' 6 x 19' 4 (3.81m x 5.89m) (narrowing to 9'0 (5.79m) Wonderful open plan L'shaped room with modern fitted kitchen, space for dining table and lovely snug area with arched ceiling. Window to front aspect and glass panel french door to rear garden. Fitted kitchen with range of base and wall units in light wood effect finish. Roll-edge worktop with tiled surround and inset stainless steel sink. Integral appliances featuring; electric double oven, gas hob with extractor over, fridge/freezer, dishwasher and washing machine. Concealed worktop lighting.
£ 250,000
3 bedroom terraced house for sale
View photo
House · for sale
£ 285,000
3 bedroom terraced house for sale
Matford Exeter
· 3 Bedrooms · 2 Baths · House
· Equipped kitchen
Matford Exeter · 3 Bedrooms · 2 Baths · House · Equipped kitchen
APPROACH Upvc part glazed front door to enclosed entrance porch. ENCLOSED ENTRANCE PORCH 8' 4 x 5' 8 (2.54m x 1.73m) Useful entrance porch offering space for coat and shoe storage. Tiled floor. Windows to front and side. Glass panel door to kitchen. KITCHEN 13' 7 x 8' 5 (4.14m x 2.57m) Large kitchen with windows to front and side aspect. Fitted kitchen with range of base and drawer units in grey finish. Roll-edge worktop with tiled surround and inset stainless steel sink. Fitted slot-in range style cooker with 6 ring gas hob and large cooker hood over. Space and plumbing for washing machine and dishwasher. Space for freestanding large fridge/freezer. Tiled floor. Recess spotlights. Wall mounte gas combi boiler. Doorway to dining room. DINING ROOM 9' 1 x 7' 9 (2.77m x 2.36m) Spacious dining room with matching tiled floor. Wall lighting. Built-in corner display cupboard and shelving. Doorway to living room. LIVING ROOM 17' 6 x 13' 4 (5.33m x 4.06m) (max) Light and spacious living room wi
£ 285,000
6 bedroom detached house for sale
View photo
House · for sale
£ 750,000
6 bedroom detached house for sale
Matford Exeter
· 6 Bedrooms · 4 Baths · House
· Garden
Matford Exeter · 6 Bedrooms · 4 Baths · House · Garden
A handsome and versatile 6 bedroom farmhouse in a semi-rural location with beautiful gardens and ample garagingSituation - The farmhouse is situated in a beautiful semi-rural location a short distance from the sought-after village of Exminster. Exminster is a thriving village on the edge of Exeter and has a strong community centred on a well-regarded Pre-School, Primary School and The New School, an independent, for ages 3 to 7. There is a village hall that frequently holds various activities, a central retail area that provides a local Tesco, post office, pubs, cafe, hairdresser, delicatessen and a doctors surgery which is held in high regard. For golfers, the Exminster Golf Centre provides a wonderful 9 hole course and nearby are peaceful riverside, canal and countryside walks including the RSPB's reserve on Exminster Marshes. The university and cathedral city of Exeter boasts a wide range of shopping, amenities and schooling as would be expected of a city of its importance and there
£ 750,000
2 bedroom cottage for sale
View photo
House · for sale
£ 230,000
2 bedroom cottage for sale
Matford Exeter
· 2 Bedrooms · 1 Bath · House
· Fireplace · Equipped kitchen
Matford Exeter · 2 Bedrooms · 1 Bath · House · Fireplace · Equipped kitchen
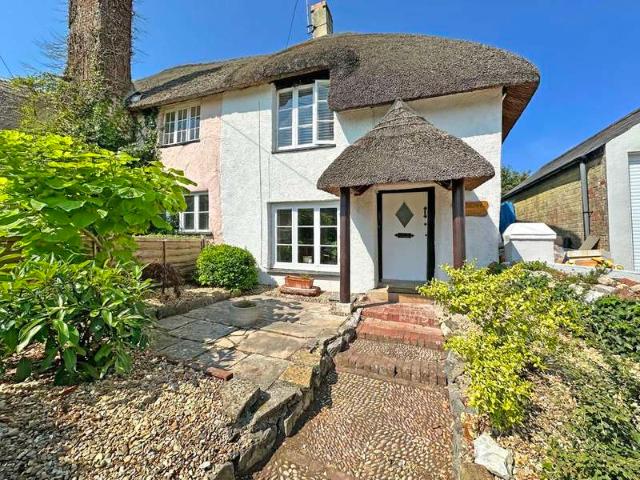
APPROACH Beautiful feature thatched open porch with front door to living/dining room. LIVING/DINING ROOM 14' 7 x 12' 3 (4.44m x 3.73m) Beautiful characterful room with exposed timbers and feature fireplace with fitted multi-fuel stove. Window to front aspect with deep sill. TV and telephone points. Wall lighting. Wall mounted Haverland electric radiator. Door to understair cupboard. Door to stairs and first floor. Door to kitchen. KITCHEN 11' 8 x 7' 4 (3.56m x 2.24m) (max) Fitted kitchen with range of base, wall and drawer units in grey finish. Roll-edge worktop with tiled surround and inset stainless steel sink. Integral electric single oven and ceramic hob. Space and plumbing for washing machine and dryer/dishwasher. Tiled floor. Window to rear with deep sill. Stable style part glazed door to lean-to. LEAN-TO 14' 8 x 3' 4 (4.47m x 1.02m) Useful room with space for light and power. Space for freestanding fridge/freezer and open storage area with fitted shelving. Window to rear and par
£ 230,000
3 bedroom detached house for sale
View photo
House · for sale
£ 315,000
3 bedroom detached house for sale
Matford Exeter
· 3 Bedrooms · 1 Bath · House
· Garden · Equipped kitchen · Powder room
Matford Exeter · 3 Bedrooms · 1 Bath · House · Garden · Equipped kitchen · Powder room
APPROACH Covered entrance canopy. Composite front door to entrance hallway. Outside light. ENTRANCE HALLWAY Light and spacious entrance hallway with Upvc double glazed window to front aspect. Quality LVT wood effect flooring. Radiator. Coat hanging space. Doors to living room and cloakroom. CLOAKROOM Modern white suite comprising; low level w.c. and pedestal hand wash basin. Radiator. Matching quality LVT flooring. Extractor fan. OPEN PLAN LIVING/DINING/KITCHEN SPACE 24' 7 x 17' 6 (7.49m x 5.33m) (max) Wonderful light and spacious room with Upvc double glazed windows to front and rear aspect, plus Upvc double glazed french doors to the garden. Three radiators. TV and telephone points. Stairs to first floor. Opening through to the kitchen area. KITCHEN 11' 6 x 6' 9 (3.51m x 2.06m) (max) Upvc double glazed window to front aspect. Modern fitted kitchen with range of base, wall and drawer units in high gloss deep red finish and wood trim. Roll-edge worktop with matching upstand and inset s
£ 315,000
3 bedroom terraced house for sale
View photo
House · for sale
£ 325,000
3 bedroom terraced house for sale
Matford Exeter
· 3 Bedrooms · 2 Baths · House
· Garden · Equipped kitchen
Matford Exeter · 3 Bedrooms · 2 Baths · House · Garden · Equipped kitchen
APPROACH Part glazed composite front door to entrance hallway. Outside light. ENTRANCE HALLWAY Small entrance hallway with stairs to first floor and door to living room. Coat hanging space. Quality LVT wood effect flooring. LIVING ROOM 13' 8 x 10' 2 (4.17m x 3.1m) (max) Light and spacious living room with Upvc double glazed window to front aspect. Quality LVT wood effect flooring. Radiator. TV and telephone points. Door to deep understair storage cupboard. Door to kitchen/dining room. KITCHEN/DINING ROOM 10' 2 x 9' 9 (3.1m x 2.97m) Attractive kitchen/dining room with large Upvc double glazed french doors opening onto the garden. Modern fitted kitchen with range of base, wall and drawer units in high gloss white finish. Slimline marble effect worktop with coloured glass splash panels and inset acrylic sink with mixer tap. Integral electric oven and induction hob with extractor hood over. Space and plumbing for dishwasher. Integral fridge/freezer. Matching quality LVT wood effect floorin
£ 325,000
2 bed flat for sale
2 pictures
Flat · for sale
£ 305,000
2 bed flat for sale
Matford Exeter
· 2 Bedrooms · Flat
· Equipped kitchen · Powder room
Matford Exeter · 2 Bedrooms · Flat · Equipped kitchen · Powder room
APPROACH Steps lead up from the residents car park and through a door leading to the inner Cloisters area. Further stairs lead up to the first floor level where the entrance to apartment 3 The Orangery can be found. ENTRANCE HALLWAY Large entrance hallway with high coved ceiling and offering plenty of space for additional storage. Radiator. Entry phone. Recess spotlights. Door to utility/storage cupboard with space and plumbing for washing machine. Doors to cloakroom, bedrooms and main living area. CLOAKROOM 8' 9 x 2' 8 (2.67m x 0.81m) High coved ceiling. White suite comprising; low level w.c. and pedestal hand wash basin. Radiator. Extractor fan. Coat hanging space. OPEN PLAN LIVING, DINING & KITCHEN SPACE 34' 5 x 20' 4 (10.49m x 6.2m) (max) This impressive open-plan living space is beautifully proportioned and filled with natural light, creating a bright and welcoming atmosphere. The room effortlessly combines living, dining and kitchen areas, making it ideal for both everyday living
£ 305,000
2 Bedroom Town House
View photo
Townhouse · for sale
£ 245,000
2 Bedroom Town House
Matford Exeter
· 2 Bedrooms · Townhouse
· Garden · Equipped kitchen · Powder room
Matford Exeter · 2 Bedrooms · Townhouse · Garden · Equipped kitchen · Powder room
APPROACH Front door to entrance hallway. Outside light. ENTRANCE HALLWAY Attractive entrance hallway with lovely arched ceiling and picture rail. Two large quality built-in storage cupboards complete with shelving. Radiator. Entry phone. Stairs to first floor. Doors to kitchen/dining room and cloakroom. CLOAKROOM 3' 8 x 3' 4 (1.12m x 1.02m) Useful ground floor cloakroom with white suite comprising; low level w.c. and corner hand wash basin with tiled splash back. Extractor fan. KITCHEN/DINING ROOM 15' 0 x 10' 9 (4.57m x 3.28m) (max) Light and spacious kitchen/dining room with large sash window and glass panel french doors opening onto the garden. High coved ceiling and recess spotlights. Modern fitted kitchen with range of base, wall and drawer units in cream finish. Roll-edge worktop with tiled surround and inset stainless steel sink. Integral electric double oven and gas hob with extractor hood over. Concealed worktop lighting. Integral dishwasher, fridge/freezer and washer/dryer. Te
£ 245,000
3 bed house for sale
2 pictures
House · for sale
£ 350,000
3 bed house for sale
Matford Exeter
· 3 Bedrooms · House
· Garden · Fireplace · Equipped kitchen
Matford Exeter · 3 Bedrooms · House · Garden · Fireplace · Equipped kitchen
APPROACH Composite front door to entrance hallway. ENTRANCE HALLWAY Small entrance hallway with stairs to first floor. Coat hanging space. Radiator. Door to living room. LIVING ROOM 12' 1 x 12' 0 (3.68m x 3.66m) (plus bay window) Light and spacious living room with Upvc double glazed bay window to front aspect. Quality wood effect flooring. Radiator. Feature fireplace with slate hearth and fitted log burning stove. TV and telephone points. Built-in alcove cupboards and shelving. Door to kitchen/dining room. KITCHEN/DINING ROOM 15' 7 x 10' 3 (4.75m x 3.12m) Further spacious room with Upvc double glazed window to rear aspect and outlook over the garden. Bespoke fitted kitchen with range of base, wall and drawer units in white finish. Roll-edge worktop with matching upstand, tiled surround and inset stainless steel sink. Free standing slot in range style electric oven with 5 ring hob and extractor hood over. Space for freestanding fridge/freezer. Space and plumbing for washing machine, dr
£ 350,000
2 Bedroom Cottage House
View photo
Terraced House · for sale
£ 230,000
2 Bedroom Cottage House
Matford Exeter
· 2 Bedrooms · Terraced House
· Fireplace · Equipped kitchen
Matford Exeter · 2 Bedrooms · Terraced House · Fireplace · Equipped kitchen
APPROACH Beautiful feature thatched open porch with front door to living/dining room. LIVING/DINING ROOM 14' 7 x 12' 3 (4.44m x 3.73m) Beautiful characterful room with exposed timbers and feature fireplace with fitted multi-fuel stove. Window to front aspect with deep sill. TV and telephone points. Wall lighting. Wall mounted Haverland electric radiator. Door to understair cupboard. Door to stairs and first floor. Door to kitchen. KITCHEN 11' 8 x 7' 4 (3.56m x 2.24m) (max) Fitted kitchen with range of base, wall and drawer units in grey finish. Roll-edge worktop with tiled surround and inset stainless steel sink. Integral electric single oven and ceramic hob. Space and plumbing for washing machine and dryer/dishwasher. Tiled floor. Window to rear with deep sill. Stable style part glazed door to lean-to. LEAN-TO 14' 8 x 3' 4 (4.47m x 1.02m) Useful room with space for light and power. Space for freestanding fridge/freezer and open storage area with fitted shelving. Window to rear and par
£ 230,000
3 bedroom semi detached house for sale
View photo
House · for sale
£ 158,000
3 bedroom semi detached house for sale
Matford Exeter
· 3 Bedrooms · 2 Baths · House
· Garden · Equipped kitchen · Parking
Matford Exeter · 3 Bedrooms · 2 Baths · House · Garden · Equipped kitchen · Parking
APPLICATIONS NOW OPEN for this lovely 3 bedroom detached home on Heritage Green III.*This lovely Shared Ownership home comes complete with high-quality flooring throughout, Garage & 1 parking space and a beautifully turfed rear garden perfect for entertaining. The modern kitchen also includes a range of integrated appliances, making this home ready for you to move straight in and enjoy*Do you have a friend looking to buy their own home in Alphington? Successfully refer them to one of our houses at either Heritage Green I, II or III and you'll receive £250 upon their completion.*How do I refer a friend? - call us for further informationAvailable to purchase at a 40% share for £158,000 with a 5% deposit of £7,900 (Full market value £395,000)Plots 568 - The Keepers is a beautifully designed 3-bedroom detached home in a CORNER LOCATION that offers modern living across two spacious floors. The ground floor features a bright open-plan kitchen/dining area with access to the garden, a generous
£ 158,000

Get email alerts

Don't miss out: be the first to know about new properties

The alert was correctly created

On subscribing you accept the conditions of use and the privacy policy
Alert
Receive new ads in your inbox
Save this search
Receive alerts for new listings

We'll send you an email when we have new properties for: "Properties for sale in Matford Exeter"

The alert was correctly created

Get email alerts and be the first to see new listings
Required field
On subscribing I accept the terms of the privacy policy
Perfect! You'll soon start receiving new listings via email
Alert
Receive an email when we have new ads for Properties for sale in Matford Exeter
Save this search
Filters

Bedrooms

Size (sq.ft)

sq.ft
sq.ft

Price

£
£

Property type

Bathrooms

Clear all filters
Receive notifications when new entries are published.