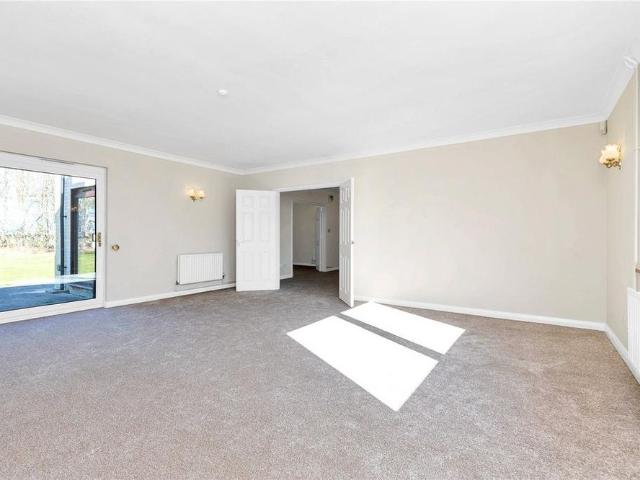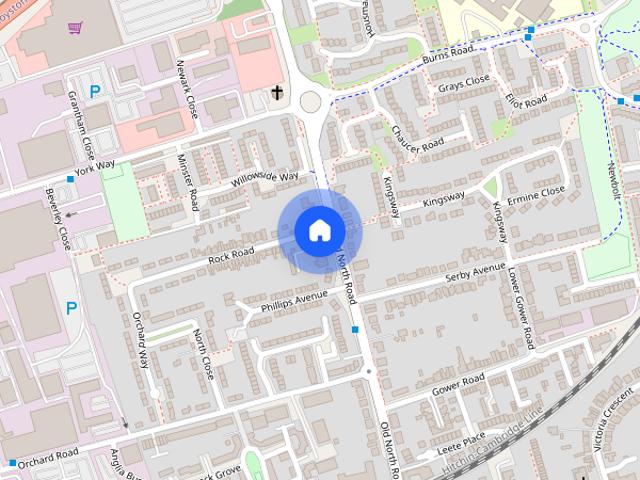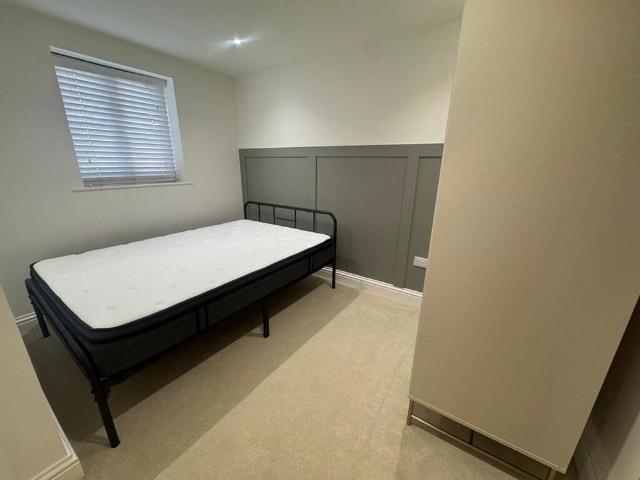
217 properties to rent in Royston

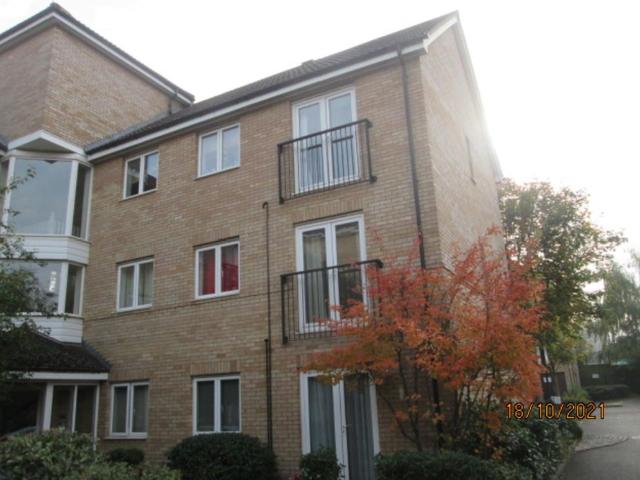
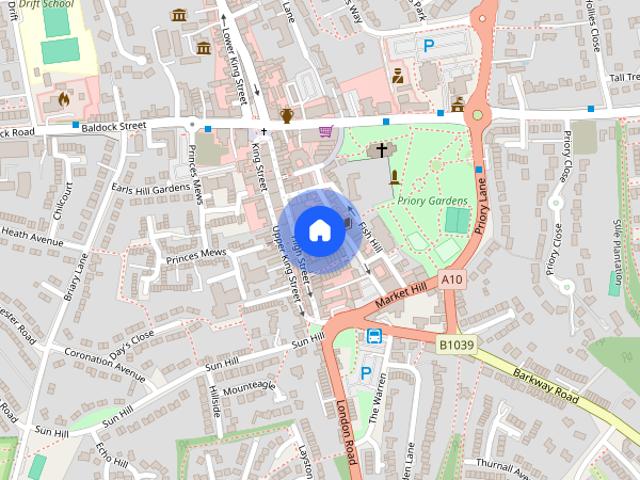
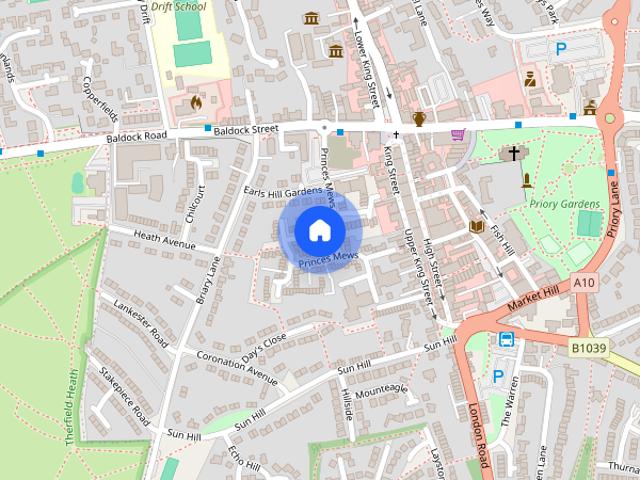
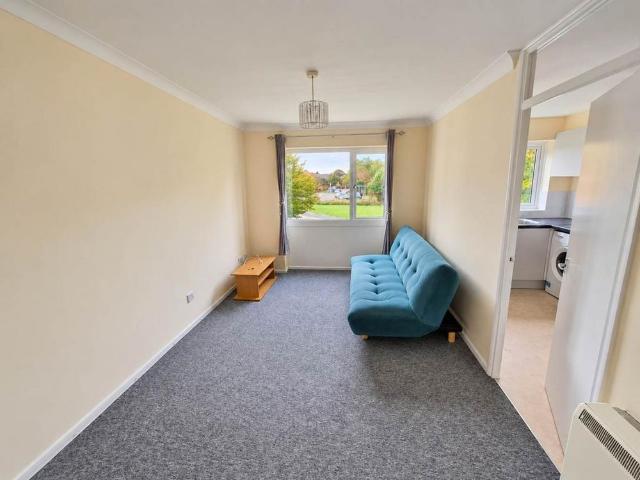
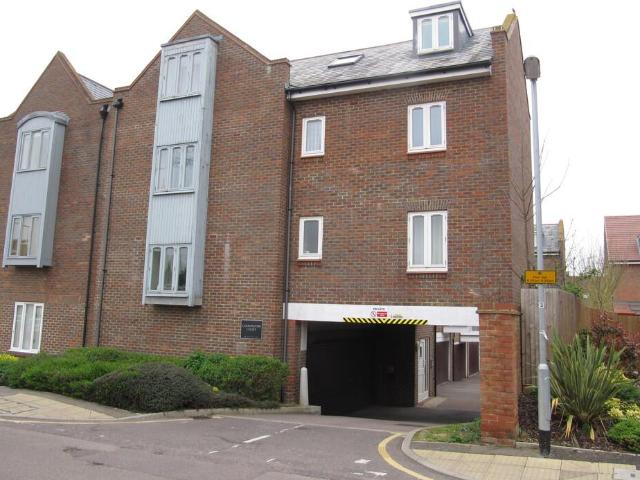
Princes Mews, Royston SG8 2 bed apartment to rent £1,200 pcm £277 pw
View photo
Apartment · for rent
£ 1,200
Princes Mews, Royston SG8 2 bed apartment to rent £1,200 pcm £277 pw
Royston
· 2 Bedrooms · Apartment
· Equipped kitchen
Royston · 2 Bedrooms · Apartment · Equipped kitchen
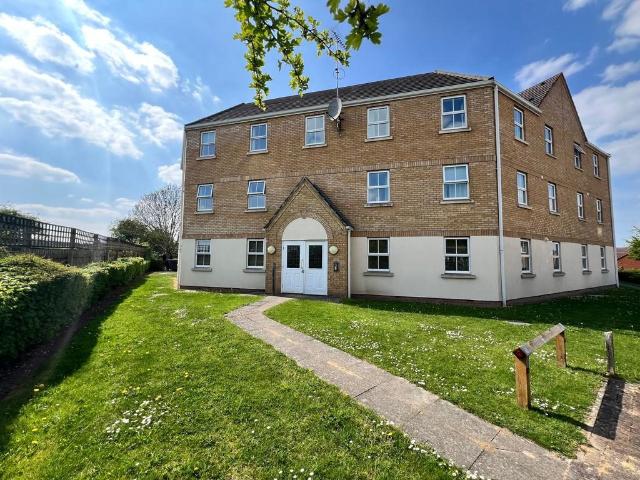
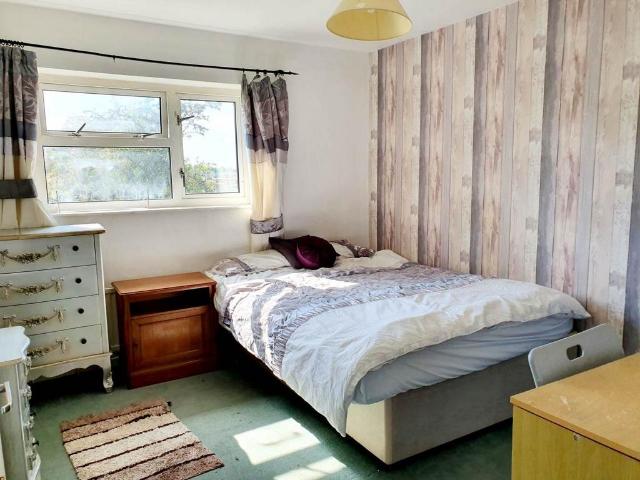
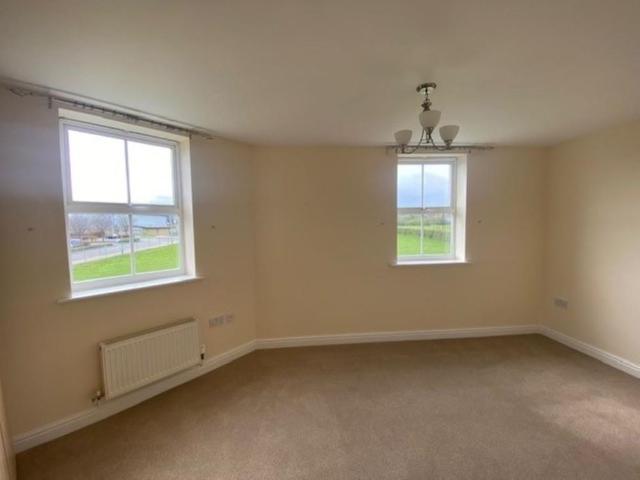
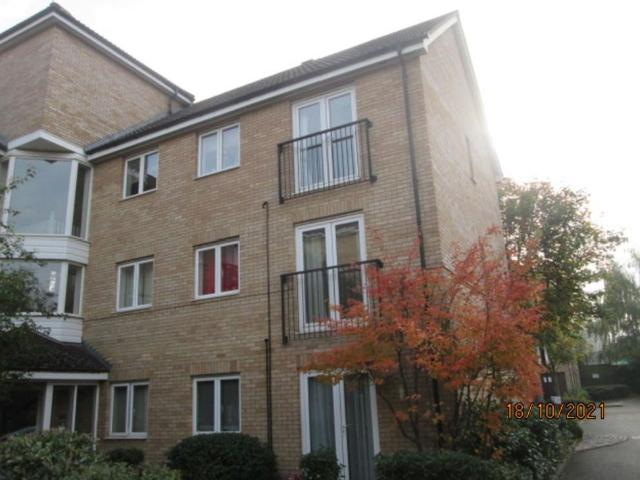
ENTRANCE HALLWAY Via communal entrance door to stairs. Door to: Entrance hallway with built in cupboard with shelving. Wood effect vinyl flooring, entry phone, ceiling light, storage heater. OPEN PLAN LOUNGE KITCHEN/DINER Spacious open plan room, uPVC double glazed windows and Velux window, celling lights, storage heater, wood effect vinyl flooring. Kitchen comprising stainless steel sink unit with mixer taps with work surfaces over. Built in oven and hob with extractor hood over. A range of wall and base units. Undercounter fridge with freezer box, washing machine, part tiled walls, wood effect vinyl flooring. BEDROOM uPVC double glazed windows, curtain pole, built in storage cupboard, electric wall mounted heater, carpet. EN SUITE Velux window, white suite comprising shower cubicle, low level toilet, pedestal wash hand basin. Towel rail, mirror, wall heater, wood effect vinyl flooring. BEDROOM TWO uPVC double glazed window, ceiling light, wall mounted electric heater, carpet. BATHROO
£ 1,200
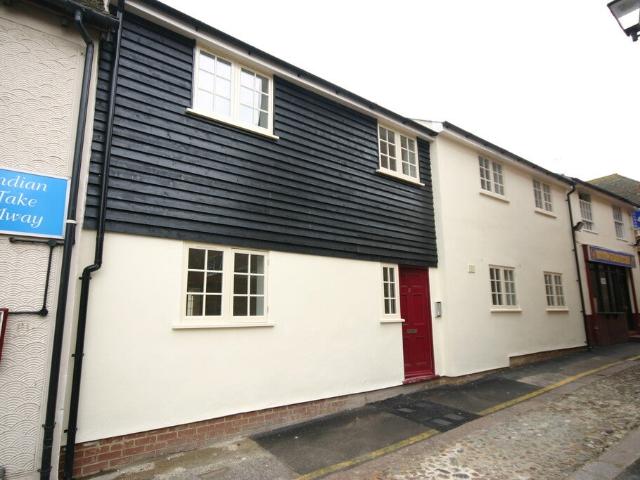
Apartment at Norman's Lane, North Hertfordshire
View photo
Flat · for rent
£ 1,050
New
Apartment at Norman's Lane, North Hertfordshire
Royston
· 3 Bedrooms · 1 Bath · Flat
· Equipped kitchen
Royston · 3 Bedrooms · 1 Bath · Flat · Equipped kitchen
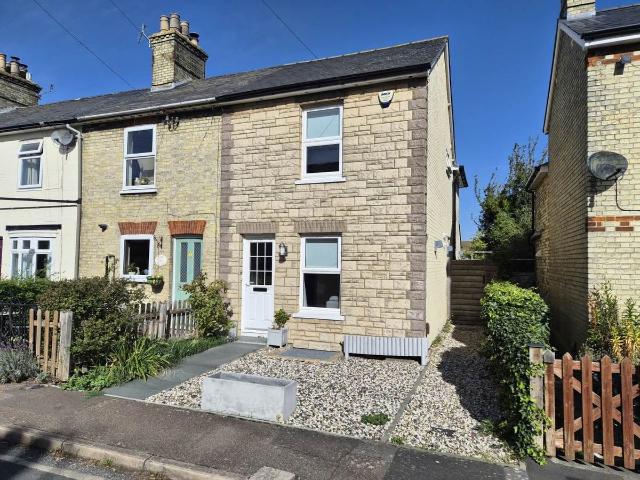
Newly refurbished unfurnished two-bedroom first-floor apartment in a two-storey building in the centre of town. The lounge and kitchen area is a single open space with two double glazed rear windows,…
£ 1,050
House at Stile Plantation, North Hertfordshire
View photo
House · for rent
£ 1,450
New
House at Stile Plantation, North Hertfordshire
Royston
· 5 Bedrooms · 1 Bath · House
· Fireplace
Royston · 5 Bedrooms · 1 Bath · House · Fireplace
Unfurnished three-bedroom semi-detached house on the popular Ridings development. The property offers an entrance hall, a lounge with a decorative fireplace, a separate dining room and a fitted kitch…
£ 1,450
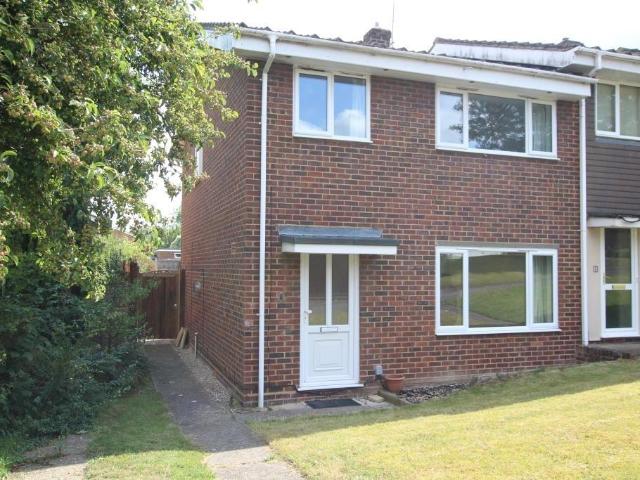
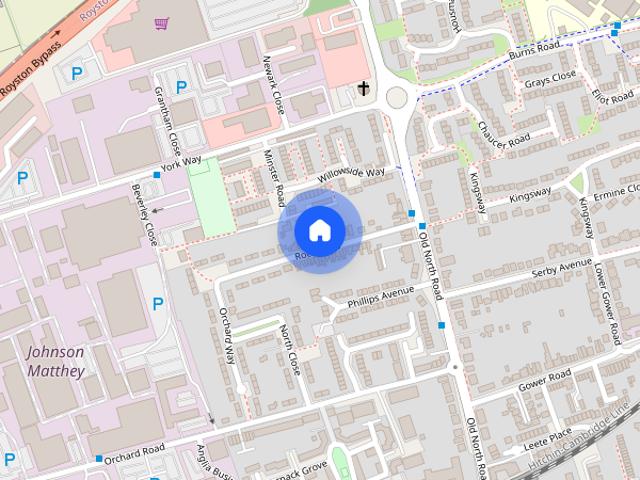
Roan Walk, Herts SG8 3 bed semi detached house to rent £1,450 pcm £335 pw
View photo
House · for rent
£ 1,450
Roan Walk, Herts SG8 3 bed semi detached house to rent £1,450 pcm £335 pw
Royston
· 3 Bedrooms · House
· Garden · Fireplace · Equipped kitchen · Parking
Royston · 3 Bedrooms · House · Garden · Fireplace · Equipped kitchen · Parking
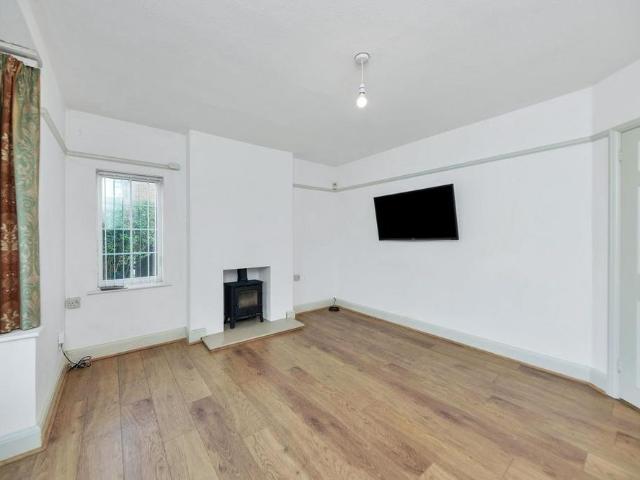
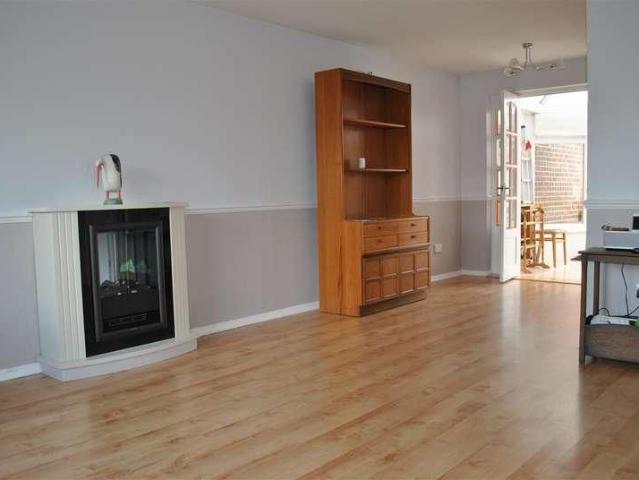
Unfurnished three bedroom semi-detached house situated on the popular Ridings development. En bloc garage, on road parking. ENTRANCE HALL: Laminate floor. Centre light fitting. Double radiator. Small cupboard housing meters. LOUNGE: 13' 9 x 12' 8 (4.18m x 3.86m) uPVC double glazed window to front. Centre light fitting. Curtain pole and curtains. Laminate floor. Decorative fireplace. TV point. Telephone point. Understairs cupboard housing gas fired boiler. Doors into: DINING ROOM: uPVC double glazed window to rear. Curtain pole and curtains. Centre light fitting. Laminate floor. Double radiator. Archway to: KITCHEN: 8' 11 x 8' 6 (2.71m x 2.6m) uPVC double glazed window to rear. Blind. Vinyl flooring. Three spotlights. Range of wall and base units. Black work surface. Electric cooker. New gas hob. Extractor hood. Washing Machine. Door to rear garden. STAIRS AND LANDING: Handrail and banister. Smoke detector. Centre light fitting. BEDROOM 1: 11' x 11' 10 (3.61m x 3.36m). uPVC double glaze
£ 1,450
Rock Road, Royston SG8, 3 bed property to rent, £1,800 pcm | PrimeLocation
View photo
Apartment · for rent
£ 1,800
Rock Road, Royston SG8, 3 bed property to rent, £1,800 pcm | PrimeLocation
Royston
· 3 Bedrooms · Apartment
· Garden · Equipped kitchen
Royston · 3 Bedrooms · Apartment · Garden · Equipped kitchen
this attractive three-bedroom house on rock road combines practical family living with flexible space for working from home. the ground floor opens to a comfortable lounge (2.89m x 3.79m / 9'6 x 12'5), finished with wooden flooring and a feature accent wall ? an inviting room for everyday living. beyond, the spacious kitchen/diner (6.39m x 3.73m / 21' x 12'3) is the heart of the home, with cream and wood cabinetry, black worktops, integrated cooking and cold storage, tiled flooring, and space for a dining table. patio doors open directly onto the garden, keeping indoor and outdoor living connected, while a downstairs toilet provides additional convenience. upstairs there are three bedrooms and a family bathroom. bedroom one (2.88m x 3.77m / 9'5 x 12'4) is a well-proportioned double with fitted mirrored wardrobes. bedroom two (4.33m x 2.58m max / 14'2 x 8'6 max) offers further double accommodation, while bedroom three (3.24m x 1.70m / 10'8 x 5'7) works well as a single, nursery or dress
£ 1,800
Grange Bottom, Royston 2 bed flat to rent £1,200 pcm £277 pw
View photo
Apartment · for rent
£ 1,200
Grange Bottom, Royston 2 bed flat to rent £1,200 pcm £277 pw
Royston
· 2 Bedrooms · Apartment
· Equipped kitchen · Parking
Royston · 2 Bedrooms · Apartment · Equipped kitchen · Parking
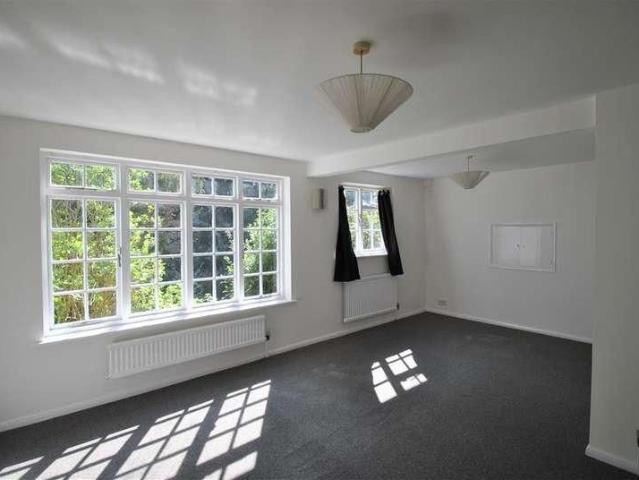
A well-presented two-bedroom apartment offering bright, inviting accommodation throughout. The spacious lounge provides room for both relaxing and dining, with large windows allowing plenty of natural light. A separate fitted kitchen offers a range of wall and base units, ample worktop space and an integrated oven and hob.The main bedroom benefits from built-in wardrobes, while the second bedroom provides a versatile space that could also suit a home office. A contemporary shower room features a walk-in shower and vanity basin, completing this appealing home.The apartment further benefits from off-road parking for on vehicle, and there is ample on road parking nearby. Available from 1 November 2026. Viewings strictly by prior appointment only
£ 1,200
Woodcock Road, Royston SG8 2 bed apartment to rent £1,050 pcm £242 pw
View photo
Apartment · for rent
£ 1,050
Woodcock Road, Royston SG8 2 bed apartment to rent £1,050 pcm £242 pw
Royston
· 2 Bedrooms · Apartment
· Equipped kitchen · Parking
Royston · 2 Bedrooms · Apartment · Equipped kitchen · Parking
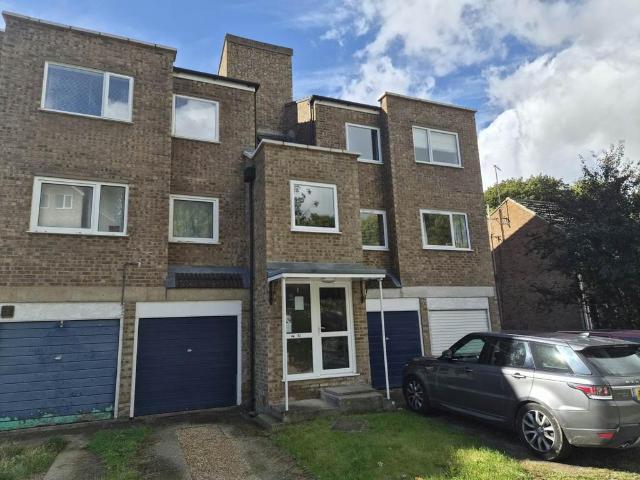
Unfurnished two bedroom first floor apartment, in a three storey building close to the town and railway station. No lift. One allocated parking space. ENTRANCE HALLWAY Entryphone, radiator, built in cupboard housing boiler, built in cupboard with shelf, ceiling lights, carpet. OPEN PLAN LIVING/DINER uPVC glazed windows to side, double radiator, curtain rail. ceiling light, smoke detector, carpet. KITCHEN uPVC window to side with blind. Range of wall and base units with work surfaces over. Stainless steel sink drainer unit with mixer tap. Built in double oven with ceramic hob and extractor fan. Integral washing machine, slimline dishwasher and fridge/freezer. Part tiled walls. Vinyl flooring. MASTR BEDROOM Double room with uPVC glazed windows to side, radiator, ceiling light, fitted wardrobes, carpet. BEDROOM TWO Single room with uPVC glazed window with blind to side, ceiling light, radiator, carpet. BATHROOM uPVC window with blind to side, extractor fan. White suite comprising panel en
£ 1,050
Pippin Grove, Royston SG8 2 bed apartment to rent £1,100 pcm £254 pw
View photo
Apartment · for rent
£ 1,100
Pippin Grove, Royston SG8 2 bed apartment to rent £1,100 pcm £254 pw
Royston
· 2 Bedrooms · Apartment
· Equipped kitchen · Parking
Royston · 2 Bedrooms · Apartment · Equipped kitchen · Parking
Unfurnished first floor two bedroom apartment within a three storey building. One allocated parking space. ENTRANCE HALLWAY Built in cupboard housing gas fired boiler supplying central heating and domestic hot water, radiator, laminate flooring. LOUNGE (3.72m x 3.11m) Full height uPVC double glazed window to front and uPVC double glazed window to side. Coving to ceiling. Radiator, laminate flooring. DINING ROOM (2.97m x 2.94m) uPVC double glazed window to rear. Coving to ceiling. Radiator, laminate flooring. Opens to: KITCHEN (2.65m x 1.70m) uPVC double glazed window to side. Range of fitted wall and base units with laminate worktops over. Tiled splashback. Stainless steel single drainer sink unit. Radiator, integrated oven and gas hob with extractor hood over. Fridge/freezer, slimline dishwasher, washer/dryer, vinyl flooring. BEDROOM ONE 12' 2 x 9' 7(3.71m x 2.92m) uPVC double glazed window to side. Fitted double wardrobe. Coving to ceiling. Radiator. Laminate flooring. BEDROOM TWO 8'
£ 1,100
Icknield Walk, Royston 1 bed in a house share to rent £650 pcm £150 pw
View photo
House · for rent
£ 650
Icknield Walk, Royston 1 bed in a house share to rent £650 pcm £150 pw
Royston
· 1 Bedroom · House
· Garden · Equipped kitchen · Powder room
Royston · 1 Bedroom · House · Garden · Equipped kitchen · Powder room
This furnished, double room is on the first floor of this five bedroom, semi-detached house, situated near to Royston Town centre. The property comprises; a kitchen/diner, five bedrooms, a cloakroom and a bathroom. The property also benefits from a large fully enclosed rear garden. Water, electric, gas and council tax utility bills are included
£ 650
Rock Road, Royston
View photo
House · for rent
£ 1,800
Rock Road, Royston
Royston
· 947 sq.ft · 3 Bedrooms · 1 Bath · House
· Garden · Equipped kitchen
Royston · 947 sq.ft · 3 Bedrooms · 1 Bath · House · Garden · Equipped kitchen
This attractive three-bedroom house on Rock Road combines practical family living with flexible space for working from home. The ground floor opens to a comfortable lounge (2.89m x 3.79m / 9'6 x 12'5), finished with wooden flooring and a feature accent wall — an inviting room for everyday living. Beyond, the spacious kitchen/diner (6.39m x 3.73m / 21' x 12'3) is the heart of the home, with cream and wood cabinetry, black worktops, integrated cooking and cold storage, tiled flooring, and space for a dining table. Patio doors open directly onto the garden, keeping indoor and outdoor living connected, while a downstairs toilet provides additional convenience. Upstairs there are three bedrooms and a family bathroom. Bedroom one (2.88m x 3.77m / 9'5 x 12'4) is a well-proportioned double with fitted mirrored wardrobes. Bedroom two (4.33m x 2.58m max / 14'2 x 8'6 max) offers further double accommodation, while bedroom three (3.24m x 1.70m / 10'8 x 5'7) works well as a single, nursery or dress
£ 1,800
2 bedroom house to rent
View photo
House · for rent
£ 1,495
2 bedroom house to rent
Royston
· 667 sq.ft · 2 Bedrooms · 1 Bath · House
· Garden · Equipped kitchen · Parking · Cellar
Royston · 667 sq.ft · 2 Bedrooms · 1 Bath · House · Garden · Equipped kitchen · Parking · Cellar
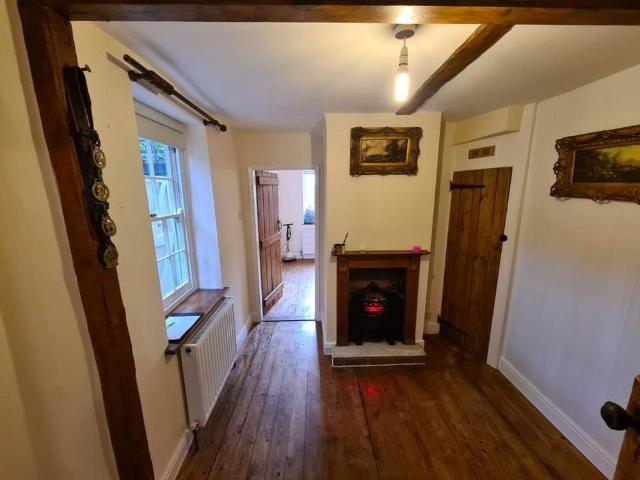
Abode are happy to offer this character 2 Double Bedroom property to rent in central Royston. Being set back from the road the property offers a whimsical setting, whilst still being located a short walk to both the high street and train station this property is ideally located. Downstairs there is separate lounge, dining room, kitchen with WC. Upstairs there are two double bedrooms with feature fire places, and family bathroom. The property benefits from wood flooring and many traditional features. There is an un-tanked cellar for storage and separate utility room. Off road gated parking for one small vehicle and a quaint rear garden.Contact Abode on[use Contact Agent Button] to book in a viewing!
£ 1,495
2 bedroom apartment to rent
View photo
Apartment · for rent
£ 1,050
2 bedroom apartment to rent
Royston
· 549 sq.ft · 2 Bedrooms · 1 Bath · Apartment
· Equipped kitchen · Parking
Royston · 549 sq.ft · 2 Bedrooms · 1 Bath · Apartment · Equipped kitchen · Parking
Unfurnished two bedroom first floor apartment, in a three storey building close to the town and railway station. No lift. One allocated parking space. ENTRANCE HALLWAY Entryphone, radiator, built in cupboard housing boiler, built in cupboard with shelf, ceiling lights, carpet. OPEN PLAN LIVING/DINER uPVC glazed windows to side, double radiator, curtain rail. ceiling light, smoke detector, carpet. KITCHEN uPVC window to side with blind. Range of wall and base units with work surfaces over. Stainless steel sink drainer unit with mixer tap. Built in double oven with ceramic hob and extractor fan. Integral washing machine, slimline dishwasher and fridge/freezer. Part tiled walls. Vinyl flooring. MASTR BEDROOM Double room with uPVC glazed windows to side, radiator, ceiling light, fitted wardrobes, carpet. BEDROOM TWO Single room with uPVC glazed window with blind to side, ceiling light, radiator, carpet. BATHROOM uPVC window with blind to side, extractor fan. White suite comprising panel en
£ 1,050
1 bedroom flat to rent
View photo
Apartment · for rent
£ 900
Updated
1 bedroom flat to rent
Royston
· 1 Bedroom · 1 Bath · Apartment
Royston · 1 Bedroom · 1 Bath · Apartment
Abode are delighted to offer this recently renovated 1 bedroom apartment for rental in the historic market town of Royston, Hertfordshire. The property consists of Kicthen with integrated electric oven and washing machine, a well proportioned lounge
£ 900
2 bedroom apartment to rent
View photo
Apartment · for rent
£ 1,100
2 bedroom apartment to rent
Royston
· 603 sq.ft · 2 Bedrooms · 1 Bath · Apartment
· Equipped kitchen · Parking
Royston · 603 sq.ft · 2 Bedrooms · 1 Bath · Apartment · Equipped kitchen · Parking
Unfurnished first floor two bedroom apartment within a three storey building. One allocated parking space. ENTRANCE HALLWAY Built in cupboard housing gas fired boiler supplying central heating and domestic hot water, radiator, laminate flooring. LOUNGE (3.72m x 3.11m) Full height uPVC double glazed window to front and uPVC double glazed window to side. Coving to ceiling. Radiator, laminate flooring. DINING ROOM (2.97m x 2.94m) uPVC double glazed window to rear. Coving to ceiling. Radiator, laminate flooring. Opens to: KITCHEN (2.65m x 1.70m) uPVC double glazed window to side. Range of fitted wall and base units with laminate worktops over. Tiled splashback. Stainless steel single drainer sink unit. Radiator, integrated oven and gas hob with extractor hood over. Fridge/freezer, slimline dishwasher, washer/dryer, vinyl flooring. BEDROOM ONE 12' 2 x 9' 7(3.71m x 2.92m) uPVC double glazed window to side. Fitted double wardrobe. Coving to ceiling. Radiator. Laminate flooring. BEDROOM TWO 8'
£ 1,100
Pippin Grove, Royston
View photo
Apartment · for rent
£ 1,100
Pippin Grove, Royston
Royston
· 603 sq.ft · 2 Bedrooms · 1 Bath · Apartment
· Parking · Equipped kitchen
Royston · 603 sq.ft · 2 Bedrooms · 1 Bath · Apartment · Parking · Equipped kitchen
Unfurnished first floor two bedroom apartment within a three storey building. One allocated parking space. Built in cupboard housing gas fired boiler supplying central heating and domestic hot water, radiator, laminate flooring. (3.72m x 3.11m) Full height uPVC double glazed window to front and uPVC double glazed window to side. Coving to ceiling. Radiator, laminate flooring. (2.97m x 2.94m) uPVC double glazed window to rear. Coving to ceiling. Radiator, laminate flooring. Opens to: (2.65m x 1.70m) uPVC double glazed window to side. Range of fitted wall and base units with laminate worktops over. Tiled splashback. Stainless steel single drainer sink unit. Radiator, integrated oven and gas hob with extractor hood over. Fridge/freezer, slimline dishwasher, washer/dryer, vinyl flooring. 12' 2 x 9' 7(3.71m x 2.92m) uPVC double glazed window to side. Fitted double wardrobe. Coving to ceiling. Radiator. Laminate flooring. 8' 6 x 7' 3(2.60m x 2.20m) uPVC double glazed window to side. Radiator
£ 1,100
3 bedroom house to rent
View photo
House · for rent
£ 1,800
3 bedroom house to rent
Royston
· 947 sq.ft · 3 Bedrooms · 1 Bath · House
· Garden · Equipped kitchen
Royston · 947 sq.ft · 3 Bedrooms · 1 Bath · House · Garden · Equipped kitchen
This attractive three-bedroom house on Rock Road combines practical family living with flexible space for working from home. The ground floor opens to a comfortable lounge (2.89m x 3.79m / 9'6 x 12'5), finished with wooden flooring and a feature accent wall — an inviting room for everyday living. Beyond, the spacious kitchen/diner (6.39m x 3.73m / 21' x 12'3) is the heart of the home, with cream and wood cabinetry, black worktops, integrated cooking and cold storage, tiled flooring, and space for a dining table. Patio doors open directly onto the garden, keeping indoor and outdoor living connected, while a downstairs toilet provides additional convenience. Upstairs there are three bedrooms and a family bathroom. Bedroom one (2.88m x 3.77m / 9'5 x 12'4) is a well-proportioned double with fitted mirrored wardrobes. Bedroom two (4.33m x 2.58m max / 14'2 x 8'6 max) offers further double accommodation, while bedroom three (3.24m x 1.70m / 10'8 x 5'7) works well as a single, nursery or dress
£ 1,800
Swift Close, Royston
View photo
House · for rent
£ 1,375
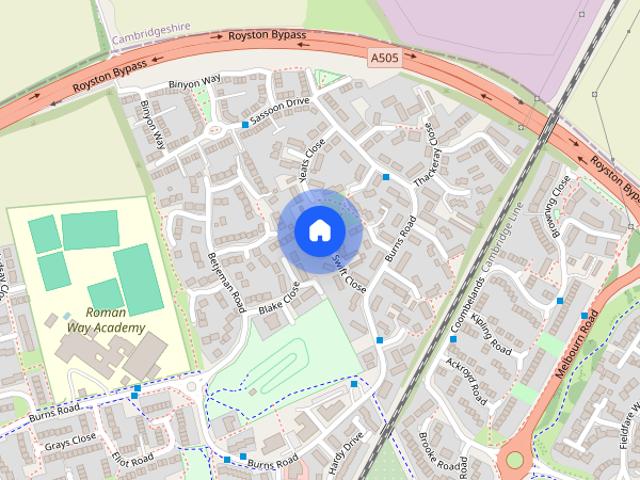
Swift Close, Royston
Royston
· 3 Bedrooms · 1 Bath · House
· Garden · Equipped kitchen · Parking
Royston · 3 Bedrooms · 1 Bath · House · Garden · Equipped kitchen · Parking
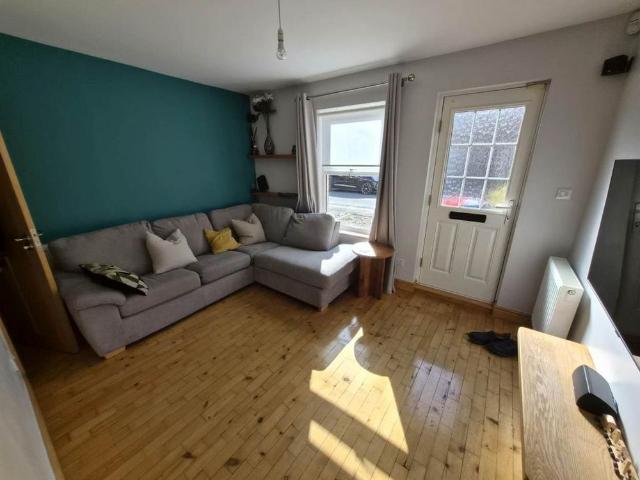
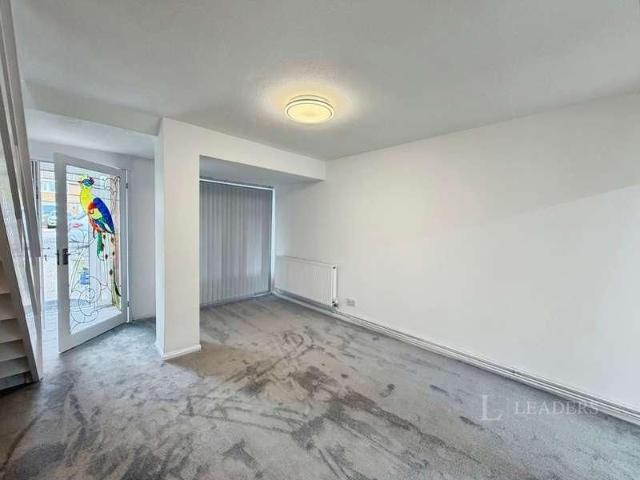
A well presented three bedroom end of terrace family home modernised to a good standard throughout and includes front and rear gardens, off road parking and a garage - unfurnished ENTRANCE DOOR: uPVC entrance door to open plan living/dining area. OPEN PLAN LIVING/DINING AREA: uPVC glazed windows to front with matching French doors to the rear overlooking the garden. Dual aspect glazing allows for natural light and modern wood effect laminate flooring throughout. KITCHEN: Modern fitted kitchen with uPVC window to rear. A range of grey wall and base units with worktops over. Stainless steel sink drainer unit with mixer tap. Freestanding oven with extractor fan over. Washing machine, fridge/freezer, dishwasher. Part tiled walls, laminate flooring. STAIRS & LANDING: Built in cupboard housing boiler, carpet, smoke detector. BEDROOM ONE: uPVC glazed window to front, double radiator, walls lights, door to bedroom three, laminate flooring. BEDROOM TWO: uPVC glazed window to rear, double radiat
£ 1,375
The Warren, Weathervane Cottage, Royston, SG8
View photo
Apartment · for rent
£ 950
New
The Warren, Weathervane Cottage, Royston, SG8
Royston
· 2 Bedrooms · 1 Bath · Apartment
· Garden · Parking · Equipped kitchen
Royston · 2 Bedrooms · 1 Bath · Apartment · Garden · Parking · Equipped kitchen
Available beginning May. Spacious 2 double bedroom cottage in quiet location within walking distance of the town and main line station. Fully fitted kitchen. Good size lounge/dining room with dual aspect. Family bathroom. Gas fired central heating. Garden and off street parking for one car. Part furnished. Council tax band C. EPC rating E. No pets. No smokers
£ 950
4 bedroom detached house to rent
View photo
House · for rent
£ 2,300
4 bedroom detached house to rent
Royston
· 1,658 sq.ft · 4 Bedrooms · 4 Baths · House
· Garden · Equipped kitchen · Parking
Royston · 1,658 sq.ft · 4 Bedrooms · 4 Baths · House · Garden · Equipped kitchen · Parking
Delighted to offer for rent this well presented 4 bedroom detached family home, conveniently located within walking distance of Royston's mainline train station and town centre. This modern home benefits from 4 bedrooms, 4 bathrooms, a fitted kitchen, spacious lounge, dining room and conservatory! Outside, this lovely home continues to impress with a generous rear garden, and driveway parking to the front. Offered unfurnished, and available middle of November! PROPERTY INSIGHT Council Tax Band: F EPC Rating: D Deposit Amount: £2,653
£ 2,300
George Lane, Royston
View photo
Apartment · for rent
£ 1,050
George Lane, Royston
Royston
· 527 sq.ft · 2 Bedrooms · 1 Bath · Apartment
· Equipped kitchen
Royston · 527 sq.ft · 2 Bedrooms · 1 Bath · Apartment · Equipped kitchen
Unfurnished two bedroom first floor apartment in a two storey building located in the centre of town, newly refurbished. No parking available. COMMUNUAL ENTRANCE HALL: Entrance door. Double glazed window to front. Cupboard housing electric meters. Storage cupboards. Two sensor lights. ENTRANCE HALLWAY Ceiling light, smoke detector, thermostat control, entry phone, cupboard housing consumer unit, double radiator. LOUNGE/KITCHEN AREA: 19' 2 x 13' 5. (5.85m x 4.10m). Two double glazed windows to rear. Two pendant lights. Smoke detector. Extractor fan. Television and BT points. Double radiator. Range of fitted wall and base units. Gas fired boiler supplying central heating and domestic hot water. Veneered roll edge work surfaces. Splashback. Vinyl flooring to kitchen area. Stainless steel single drainer sink unit with mixer tap. Freestanding fridge/freezer. Integrated washer/dryer. Integrated dishwasher. Built in cooker. Gas hob with extractor hood over. BEDROOM ONE: 11' 2 x 9' 4. (3.41m x
£ 1,050
Tennyson Close, Royston, SG8
View photo
House · for rent
£ 1,325
New
Tennyson Close, Royston, SG8
Royston
· 3 Bedrooms · 1 Bath · House
· Garden · Equipped kitchen · Parking
Royston · 3 Bedrooms · 1 Bath · House · Garden · Equipped kitchen · Parking
Available mid February. We are pleased to offer this three bedroom property boasting a newly fitted contemporary kitchen, modern shower room and low maintenance garden. This property also benefits from a bright and airy lounge/diner, conservatory, two double bedrooms and one single. Garage en bloc. Council tax band C. No pets. No smokers
£ 1,325
Maltings Close, Royston, Hertfordshire, SG8
View photo
House · for rent
£ 1,850
New
Maltings Close, Royston, Hertfordshire, SG8
Royston
· 4 Bedrooms · 1 Bath · House
· Garden · Equipped kitchen · Parking · Concierge
Royston · 4 Bedrooms · 1 Bath · House · Garden · Equipped kitchen · Parking · Concierge
Leaders are proud to present this modernised four-bedroom terraced house in a residential area of Royston, offering practical family accommodation and convenient access to the town�s amenities. The ground floor comprises an entrance hall leading into a well-proportioned reception room with lots of lighting. The kitchen/diner is fitted with contemporary units, plentiful worktop space and integrated cooking facilities & some white goods, with room for freestanding appliances. This opens to a low maintenance rear garden with lawn and paved area. Upstairs, the property offers four bedrooms, all freshly decorated ready for personal furnishing. The family bathroom is modern in style, with a shower over the bath. The property also benefits from a double driveway and ample street parking. Maltings Close is well placed for Royston town centre, where you will find supermarkets, independent shops, caf�s and restaurants focused around the High Street and surrounding streets. Royston Heath and Prio
£ 1,850
3 bedroom house to rent
View photo
House · for rent
£ 1,425
3 bedroom house to rent
Royston
· 3 Bedrooms · 2 Baths · House
· Equipped kitchen
Royston · 3 Bedrooms · 2 Baths · House · Equipped kitchen
Property featuresThree Bedroom Family HomeOpen Plan Kitchen / Lounge / Dining RoomBathroom with Shower OverGas Central HeatingEnclosed Rear GardenAvailable NOWEPC Rating DDeposit
£ 1,425
4 bedroom detached house to rent
View photo
House · for rent
£ 3,500
4 bedroom detached house to rent
Royston
· 4 Bedrooms · 2 Baths · House
· Garden · Parking · Fireplace · Equipped kitchen
Royston · 4 Bedrooms · 2 Baths · House · Garden · Parking · Fireplace · Equipped kitchen
Barr Field House is a substantial family farmhouse which has recently undergone a major property renovation including new kitchen and bathrooms offering spacious and versatile accommodation. Set within an idyllic rural location with stunning views, open fields and accessed via a private road. It benefits from a large, well-maintained enclosed garden of approximately 3 acres, featuring a gravel driveway and ample parking. The M11 is approximately 4 miles away, and the A505 is about 1.6 miles from the property. With Granta Park and the Biomedical Campus approximately a 20-minute drive. • Large entrance hall with guest WC. • Spacious sitting room with working fireplace. • Large kitchen with bespoke cabinets, integrated appliances and breakfast area. • Spacious boot/utility room. • Study • Principal bedroom with dressing room and en-suite shower room. • Three further double bedrooms, all carpeted. • Spacious loft room. • Double garage and two garden storage sheds. • Beautiful private garde
£ 3,500
5 bedroom detached house to rent
View photo
House · for rent
£ 1,750
5 bedroom detached house to rent
Royston
· 5 Bedrooms · 2 Baths · House
Royston · 5 Bedrooms · 2 Baths · House
Property features Short term let Detached Family Home5 Well Proportioned BedroomsEnsuite To Main BedroomWalking Distance to Amenities & Train StationLarge Driveway & GarageLarge Con
£ 1,750
2 bedroom ground floor flat to rent
View photo
Apartment · for rent
£ 1,195
2 bedroom ground floor flat to rent
Royston
· 2 Bedrooms · 1 Bath · Apartment
· Equipped kitchen · Parking · Patio
Royston · 2 Bedrooms · 1 Bath · Apartment · Equipped kitchen · Parking · Patio
A modernised two bedroom ground-floor flat in the sought-after town centre of Royston. This property is within walking distance of amenities and the town centre. Accommodation comprises of an open-plan kitchen/living room, a double and a single bedrooms, a fitted bathroom, a courtyard patio area and an allocated parking space. Available now!
£ 1,195
Carrington Court, Princes Mews, Royston
View photo
Apartment · for rent
£ 1,200
Carrington Court, Princes Mews, Royston
Royston
· 710 sq.ft · 2 Bedrooms · 2 Baths · Apartment
· Equipped kitchen
Royston · 710 sq.ft · 2 Bedrooms · 2 Baths · Apartment · Equipped kitchen
ENTRANCE HALLWAY Via communal entrance door to stairs. Door to: Entrance hallway with built in cupboard with shelving. Wood effect vinyl flooring, entry phone, ceiling light, storage heater. OPEN PLAN LOUNGE KITCHEN/DINER Spacious open plan room, uPVC double glazed windows and Velux window, celling lights, storage heater, wood effect vinyl flooring. Kitchen comprising stainless steel sink unit with mixer taps with work surfaces over. Built in oven and hob with extractor hood over. A range of wall and base units. Undercounter fridge with freezer box, washing machine, part tiled walls, wood effect vinyl flooring. BEDROOM uPVC double glazed windows, curtain pole, built in storage cupboard, electric wall mounted heater, carpet. EN SUITE Velux window, white suite comprising shower cubicle, low level toilet, pedestal wash hand basin. Towel rail, mirror, wall heater, wood effect vinyl flooring. BEDROOM TWO uPVC double glazed window, ceiling light, wall mounted electric heater, carpet. BATHROO
£ 1,200
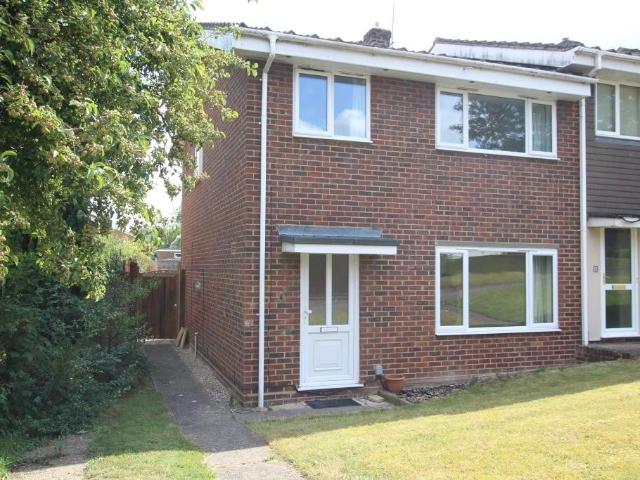
1 bedroom flat to rent
View photo
Apartment · for rent
£ 950
1 bedroom flat to rent
Royston
· 420 sq.ft · 1 Bedroom · 1 Bath · Apartment
· Equipped kitchen
Royston · 420 sq.ft · 1 Bedroom · 1 Bath · Apartment · Equipped kitchen
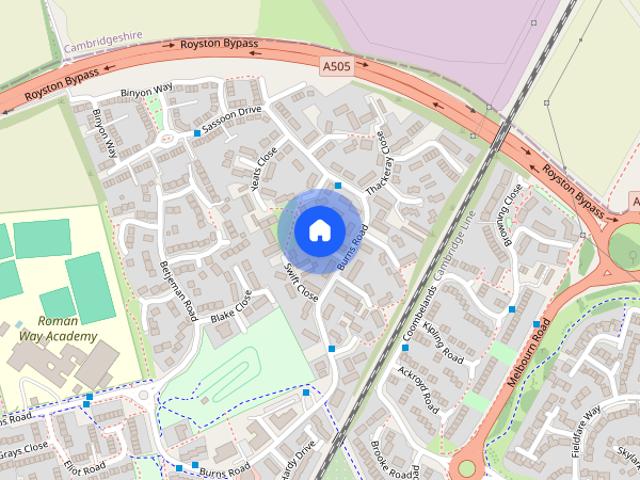
102 Burns Road — £950 pcm | Available immediately Abode Town & Country are pleased to offer this one-bedroom flat, featuring light accommodation, neutral decor and grey carpeting throughout the lounge and bedroom. The accommodation comprises a lounge with a large window, a separate fitted kitchen with contrasting work surfaces, oven, hob and extractor, and a double bedroom with recessed wardrobe space and shelving. The tiled bathroom includes a bath with an electric shower over, a wash basin with storage beneath and a WC. White goods are included, and the property is available immediately. To arrange a viewing, contact Abode Town & Country on[use Contact Agent Button]
£ 950
Mccrae Close, Royston, SG8
View photo
House · for rent
£ 2,100
Mccrae Close, Royston, SG8
Royston
· 1,259 sq.ft · 4 Bedrooms · 2 Baths · House
· Equipped kitchen · Parking
Royston · 1,259 sq.ft · 4 Bedrooms · 2 Baths · House · Equipped kitchen · Parking
A well-presented four-bedroom detached family home offering spacious and versatile accommodation throughout, making it an ideal choice for families seeking a comfortable home in a convenient location. The property benefits from a modern fitted kitchen with integrated appliances, providing a stylish and practical space. The accommodation further comprises four generously sized double bedrooms, including a principal bedroom with its own en-suite bathroom, alongside a separate family bathroom. Externally, the property benefits from driveway parking. Ideally situated close to a range of local amenities, schools, Royston train station and the town centre, the property is perfectly positioned for access to everyday essentials, transport links and local facilities. Offered to the market unfurnished and will be available from mid-November.PROPERTY INSIGHT Council Tax Band: Band F EPC Rating: B Deposit: £2,423.07 EPC Rating: B
£ 2,100
Roan Walk, Royston
View photo
House · for rent
£ 1,450
Roan Walk, Royston
Royston
· 807 sq.ft · 3 Bedrooms · 1 Bath · House
· Garden · Fireplace · Equipped kitchen · Parking
Royston · 807 sq.ft · 3 Bedrooms · 1 Bath · House · Garden · Fireplace · Equipped kitchen · Parking
Unfurnished three bedroom semi-detached house situated on the popular Ridings development. En bloc garage, on road parking. ENTRANCE HALL: Laminate floor. Centre light fitting. Double radiator. Small cupboard housing meters. LOUNGE: 13' 9 x 12' 8 (4.18m x 3.86m) uPVC double glazed window to front. Centre light fitting. Curtain pole and curtains. Laminate floor. Decorative fireplace. TV point. Telephone point. Understairs cupboard housing gas fired boiler. Doors into: DINING ROOM: uPVC double glazed window to rear. Curtain pole and curtains. Centre light fitting. Laminate floor. Double radiator. Archway to: KITCHEN: 8' 11 x 8' 6 (2.71m x 2.6m) uPVC double glazed window to rear. Blind. Vinyl flooring. Three spotlights. Range of wall and base units. Black work surface. Electric cooker. New gas hob. Extractor hood. Washing Machine. Door to rear garden. STAIRS AND LANDING: Handrail and banister. Smoke detector. Centre light fitting. BEDROOM 1: 11' x 11' 10 (3.61m x 3.36m). uPVC double glaze
£ 1,450

Get email alerts

Don't miss out: be the first to know about new properties

The alert was correctly created

On subscribing you accept the conditions of use and the privacy policy
Alert
Receive new ads in your inbox
Save this search
Receive alerts for new listings

We'll send you an email when we have new properties for: "Properties to rent in Royston"

The alert was correctly created

Get email alerts and be the first to see new listings
Required field
On subscribing I accept the terms of the privacy policy
Perfect! You'll soon start receiving new listings via email
Alert
Receive an email when we have new ads for Properties to rent in Royston
Save this search
Filters

Bedrooms

Size (sq.ft)

sq.ft
sq.ft

Price (£ per month)

£
£

Property type

Bathrooms

Clear all filters
Receive notifications when new entries are published.