2 properties for sale in Hillesden Buckingham

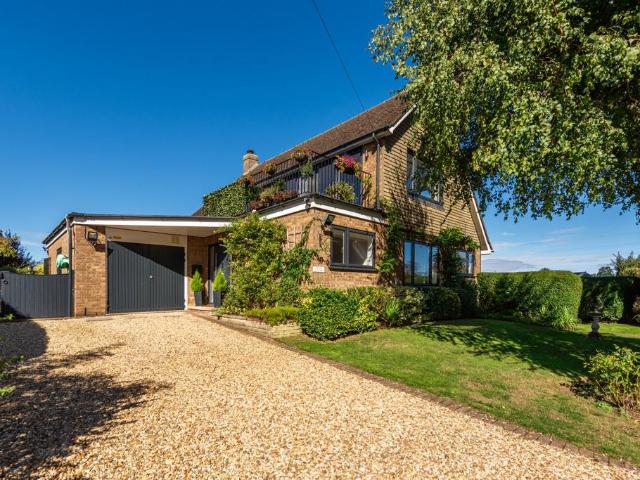
4 bedroom detached house for sale
View photo
House · for sale
£ 775,000
4 bedroom detached house for sale
Hillesden Buckingham
· 4 Bedrooms · 3 Baths · House
· Garden · Balcony · Parking · Equipped kitchen
Hillesden Buckingham · 4 Bedrooms · 3 Baths · House · Garden · Balcony · Parking · Equipped kitchen
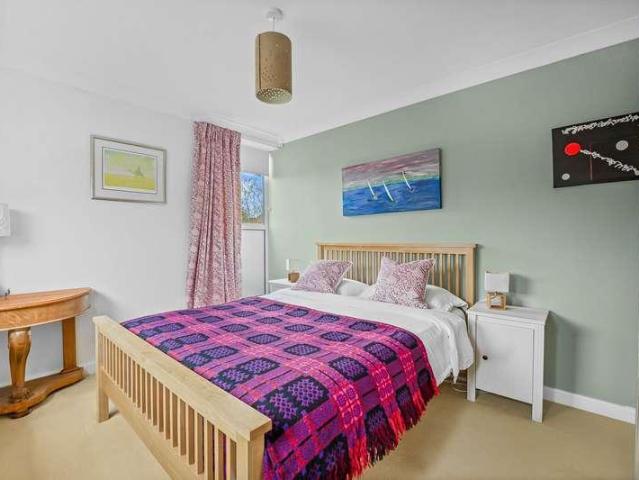
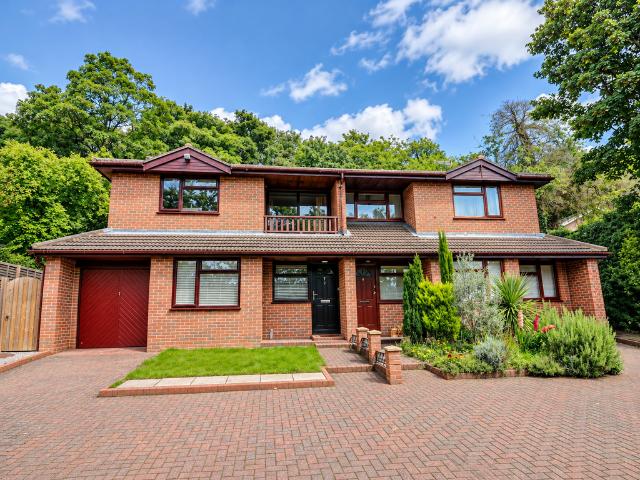
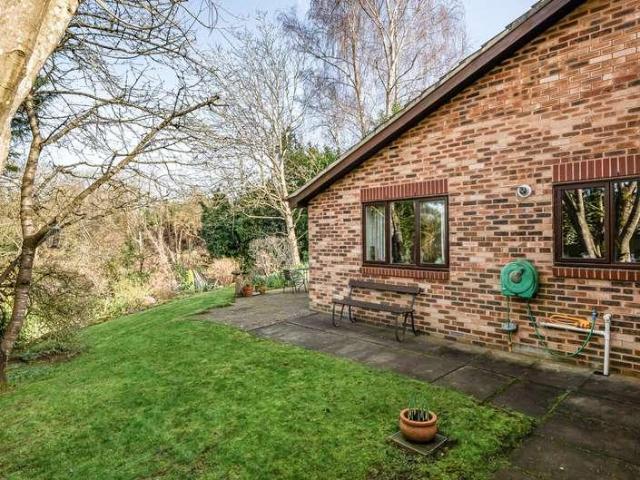
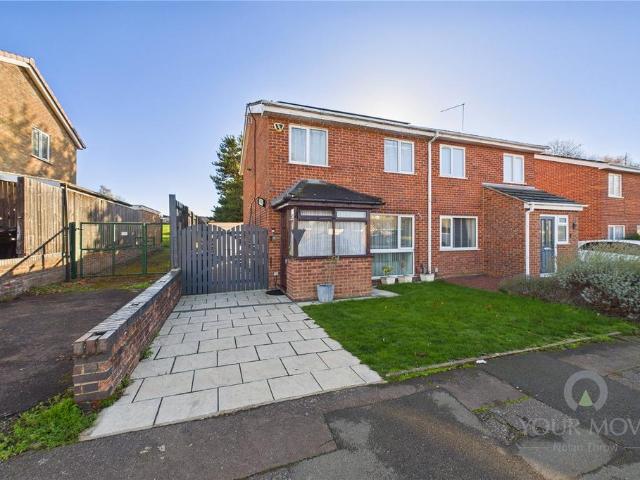
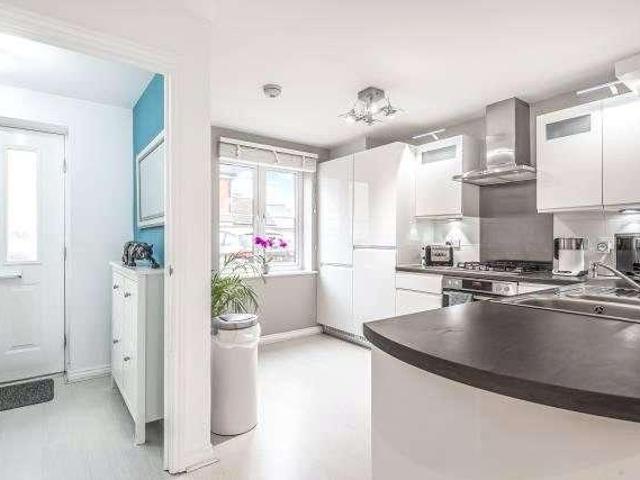
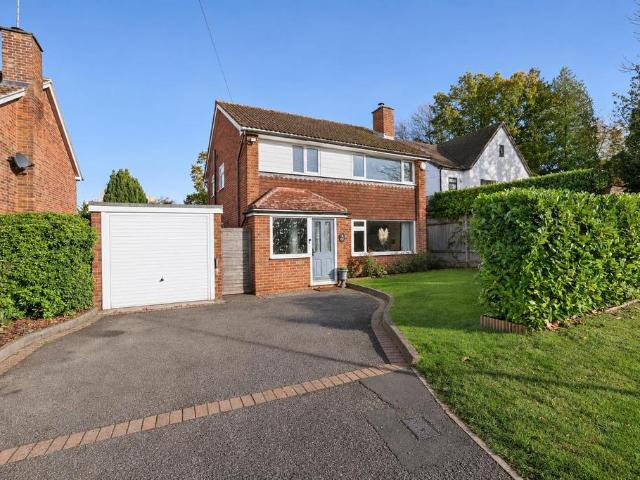
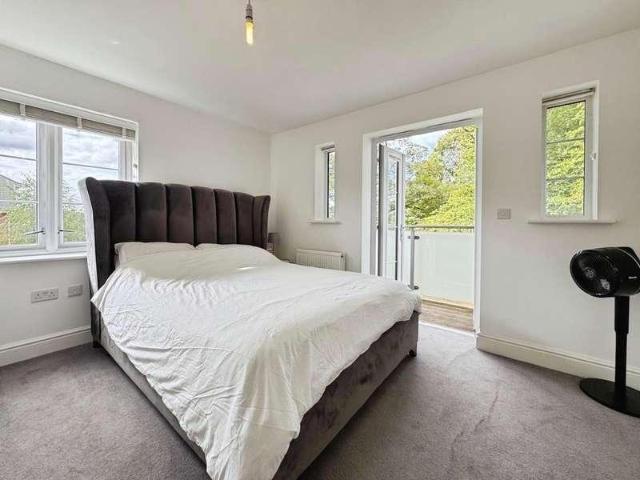
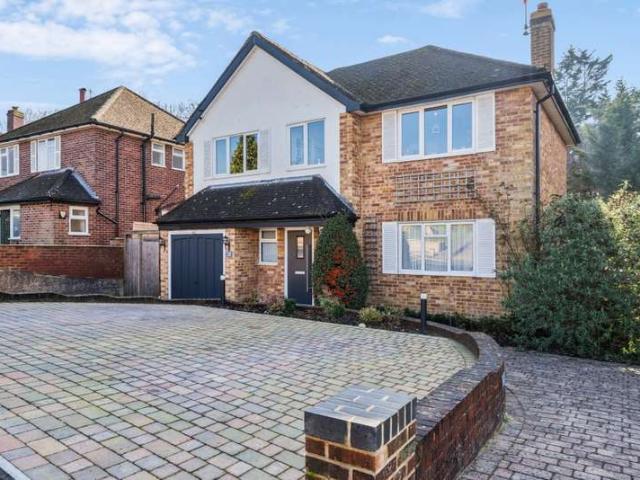
A modern four bedroom detached property with a first floor sitting room, a roof terrace, off street parking, an integral garage and a 0.22-acre wraparound garden situated in a hamlet with countryside views. This individual architect designed property has a combined over 1,960 sq. ft. of versatile accommodation set over two floors, including the garage. On the ground floor an entrance hall has a staircase to the first floor and accesses three bedrooms, one with a refitted en suite shower room, a refitted family bathroom and the open plan kitchen/breakfast and family room. There are also a utility room and a conservatory opening to the rear garden. On the first floor there is a triple aspect sitting room with bi-folding doors to a balcony and a there is a principal bedroom with countryside views and a three piece en suite shower room. The hamlet is 3.2 miles from amenities in Buckingham town centre and the house is located on a quiet lane with no passing traffic. There is off street park
£ 775,000
4 bedroom property for sale
View photo
House · for sale
£ 1,475,000
4 bedroom property for sale
Hillesden Buckingham
· 4 Bedrooms · 3 Baths · House
· Garden · Equipped kitchen · Powder room
Hillesden Buckingham · 4 Bedrooms · 3 Baths · House · Garden · Equipped kitchen · Powder room
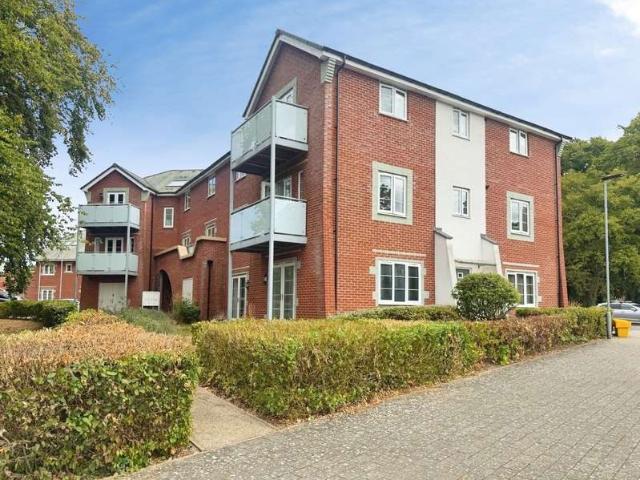
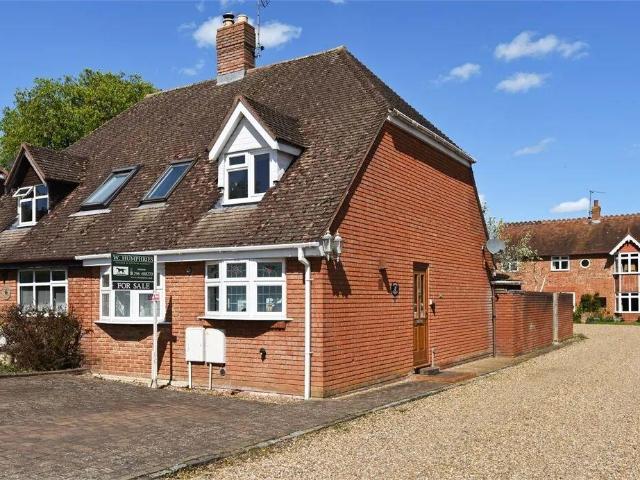
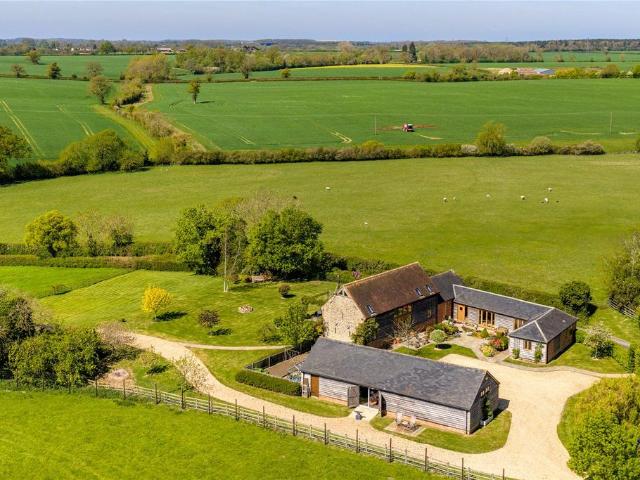
Jubilee Farm Barn is an attractive converted barn in a peaceful rural location, benefiting from far-reaching views over open countryside. Set within circa 2.84 acres. Ground floor• Jubilee Farm Barn is a group of converted farm buildings which surrounded the original farm yard, the single storey brick and timber clad buildings adjoin a double storey threshing barn with original stone gable ends which is believed to date from around 1850.• The barns were later converted in 2008 by the current owners to create a lovely family home • Sympathetically converted and thoughtfully finished throughout, retaining exposed brickwork and beams• Entrance hallway with tiled flooring, leading to a boot room and cloakroom/WC• Vaulted kitchen with integrated appliances and central island, opening onto the rear garden and views beyond• Stunning living and dining area leading off the kitchen, with a log burner to the sitting area• Wooden staircase rising to the first floor• Two further groundfloor double
£ 1,475,000

More properties near this area

4 bed house for sale
2 pictures
House · for sale
£ 850,000
New
4 bed house for sale
Hillesden Buckingham
· 4 Bedrooms · House
· Garden · Equipped kitchen
Hillesden Buckingham · 4 Bedrooms · House · Garden · Equipped kitchen
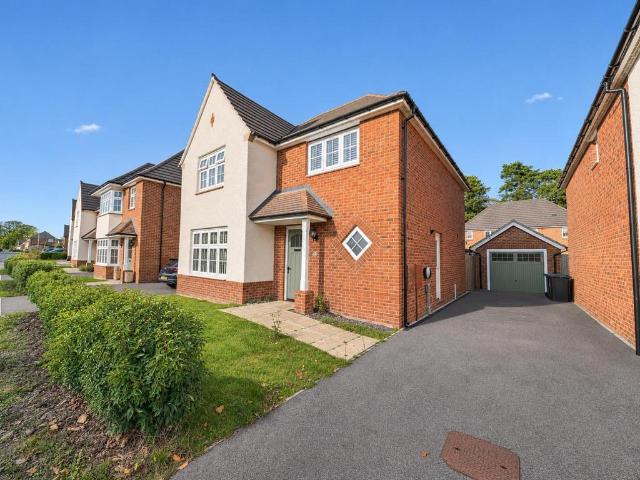
Situated on the edge of the countryside in one of West Oxfordshires most popular villages, Gamrie is an individual family home set within generous gardens approaching a third of an acre. Arranged over two floors, the spacious accommodation has undergone a good degree of refurbishment, including a fabulous refitted kitchen/breakfast/family room with a delightful outlook across the garden.At the heart of the home, the kitchen offers a stylish range of units, generous worktop space and integrated appliances. It flows naturally into the breakfast/family area, creating a wonderful setting for everyday family life and entertaining. The superb, light-filled sitting room provides an inviting space to relax around the cosy warmth of the wood-burning stove. It opens into the dining area, where there is ample room for a dining table and freestanding furniture. A welcoming entrance hall, WC and office complete the ground floor. Upstairs are four generous double bedrooms and two modern fitted showe
£ 850,000
1 bed house for sale
2 pictures
House · for sale
£ 350,000
New
1 bed house for sale
Hillesden Buckingham
· 1 Bedroom · House
· Garden · Fireplace · Equipped kitchen · Parking · Heating
Hillesden Buckingham · 1 Bedroom · House · Garden · Fireplace · Equipped kitchen · Parking · Heating
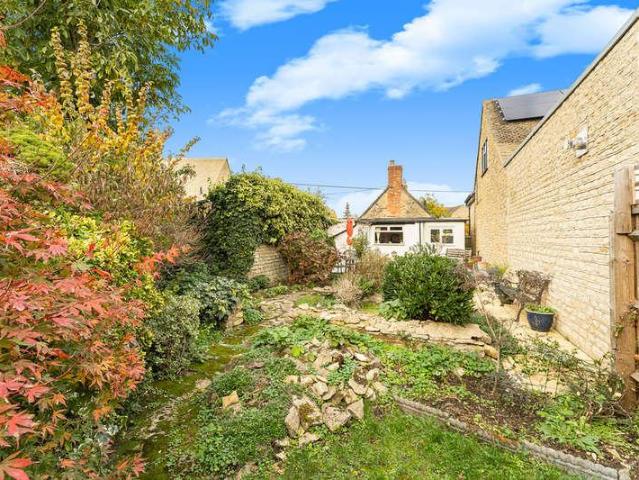
An individual detached stone built single storey home dating, we understand, from the early 1800's, with huge potential for updating and alteration including roof conversion (STPP), garage/driveway, and a delightful south facing garden. The property offers versatile living space currently arranged with 1 double bedroom, sitting room with fireplace, dining room with access to a large unconverted roof space, kitchen, and bathroom. Features include gas central heating, a garage, the option of driveway parking (currently laid out as front garden), and a good sized south facing garden. This is a quaint village home with character, well situated in a traditional village setting some 8 miles from Buford and the Cotswolds, offered for sale with no onward chain. THE ACCOMMODATION Hall uPVC front door, window to front. Sitting Room Fireplace with stone hearth/surround, window to front. Bedroom Double room with window to rear. Dining Room Window to front, access to large boarded roof space offeri
£ 350,000
4 bedroom semi detached house for sale
View photo
House · for sale
£ 180,000
New
4 bedroom semi detached house for sale
Hillesden Buckingham
· 4 Bedrooms · 2 Baths · House
· Garden · Parking
Hillesden Buckingham · 4 Bedrooms · 2 Baths · House · Garden · Parking
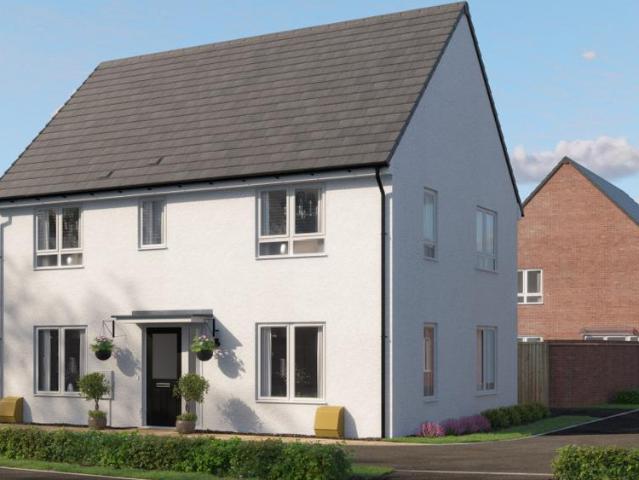
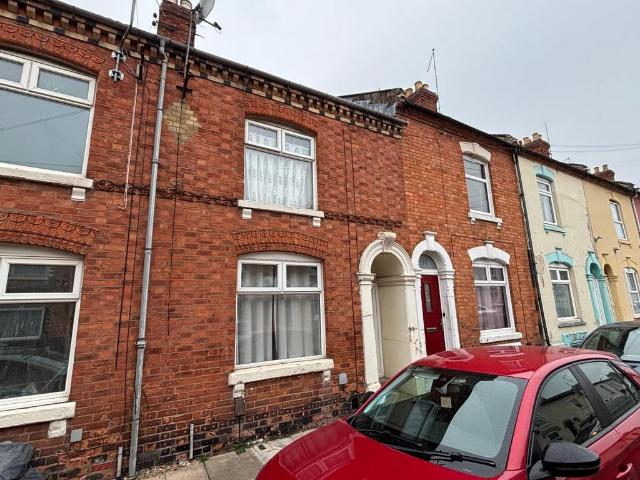
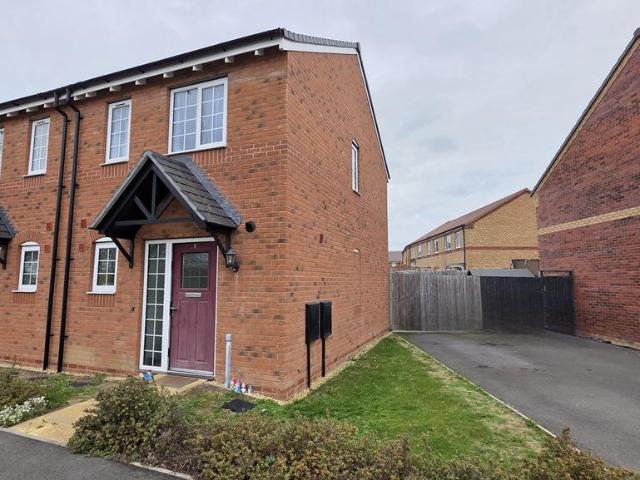
Set within Newton Leys, Bletchley, Plot 57, The Trelton, offers a thoughtfully arranged 4-bedroom semi-detached house. There is comfortable space for everyday life, quiet time and entertaining, complemented by a private garden and car parking. The balanced accommodation provides a practical setting for households looking to grow into their next home.With our Shared Ownership scheme you can benefit from a low deposit option, a full flooring package included as standard, and energy efficient design to help keep running costs lower. It’s a practical, affordable route into home ownership without compromising on space or quality.You are well placed, with an excellent range of local schools, a National Rail station just over a mile away and good local amenities all within easy reach.On schooling, the area is well-served at both primary and secondary level. There are nine good or outstanding primary schools within two miles, including Drayton Park School (rated outstanding by Ofsted) around a
£ 180,000
3 bedroom terraced house for sale
View photo
House · for sale
£ 200,000
New
3 bedroom terraced house for sale
Hillesden Buckingham
· 3 Bedrooms · 1 Bath · House
· Garden · Equipped kitchen
Hillesden Buckingham · 3 Bedrooms · 1 Bath · House · Garden · Equipped kitchen
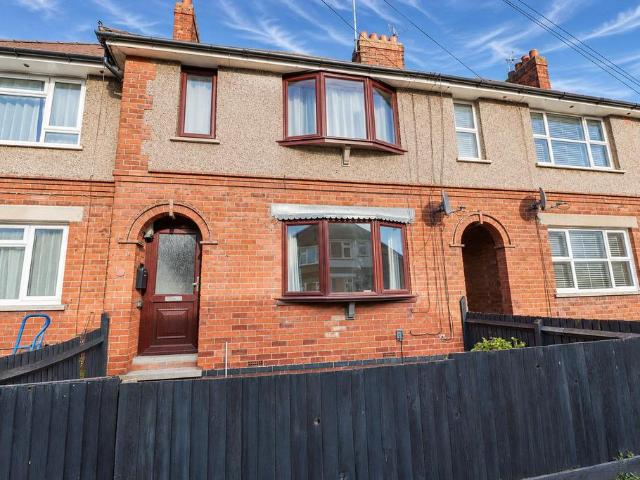
Sensible offers invited* O'Riordan Bond is delighted to offer to the open market for sale this three, good size bedroom, ex-local authority terrace home, well placed for access onto the A6, A45 and not far from the Rushden Lakes Development. Currently being re-decorated throughout - mid November 2026 - internal photographs coming soon! No onward chain.The well laid out accommodation comprises entrance hall, lounge, kitchen, ground floor bathroom/WC, lean-to sun room, store, landing and three bedrooms. Externally, there is a large enclosed rear garden (B/795/L)* TENURE - Freehold* COUNCIL TAX BAND - A
£ 200,000
2 bedroom terraced house for sale
View photo
House · for sale
£ 190,000
New
2 bedroom terraced house for sale
Hillesden Buckingham
· 2 Bedrooms · 1 Bath · House
· Garden · Equipped kitchen · Powder room
Hillesden Buckingham · 2 Bedrooms · 1 Bath · House · Garden · Equipped kitchen · Powder room
A well presented two bedroom terraced home, situated in this popular location close to The Racecourse Park, within walking distance to the town centre, offered to the market with no upper chain.The accommodation comprises entrance hall, sitting room, dining room, kitchen and a ground floor WC. To the first floor are two double bedrooms and a large family bathroom.Externally there is a low maintenance enclosed rear garden. Further benefits include gas radiator heating and uPVC double glazing. (B/856/M)* TENURE - Freehold* COUNCIL TAX BAND -Entrance Hall - Sitting Room - 3.20m x 3.12m (10'6 x 10'3) - Dining Room - 3.91m x 3.33m (12'10 x 10'11) - Kitchen - 4.37m x 2.31m (14'4 x 7'7) - Cloakroom/Wc - Bedroom 1 - 4.17m x 3.30m (13'8 x 10'10) - Bedroom 2 - 3.81m x 2.54m (12'6 x 8'4) - Bathroom
£ 190,000
3 bed house for sale
2 pictures
House · for sale
£ 645,000
New
3 bed house for sale
Hillesden Buckingham
· 3 Bedrooms · House
· Garden · Equipped kitchen · Parking · Powder room
Hillesden Buckingham · 3 Bedrooms · House · Garden · Equipped kitchen · Parking · Powder room
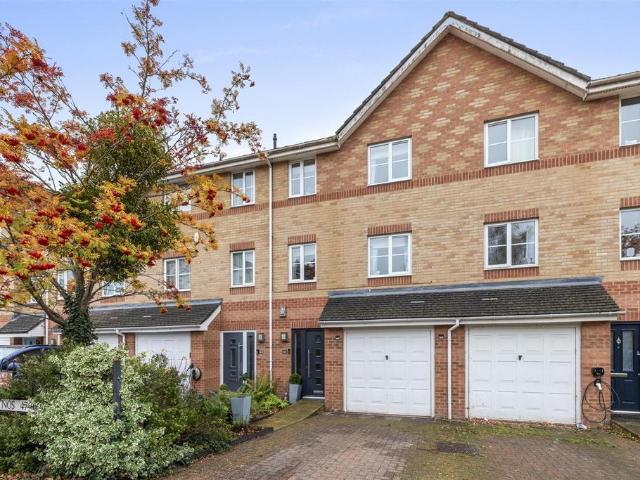
To the ground floor there is a living room with window to front aspect, a guest cloakroom that also has a cloaks closet, and to the rear is the kitchen diner. The kitchen was upgraded by the owners and has Corian finish to the worktops and island, with a range of base and eye level storage units, and equipped with integrated appliances and gas hob. There are windows to rear aspect and patio doors to the garden, and an integral door that leads into the extremely large tandem garage that is also fitted out with a utility area with sink, drainer, washing machine and storage cupboards. There is also a back door from the garage into the garden - ideal for dog owners! To the first floor there is a double bedroom, the contemporary family bathroom, and another sitting room, or double bedroom. This room also has patio doors that open out into a large roof terrace. The top floor landing has loft access and there are two further double bedrooms, with each having its own ensuite shower room. Exter
£ 645,000
2 bedroom semi detached house for sale
View photo
House · for sale
£ 240,000
New
2 bedroom semi detached house for sale
Hillesden Buckingham
· 2 Bedrooms · 2 Baths · House
· Garden · Equipped kitchen
Hillesden Buckingham · 2 Bedrooms · 2 Baths · House · Garden · Equipped kitchen
AN IDEAL 1ST HOME! A 2 BEDROOM PROPERTY SITUATED IN A BEAUTIFUL LOCATION WITH AN OPEN-PLAN LIVING/KITCHEN/DINER, GOOD SIZED BEDROOMS AND A GARDEN TO MAKE ALL YOUR OWN!Come and view this lovely starter home or downsize, which is located in a peaceful cul-de-sac. The property comprises a DRIVEWAY for 2 cars, entrance hall leading to a DOWNSTAIRS TOILET, a handy UTILITY CUPBOARD and a light and airy LIVING/KITCHEN/DINER. Upstairs there are 2 GOOD SIZED BEDROOMS, there is also a FAMILY BATHROOM. Outside the GARDEN offers a relaxing place to unwind after a busy day, with potential to be filled with colour and life. Located close to the walking path, which winds around the whole estate and leads out to the countryside and the on-site shop, making popping out for ingredients for dinner much easier.Come and see this fantastic home today!
£ 240,000
2 bedroom bungalow for sale
View photo
Bungalow · for sale
£ 210,000
New
2 bedroom bungalow for sale
Hillesden Buckingham
· 2 Bedrooms · 1 Bath · Bungalow
· Garden · Equipped kitchen · Parking · Patio
Hillesden Buckingham · 2 Bedrooms · 1 Bath · Bungalow · Garden · Equipped kitchen · Parking · Patio
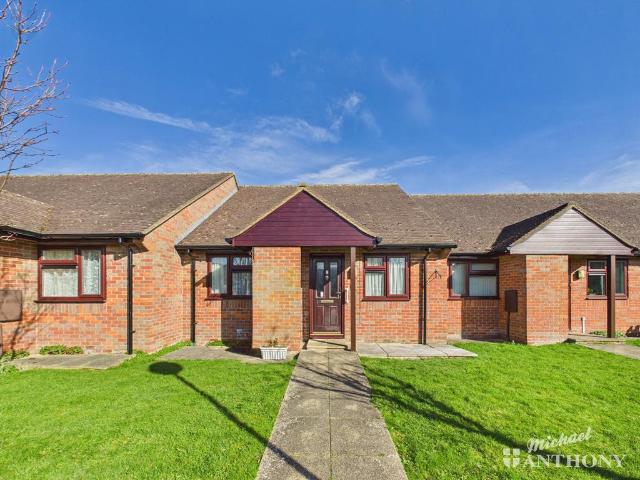
360 VIRTUAL TOUR AVAILABLE – A deceptively spacious two-bedroom retirement bungalow situated within a small, purpose-built development of similar homes. The property benefits from well-maintained communal gardens surrounding the development and offers accommodation comprising an entrance hallway, two bedrooms, kitchen, shower/wet room, and a comfortable lounge with conservatory opening onto a private patio and the communal grounds. The gardens are predominantly laid to lawn and maintained via the service charge, with allocated parking positioned to the front. The property has been fully redecorated and is presented in immaculate condition, offering a peaceful and attractive retreat set amongst open countryside. Bierton Village offers countryside views, local playing fields, a newly refurbished golf driving range and a very sought after Village school. The nearby town of Aylesbury provides a full range of commercial, shopping and leisure facilities as well as secondary Grammar schools.
£ 210,000
1 bedroom apartment for sale
View photo
Flat · for sale
£ 160,000
New
1 bedroom apartment for sale
Hillesden Buckingham
· 1 Bedroom · Flat
· Garden · Equipped kitchen · Parking · Patio
Hillesden Buckingham · 1 Bedroom · Flat · Garden · Equipped kitchen · Parking · Patio
This well presented one bedroom apartment is offered to the market with no onward chain and would make the ideal purchase for either a first-time buyer or investor. The property in brief boasts; an entrance hall, open plan kitchen/living area, double bedroom, and bathroom.Further benefits include; a private patio area, allocated parking bay, communal gardens, electric heating, and double glazing.Leasehold NotesThere are 120 Years remaining on the lease. The annual charge ground rent is £150.00 and the service charge is £1620.00 per annum. Council Tax band B. EPC band C.Lease, ground rent and maintenance details have been provided by the seller, but their accuracy cannot be guaranteed, as we may not have seen a copy of the original lease. Should you proceed with the purchase of this property, lease details must be verified by your solicitor.Agents NoteWe may refer you to recommended providers of ancillary services such as Conveyancing, Financial Services, Insurance and Surveying. We may
£ 160,000
4 bedroom detached house for sale
View photo
House · for sale
£ 440,000
New
4 bedroom detached house for sale
Hillesden Buckingham
· 4 Bedrooms · 2 Baths · House
· Garden · Parking · Equipped kitchen · Patio · Powder room
Hillesden Buckingham · 4 Bedrooms · 2 Baths · House · Garden · Parking · Equipped kitchen · Patio · Powder room
This superbly presented four bedroom detached family home, built by Messrs Redrow Homes to their popular 'Cambridge' design, forms part of a small, quiet residential estate within the highly sought after Parklands area of Northampton and is within walking distance to Northampton School for Girls, Bradlaugh Fields and many local amenities.The property has been upgraded since construction with accommodation comprising entrance hall, sitting room with feature wood flooring, high quality open plan kitchen/dining/family room with fully integrated appliances and inset media wall to the living area, utility and a cloakroom/WC. To the first floor are four double bedrooms, additional built-in wardrobes and ensuite to the master bedroom, wardrobes to bedroom two and a further family bathroom suite.Outside is a front garden with a generous driveway leading to a detached garage and a landscaped rear garden with entertaining patio, covered pergola with feature lighting and secure side access. Furth
£ 440,000
3 bedroom semi detached house for sale
View photo
House · for sale
£ 420,000
New
3 bedroom semi detached house for sale
Hillesden Buckingham
· 3 Bedrooms · 2 Baths · House
· Garden
Hillesden Buckingham · 3 Bedrooms · 2 Baths · House · Garden
Beautifully presented throughout, this attractive three-bedroom semi-detached home offers approximately 957 sq ft of versatile accommodation arranged over two floors. Ideally positioned within this popular development, the property combines modern interiors, generous living space and excellent outdoor entertaining space, making it an ideal choice for families and professionals alike.Two features make this home particularly special. Firstly, the exceptionally generous rear garden, which is unusually spacious for a modern development, offers plenty of room for families, gardening enthusiasts and those who enjoy entertaining friends and family outdoors. Secondly, its peaceful cul-de-sac position means there is no through traffic passing the property, providing a particularly pleasant and private setting. There is also considerable potential to extend the property, subject to obtaining the necessary planning permissions, offering an exciting opportunity for buyers looking to create additio
£ 420,000
1 bedroom flat for sale
View photo
Flat · for sale
£ 170,000
New
1 bedroom flat for sale
Hillesden Buckingham
· 1 Bedroom · 1 Bath · Flat
· Equipped kitchen · Parking
Hillesden Buckingham · 1 Bedroom · 1 Bath · Flat · Equipped kitchen · Parking
SUMMARYUpper-floor one-bedroom apartment on the sought-after Abbot Ridge development in Long Crendon. Open-plan living and dining area, modern kitchen, well-proportioned double bedroom and contemporary bathroom, plus communal parking and well-maintained communal grounds, viewing highly recommended.DESCRIPTIONSituated in the attractive and highly sought-after village of Long Crendon, this charming one-bedroom upper-floor apartment forms part of the well-regarded Abbot Ridge development. The property offers a blend of comfortable modern living and a peaceful, community-focused setting.Inside, the apartment features a generously sized open-plan living and dining area that offers flexibility for both relaxation and entertaining. The adjoining kitchen is modern and functional.The double bedroom is well-proportioned and includes space for freestanding furniture and storage. The bathroom is sleek and contemporary, designed with both style and practicality in mind.Residents of Abbot Ridge bene
£ 170,000
4 bed house for sale
2 pictures
House · for sale
£ 795,000
New
4 bed house for sale
Hillesden Buckingham
· 4 Bedrooms · House
· Equipped kitchen · Powder room
Hillesden Buckingham · 4 Bedrooms · House · Equipped kitchen · Powder room
An intriguing split level family home with incredibly versatile four/five bedroom accommdoation in a wooded setting with elevated views. This deceptive detached home is situated in an elevated position surrounded by woodland and greenery. The property is arranged over two floors with flexible accommodation comprising of an entrance hall, sitting room/bedroom 5, there are three double bedrooms on this level, with a master bedroom with en-suite and built in wardrobes together with the family bathroom. Stairs lead down to the next level with bedroom 4 with an adjoining shower room/cloakroom. The sitting room has sliding doors to the rear terrace with a private outlook and an archway into the dining room with french doors to the terrace. The separate kitchen is fitted with solid wood wall and base cabinets, gas hob and twin ovens beneath. The adjoining utility room has plumbing for a washing machine and provides useful extra storage. The house is set well back from Cumnor Hill with a detac
£ 795,000
4 bedroom semi detached house for sale
View photo
House · for sale
£ 500,000
New
4 bedroom semi detached house for sale
Hillesden Buckingham
· 4 Bedrooms · 3 Baths · House
· Equipped kitchen · Parking · Powder room
Hillesden Buckingham · 4 Bedrooms · 3 Baths · House · Equipped kitchen · Parking · Powder room
Hurst are pleased to bring to market this four bedroom town-house, that in our opinion, is one of the best visions of this style of house that we've seen. The current owners have lived here since it was new back in 2002, but have over that time completely changed nearly every part of the property, adding their own ideas to what is now a tastefully designed and warm family home. Situated in a sought-after and tucked away position within the development, this attractive and spacious home would also be perfect for those looking to commute, as Wycombe train station is just a ten-minute walk to Platform 3, that offers a service into London Marylebone, the property is also within catchment for the highly regarded Royal Grammer School, Wycombe High and John Hampden Grammer Schools. The accommodation includes; entrance hall with door to integral garage that also provides utility space at the rear of it, guest cloakroom, modern fitted kitchen/dining room with central breakfast island and French
£ 500,000
4 bed house for sale
2 pictures
House · for sale
£ 600,000
New
4 bed house for sale
Hillesden Buckingham
· 4 Bedrooms · House
· Garden · Equipped kitchen
Hillesden Buckingham · 4 Bedrooms · House · Garden · Equipped kitchen
We are delighted to welcome to the market with no onward chain this well presented and rarely available four bedroom detached bungalow, situated on a cul-de-sac in the sought after Chiltern Park area, located on the South side of Aylesbury. The property is located in an ideal position for highly rated primary and Grammar Schools and benefits from a recent extension incorporating a self-contained annexe. Accommodation comprises of:- entrance hallway with access to all rooms and storage cupboards, large lounge with fFrench doors to the rear garden, a modern kitchen-diner with integrated appliances, master bedroom with en-suite shower room, two further double bedrooms with built in storage, a family bathroom with shower over the bath and a self-contained annexe with separate access from outside, including kitchenette and en-suite shower room. Outside to the rear is a large sunny garden laid mostly to lawn, with a garden shed and a large brick built out-building, which could be used as a p
£ 600,000
3 bedroom semi detached house for sale
View photo
House · for sale
£ 180,000
New
3 bedroom semi detached house for sale
Hillesden Buckingham
· 3 Bedrooms · 1 Bath · House
· Garden · Equipped kitchen
Hillesden Buckingham · 3 Bedrooms · 1 Bath · House · Garden · Equipped kitchen
An extended three-bedroom semi-detached house requiring completion works, at the end of a no-through-road, for sale by Public Auction on Wednesday 9th December 2026.This semi-detached house is set at the end of a cul-de-sac and has recently been extended with a sizable ground-floor addition. This will provide the house with a splendid large open plan kitchen/dining/family room that includes skylight roof windows and bi-fold doors to the low maintenance rear garden. The current works are at 'first fix' stage providing the perfect opportunity to complete the build to the purchasers own specifications. Other works have reworked the entrance hallway and downstairs w/c, with a snug to one side. The upstairs is comprised of three good sized bedrooms and a family bathroom, with separate bath and shower.Tenure:FreeholdAccommodation:Ground Floor: Entrance hall, W/C, sitting room, kitchen/dining/family room.First Floor: Landing, three bedrooms, family bathroom.Exterior:The front garden currently
£ 180,000
3 bedroom semi detached house for sale
View photo
House · for sale
£ 290,000
New
3 bedroom semi detached house for sale
Hillesden Buckingham
· 3 Bedrooms · 1 Bath · House
· Garden · Equipped kitchen · Parking · Patio
Hillesden Buckingham · 3 Bedrooms · 1 Bath · House · Garden · Equipped kitchen · Parking · Patio
Situated within a quiet cul-de-sac on Fallow Walk in Kingsthorpe, this well-presented three-bedroom semi-detached family home has been modernised throughout and offers spacious, contemporary accommodation, making it an ideal purchase for families and first-time buyers alike.The property benefits from solar panels, off-road parking and a single garage.Upon entering through the enclosed storm porch, you are welcomed into a spacious open-plan living room, providing a comfortable space for relaxing and entertaining, with stairs rising to the first floor. A door to the rear leads through to the modernised open-plan kitchen/diner, fitted with stylish gloss wall and base units, integrated appliances and ample space for a dining table and chairs.To the first floor are three well-proportioned bedrooms, all comfortably accommodating double beds, alongside a contemporary family bathroom featuring a generous double shower.Externally, the property enjoys a sunny rear garden, comprising a patio seat
£ 290,000
2 Bedroom Flat
View photo
Flat · for sale
£ 315,000
New
2 Bedroom Flat
Hillesden Buckingham
· 2 Bedrooms · Flat
· Parking
Hillesden Buckingham · 2 Bedrooms · Flat · Parking
This attractive property offers well-presented and versatile accommodation, making it an excellent choice for a first-time buyer, professional couple, small family or buy-to-let investor.The property provides a comfortable and practical layout, with a generous living area that offers plenty of space for both relaxing and entertaining. The views are a particular highlight, giving the property a pleasant outlook and adding to the sense of space and openness.There are two good-sized bedrooms, providing flexibility to suit a variety of needs. The second bedroom could equally be used as a guest room, home office or additional living space, depending on the requirements of the new owner.The property further benefits from allocated parking, offering the convenience of having a dedicated parking space close to home. This is an excellent feature and adds considerable practicality to the property.Overall, this is a well-located and appealing two-bedroom flat offering a combination of generous ac
£ 315,000
4 bedroom detached house for sale
View photo
House · for sale
£ 625,000
New
4 bedroom detached house for sale
Hillesden Buckingham
· 4 Bedrooms · 3 Baths · House
· Garden · Equipped kitchen · Parking
Hillesden Buckingham · 4 Bedrooms · 3 Baths · House · Garden · Equipped kitchen · Parking
A perfect family home. Offering flexible living spaces, The Poplar accommodates everyone in contemporary comfort. A spacious open plan kitchen/dining room with French doors leading to the garden.Ground floor study, ideal for those working from home. Benefit from a utility room wtih side door to the driveway. Upstairs provides a real sanctuary for all, with 2 bedrooms providing fitted wardrobes and en suite and 2 further bedrooms that share the well equipped family bathroom. Includes a garage and 2 parking spaces.Our range of incentives and purchase schemes is not all available in one purchase: they represent a selection of incentives and can only be used in conjunction with each other at Cala’s discretion
£ 625,000
4 bedroom detached house for sale
View photo
House · for sale
£ 640,000
New
4 bedroom detached house for sale
Hillesden Buckingham
· 4 Bedrooms · 3 Baths · House
· Equipped kitchen · Patio
Hillesden Buckingham · 4 Bedrooms · 3 Baths · House · Equipped kitchen · Patio
If your growing family needs more room, look no further than The Twinberry. It's open plan kitchen/family room welcomes everyone together in relaxed surroundings, with French doors to the patio. While a separate bay-windowed dining room and large sitting room also featuring French doors, are all about entertaining in sophisticated style. Prefer some peace and quiet? Escape upstairs to the spacious master bedroom which features fitted wardrobes and generous en suite. There is also two further bedrooms and a large family bathroom with separate bath and shower. The top floor benefits from a further en suite double bedroom with fitted wardrobes and a private study.Our range of incentives and purchase schemes is not all available in one purchase: they represent a selection of incentives and can only be used in conjunction with each other at Cala’s discretion
£ 640,000
3 bed house for sale
2 pictures
House · for sale
£ 375,000
New
3 bed house for sale
Hillesden Buckingham
· 3 Bedrooms · House
· Garden · Equipped kitchen · Powder room · Concierge
Hillesden Buckingham · 3 Bedrooms · House · Garden · Equipped kitchen · Powder room · Concierge
Nestled in the highly sought-after Berryfields estate, this three-bedroom townhouse offers contemporary living at its finest. Offered chain-free, this property is ideal for first-time buyers, growing families, or upsizers looking for a hassle-free move. Ground Floor: The ground floor boasts a fantastic open-plan layout, designed for family life and effortless entertaining. Kitchen/Dining Area: A modern kitchen, fitted with integrated appliances, and ample workspace. Living Area: A bright and airy reception space with French doors opening directly out onto the private rear garden. Cloakroom: A convenient downstairs WC. First & Second Floors: Bedrooms: The property features three well-proportioned bedrooms. The master suite offers a peaceful retreat with plenty of natural light, while the remaining bedrooms are versatileperfect for children, guests, or a dedicated home office. Bathrooms: The Bathrooms feature modern fixtures and contempary tiling. Outside: Garden: A low-maintenance, encl
£ 375,000
3 bedroom detached house for sale
View photo
House · for sale
£ 750,000
New
3 bedroom detached house for sale
Hillesden Buckingham
· 3 Bedrooms · 2 Baths · House
· Garden · Equipped kitchen · Concierge
Hillesden Buckingham · 3 Bedrooms · 2 Baths · House · Garden · Equipped kitchen · Concierge
Mulburries are delighted to present this beautifully renovated three-bedroom detached home on Leverstock Green Road. Previously arranged with four bedrooms, the property has been thoughtfully reconfigured to create a generous principal bedroom and comes with planning permission for a two-storey side extension and a single-storey rear extension.The welcoming entrance hall sets the tone, with stylish finishes and a downstairs WC. A spacious reception room extends over 24 feet, offering ample room for relaxed seating and entertaining, while its open connection to the rear dining room creates an impressive flow through the ground floor.The dining room is a particular highlight, stretching across the rear with extensive glazing and French doors opening onto the garden. It provides a bright setting for family meals and gatherings, with views over the lawn. The contemporary kitchen complements the space with light cabinetry, sleek work surfaces and built-in ovens. A separate utility room prov
£ 750,000
4 bedroom detached house for sale
View photo
House · for sale
£ 470,000
New
4 bedroom detached house for sale
Hillesden Buckingham
· 4 Bedrooms · House
· Garden · Equipped kitchen · Parking · Powder room
Hillesden Buckingham · 4 Bedrooms · House · Garden · Equipped kitchen · Parking · Powder room
Plot 478 (The Jasmine) - priced at £470,000 About the Home The Jasmine is an attractive 4-bedroom family home that embraces desirable design features including open-plan living space, internal oak doors and an en suite shower room to the master bedroom. Downstairs, the kitchen, dining and family area benefits from French doors into the garden, so allowing maximum natural light into the room. Fitted units are topped with work surfaces and matching upstands, as well as incorporating a range of integrated appliances. The living room is situated towards the front of the property and features a bay window that overlooks the landscaped garden. A cloakroom completes this floor. Upstairs, bedroom 1 has an en suite with shower enclosure and thermostatic shower. The remaining bedrooms - a double and two singles - share the family bathroom, which is furnished with stylish Roca sanitaryware. Additional information Estate Management Charge: £138.19Parking: DrivewayTotal internal floor area: 1197 sq
£ 470,000
3 Bedroom Semi Detached House
View photo
Villa · for sale
£ 355,000
3 Bedroom Semi Detached House
Hillesden Buckingham
· 3 Bedrooms · Villa
· Garden · Equipped kitchen · Parking · Powder room · Concierge
Hillesden Buckingham · 3 Bedrooms · Villa · Garden · Equipped kitchen · Parking · Powder room · Concierge
RECENTLY RE-INTRODUCED TO THE MARKET * Thomas Connolly Estate Agents are pleased to present for sale this well presented three bedroom semi-detached family home, situated within the highly desirable Willen Park area of Milton Keynes. The property benefits from driveway parking, a single garage, front and rear gardens, and is ideally positioned close to Willen Lake and surrounding green spaces. The accommodation begins with a porch leading into a spacious sitting/dining room, providing a bright and versatile living area also including a convenient cloakroom. To the rear is a fitted kitchen offering ample storage and worktop space, with access through to a conservatory which overlooks and opens onto the rear garden, creating an additional reception space. The first floor provides three bedrooms, including two well proportioned double bedrooms with built-in wardrobes and a further single bedroom which could also be utilised as a study or nursery. The accommodation is completed by a family
£ 355,000
2 bed flat for sale
2 pictures
Flat · for sale
£ 315,000
New
2 bed flat for sale
Hillesden Buckingham
· 2 Bedrooms · Flat
· Parking
Hillesden Buckingham · 2 Bedrooms · Flat · Parking
This attractive property offers well-presented and versatile accommodation, making it an excellent choice for a first-time buyer, professional couple, small family or buy-to-let investor. The property provides a comfortable and practical layout, with a generous living area that offers plenty of space for both relaxing and entertaining. The views are a particular highlight, giving the property a pleasant outlook and adding to the sense of space and openness. There are two good-sized bedrooms, providing flexibility to suit a variety of needs. The second bedroom could equally be used as a guest room, home office or additional living space, depending on the requirements of the new owner. The property further benefits from allocated parking, offering the convenience of having a dedicated parking space close to home. This is an excellent feature and adds considerable practicality to the property. Overall, this is a well-located and appealing two-bedroom flat offering a combination of generou
£ 315,000
4 bedroom semi detached house for sale
View photo
House · for sale
£ 385,000
New
4 bedroom semi detached house for sale
Hillesden Buckingham
· 4 Bedrooms · 2 Baths · House
· Equipped kitchen · Concierge
Hillesden Buckingham · 4 Bedrooms · 2 Baths · House · Equipped kitchen · Concierge
DESCRIPTIONThe Grove is a small cul de sac a stones throw from the school and number 2 sits at the head of it, an attractive house with brick elevations, pvcu double glazed windows and a clay tile roof. A brand new central heating boiler has been fitted in May 2026On the ground floor is either a fourth bedroom suite or alternatively a large reception room and all the accommodation is nicely presented. The front bay windows have leaded light detailing and the main door is to the side, said door being composite material with patterned glass that leads into the kitchen and an open lobby with the staircase ahead of you. The floor is limestone here and the kitchen units a cream colour complimented by black granite style wortktops, the latter incorporating a one and a half bowl sink. A Harvey water softener is fitted and a Quooker tap. Built in are a double oven and a 5 burner gas hob with a stainless steel back plate and an extractor hood above. Space and plumbing for both a dishwasher and
£ 385,000
3 bed house for sale
2 pictures
House · for sale
£ 260,000
New
3 bed house for sale
Hillesden Buckingham
· 3 Bedrooms · House
Hillesden Buckingham · 3 Bedrooms · House
Offering an exciting opportunity for buyers looking to put their own stamp on a property, this three-bedroom semi-detached home is an ideal purchase for investors, developers, first-time buyers or anyone seeking a renovation project with plenty of potential. The property has already undergone a programme of renovation, with the work completed to date finished to a good standard, providing an excellent starting point for someone looking to take the property through to completion. While some further work is required, predominantly involving decorative finishing and the installation of bathroom suites, the foundations are in place to create a fantastic home tailored to individual tastes and requirements. The accommodation offers three bedrooms, together with the benefit of an en-suite facility to the principal bedroom and a separate family bathroom, providing a practical layout for modern family living once completed. The property also benefits from a driveway providing valuable off-road
£ 260,000
4 Bedroom Detached House
View photo
Villa · for sale
£ 900,000
4 Bedroom Detached House
Hillesden Buckingham
· 4 Bedrooms · Villa
· Garden · Parking · Equipped kitchen · Powder room · Heating
Hillesden Buckingham · 4 Bedrooms · Villa · Garden · Parking · Equipped kitchen · Powder room · Heating
An extended detached house with scope to extend further (subject to p.p) situated on a quiet residential road on the Chalfont Common side of the village. Properties such as this always attract strong interest from families looking to upgrade to a larger home. The house is within walking distance of Robertswood School and only a short distance from the village with all it's amenities including shops, restaurants, churches and a selection of excellent junior and senior schools. The accommodation comprises an entrance hall, cloakroom, lounge, dining room, kitchen/ breakfast room, four double bedrooms, master with en suite bathroom and a family bathroom. Further features include gas central heating, double glazing, circa a 70' south facing rear garden, off street parking for four cars and an integral garage.Ground Floor Entrance HallModern UPVC front door with opaque double glazed glass inset. Stairs leading to first floor and landing. Under stairs storage cupboard. Radiator. Double glazed
£ 900,000

Get email alerts

Don't miss out: be the first to know about new properties

The alert was correctly created

On subscribing you accept the conditions of use and the privacy policy
Alert
Receive new ads in your inbox
Save this search
Receive alerts for new listings

We'll send you an email when we have new properties for: "Properties for sale in Hillesden Buckingham"

The alert was correctly created

Get email alerts and be the first to see new listings
Required field
On subscribing I accept the terms of the privacy policy
Perfect! You'll soon start receiving new listings via email
Alert
Receive an email when we have new ads for Properties for sale in Hillesden Buckingham
Save this search
Filters

Bedrooms

Size (sq.ft)

sq.ft
sq.ft

Price

£
£

Property type

Bathrooms

Clear all filters
Receive notifications when new entries are published.