Atherington Umberleigh
· 743 sq.ft · 2 Bedrooms · 1 Bath · House
· Garden · Equipped kitchen · Parking
Atherington Umberleigh · 743 sq.ft · 2 Bedrooms · 1 Bath · House · Garden · Equipped kitchen · Parking
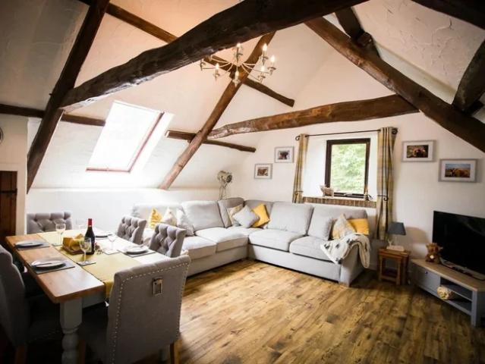
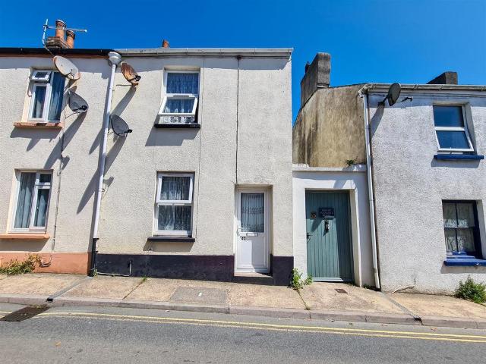
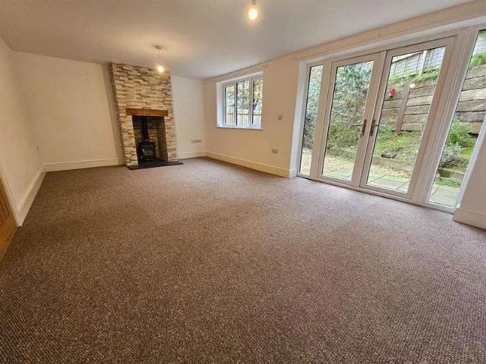
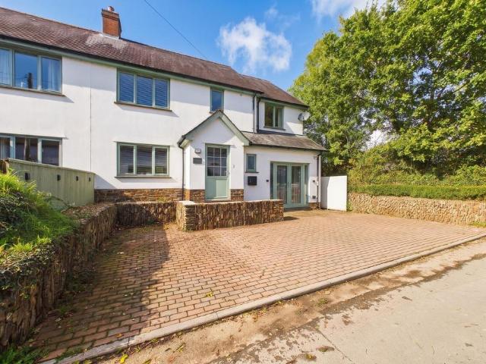
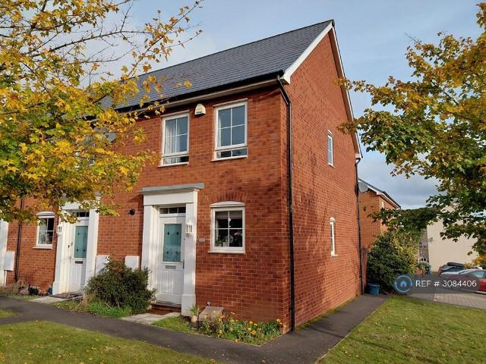
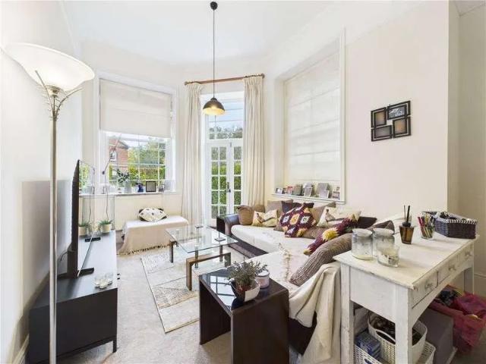
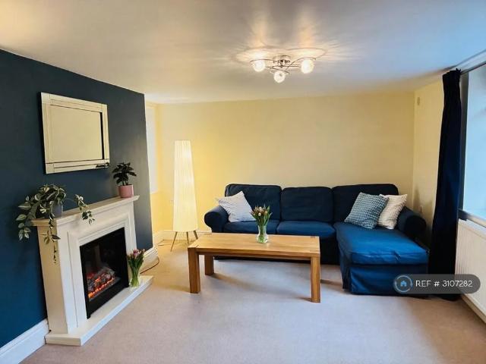
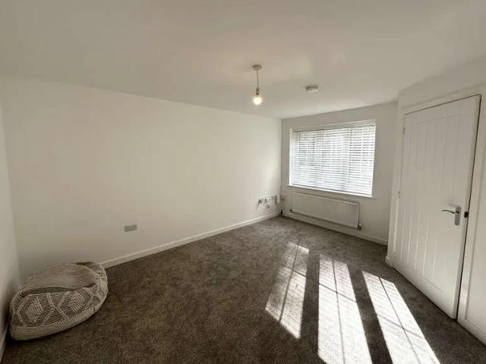
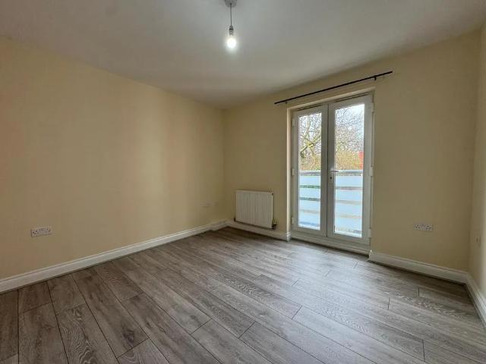
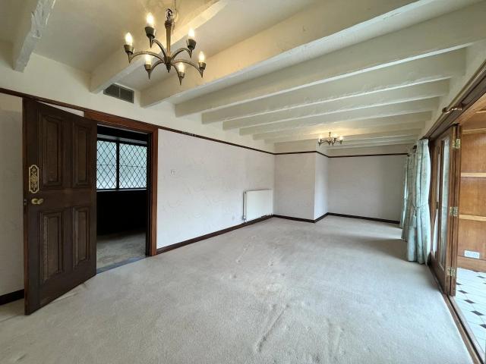
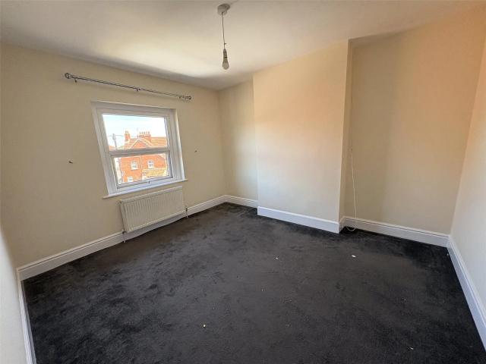
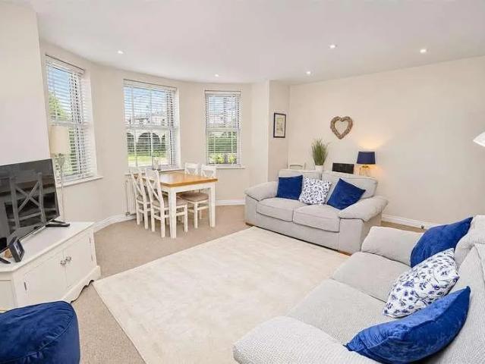
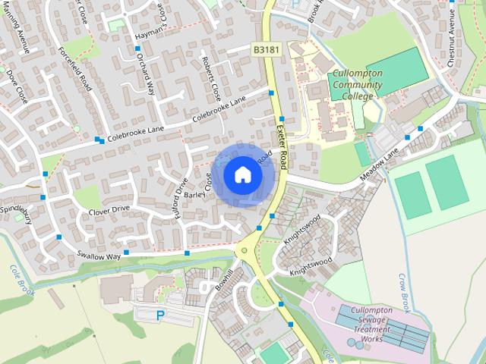
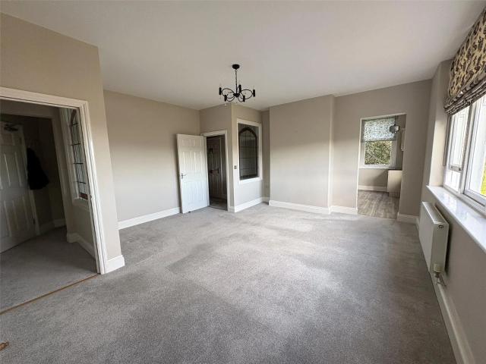
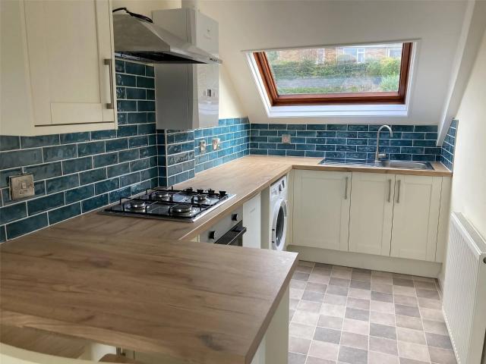
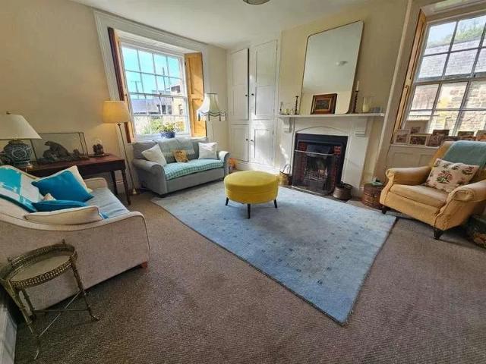
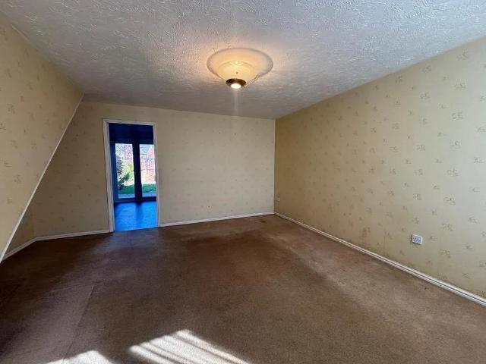
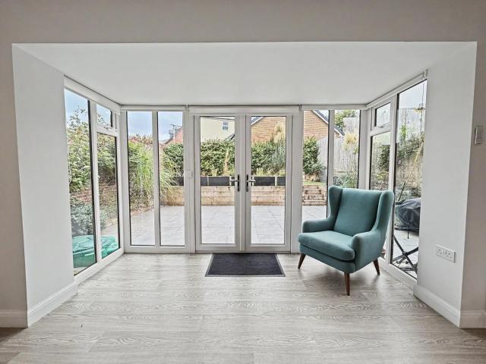
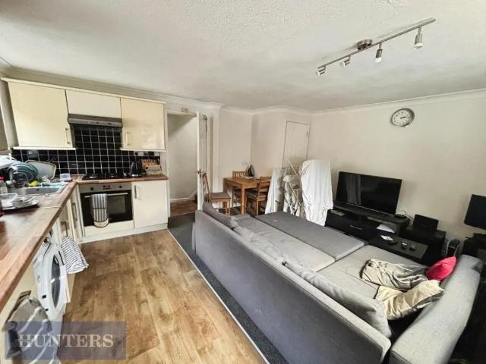
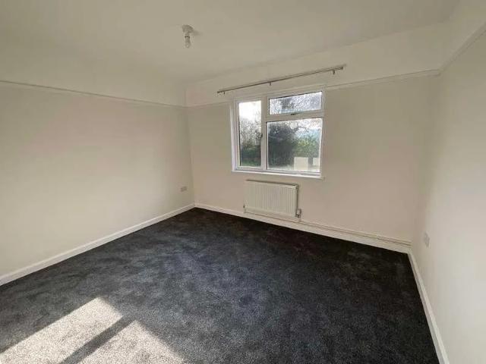
Modern 2 bedroom semi-detached house in the popular town of Cullompton. The property comprises of an entrance hall, living room, kitchen/diner, two double bedrooms, and a modern family bathroom. The outside comprises of a front and rear garden with lawned areas and parking for three cars. Council Tax Band B, 12 months plus, deposit £1,269.00, EPC: D, Available Immediately, tenant fees apply. Accommodation - To include: Entrance Hallway - 1.3 x 2 (4'3 x 6'6) - Laminate floor, window to side, radiator, door to Living Room - 3.2 x 4.2 (10'5 x 13'9) - Laminate floor, window to front, radiator, under stair storage Kitchen/Diner - 4.2 x 2.2 (13'9 x 7'2) - Laminate floor, Window to front, patio door to garden, gas hob, electric oven, extractor, single sink and single drainer, space for washing machine, space for fridge freezer, range of kitchen units. Stairs To First Floor - Carpeted Landing - 0.7 x 1.7 (2'3 x 5'6) - Carpeted, airing cupboard with racking Bedroom 1 - 3.3 x 3.2 (10'9 x 10'5) -
Modern 2 bedroom semi-detached house in the popular town of Cullompton. The property comprises of an entrance hall, living room, kitchen/diner, two double bedrooms, and a modern family bathroom. The outside comprises of a front and rear garden with lawned areas and parking for three cars. Council Tax Band B, 12 months plus, deposit £1,269.00, EPC: D, Available Immediately, tenant fees apply. Accommodation - To include: Entrance Hallway - 1.3 x 2 (4'3 x 6'6) - Laminate floor, window to side, radiator, door to Living Room - 3.2 x 4.2 (10'5 x 13'9) - Laminate floor, window to front, radiator, under stair storage Kitchen/Diner - 4.2 x 2.2 (13'9 x 7'2) - Laminate floor, Window to front, patio door to garden, gas hob, electric oven, extractor, single sink and single drainer, space for washing machine, space for fridge freezer, range of kitchen units. Stairs To First Floor - Carpeted Landing - 0.7 x 1.7 (2'3 x 5'6) - Carpeted, airing cupboard with racking Bedroom 1 - 3.3 x 3.2 (10'9 x 10'5) -