0 properties for sale in Omagh

We don't have exact matches for your search, but... we've expanded it and think you might be interested in these properties.

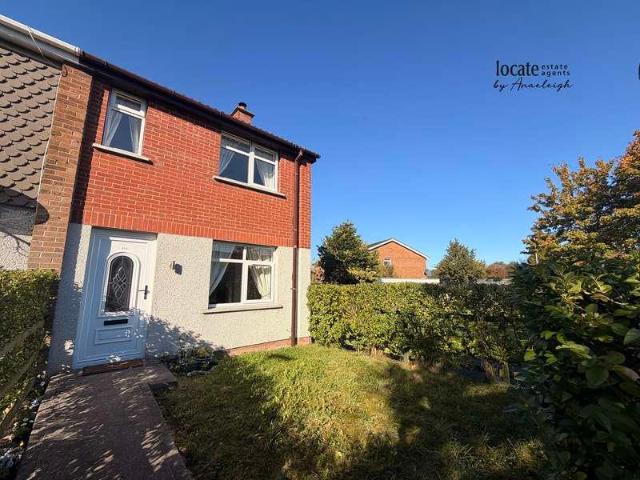
3 bed house for sale
2 pictures
House · for sale
£ 245,000
3 bed house for sale
Omagh
· 3 Bedrooms · House
· Garden · Fireplace · Equipped kitchen
Omagh · 3 Bedrooms · House · Garden · Fireplace · Equipped kitchen
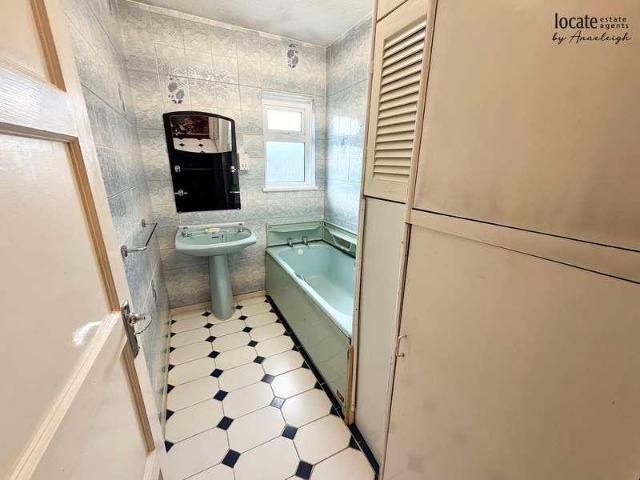
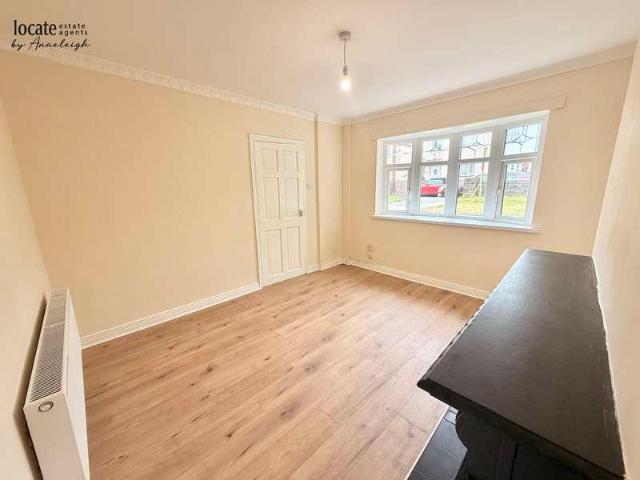
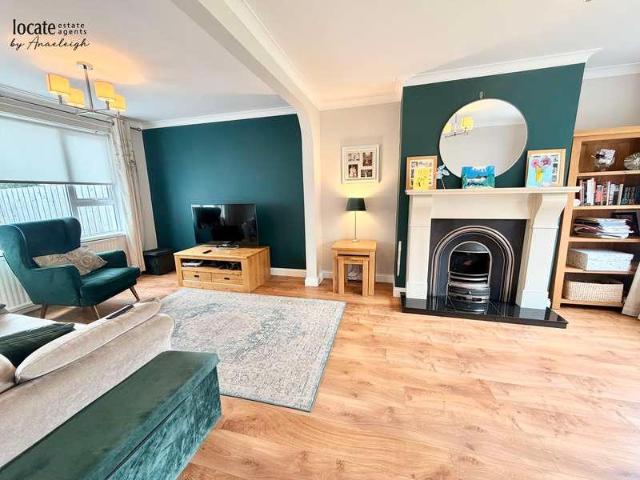
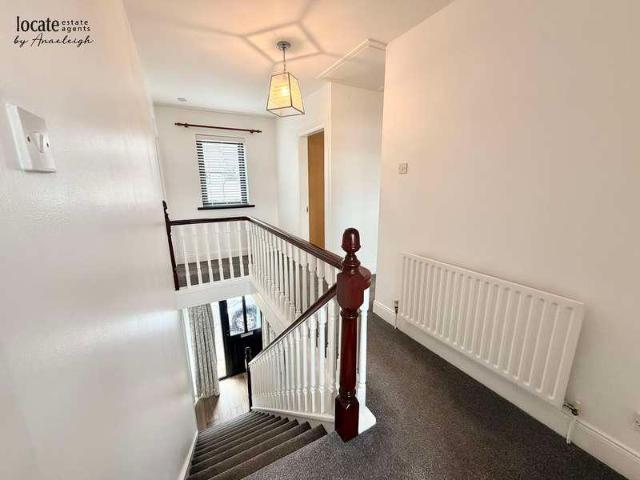
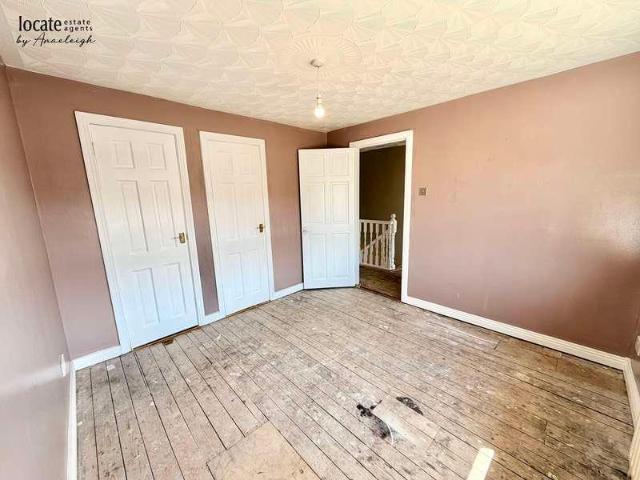
Ground Floor Entrance Hall: Wirh tiled floor, understair storage Lounge: Multi-fuel stove with back boiler set in fireplace insert, carpet Kitchen: Eye and low level units, hob, oven & extractor fan, stainless steel sink unit, integrated fridge/freezer, integrated dishwasher, tiled floor Sunroom: Wirh patio doors to garden, tiled floor Utility Room: Low level units, plumbed for washing machine, tiled floor, back door to rear Downstairs Shower Room: With wc, wash hand basin, shower First Floor Landing: With access to roofspace, hotpress Bedroom 1 Ensuite: With wc, wash hand basin, shower, tiled floor Bedroom 2: Built in wardrobe Bedroom 3: Built in wardrobe Family Bathroom: With bath, wc, wash hand basin, separate shower Exterior Features -: Driveway -: Rear garden -: Outside tap
£ 245,000
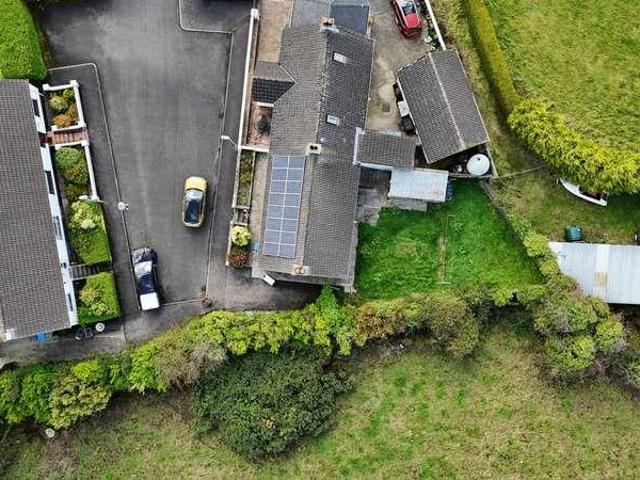
3 bed house for sale
2 pictures
House · for sale
£ 120,000
3 bed house for sale
Omagh
· 3 Bedrooms · House
· Garden · Equipped kitchen
Omagh · 3 Bedrooms · House · Garden · Equipped kitchen
Entrance Hall: With tiled floor, hotpress Lounge: With open fire Kitchen: Gally style kitchen with eye and low level units, stainless steel sink unit with mixe tap, plumbed for washing machine, back door to rear Bedroom 1 Bedroom 2 Bedroom 3 Bathroom: With bath, wc, wash hand basin, tiled floor, fully tiled walls Exterior Features -: Driveway -: Rear garden laiid in lawn -: Shed
£ 120,000
2 bed house for sale
2 pictures
House · for sale
£ 170,000
2 bed house for sale
Omagh
· 2 Bedrooms · House
· Garden · Fireplace · Equipped kitchen
Omagh · 2 Bedrooms · House · Garden · Fireplace · Equipped kitchen
Ground Floor Entrance Hall Lounge: 15'8 x 10'7 (4.78m x 3.23m), Open fire set in sandstone fireplace surround, carpet, double doors through to kitchen Kitchen: 13'5 x 9'11 (4.09m x 3.02m), Eye and low level units, stainless steel sink unit with mixer tap, hobm oven and extractor fan, plumbed for washing machine, space for fridge/freezer, understair storage Back Hallway: With back door to rear Downstairs WC: Wic and wash hand basin First Floor Landing: With hotpress Bedroom 1: 13'11 x 9'9 (4.24m x 2.97m), Carpet Bedroom 2: 11'4 x 6'10 (3.45m x 2.08m), Built in wardrobe, carpet Bathroom: Bath with shower over, wc, wash hand basin Exteriior Features -: Front & rear gardens laid in lawn
£ 170,000
4 bed house for sale
2 pictures
House · for sale
£ 260,000
4 bed house for sale
Omagh
· 4 Bedrooms · House
· Fireplace · Equipped kitchen · Parking
Omagh · 4 Bedrooms · House · Fireplace · Equipped kitchen · Parking
Ground Floor Porch: With tiled floor Entrance Hall: With carpet, cloakcupboard Lounge: 12'11 x 12'10 (3.94m x 3.91m), Parquet wooden floor, electric fire Kitchen: 13'11 x 10'4 (4.24m x 3.15m), Eye and low level units, plumbed for washing machine, cooker, stainless steel sink unit with mixer tap, tiled floor Dining Room: 14'0 x 12'10 (4.27m x 3.91m), Carpet, electric fire set in fireplace surround Back Hallway: With store room, access to garage, back door to rear, tiled floor Downstairs Shower Room: Recently modernised, with wc, wash hand basin set in vanity, walk in shower, tiled floor, fully tiled walls First Floor Landing: With access to roof space via pull down ladder Bedroom 1: 18'7 x 15'3 (5.66m x 4.65m), Carpet Ensuite: With wash hand basin & wc Bedroom 2: 12'10 x 11'4 (3.91m x 3.45m), Carpet, built in wardrobe Bedroom 3: 11'6 x 8'6 (3.51m x 2.59m), Carpet, built in wardrobe Bedroom 4: 8'7 x 8'1 (2.62m x 2.46m), Carpet Bathroom: With bath, wash hand basin, tiled floor and walls,
£ 260,000
2 bed house for sale
2 pictures
House · for sale
£ 169,950
2 bed house for sale
Omagh
· 2 Bedrooms · House
· Garden · Fireplace · Equipped kitchen
Omagh · 2 Bedrooms · House · Garden · Fireplace · Equipped kitchen
Ground Floor Entrance Hall: With laminated wooden floor, understair storage Lounge: 12'3 x 11'2 (3.73m x 3.40m), Laminated wooden floor, black fireplace surround with provision for open fire Kitchen: 11'1 x 8'11 (3.38m x 2.72m), Eye and low level units, 1 1/2 stainless steel sink unit with mixer tap, fridge/freezer, washing machine Back Hall: With space for tumble dryer, back door to rea First Floor Landing: with hotpress Bedroom 1: 12'2 x 11'2 (3.71m x 3.40m), Laminated wooden floor, built in wardrobe Bedroom 2: 11'1 x 8'11 (3.38m x 2.72m), Laminated wooden floor Bathroom: Bath with shower over head, wc, wash hand basin, heated towel rail Exterior Features -: Front & rear gardens
£ 169,950
3 bed house for sale
2 pictures
House · for sale
£ 220,000
3 bed house for sale
Omagh
· 3 Bedrooms · House
· Garden · Fireplace · Equipped kitchen · Parking
Omagh · 3 Bedrooms · House · Garden · Fireplace · Equipped kitchen · Parking
Ground Floor Entrance Hall: With laminated wooden floor, understair storagr Lounge: 22'1 x 13'0 (6.73m x 3.96m), Open fire set in sandstone fireplace surround, laminated wooden floor, dual aspect Kitchen: 21'6 x 8'1 (6.55m x 2.46m), Eye and low level units, marble worktop, 1 1/2 porcelaiin sink with mixer tap, extractor fan, space for cooker, integrated dishwasher, integrated fridge/freezer, breakfast bar, tiled floor Utility Ares: Plumbed for washing machine, back door to rear Family Room: 12'8 x 11'6 (3.86m x 3.51m), Laminated wooden floor, access to remaining garage area Downstairs WC: With wc and wash hand basin, heated towel rail First Floor Landing: With access to roofspace Bedroom 1: 10'0 x 9'1 (3.05m x 2.77m), Built in wardrobes Bedroom 2: 11'9 x 11'0 (3.58m x 3.35m) Bedroom 3: 8'6 x 7'1 (2.59m x 2.16m), Carpet Bathroom: Bath with shower over head, wc, wash hand basin, tiled floor, fully tiled walls, hotpress Exterior Features -: Front garden laid in lawn -: Driveway -: Rear &
£ 220,000
4 bed house for sale
2 pictures
House · for sale
£ 395,000
4 bed house for sale
Omagh
· 4 Bedrooms · House
· Fireplace · Equipped kitchen
Omagh · 4 Bedrooms · House · Fireplace · Equipped kitchen
Ground Floor Entrance Hall: With wood effect tiled floor Lounge: 17'10 x 11'8 (5.44m x 3.56m), Carpet, multi-fuel stove set in fireplace insert, patio doors to rear Family Room: 12'4 x 9'7 (3.76m x 2.92m), Laminated wooden floor Kitchen: 22'10 x 12'7 (6.96m x 3.84m), Eye and low level units, hob, extractor fan, wall oven, center island with granite worktop, stainless steel sink unit with mixer tap, integrated dishwasher, wood effect tiled floor, patio doors to rear Utility Room: Low level units, plumbed for washing machine, space for tumble dryer, wooden effect tiled floor, back door to rear Downstairs WC: With wc and wash hand basin, wooden effect tiled floor, tiled walls Firat Floor Landing: With hotpress Bedroom 1: 11'7 x 9'9 (3.53m x 2.97m), Carpet, built in wardrobes Bedroom 2: 12'4 x 8'5 (3.76m x 2.57m), Laminated wooden floor, slidedrobes Bedroom 3: 11'8 x 7'9 (3.56m x 2.36m), Laminated wooden floor Bedroom 4: 11'4 x 5'9 (3.45m x 1.75m), Lainated wooden floor Bathroom: With wc,
£ 395,000
2 bed house for sale
2 pictures
House · for sale
£ 120,000
2 bed house for sale
Omagh
· 2 Bedrooms · House
· Garden · Fireplace · Equipped kitchen
Omagh · 2 Bedrooms · House · Garden · Fireplace · Equipped kitchen
Ground Floor Entrance Hall: With tiled floor, understair storage Lounge: 24'8 x 10'1 (7.52m x 3.07m), Open fire set in fireplace surround, patio doors to rear Kitchen: 16'4 x 8'8 (4.98m x 2.64m), Eye and low level units, stainless steel sink unit with mixer tap, space for fridge/freezer, space for cooker, plumbed for washing machine, tiled floor, back door to rear First Floor Landing: Hotpress Bedroom 1: 10'5 x 10'1 (3.18m x 3.07m), Built inn wardrobe Bedroom 2: 13'4 x 7'3 (4.06m x 2.21m), Built in wardrobe Bathroom: Bath with electric shower over head, wc, wash hand basin Exterior Features -: Concrete yard to rear -: Sheds -: Front garden laid in lawn
£ 120,000
6 bed house for sale
2 pictures
House · for sale
£ 300,000
6 bed house for sale
Omagh
· 6 Bedrooms · House
· Garden · Parking · Equipped kitchen
Omagh · 6 Bedrooms · House · Garden · Parking · Equipped kitchen
Locate Estate Agents are delighted to bring this superb 6-bedroom chalet style bungalow with a detached garage and steel shed to the market. Situated on a spacious site along the Mantlin Road, conveniently located between Kesh and Ardess, this property offers true peace and quiet in the countryside. The home boasts a tarmac drive, front garden, concrete back yard, and a roadside fence. Inside, it is wonderfully spacious and bright throughout, providing ample room for family life. This charming property is truly an ideal family home, ready for its next owners. GROUND FLOOR Entrance hall: Solid wood flooring Living room: (15'8 x 13'1) Laminate flooring, Wooden mantle set on tiled hearth suitable for stove. Kitchen/dining: (26'5 x 11'11) Laminate flooring, Variety of high & low level units, tiled splashback, dual oven & hob, 1 1/2 stainless steel sink & drainer, brick brace with solid fuel AGA stove Bedroom 1:(12'1 x 10'4) Laminate flooring, Walk in wardrobe Bedroom2:(11'11 x 11'5) Lamina
£ 300,000

Get email alerts

Don't miss out: be the first to know about new properties

The alert was correctly created

On subscribing you accept the conditions of use and the privacy policy
Alert
Receive new ads in your inbox
Save this search
Receive alerts for new listings

We'll send you an email when we have new properties for: "Properties for sale in Omagh"

The alert was correctly created

Get email alerts and be the first to see new listings
Required field
On subscribing I accept the terms of the privacy policy
Perfect! You'll soon start receiving new listings via email
Alert
Receive an email when we have new ads for Properties for sale in Omagh
Save this search
Filters

Bedrooms

Size (sq.ft)

sq.ft
sq.ft

Price

£
£

Property type

Bathrooms

Clear all filters
Receive notifications when new entries are published.