View photo
House
·
for rent
£ 1,050
New
Stoke Road, Nayland
Nacton Ipswich
· 2 Bedrooms · House
· Balcony · Equipped kitchen · Parking
Nacton Ipswich · 2 Bedrooms · House · Balcony · Equipped kitchen · Parking
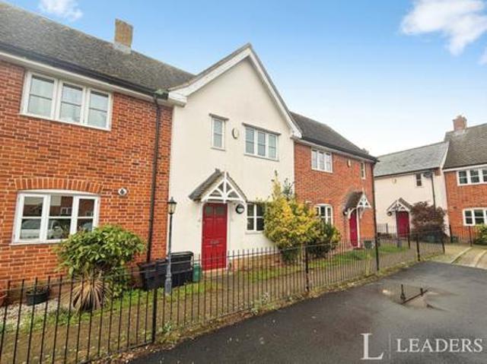
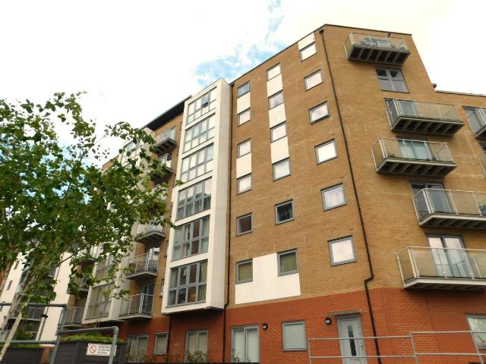
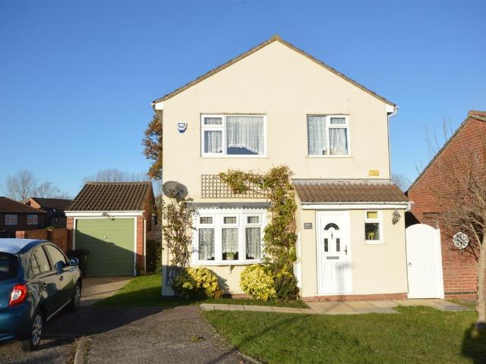
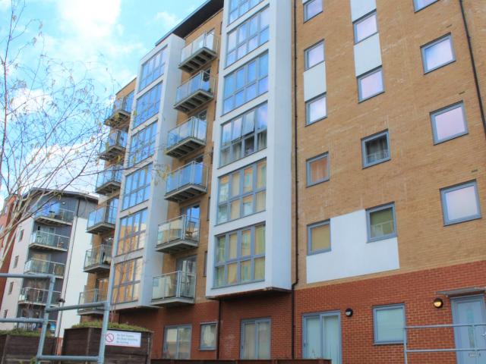
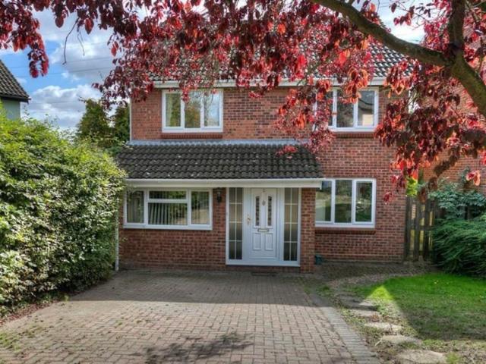
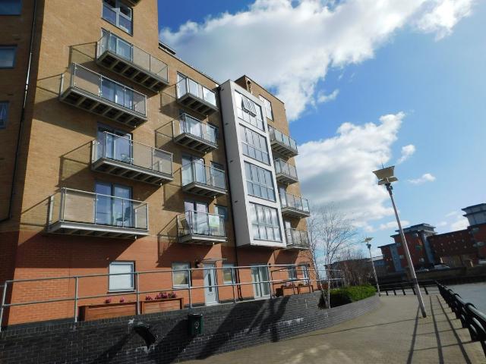
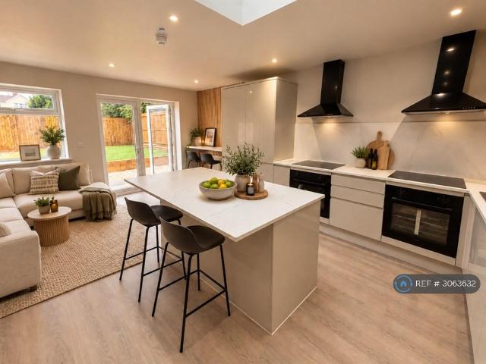
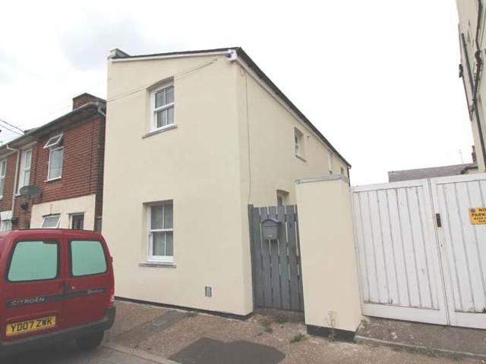
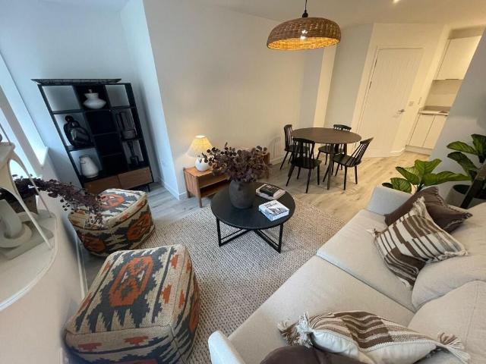
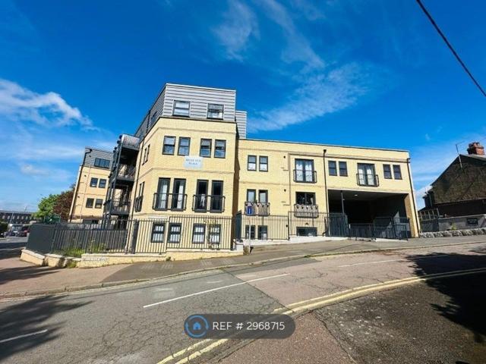
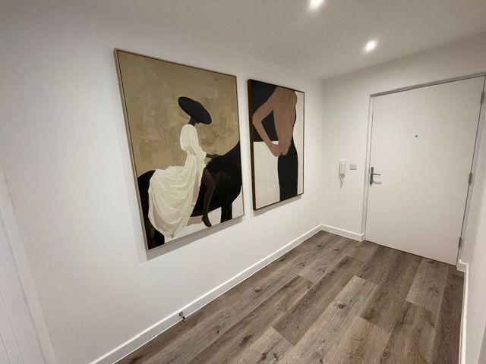
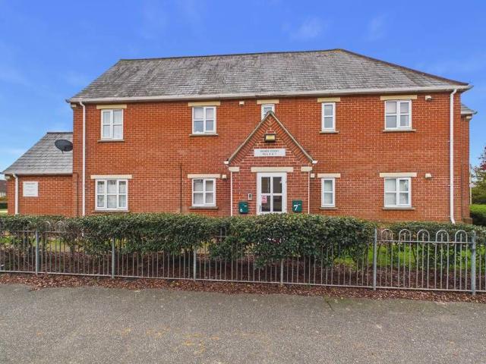
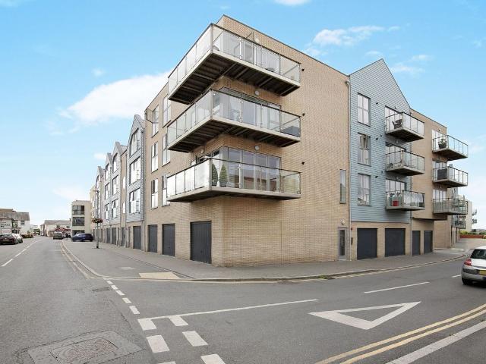
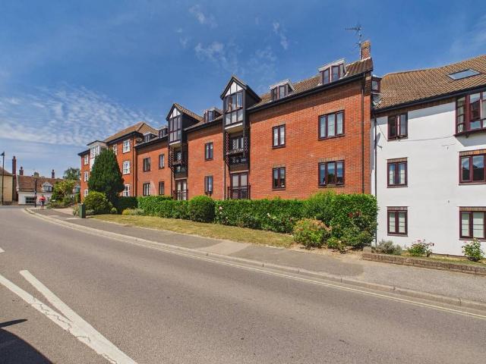
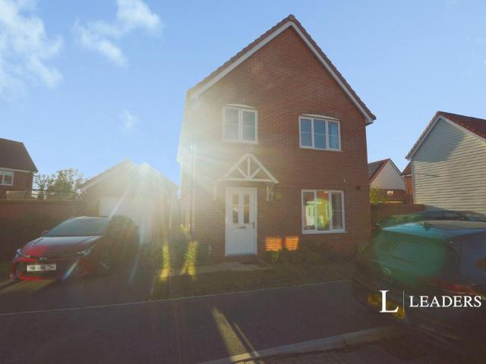
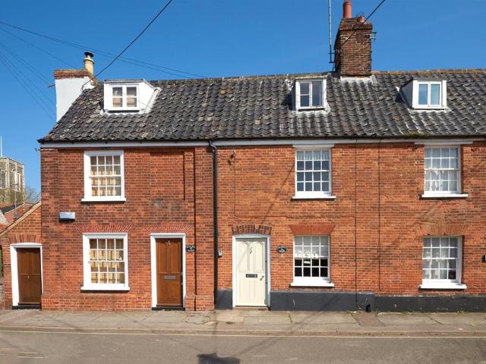
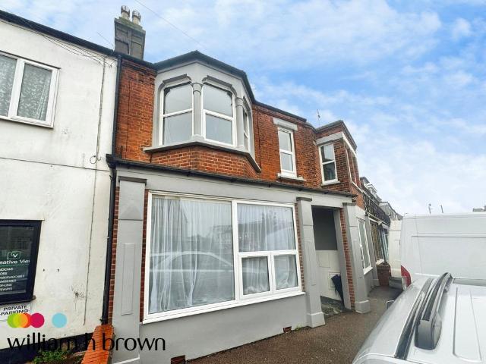
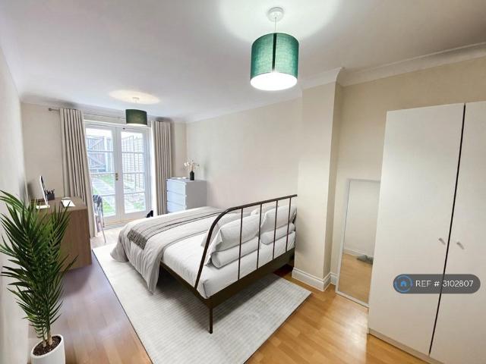
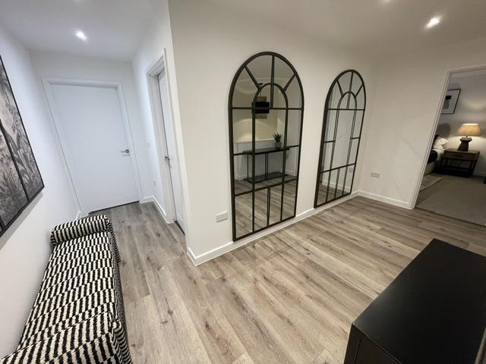
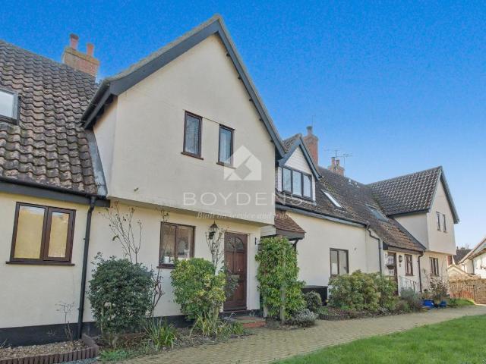
Details*DEPOSIT FREE OPTION AVAILABLE* * VILLAGE LOCATION / NAYLAND * This two bedroom house is available unfurnished and has electric heating.The accommodation briefly comprises of entrance hall, kitchen with a range of base and eye level units, electric oven and hob, space and plumbing for washing machine and space for under-counter fridge, lounge with patio door to balcony.On the first floor there is one double size bedroom with built-in wardrobe and a single bedroom with airing cupboard.The shower room has shower enclosure, WC and wash hand basin.Outside there is a large single garage with additional secure storage to the rear for tenant'suse.Situated in the village of Nayland approximately six miles from Colchester Town Centre also gives good access to Colchester Mainline Railway Station.LOUNGE - 13'05 X 13'09 Balcony - KITCHEN - 10'06 X 7'00 - with oven and hob, space and plumbing for washing machine, space for under-counter fridgeBEDROOM ONE - 11'07 X 10'08 - BEDROOM TWO - 11'08
Details*DEPOSIT FREE OPTION AVAILABLE* * VILLAGE LOCATION / NAYLAND * This two bedroom house is available unfurnished and has electric heating.The accommodation briefly comprises of entrance hall, kitchen with a range of base and eye level units, electric oven and hob, space and plumbing for washing machine and space for under-counter fridge, lounge with patio door to balcony.On the first floor there is one double size bedroom with built-in wardrobe and a single bedroom with airing cupboard.The shower room has shower enclosure, WC and wash hand basin.Outside there is a large single garage with additional secure storage to the rear for tenant'suse.Situated in the village of Nayland approximately six miles from Colchester Town Centre also gives good access to Colchester Mainline Railway Station.LOUNGE - 13'05 X 13'09 Balcony - KITCHEN - 10'06 X 7'00 - with oven and hob, space and plumbing for washing machine, space for under-counter fridgeBEDROOM ONE - 11'07 X 10'08 - BEDROOM TWO - 11'08
£ 1,050