View photo
House
·
for rent
£ 895
New
2 bedroom cottage to rent
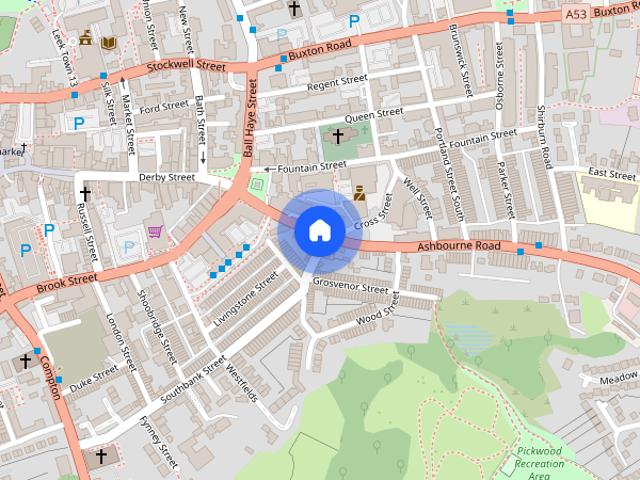
Ashbourne Road ST13 Leek
· 936 sq.ft · 2 Bedrooms · 1 Bath · House
· Garden · Parking · Equipped kitchen
Ashbourne Road ST13 Leek · 936 sq.ft · 2 Bedrooms · 1 Bath · House · Garden · Parking · Equipped kitchen
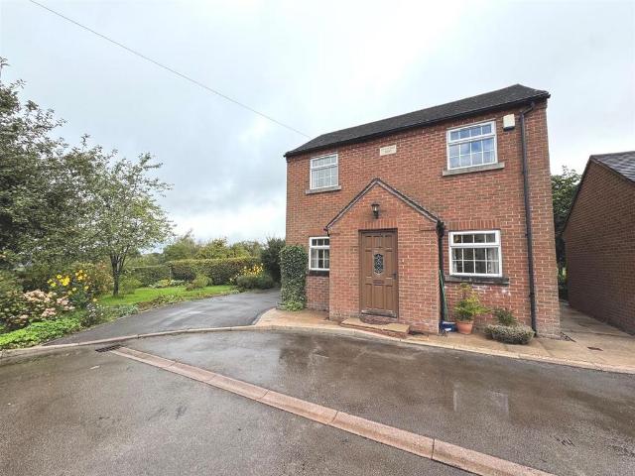
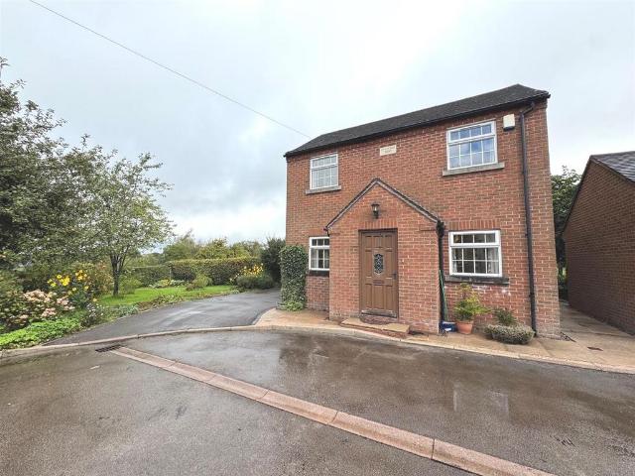
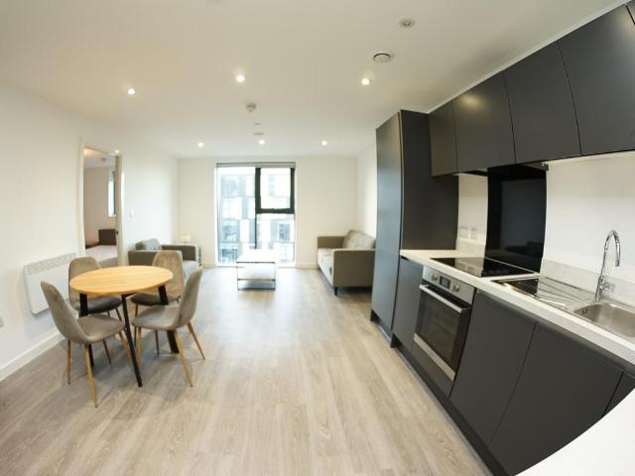
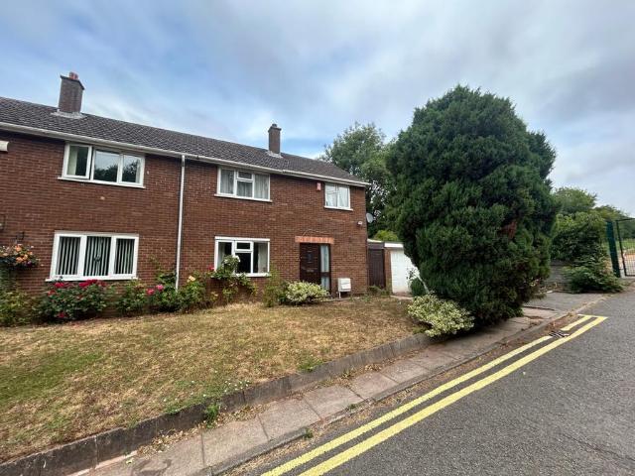
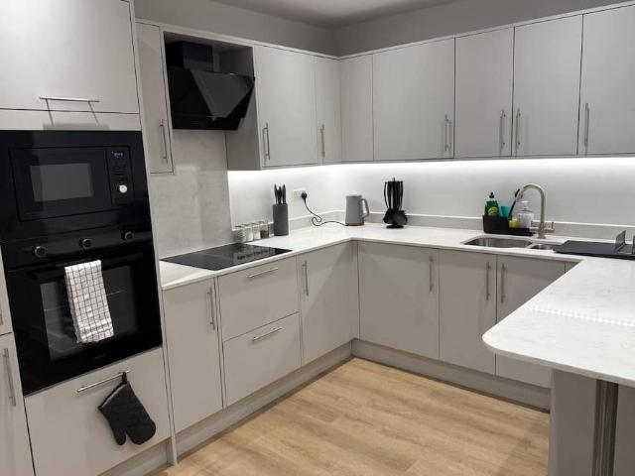
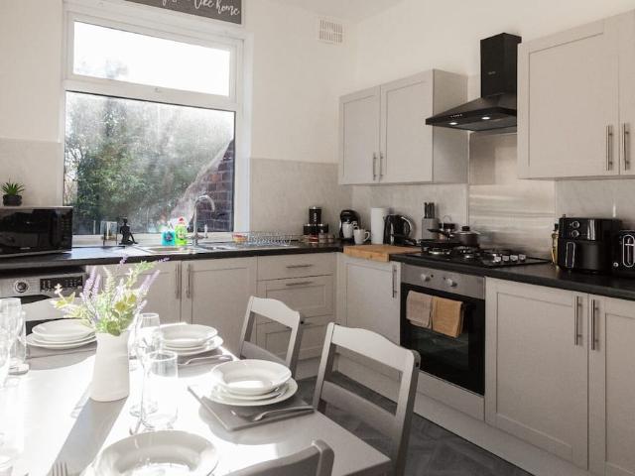
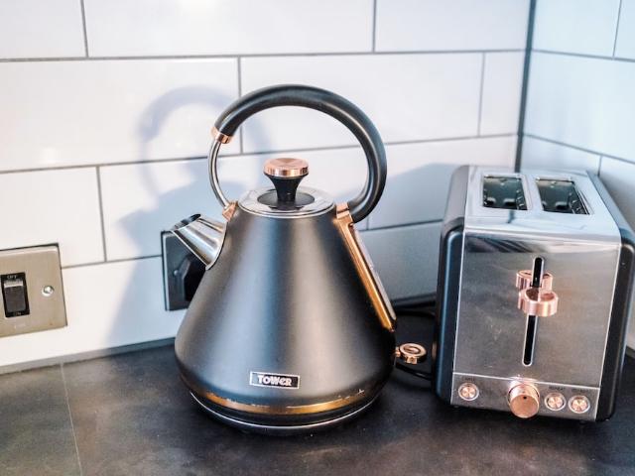
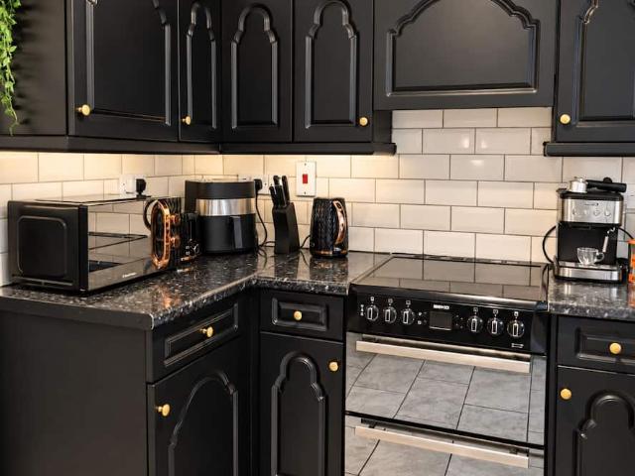
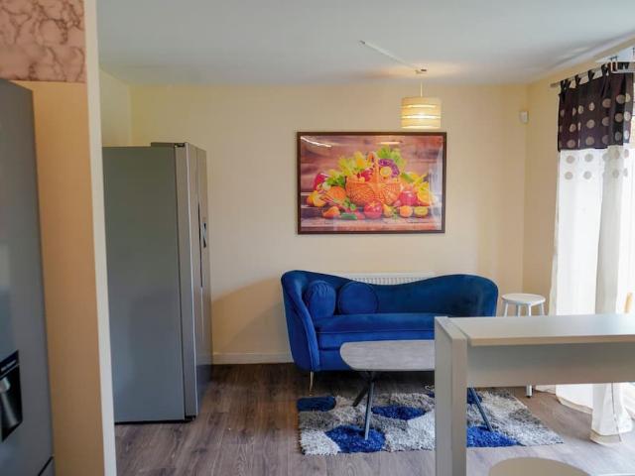
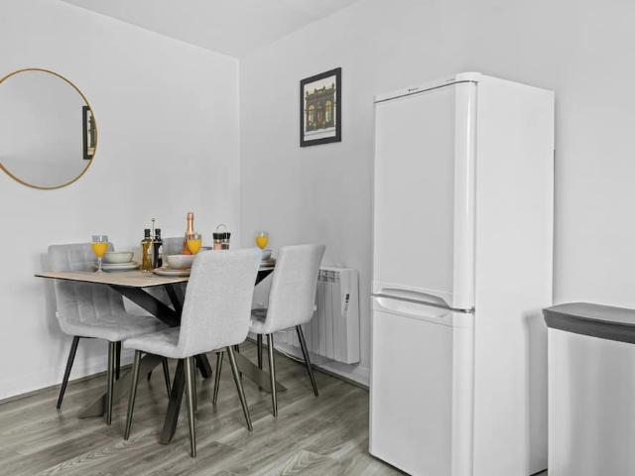
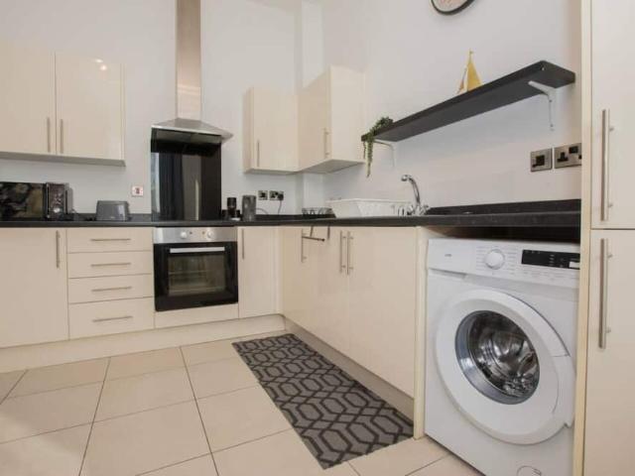
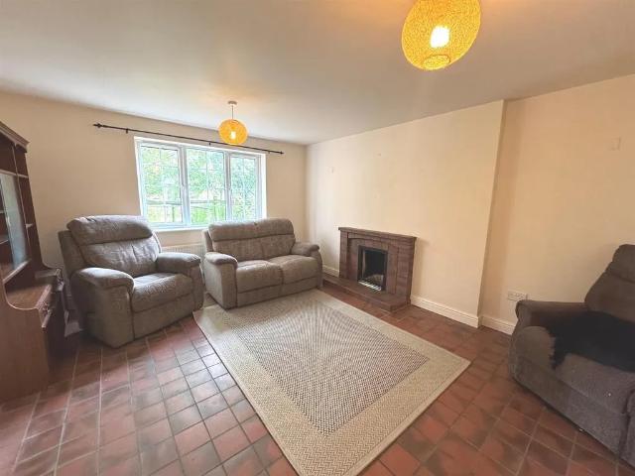
A delightfully situated two bedroom detached cottage backing onto open fields and conveniently positioned for travelling into the popular market town of Leek. * The property benefits from oil fired central heating and briefly comprises: Entrance Porch, Dining Room, Kitchen, Rear Hall, W.c and Living Room to the ground floor. Landing Area, Two Bedrooms and Bathroom to the first floor. * Driveway to the side providing off street parking and a garden area laid mainly to lawn and display borders. * Available immediately. * Apply Leek office for further details. Entrance Porch - Tiled floor. Access to: Dining Room - 3.02m x 2.84m (9'11 x 9'4) - Radiator. Tiled floor. Kitchen - 3.40m x 2.95m (11'2 x 9'8) - Wall and base units. Stainless steel sink unit with drainer and mixer tap. Plumbing point. Cooker point. Tiled floor. Radiator. Rear Hall - Stairs off. Radiator. Tiled floor. W.C - W.c. Tiled floor. Wash basin. Radiator. Understairs storage. Living Room - 3.48m x 4.47m (11'5 x 14'8) - Open
A delightfully situated two bedroom detached cottage backing onto open fields and conveniently positioned for travelling into the popular market town of Leek. * The property benefits from oil fired central heating and briefly comprises: Entrance Porch, Dining Room, Kitchen, Rear Hall, W.c and Living Room to the ground floor. Landing Area, Two Bedrooms and Bathroom to the first floor. * Driveway to the side providing off street parking and a garden area laid mainly to lawn and display borders. * Available immediately. * Apply Leek office for further details. Entrance Porch - Tiled floor. Access to: Dining Room - 3.02m x 2.84m (9'11 x 9'4) - Radiator. Tiled floor. Kitchen - 3.40m x 2.95m (11'2 x 9'8) - Wall and base units. Stainless steel sink unit with drainer and mixer tap. Plumbing point. Cooker point. Tiled floor. Radiator. Rear Hall - Stairs off. Radiator. Tiled floor. W.C - W.c. Tiled floor. Wash basin. Radiator. Understairs storage. Living Room - 3.48m x 4.47m (11'5 x 14'8) - Open
£ 895