View photo
House
·
for sale
£ 180,000
New
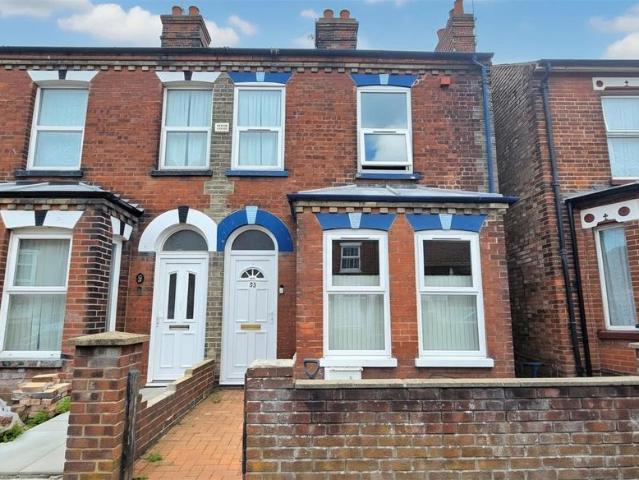
4 bedroom terraced house for sale
Belaugh Norwich
· 4 Bedrooms · 1 Bath · House
· Garden · Fireplace · Equipped kitchen · Heating
Belaugh Norwich · 4 Bedrooms · 1 Bath · House · Garden · Fireplace · Equipped kitchen · Heating
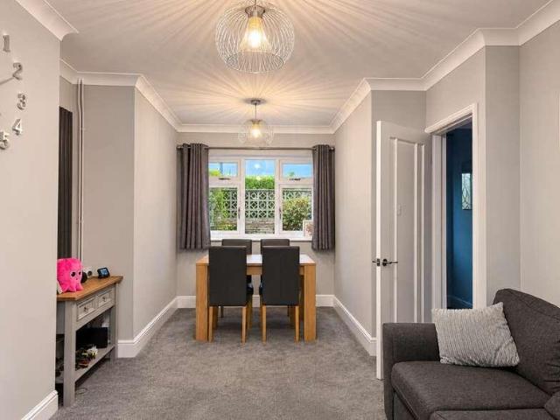
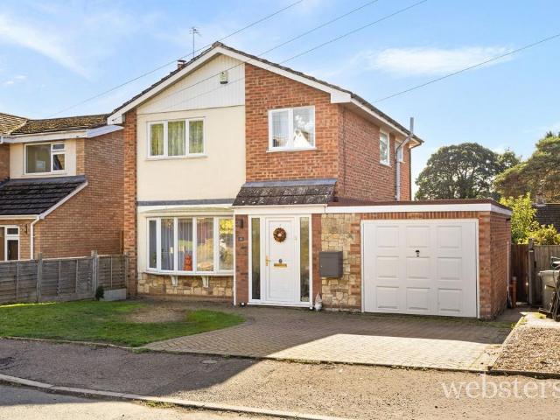
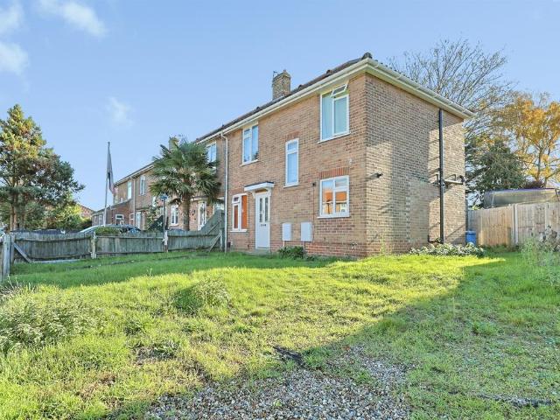
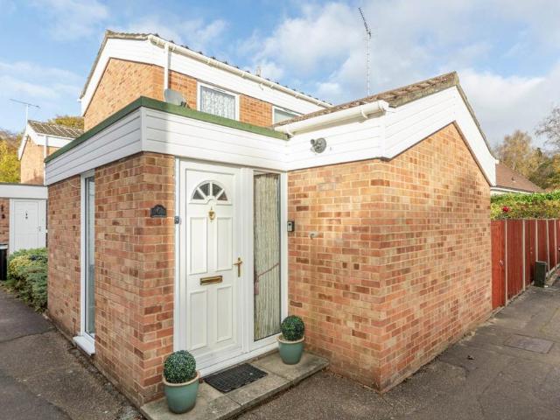
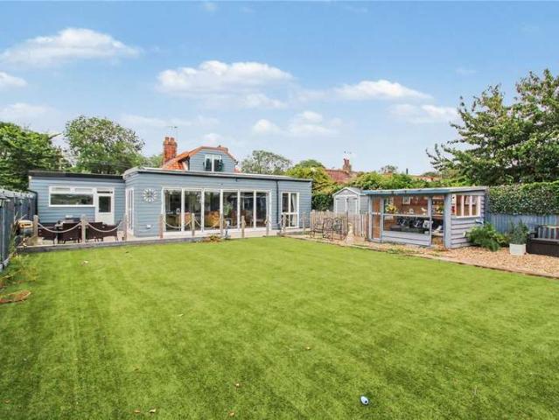
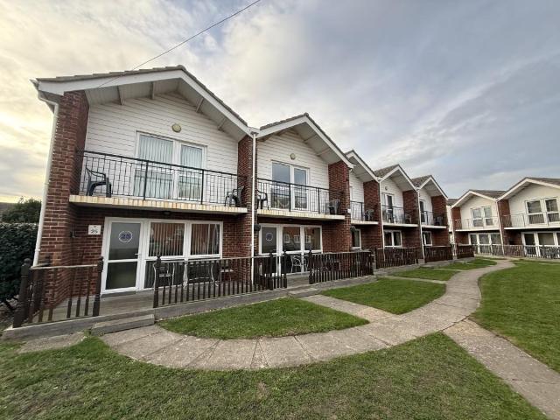
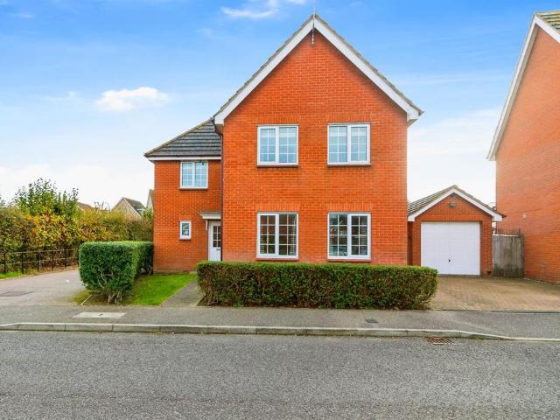
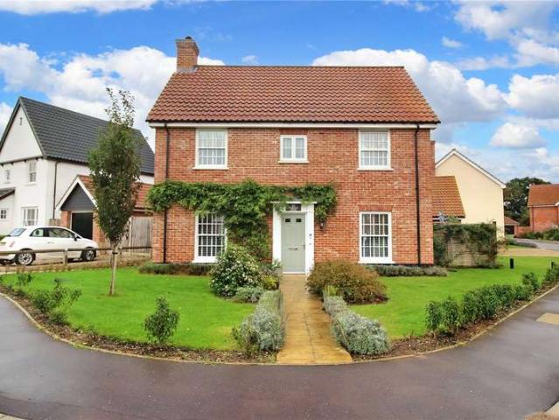
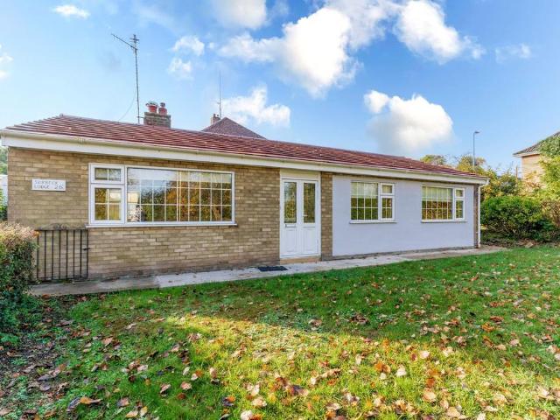
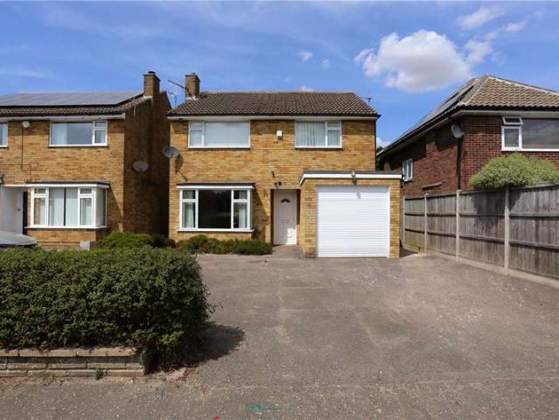
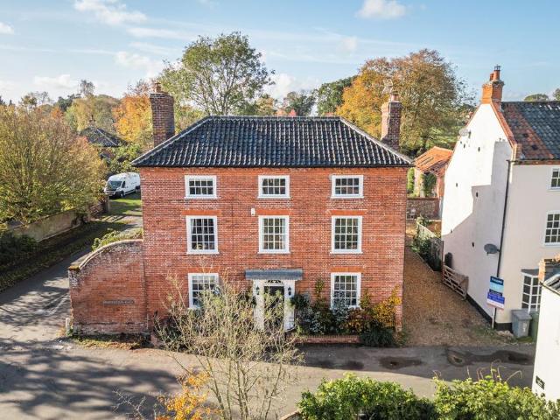
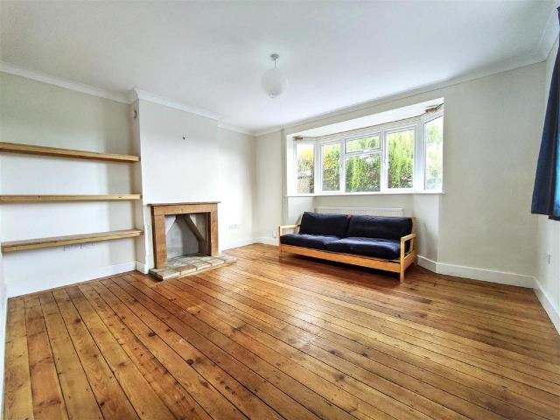
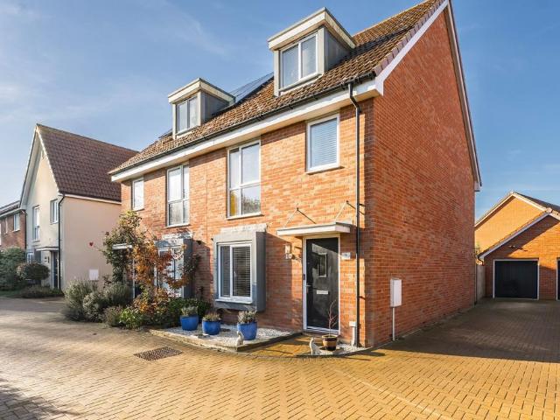
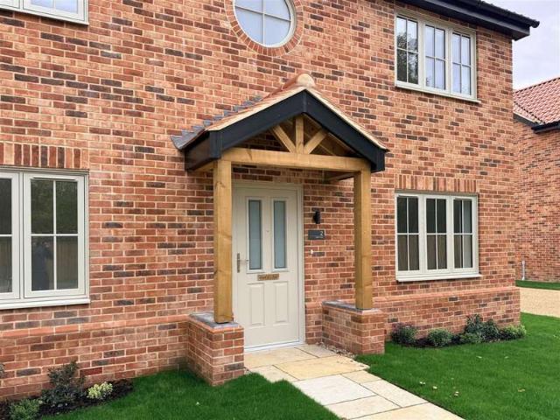
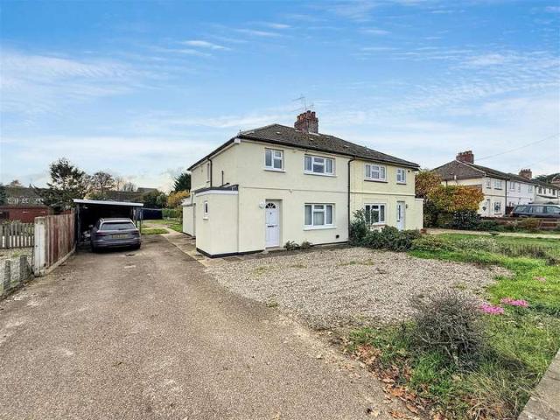
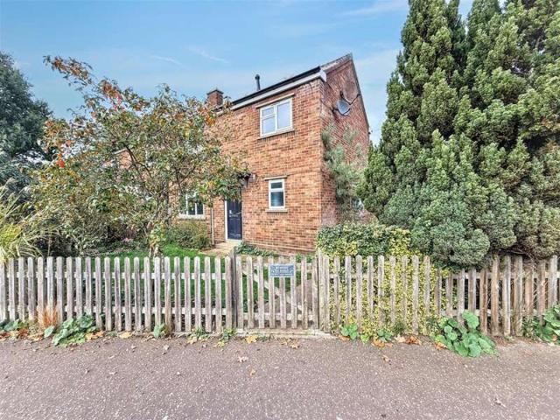
Offered to the market chain free, this extended four-bedroom mid-terrace home presents an excellent opportunity for families, first-time buyers or investors alike. Conveniently situated in a central Gorleston location, the property is within easy reach of local schools, shops, regular transport links and a wide range of everyday amenities.The accommodation offers a generous kitchen, a spacious lounge, a ground floor bathroom and four well-proportioned bedrooms, all accessed from the landing, including one on the ground floor. Outside, the property benefits from a private enclosed rear garden, while gas central heating and double glazing throughout provide comfort and efficiency all year round.Entrance Hall - Laminate floor, double glazed door to front, radiator, stairs, access to lounge and dining room.Lounge - 3.25m x 4.58m (into bay) (10'7 x 15'0 (into bay) - Laminate floor, double glazed bay window to front, fireplace, radiator.Dining Room - 3.25m (plus stairs recess) x 3.64m (10'7
Offered to the market chain free, this extended four-bedroom mid-terrace home presents an excellent opportunity for families, first-time buyers or investors alike. Conveniently situated in a central Gorleston location, the property is within easy reach of local schools, shops, regular transport links and a wide range of everyday amenities.The accommodation offers a generous kitchen, a spacious lounge, a ground floor bathroom and four well-proportioned bedrooms, all accessed from the landing, including one on the ground floor. Outside, the property benefits from a private enclosed rear garden, while gas central heating and double glazing throughout provide comfort and efficiency all year round.Entrance Hall - Laminate floor, double glazed door to front, radiator, stairs, access to lounge and dining room.Lounge - 3.25m x 4.58m (into bay) (10'7 x 15'0 (into bay) - Laminate floor, double glazed bay window to front, fireplace, radiator.Dining Room - 3.25m (plus stairs recess) x 3.64m (10'7
£ 180,000