2 pictures
House
·
for sale
£ 250,000
2 bed house for sale
Priorsdean Crescent PO9 Havant
· 2 Bedrooms · House
· Garden · Equipped kitchen
Priorsdean Crescent PO9 Havant · 2 Bedrooms · House · Garden · Equipped kitchen
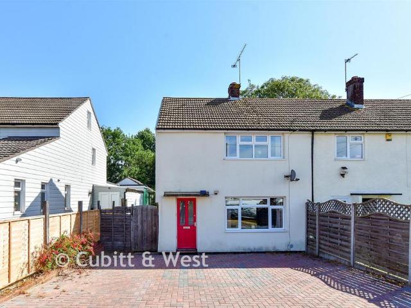
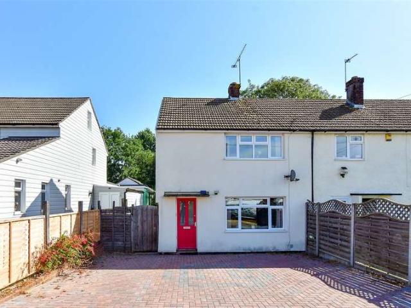
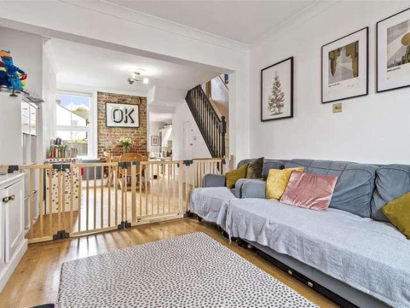
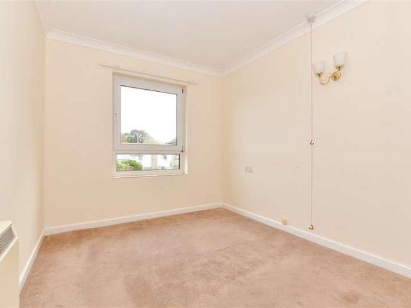
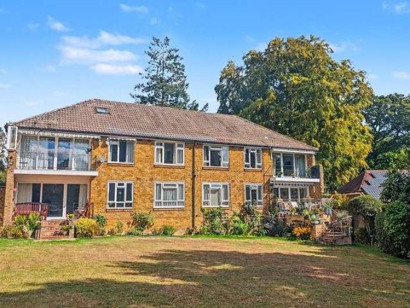
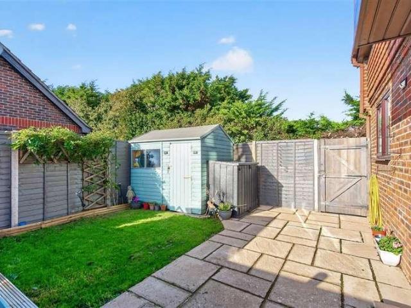
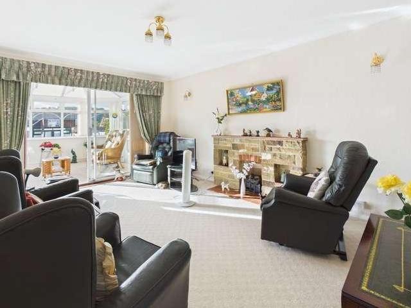
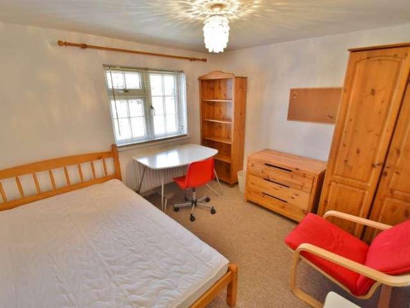
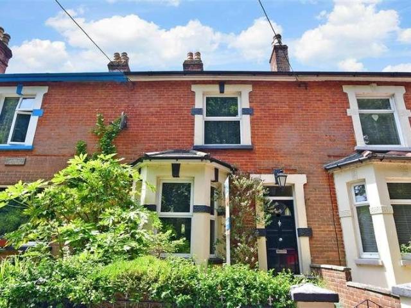
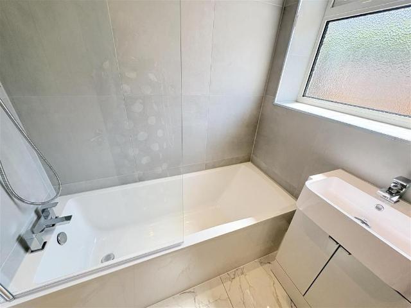
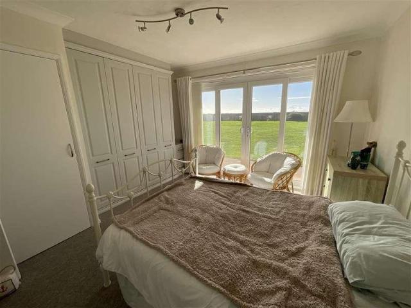
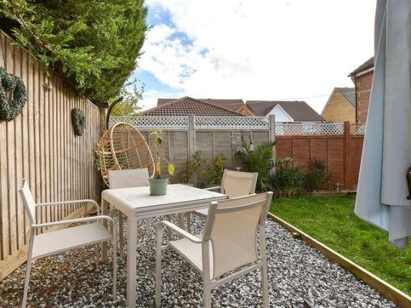
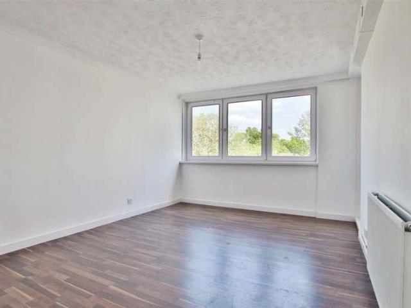
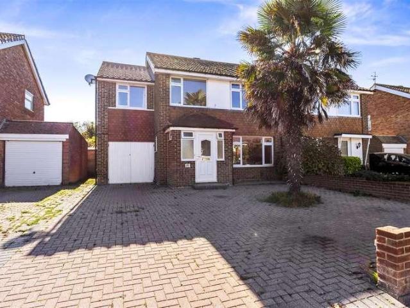
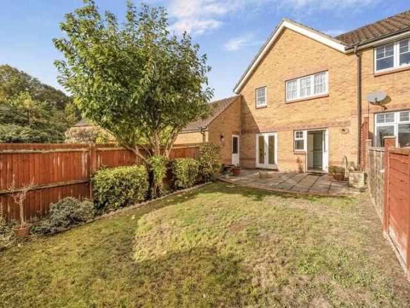
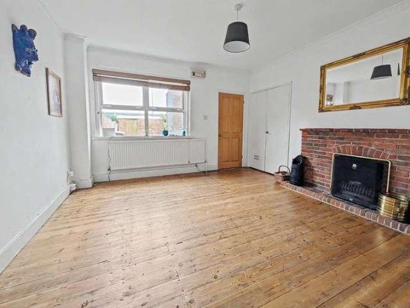
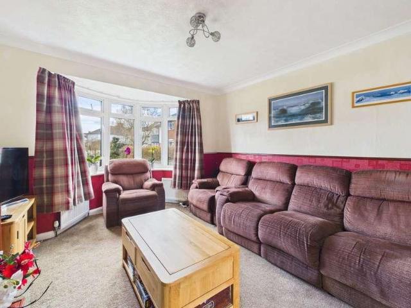
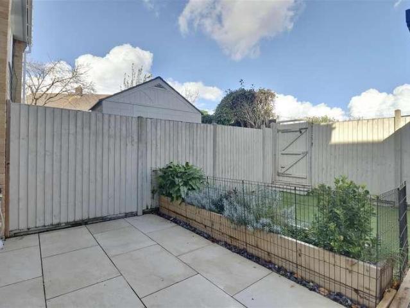
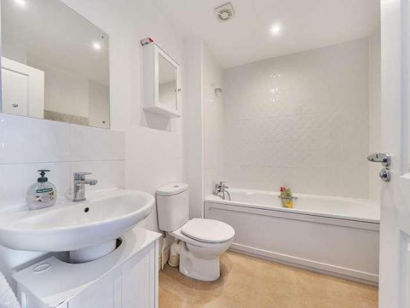
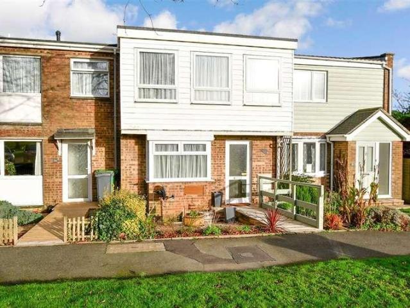
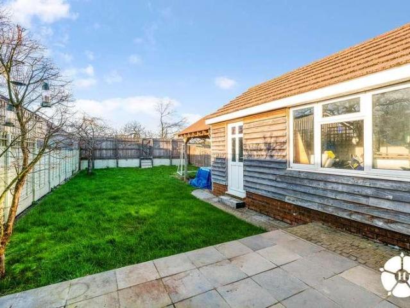
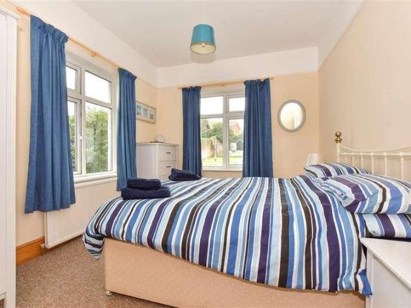
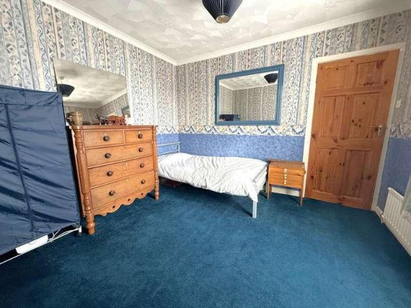
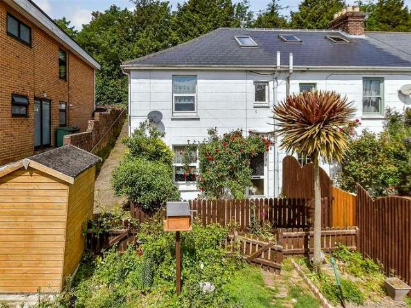
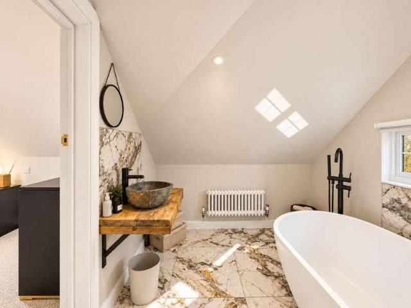
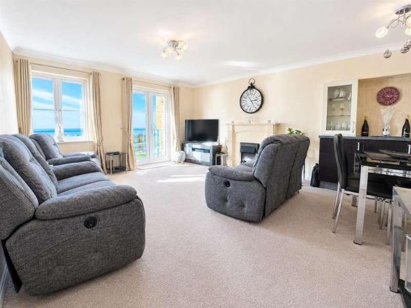
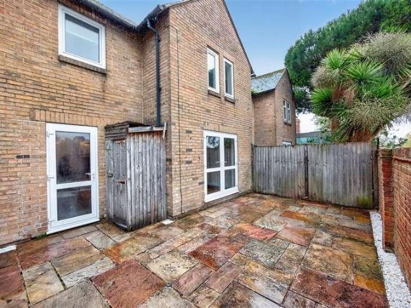
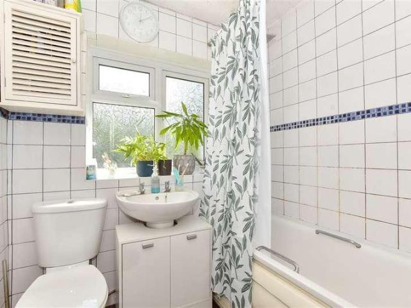
A well presented and updated end of terrace house, ideally situated in the popular location of Leigh Park. Conveniently located within easy reach of local shops, well regarded schools and transport links. This property is perfect for modern living.Room sizes:HallwayLounge: 14'10 x 11'9 (4.52m x 3.58m)Kitchen: 13'7 x 7'8 (4.14m x 2.34m)Utility Room: 7'7 x 5'2 (2.31m x 1.58m)LandingBedroom 1: 11'8 x 10'4 (3.56m x 3.15m)Bedroom 2: 15'2 x 9'0 (4.63m x 2.75m)Bathroom: 6'4 x 5'11 (1.93m x 1.80m)Rear Garden with ShedDriveway The information provided about this property does not constitute or form part of an offer or contract, nor may it be regarded as representations. All interested parties must verify accuracy and your solicitor must verify tenure/lease information, fixtures & fittings and, where the property has been extended/converted, planning/building regulation consents. All dimensions are approximate and quoted for guidance only as are floor plans which are not to scale and their accur
A well presented and updated end of terrace house, ideally situated in the popular location of Leigh Park. Conveniently located within easy reach of local shops, well regarded schools and transport links. This property is perfect for modern living.Room sizes:HallwayLounge: 14'10 x 11'9 (4.52m x 3.58m)Kitchen: 13'7 x 7'8 (4.14m x 2.34m)Utility Room: 7'7 x 5'2 (2.31m x 1.58m)LandingBedroom 1: 11'8 x 10'4 (3.56m x 3.15m)Bedroom 2: 15'2 x 9'0 (4.63m x 2.75m)Bathroom: 6'4 x 5'11 (1.93m x 1.80m)Rear Garden with ShedDriveway The information provided about this property does not constitute or form part of an offer or contract, nor may it be regarded as representations. All interested parties must verify accuracy and your solicitor must verify tenure/lease information, fixtures & fittings and, where the property has been extended/converted, planning/building regulation consents. All dimensions are approximate and quoted for guidance only as are floor plans which are not to scale and their accur
£ 250,000