0 properties for sale in Botesdale Diss

We don't have exact matches for your search, but... we've expanded it and think you might be interested in these properties.

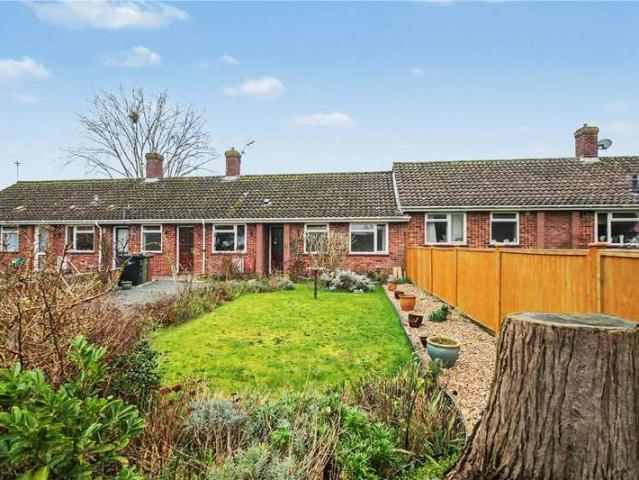
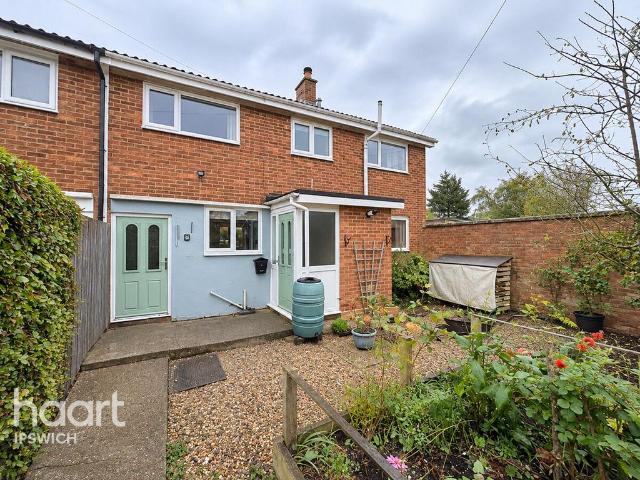
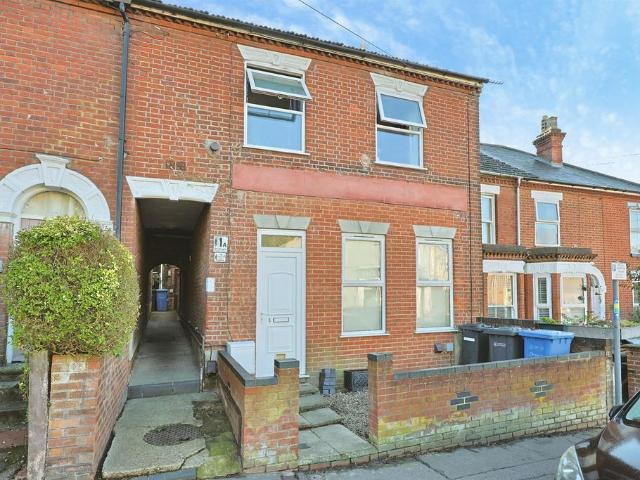
1 bedroom terraced house for sale
View photo
House · for sale
£ 160,000
New
1 bedroom terraced house for sale
Botesdale Diss
· 1 Bedroom · 1 Bath · House
· Equipped kitchen · Parking
Botesdale Diss · 1 Bedroom · 1 Bath · House · Equipped kitchen · Parking
CHAIN FREE: Situated in the popular village of Glemsford, this beautifully presented one-bedroom terraced home has recently undergone a programme of improvement, including fresh redecoration throughout and new flooring to the stairs and bedroom, creating a lovely, fresh and welcoming feel.The accommodation is well arranged and offers an ideal opportunity for first-time buyers, those looking to downsize, or for a ready-to-move-in homeThe ground floor provides a comfortable living space together with a fitted kitchen, while an attractive spiral staircase leads to the first floor, where you will find a well-proportioned bedroom and bathroom accommodation.Externally, the property benefits from a pleasant frontage and, of particular appeal, a single garage situated within a nearby block, providing useful additional storage or parking.Glemsford is a thriving village offering a range of local amenities, including shops, public houses, a primary school and everyday facilities. The nearby marke
£ 160,000
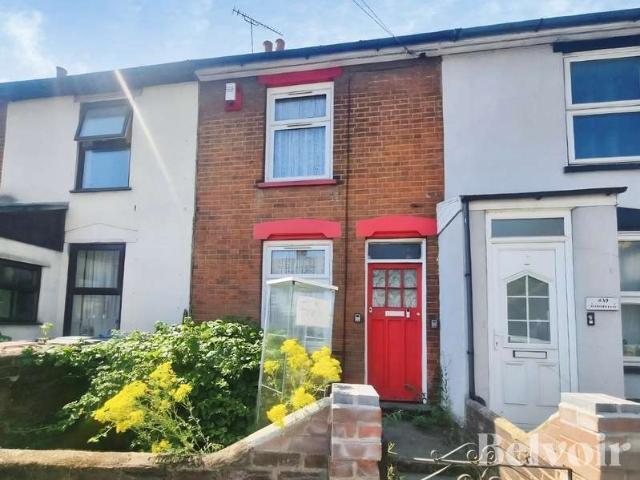
2 Bedroom House
View photo
House · for sale
£ 100,000
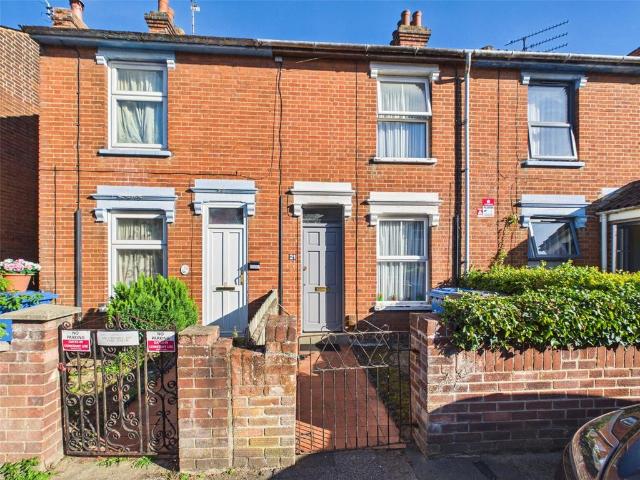
2 Bedroom House
Botesdale Diss
· 2 Bedrooms · House
· Garden · Equipped kitchen · Parking · Concierge
Botesdale Diss · 2 Bedrooms · House · Garden · Equipped kitchen · Parking · Concierge
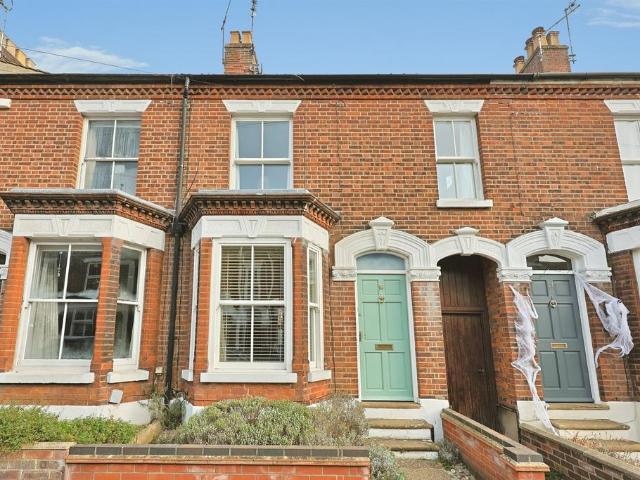
BELVOIR! Are pleased to bring to the market this Refurbishment project situated to the West side of Ipswich within easy access to the A12/A14. The terrace house consists of two reception rooms, kitchen, two bedrooms and first floor bathroom. The property benefits from having double glazed windows, garden and parking accessed at the rear of the property. The property offers No Onward Chain and Cash buyers only._Accommodation:Lounge: 3.58m x 3.34mDouble glazed window to front aspect, gas fire (untested).Dining room: 3.58m x 3.32mCupboard under the stairs, double glazed window to rear aspect, stairs to first floor.Kitchen: 2.50m x 2.08mSingle drainer sink unit and cupboards, wok top, double glazed window to side aspect and door to rear, walk in pantry area.First floor Landing with access to roof space.Bedroom One: 3.58m x 3.34mDouble glazed window to front aspect, fitted cupboard.Bedroom Two: 3.32m x 2.71mDouble glazed window to rear aspect.Bathroom: 2.75m x 2.08mPanelled bath with shower
£ 100,000
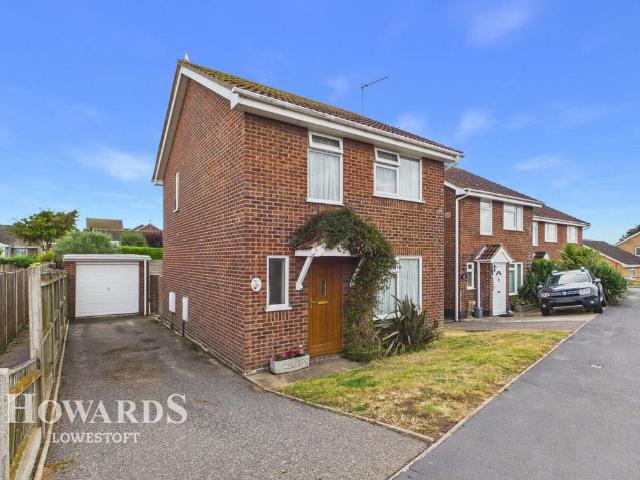
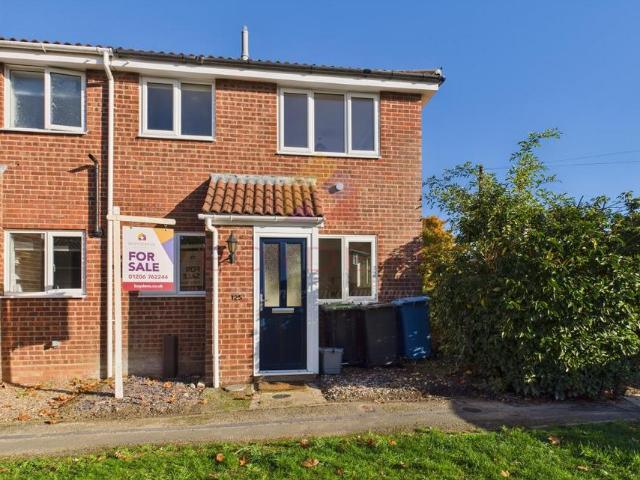
3 bedroom link detached house for sale
View photo
House · for sale
£ 200,000
New
3 bedroom link detached house for sale
Botesdale Diss
· 3 Bedrooms · 1 Bath · House
· Garden · Equipped kitchen · Parking · Powder room
Botesdale Diss · 3 Bedrooms · 1 Bath · House · Garden · Equipped kitchen · Parking · Powder room
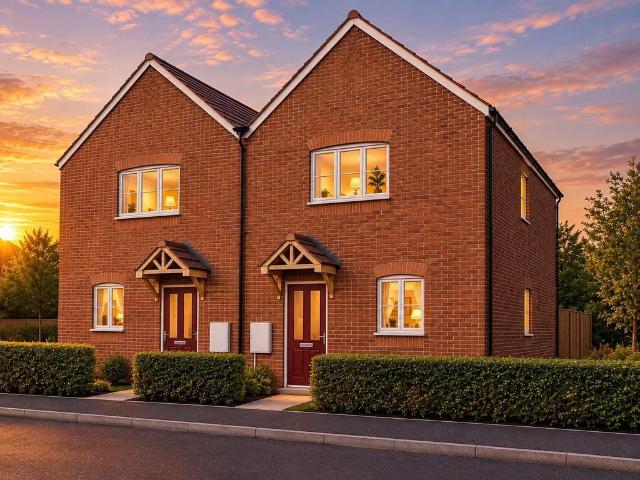
GUIDE PRICE £220,000 - £230,000Looking for a spacious family home in a peaceful location with no onward chain. This attractive three-bedroom link-detached property, tucked away in a quiet cul-de-sac on the western side of Ipswich, could be exactly what you've been searching for.The property offers well-planned accommodation throughout, beginning with a welcoming entrance hallway and convenient cloakroom. A generous lounge provides the perfect space to relax, while the kitchen/diner offers ample room for family meals and entertaining, with patio doors opening directly onto the rear garden.Upstairs, you'll find three well-proportioned bedrooms and a family bathroom, providing comfortable living space for growing families, first-time buyers, or those looking to downsize without compromise. Outside, the enclosed rear garden offers a private space to enjoy, while an allocated parking space to the rear and additional parking nearby add further convenience.Offered for sale with no onward chai
£ 200,000
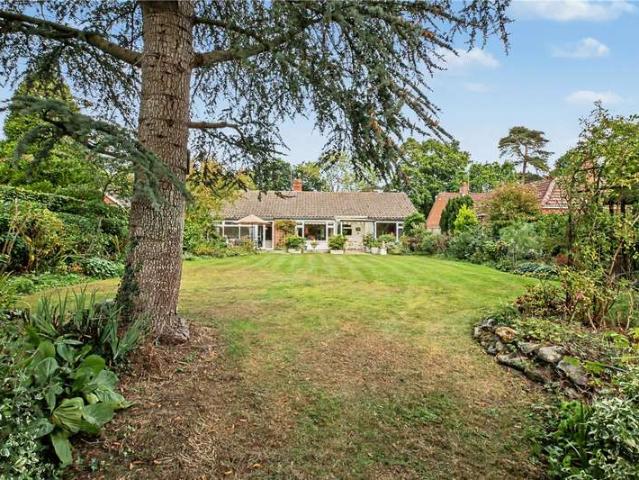
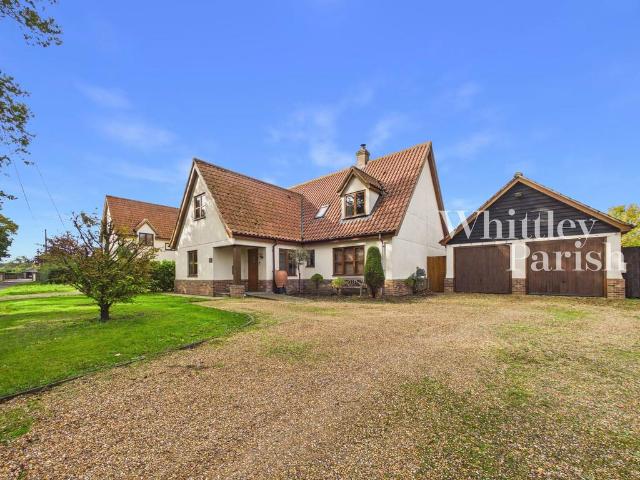
3 bedroom detached bungalow for sale
View photo
Bungalow · for sale
£ 210,000
New
3 bedroom detached bungalow for sale
Botesdale Diss
· 3 Bedrooms · 1 Bath · Bungalow
· Garden · Equipped kitchen · Parking · Powder room
Botesdale Diss · 3 Bedrooms · 1 Bath · Bungalow · Garden · Equipped kitchen · Parking · Powder room
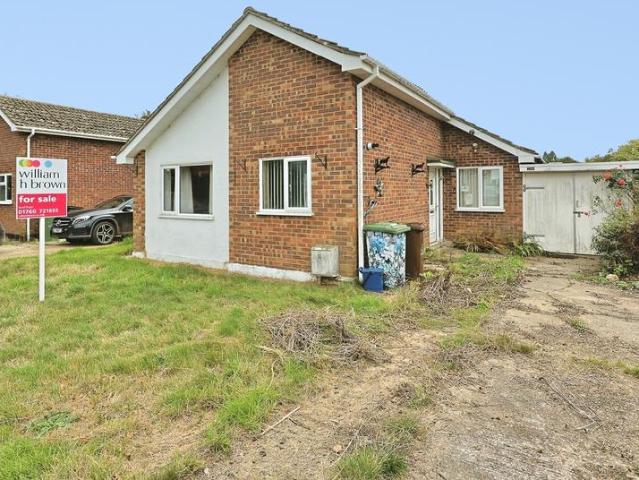
SUMMARY28 Brackenwoods, Necton,Swaffham, PE37 8EU,We advise that an offer has been received for the above property in the sum of £190,000.00,Any interested parties wishing to increase on this offer should notify the selling agents of their best offer prior to exchange of contracts.DESCRIPTIONWe are pleased to bring to the market this well-positioned 3 double bedroom detached bungalow. This property is situated within the popular and well-serviced village of Necton, within walking distance of village amenities, including doctors surgeries, local shops, butchers, allotments and more. Internally, the property would benefit from a programme of decorative enhancement and improvement.In brief, the accommodation comprises: entrance hallway, a rear-facing lounge, fitted kitchen, the three bedrooms, the family bathroom and separate cloakroom w.c. Outside, there is a driveway and garage, providing off-road parking, lawned front garden and rear garden that offers a good degree of privacy. Coupled
£ 210,000
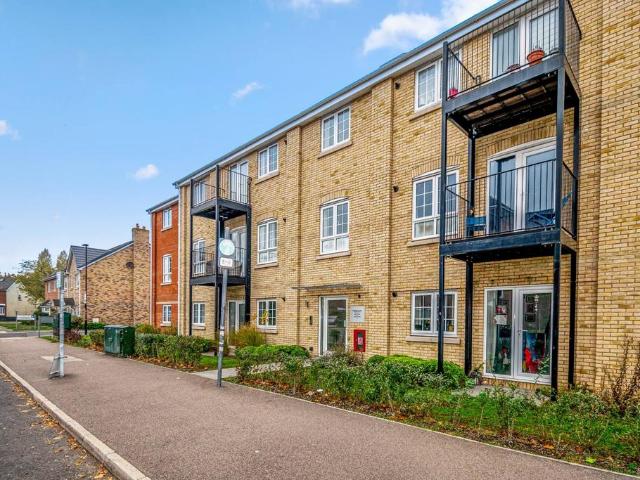
2 Bedroom Apartment Flat
View photo
Apartment · for sale
£ 170,000
2 Bedroom Apartment Flat
Botesdale Diss
· 2 Bedrooms · Apartment
· Parking · Concierge
Botesdale Diss · 2 Bedrooms · Apartment · Parking · Concierge
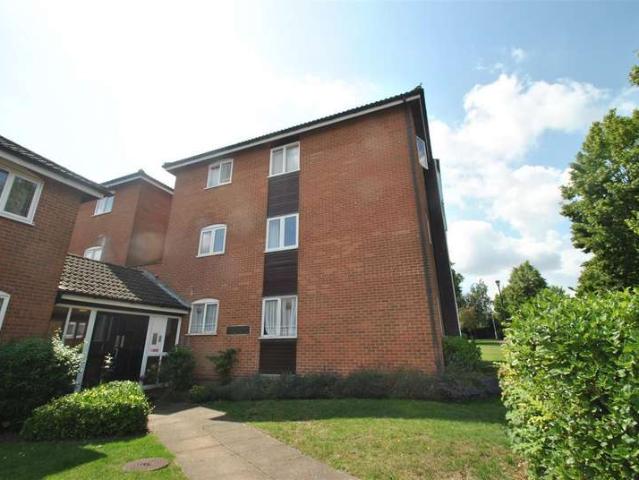
This charming apartment is located in the heart of Bury St. Edmunds just off St Andrews Street South. The apartment is well presented and offers a comfortable living space of 614 square feet, making it an ideal choice for first-time buyers or those seeking an investment opportunity. The apartment features a spacious reception room that provides an inviting atmosphere, perfect for relaxing or entertaining guests. With two generously sized bedrooms, there is ample space for rest and privacy, catering to both individuals and small families alike. The bathroom is conveniently located, ensuring ease of access for all residents. One of the standout features of this property is its allocated parking space, a valuable asset in this bustling town. Additionally, the apartment is within walking distance to the vibrant town centre of Bury St. Edmunds, where you can enjoy a variety of shops, restaurants, and local amenities. This property is not only well-presented throughout but also offers a fant
£ 170,000
1 bedroom apartment for sale
View photo
Flat · for sale
£ 85,000
1 bedroom apartment for sale
Botesdale Diss
· 1 Bedroom · 1 Bath · Flat
· Equipped kitchen
Botesdale Diss · 1 Bedroom · 1 Bath · Flat · Equipped kitchen
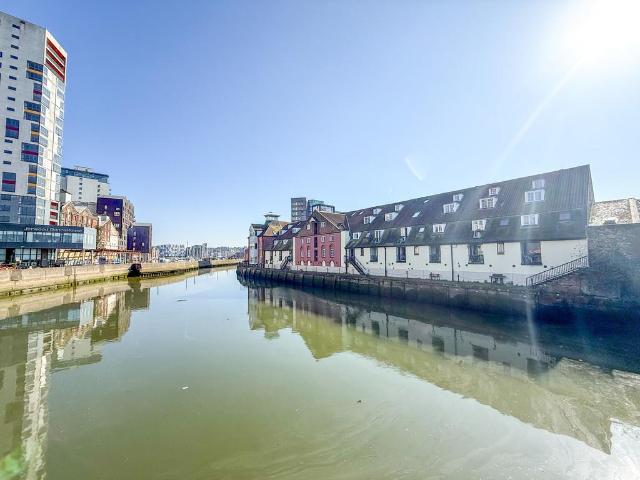
NO ONWARD CHAIN - Situated close to the vibrant Ipswich Waterfront close to bars and restaurants, a short walk into the town centre and Ipswich train station with connections to London Liverpool Street. A great opportunity for FTB's & investment. This ground floor apartment comprises: communal hallway leading to front door with entrance hall, open plan living/dining, kitchen, double bedroom and bathroom. CALL TO REGISTER YOUR INTEREST. COMMUNAL HALLWAY Door into apartment. ENTRANCE HALL Hard wood flooring, ceiling beam, doors to living room, bedroom and bathroom. LIVING/DINING 15' 6 x 11' 1 (4.72m x 3.38m) Carpeted living/dining, ceiling beams, wood framed sealed window to front aspect, electric heater, opening into kitchen. KITCHEN 11' 1 x 6' 7 (3.38m x 2.01m) Comprising matching wall & base units with roll edge work tops, electric cooker, ceiling beams, plumbing for washing machine, space for fridge/freezer, hard wood flooring. BEDROOM 12' 1 x 9' 11 (3.68m x 3.02m) Carpeted flooring,
£ 85,000
4 bedroom detached house for sale
View photo
House · for sale
£ 650,000
New
4 bedroom detached house for sale
Botesdale Diss
· 4 Bedrooms · 3 Baths · House
· Garden · Balcony · Parking · Concierge
Botesdale Diss · 4 Bedrooms · 3 Baths · House · Garden · Balcony · Parking · Concierge
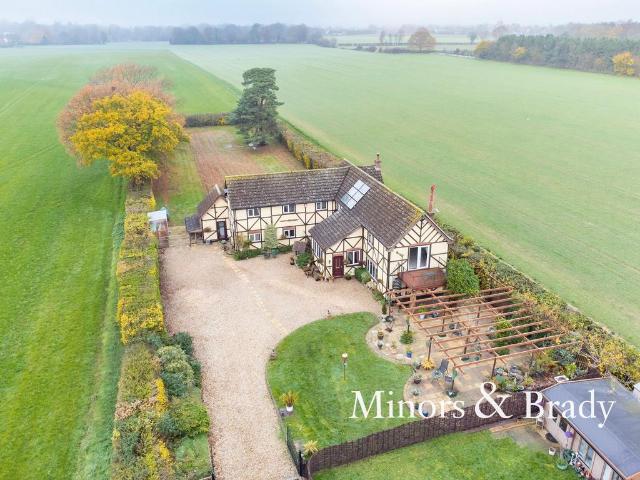
Step through the gates and leave the pace of modern life behind; Manse Lodge is the kind of home that immediately captures the imagination. Occupying an exceptional south-facing plot of approximately one acre (stms) in the sought-after village of Great Ellingham, this substantial detached residence enjoys complete privacy, glorious open field views and a wonderful sense of space both inside and out. Showcasing character-filled accommodation, the home seamlessly blends historic charm with family practicality, featuring four generous double bedrooms, a striking galleried landing, multiple reception rooms, a newly installed wood burner, and a principal suite with private balcony overlooking the surrounding countryside. Beautifully maintained gardens, a large private driveway with ample parking, a substantial detached workshop with annexe potential (stpp), solar panels and scope for future enhancement combine to create a truly special rural retreat, offering an enviable lifestyle of peace,
£ 650,000
3 bedroom semi detached house for sale
View photo
House · for sale
£ 270,000
New
3 bedroom semi detached house for sale
Botesdale Diss
· 3 Bedrooms · 1 Bath · House
· Garden · Equipped kitchen · Parking · Powder room
Botesdale Diss · 3 Bedrooms · 1 Bath · House · Garden · Equipped kitchen · Parking · Powder room
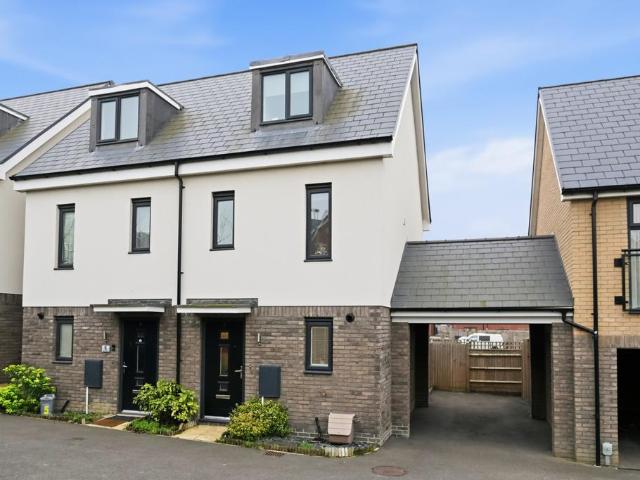
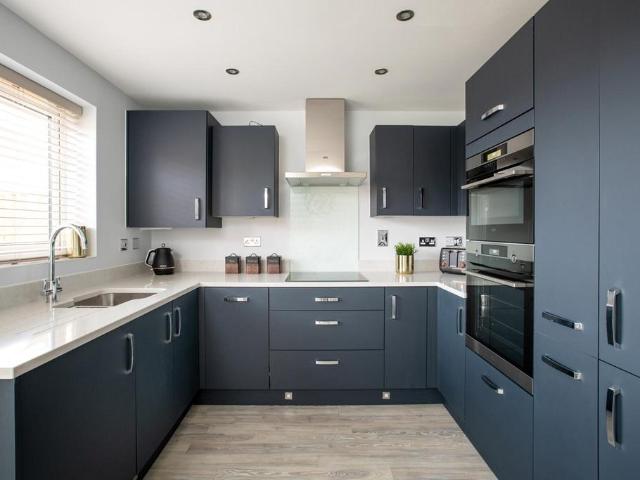
A Modern Three-Bedroom Home with Open-Plan Living, a Low-Maintenance Garden and Covered Car Port Parking for Two VehiclesSituated on the outskirts of Haverhill, this well-presented modern semi-detached home offers stylish, versatile accommodation arranged over three floors. Highlights include a spacious open-plan kitchen/living area with French doors opening onto the rear garden, three bedrooms, a contemporary family bathroom, ground floor cloakroom and the added benefit of a covered car port providing parking for two vehicles.The accommodation extends to approximately 779 sq ft, with the layout offering a practical balance of living and bedroom space. The kitchen is fitted with a range of matching units and integrated appliances, including a dishwasher, fridge/freezer, electric oven and induction hob, alongside a useful water softener. Upstairs are two bedrooms and a family bathroom, while the impressive top-floor principal bedroom benefits from fitted wardrobes and additional Velux l
£ 270,000
4 Bedroom Semi Detached House
View photo
Villa · for sale
£ 330,000
4 Bedroom Semi Detached House
Botesdale Diss
· 4 Bedrooms · Villa
· Garden · Parking · Powder room
Botesdale Diss · 4 Bedrooms · Villa · Garden · Parking · Powder room
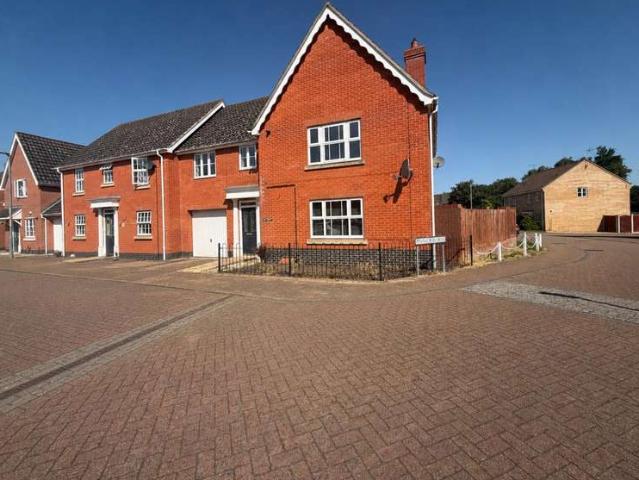
Welcome to this spacious four bedroom semi detached property, ideally positioned within the popular Cloverfields development in Thetford. Designed with family life in mind, the property offers two bathrooms as well as a convenient downstairs cloakroom, helping to make busy mornings more manageable. An integral single garage provides secure parking or useful storage, with additional off road parking available to the front. To the rear, the fully enclosed garden offers a private and secure space for children to play, relaxing outdoors, or enjoying summer barbecues with family and friends. The location is also highly convenient, set on a bus route and within easy access of the A11, providing excellent links for commuters and for travel to surrounding towns and cities. Offered for sale with no onward chain, this home presents an excellent opportunity for buyers looking to add their own style and create a property tailored to their needs. Early viewing is recommended to appreciate the poten
£ 330,000
3 bedroom terraced house for sale
View photo
House · for sale
£ 190,000
New
3 bedroom terraced house for sale
Botesdale Diss
· 3 Bedrooms · 2 Baths · House
· Garden · Equipped kitchen · Parking
Botesdale Diss · 3 Bedrooms · 2 Baths · House · Garden · Equipped kitchen · Parking
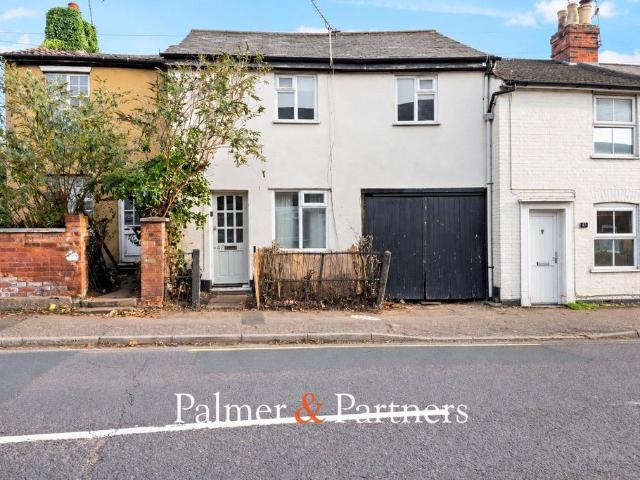
Offered for sale with no onward chain, this three-bedroom terraced house occupies a popular residential location to the north of Colchester. The property is conveniently positioned for local amenities, including Waitrose, Tesco, Hythe railway station and the Northern Gateway Sports Park, while Colchester city centre is within comfortable walking distance. The A12 is easily accessible via Ipswich Road, providing convenient links for commuters.Requiring some modernisation and refurbishment, the accommodation comprises a lounge accessed directly from the entrance door, a kitchen/dining room with space for appliances and stairs rising to the first floor, and a ground-floor bathroom. Upstairs, there are three bedrooms, one benefiting from an en-suite shower room.Outside, the property offers a good-sized rear garden, with on-road parking available. Palmer & Partners would recommend an early internal viewing to avoid disappointment
£ 190,000
2 Bedroom Bungalow
View photo
Bungalow · for sale
£ 190,000
Updated
2 Bedroom Bungalow
Botesdale Diss
· 2 Bedrooms · Bungalow
· Garden · Equipped kitchen
Botesdale Diss · 2 Bedrooms · Bungalow · Garden · Equipped kitchen
Tucked away within a quiet cul-de-sac on Cuckoofield Lane, this two-bedroom semi-detached bungalow offers deceptively spacious accommodation and excellent scope for further personalisation. Originally constructed in the 1950s, the property has been extended over time, creating impressive room proportions rarely found in homes of this type.The accommodation is arranged with a welcoming hallway and separate lobby entrance, a fitted kitchen, well-proportioned second bedroom and a bathroom. The sitting room to the rear has been significantly extended and now measures in excess of 20ft, featuring a bay window that enjoys attractive views over the generous rear garden. The principal bedroom has also been extended and, again with a bay window, offers a stunning space of over 20ft in length.Externally, the property benefits from an open and impressive frontage, while the rear garden extends to approximately 70ft, providing excellent levels of privacy. The garden includes timber outbuildings an
£ 190,000
3 Bedroom Bungalow
View photo
Bungalow · for sale
£ 400,000
3 Bedroom Bungalow
Botesdale Diss
· 3 Bedrooms · Bungalow
· Garden · Equipped kitchen · Parking
Botesdale Diss · 3 Bedrooms · Bungalow · Garden · Equipped kitchen · Parking
Set within a beautifully established plot approaching one third of an acre, this three-bedroom detached bungalow enjoys a private setting in the sought-after village of Bergh Apton. Owned by the same family for almost 40 years, the property combines generous accommodation, original character and a predominantly south-facing rear garden, offering considerable appeal as a long-term home.A sweeping gravel driveway provides ample off-road parking and access to the attached garage. Mature trees and planting frame the generous frontage, while the absence of a property directly opposite creates an attractive open outlook.Inside, a spacious L-shaped entrance hall features original parquet flooring, introducing the character found throughout the home. The well-proportioned kitchen/breakfast room connects to a useful side porch, providing additional storage and a practical secondary entrance.The generous sitting/dining room offers ample space for both comfortable seating and a dining table, with
£ 400,000
3 bedroom detached house for sale
View photo
House · for sale
£ 250,000
New
3 bedroom detached house for sale
Botesdale Diss
· 3 Bedrooms · 1 Bath · House
· Garden · Equipped kitchen · Parking
Botesdale Diss · 3 Bedrooms · 1 Bath · House · Garden · Equipped kitchen · Parking
Beautifully presented modern CHAIN FREE detached family home situated in the highly sought-after coastal village of Kessingland, just half a mile from the stunning unspoilt beach and sea. Offering excellent accommodation, attractive gardens and ample parking, this is a fantastic opportunity to enjoy the very best of coastal living. Ideally positioned within this popular coastal village, the property provides convenient access to local shops, amenities and transport links, whilst being just a short distance from the beautiful Suffolk coastline. The location is particularly appealing for families and those seeking a quieter lifestyle, with the beach and open coastal surroundings so close at hand. Offered in good order throughout, the property provides a bright and welcoming layout designed perfectly for modern family life. The spacious fitted kitchen/diner provides an excellent heart to the home, ideal for family meals and entertaining, while the separate lounge offers a comfortable spac
£ 250,000
2 bedroom apartment for sale
View photo
Flat · for sale
£ 112,500
New
2 bedroom apartment for sale
Botesdale Diss
· 2 Bedrooms · 1 Bath · Flat
· Balcony · Equipped kitchen
Botesdale Diss · 2 Bedrooms · 1 Bath · Flat · Balcony · Equipped kitchen
Highlight Housing, The Affordable Homes Agency, working with Legal & General Affordable Homes, is pleased to present this spacious two-bedroom shared ownership resale apartment in Bury St Edmunds, Suffolk. The price shown represents purchasing a 45% share of the property.Property OverviewThis well-proportioned two-bedroom apartment offers approximately 745 sq. ft. (69 sq. m.) of accommodation, featuring a spacious open-plan living area, two bedrooms, a family bathroom and a private balcony.The property is accessed via an entrance hallway, which provides access to the principal rooms and additional storage.The heart of the home is the generous open-plan kitchen, lounge and dining area, measuring approximately 17'0″ x 20'6″. This versatile space offers ample room for relaxing, dining and entertaining, with a fitted kitchen arranged along one wall and plenty of space for living and dining furniture.Double doors from the living area lead onto a private balcony, providing an attractive outd
£ 112,500
3 bedroom semi detached house for sale
View photo
House · for sale
£ 250,000
3 bedroom semi detached house for sale
Botesdale Diss
· 3 Bedrooms · 1 Bath · House
· Garden · Fireplace · Equipped kitchen · Parking · Heating
Botesdale Diss · 3 Bedrooms · 1 Bath · House · Garden · Fireplace · Equipped kitchen · Parking · Heating
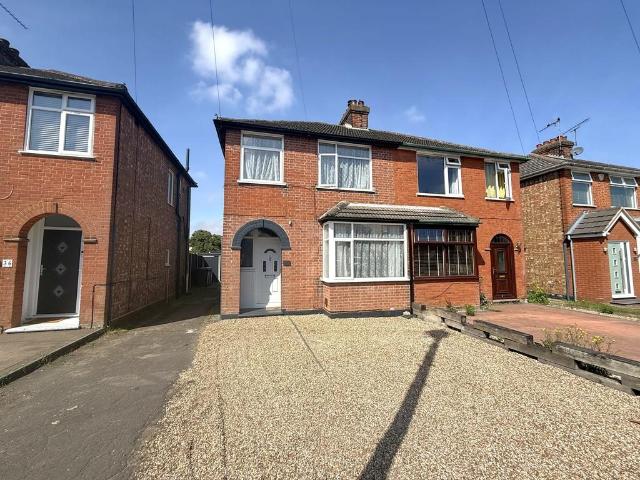
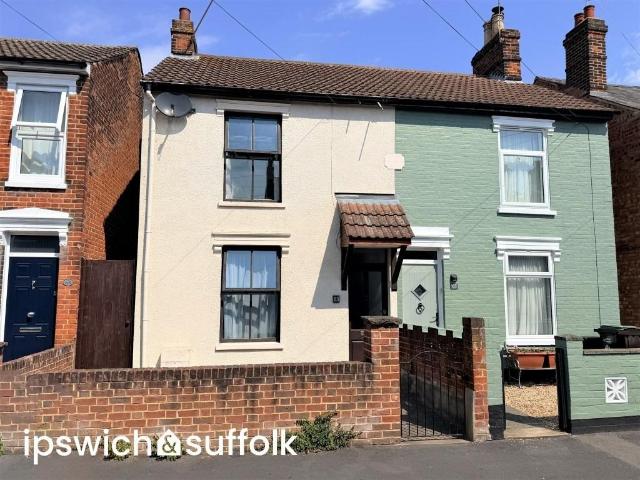
SUMMARY Ipswich & Suffolk Estate Agents are delighted to offer for sale this 3 bedroom semi-detached family house. The property comprises: an entrance hall, lounge and modern kitchen/diner on the ground floor and 3 bedrooms and a shower room to the first floor. The property benefits from double glazing throughout, gas central heating, off road parking, large rear garden, and is close to local shops, schools and bus service. ENTRANCE HALL UPVC front entrance door, wood style flooring, radiator, stairs off, understairs storage ands doors to- LOUNGE 13' x 10' 8 (3.96m x 3.25m) Bay window to front aspect, fireplace with log burner, wood style flooring and radiator. KITCHEN/DINER 16' 2 x 10' 11 (4.93m x 3.33m) Modern kitchen with base and eye level units and draws, rolltop worktop, black 1 1/2 sink drainer, splashback panels, space for oven, integrated extractor hood, boiler, wood style flooring, window to rear aspect and door to lean to. LEAN TO Window and door to rear garden, space for wa
£ 250,000
3 bedroom end of terrace house for sale
View photo
House · for sale
£ 250,000
New
3 bedroom end of terrace house for sale
Botesdale Diss
· 3 Bedrooms · 1 Bath · House
· Garden · Equipped kitchen
Botesdale Diss · 3 Bedrooms · 1 Bath · House · Garden · Equipped kitchen
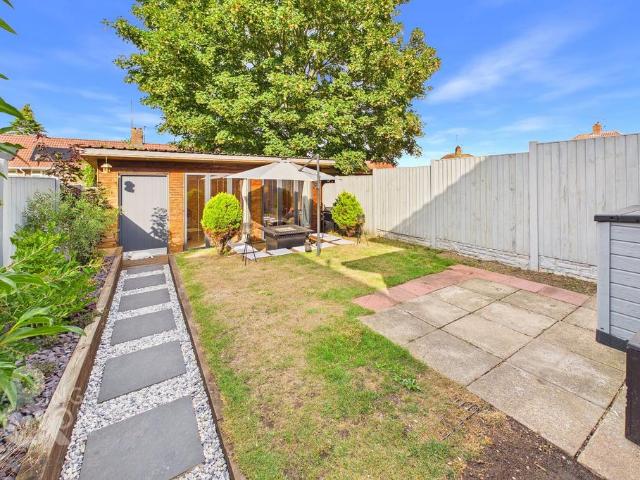
IN SUMMARYWell positioned within close proximity to LOCAL AMENITIES, SCHOOLS & TRANSPORT LINKS, this UPDATED & MODERNISED END-TERRACE FAMILY HOME has been FULLY REPLASTERED, REDECORATED and NEW FLOORING THROUGHOUT. Step inside to a welcoming ENTRANCE HALL that leads directly to the impressive 14’ SITTING ROOM, featuring INTEGRATED STORAGE, FEATURE WALL PANELLING and a FLOATING ELECTRIC FIRE creating a cosy yet contemporary focal point. The FULLY FITTED KITCHEN is equipped with INTEGRATED APPLIANCES and AMPLE STORAGE, perfect for culinary enthusiasts. Flowing seamlessly from the kitchen, discover the REBUILT WARM ROOF GARDEN ROOM, ideal as an additional living or dining space with year-round useability. Upstairs, THREE WELL PROPORTIONED BEDROOMS open from the landing, each thoughtfully designed for comfort and flexibility. The STUNNING CONTEMPORARY THREE PIECE FAMILY BATHROOM features a SHOWER OVER THE BATH, sleek tiling and quality fittings providing a luxurious retreat for relaxation.
£ 250,000
1 bedroom bungalow for sale
View photo
Bungalow · for sale
£ 160,000
New
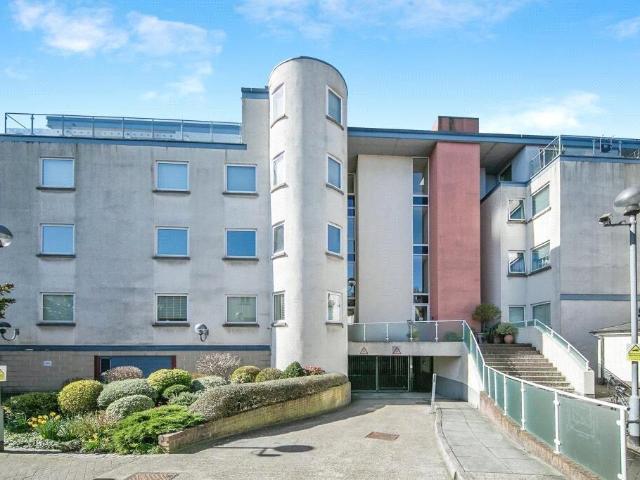
1 bedroom bungalow for sale
Botesdale Diss
· 1 Bedroom · 1 Bath · Bungalow
· Garden · Equipped kitchen · Parking
Botesdale Diss · 1 Bedroom · 1 Bath · Bungalow · Garden · Equipped kitchen · Parking
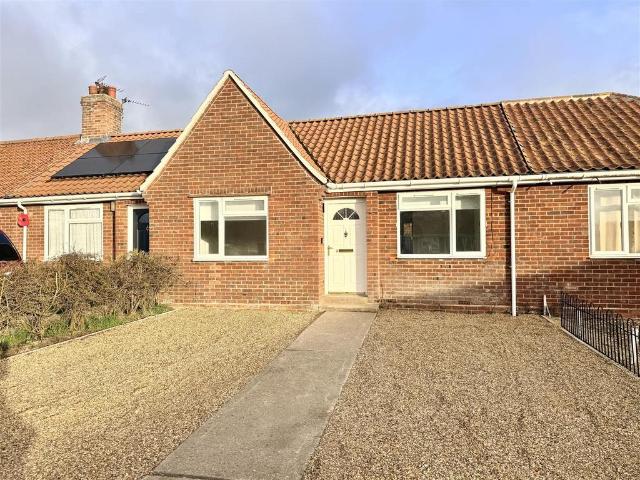
A beautifully presented, recently renovated, one-bedroom bungalow, featuring a brand-new modern kitchen and stylish new bathroom. The property offers comfortable single-storey living, complemented by off-road parking and a private rear garden, providing an ideal space for relaxing and enjoying the outdoors.LocationHingham is conveniently placed for access to the vibrant market towns of Wymondham and Attleborough and the well known Wymondham College. The city of Norwich with its widely regarded cultural, shopping, entertainment and educational facilities lies around 15 miles away via the B1108. This trunk road enables good access to such Norwich destinations as The Research Park, Norwich and Norfolk Hospital and the UEA. The city has a mainline railway service into London Liverpool Street, a journey scheduled to take around two hours and a short drive to Attleborough Railway Station offers direct train links to both Cambridge and Stanstead Airport. There is the Popular White Hart Hotel
£ 160,000
2 bedroom end of terrace house for sale
View photo
House · for sale
£ 250,000
New
2 bedroom end of terrace house for sale
Botesdale Diss
· 2 Bedrooms · House
· Garden · Equipped kitchen
Botesdale Diss · 2 Bedrooms · House · Garden · Equipped kitchen
Plot 178 | The Beauford | Britannia Grange The 2 bedroom Beauford is the ideal home for first time buyers. Inside, the open plan fitted kitchen/diner is a sociable space to enjoy mealtimes or entertain. It features double doors that look out onto the garden, perfect for hosting a BBQ with friends in the summer. The living room at the front of the home features a large window to flood the room with natural light and is perfect for chilling out in the evenings. The Beauford is a new 2 bedroom home design and will be popular with first time buyers. Tenure: Freehold Estate management fee: £308.38 Estate management company: TBC Council Tax Band: TBC - Council Tax Band will be confirmed by the local authority on completion of the property EPC rating: TBC Warranty provider: NHBC Document signing fee: £120 First Time Buyer Stamp Duty Land: Estimated amount may apply depending on buyer circumstances. Please check with your solicitor or current government guidance. Second Time Buyer Stamp Duty L
£ 250,000
3 bedroom semi detached house for sale
View photo
House · for sale
£ 250,000
New
3 bedroom semi detached house for sale
Botesdale Diss
· 3 Bedrooms · 1 Bath · House
· Garden · Fireplace · Equipped kitchen · Parking
Botesdale Diss · 3 Bedrooms · 1 Bath · House · Garden · Fireplace · Equipped kitchen · Parking
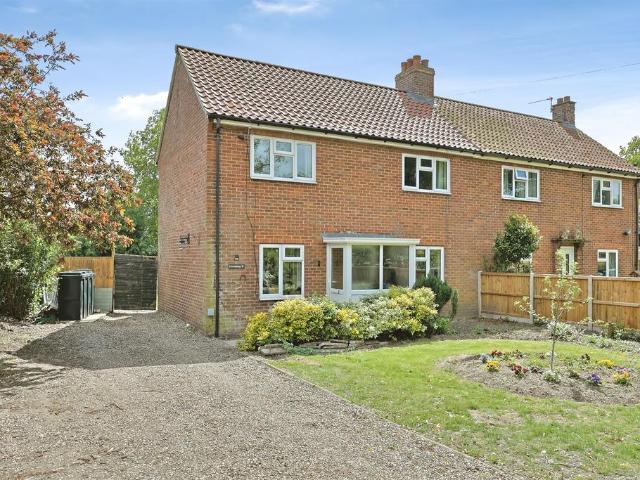
SUMMARYNO CHAIN! A charming three-bedroom semi-detached home set within a peaceful rural location, offering bright and spacious accommodation throughout. Boasting character features, generous gardens, ample parking this property perfectly combines countryside tranquillity with comfortable family living!DESCRIPTIONWilliam H Brown are delighted to present this charming and generously proportioned three-bedroom semi-detached residence, idyllically positioned in a peaceful rural setting with open field views. Offering an abundance of natural light and well-balanced living accommodation, this home is perfectly suited to those seeking both comfort and tranquillity.Upon entering the property, you are welcomed by an inviting porch leading through to a spacious entrance hall. The elegant living room is bright and airy, enhanced by a feature fireplace, creating a warm and relaxing atmosphere. The fitted kitchen offers space for a range cooker and provides direct access to the rear garden, alongs
£ 250,000
2 bedroom semi detached house for sale
View photo
House · for sale
£ 375,000
Updated
2 bedroom semi detached house for sale
Botesdale Diss
· 2 Bedrooms · 1 Bath · House
· Garden · Fireplace · Equipped kitchen · Concierge
Botesdale Diss · 2 Bedrooms · 1 Bath · House · Garden · Fireplace · Equipped kitchen · Concierge
An elegant Edwardian home with a garden to match its impressive proportions, this beautifully improved property combines period character with thoughtfully chosen modern finishes. Positioned within walking distance of Loddon town centre, it offers the convenience of town living alongside an exceptional amount of outdoor space. A stunning refitted kitchen, two generous reception rooms and a wonderfully spacious galleried landing give this distinctive home an appeal all of its own.The entrance hallway provides a welcoming introduction, with oak flooring and tall ceilings setting the tone for the accommodation beyond. To the front, the sitting room enjoys the natural light of a bay window, while a feature fireplace creates an attractive focal point. There is ample space to settle into comfortable sofas, making this an inviting room for relaxed evenings.The adjoining dining room is equally well proportioned, with a broad opening connecting the two reception spaces. Together, they offer a l
£ 375,000
3 bedroom detached house for sale
View photo
House · for sale
£ 225,000
New
3 bedroom detached house for sale
Botesdale Diss
· 3 Bedrooms · 1 Bath · House
· Garden · Parking · Equipped kitchen · Powder room
Botesdale Diss · 3 Bedrooms · 1 Bath · House · Garden · Parking · Equipped kitchen · Powder room
Situated towards the west side of Ipswich offering good access to the mainline train station and A14 commuter trunk road lies this three-bedroom detached house which is being sold with no onward chain. The property requires full renovation throughout including heating system as there currently isn’t any, has been extended to the rear with scope to further extend (subject to planning permission), and comes with a rear garden in excess of 80ft (subject to survey) and two detached garages to the rear. The accommodation comprises a front porch, entrance hall, ground floor cloakroom, 24ft open plan lounge/dining room, 17ft kitchen/breakfast room, utility room, first floor landing, three bedrooms, family bathroom, and separate WC.The county town of Ipswich mixes historic character with a more modern waterfront and town centre. You will find medieval streets and older buildings in areas like the town centre, alongside regenerated docks, restaurants, cultural venues, and the university area ar
£ 225,000
3 bedroom semi detached house for sale
View photo
House · for sale
£ 225,000
3 bedroom semi detached house for sale
Botesdale Diss
· 3 Bedrooms · 1 Bath · House
· Garden · Equipped kitchen · Patio · Heating
Botesdale Diss · 3 Bedrooms · 1 Bath · House · Garden · Equipped kitchen · Patio · Heating
SUMMARY CHAIN FREE - A generously proportioned three bedroom semi-detached house located to the favourite North East of Ipswich, convenient to the town centre, vibrant water front, and requested St Helens and Northgate schools. The accommodation has been updated over recent years and offers quality family living space comprising; entrance hall, sitting and dining room, modern fitted German kitchen, utility room and bathroom on the ground floor with landing, and three comfortable bedrooms on the first floor. There is a tegula paved frontage and established rear garden with spacious entertainment patio enjoying a roof top outlook, further benefits include predominant double glazing, recently installed boiler, gas central heating and some original features. The property has undergone structural improvement work due to movement (a structural adequacy certificate is available). FRONT DOOR WITH CANOPIED ENTRANCE TO ENTRANCE HALL Inset mat-well, radiator, exposed floor boards, decorative arch
£ 225,000
3 bedroom terraced house for sale
View photo
House · for sale
£ 270,000
New
3 bedroom terraced house for sale
Botesdale Diss
· 3 Bedrooms · 1 Bath · House
· Equipped kitchen · Powder room
Botesdale Diss · 3 Bedrooms · 1 Bath · House · Equipped kitchen · Powder room
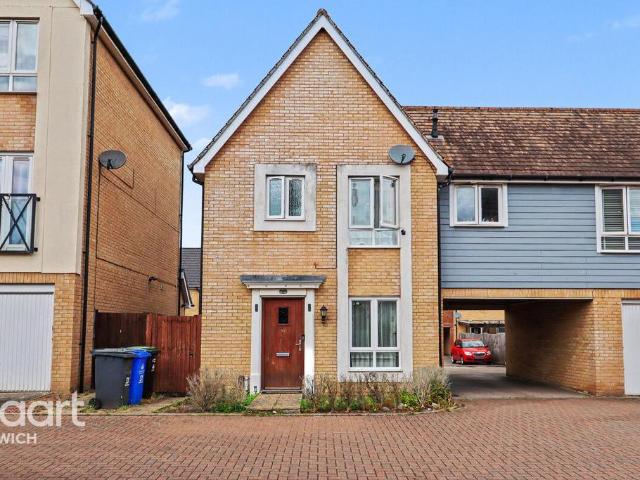
A Charming Village Home For Sale With No Onward Chain!Attention first-time buyers, downsizers and those seeking a quieter pace of life! haart Estate Agents Ipswich are delighted to present this appealing three-bedroom terraced home, ideally situated within the peaceful village of Bentley, on the outskirts of Ipswich.Offering a wonderful opportunity to enjoy village living whilst remaining conveniently positioned for access to the A12 and the surrounding areas, this property is sure to attract interest from a variety of buyers.On entering the property, you are welcomed by a comfortable living room, providing an inviting space to relax and unwind. To the rear, the well-equipped kitchen benefits from a range of integrated fittings and appliances, offering practicality and convenience for everyday living. A useful ground floor cloakroom completes the downstairs accommodation.Moving to the first floor, you will find three well-proportioned bedrooms, providing flexible accommodation for a gr
£ 270,000
2 bedroom semi detached house for sale
View photo
House · for sale
£ 127,000
New
2 bedroom semi detached house for sale
Botesdale Diss
· 2 Bedrooms · 1 Bath · House
· Garden · Equipped kitchen
Botesdale Diss · 2 Bedrooms · 1 Bath · House · Garden · Equipped kitchen
Get your foot on the property ladder with Shared Ownership!The price advertised represents purchasing a 40% share of the home. Full Price £317,500Subject to availability, terms and conditions apply*The Home - Plot 36A modern two-bedroom home offering a practical layout across two floors. The entrance hall leads into a fitted kitchen situated at the front of the property, providing ample workspace and room for everyday cooking. Moving through the home, the spacious living and dining room extends across the rear elevation, creating a comfortable setting for relaxing, dining and entertaining. French doors open directly onto the rear garden, allowing natural light to fill the room combining an easy indoor outdoor space. A downstairs WC and useful integrated storage cupboard complete the ground floor.Upstairs, two generous double bedrooms are arranged around a central landing which benefits from a fitted storage cupboard. Bedroom one is positioned to the rear of the property, while bedroom
£ 127,000
3 bedroom terraced house for sale
View photo
House · for sale
£ 300,000
New
3 bedroom terraced house for sale
Botesdale Diss
· 3 Bedrooms · 1 Bath · House
· Garden · Equipped kitchen
Botesdale Diss · 3 Bedrooms · 1 Bath · House · Garden · Equipped kitchen
SUMMARY*GUIDE PRICE £300,000-£325,000* OVER THE PASSAGE TERRACED HOME IN SOUGHT AFTER GOLDEN TRIANGLE LOCATION* William H Brown are pleased to present this fantastic period home with LOFT ROOM and quaint rear garden with brick built outbuilding.DESCRIPTIONLincoln Street is located in the heart of the Golden Triangle within easy reach of a wealth of facilities and amenities and yet only a short distance from the city centre, UEA and Norfolk and Norwich hospital.The property is a handsome character terraced home sitting elevated from the road with bay fronted living room, period features and quaint landscaped rear garden.In brief the property offers accommodation of lounge, inner lobby, dining room, kitchen, landing, three first floor bedrooms, family bathroom and loft room which with modifications and building regulations could be used as a further bedroom.Externally the property is approached via steps leading to the front door whilst to the rear there is a quaint landscaped rear garde
£ 300,000
5 bedroom detached house for sale
View photo
House · for sale
£ 390,000
New
5 bedroom detached house for sale
Botesdale Diss
· 5 Bedrooms · 3 Baths · House
· Parking · Equipped kitchen
Botesdale Diss · 5 Bedrooms · 3 Baths · House · Parking · Equipped kitchen
A substantial five-bedroom detached family home extending to approximately 1,694 sq. ft arranged over three floors and offered. Situated on the edge of the popular village of Red Lodge with excellent access to the A11, the property benefits from a spacious living room, dining room, study, kitchen with utility room, principal bedroom with dressing area and en-suite, family bathroom, separate shower room, double garage and driveway parking. An ideal home for growing families seeking versatile accommodation in a convenient location.Entrance Hall - 3.62m x 2.09m (11'11 x 6'10) - Stairs, door to:Study - 2.40m x 3.24m (7'10 x 10'8) - Kitchen - 3.30m x 4.49m (10'10 x 14'9) - Utility - 1.36m x 1.71m (4'6 x 5'7) - Dining Room - 3.45m x 2.60m (11'4 x 8'6) - Wc - 0.87m x 2.27m (2'10 x 7'5) - Living Room - 5.03m x 3.43m (16'6 x 11'3) - First Floor Landing - Master Bedroom - 3.46m x 3.16m (11'4 x 10'4) - Dressing Area - 1.67m x 2.27m (5'6 x 7'5) - En-Suite - Bedroom 2 - 3.11m x 3.28m (10'2 x 10'9)
£ 390,000
2 bedroom flat for sale
View photo
Flat · for sale
£ 150,000
New
2 bedroom flat for sale
Botesdale Diss
· 2 Bedrooms · 1 Bath · Flat
· Equipped kitchen · Parking · Heating
Botesdale Diss · 2 Bedrooms · 1 Bath · Flat · Equipped kitchen · Parking · Heating
SUMMARYSituated in the highly sought-after area of Thorpe Hamlet, this well-presented two bedroom first floor flat is ideally located within walking distance of Norwich City Centre, Norwich Train Station, and the popular Riverside development. Offering a spacious lounge/diner, fitted kitchen.DESCRIPTIONSituated in the highly desirable area of Thorpe Hamlet, this beautifully presented two bedroom first floor flat offers an excellent opportunity for first-time buyers, professionals, or investors alike.The accommodation comprises a welcoming entrance hall, a bright and spacious lounge/diner, a well-appointed kitchen, two generously sized bedrooms, and a modern family bathroom. The property is presented in excellent condition throughout and further benefits from gas central heating, double glazing, a substantial loft space providing additional storage, and permit parking availability.Ideally positioned within walking distance of Norwich City Centre, Norwich Train Station, and the popular R
£ 150,000
3 bedroom terraced house for sale
View photo
House · for sale
£ 170,000
New
3 bedroom terraced house for sale
Botesdale Diss
· 3 Bedrooms · House
· Garden · Equipped kitchen · Heating
Botesdale Diss · 3 Bedrooms · House · Garden · Equipped kitchen · Heating
Pennington are pleased to offer this three-bedroom furnished Victorian terraced house, situated on the west side of Ipswich, providing convenient access to local amenities and the town centre.The property offers spacious accommodation arranged over two floors, comprising an entrance hallway, separate living room and dining room, fitted kitchen, ground-floor bathroom, two double bedrooms and a further single bedroom.The property benefits from gas central heating, an enclosed rear garden and character features associated with its Victorian period.Entrance HallwayEntrance hallway providing access to the ground-floor accommodation and staircase leading to the first floor.Living Room – 3.10m x 3.53m (10'1 x 11'6)A well-proportioned living room offering comfortable space for relaxation and everyday living.Dining Room – 3.39m x 3.52m (11'1 x 11'6)A separate dining room providing a versatile space for family meals and entertaining, with access to the kitchen.Kitchen – 2.71m x 2.15m (8'10 x 7'0
£ 170,000
4 bedroom detached house for sale
View photo
House · for sale
£ 500,000
Updated
4 bedroom detached house for sale
Botesdale Diss
· 4 Bedrooms · 2 Baths · House
· Equipped kitchen · Concierge
Botesdale Diss · 4 Bedrooms · 2 Baths · House · Equipped kitchen · Concierge
Guide Price £500,000 -£525,000 Situated within the quiet and desirable village of Eccles, this impressive four-bedroom detached family home offers approximately 1,809 sq ft of generous and versatile accommodation, making it an ideal choice for growing families.The ground floor boasts three separate reception rooms, currently utilised as a comfortable living room, a formal dining room and a playroom, providing excellent flexibility to suit a variety of family needs. In addition, there is a spacious kitchen/dining room fitted with a modern kitchen, creating a practical and sociable space for everyday living. Further ground floor accommodation includes a convenient downstairs W/C and a separate utility room.To the first floor, the property continues to impress with four well-proportioned bedrooms, including a principal bedroom benefiting from its own en-suite shower room, alongside a family bathroom serving the remaining bedrooms.Externally, the property benefits from ample off-road parki
£ 500,000
2 bedroom flat for sale
View photo
Flat · for sale
£ 170,000
New
2 bedroom flat for sale
Botesdale Diss
· 2 Bedrooms · 2 Baths · Flat
· Equipped kitchen
Botesdale Diss · 2 Bedrooms · 2 Baths · Flat · Equipped kitchen
Spacious 2-Bedroom Apartment | En-Suite | Secure Under-Building ParkingOffered with No Onward Chain, this well-presented two-bedroom apartment is situated in the prestigious St Nicholas Court development. Combining a tranquil, tucked-away feel with the ultimate urban convenience, this property is perfect for professionals, commuters, or those looking to enjoy the vibrant Saints district of Ipswich. Entrance Hall Large hallway with wood effect flooring, a triple storage cupboard, entry phone system.Lounge/Diner 18' 10 x 13' 5 Double glazed windows to the side and rear, wall hung lights, wood effect flooring throughout, TV point and double doors leading to the kitchen.Kitchen 10' 8 x 7' 10 Eye and base level units in grey with granite worktop surfaces, an inset stainless steel sink plus drainer chrome mixer tap, integrated oven, induction hob, extractor hood, fridge/freezer and dishwasher, spotlights, double doors leading to the lounge, wood effect flooring and double glazed window to th
£ 170,000

Get email alerts

Don't miss out: be the first to know about new properties

The alert was correctly created

On subscribing you accept the conditions of use and the privacy policy
Alert
Receive new ads in your inbox
Save this search
Receive alerts for new listings

We'll send you an email when we have new properties for: "Properties for sale in Botesdale Diss"

The alert was correctly created

Get email alerts and be the first to see new listings
Required field
On subscribing I accept the terms of the privacy policy
Perfect! You'll soon start receiving new listings via email
Alert
Receive an email when we have new ads for Properties for sale in Botesdale Diss
Save this search
Filters

Bedrooms

Size (sq.ft)

sq.ft
sq.ft

Price

£
£

Property type

Bathrooms

Clear all filters
Receive notifications when new entries are published.