View photo
House
·
for rent
£ 1,400
New
Independent Way, Dussindale, Norwich NR7, 3 bed detached house to rent, £1,400 pcm | PrimeLocation
Fressingfield Eye
· 3 Bedrooms · House
· Garden · Equipped kitchen · Parking · Heating
Fressingfield Eye · 3 Bedrooms · House · Garden · Equipped kitchen · Parking · Heating
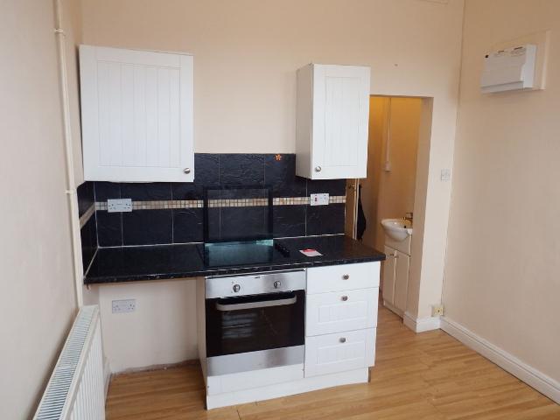
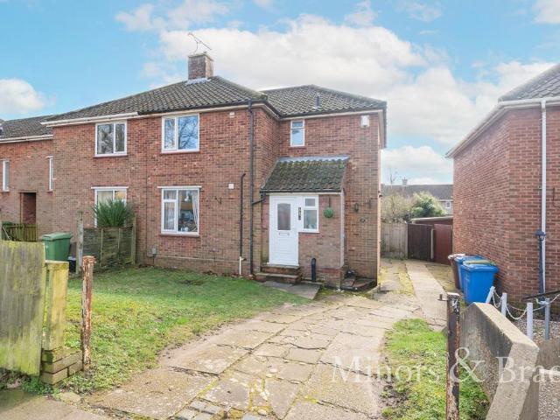
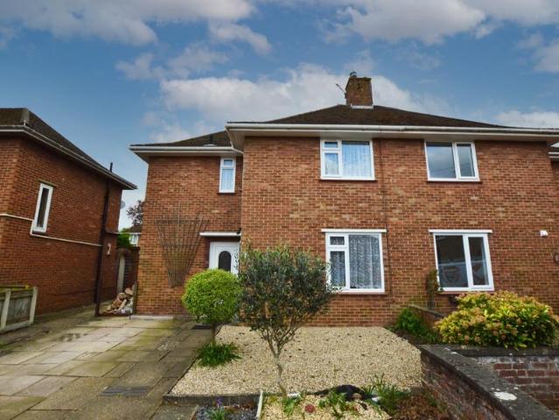
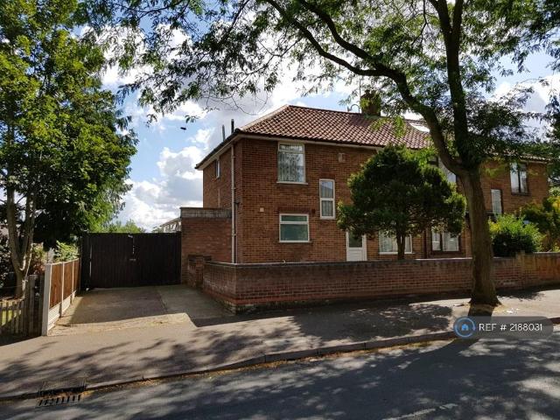
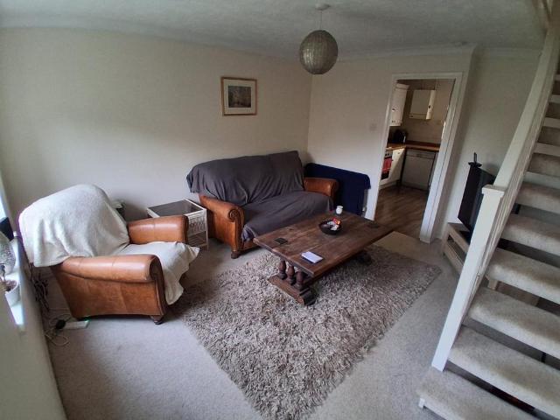
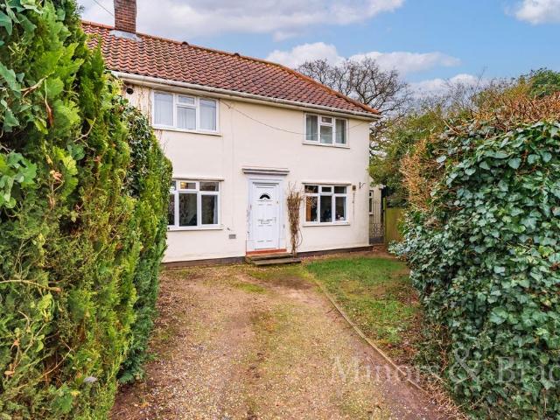
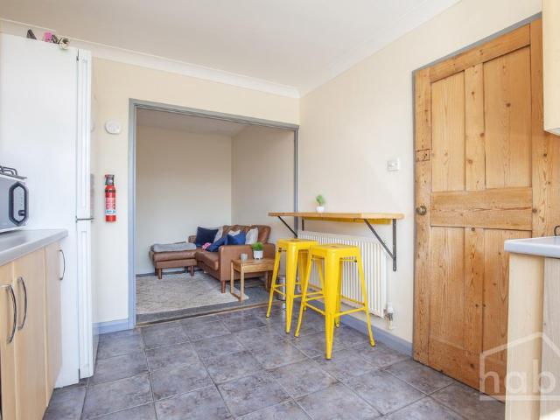
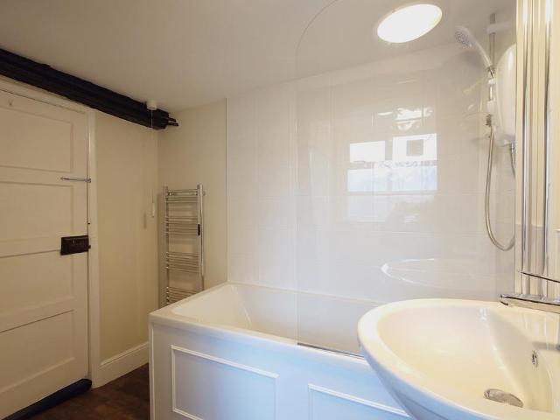
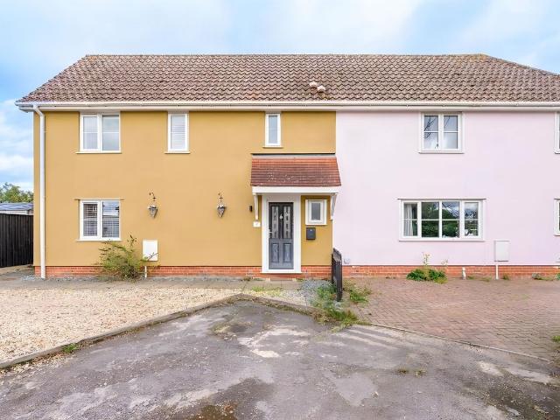
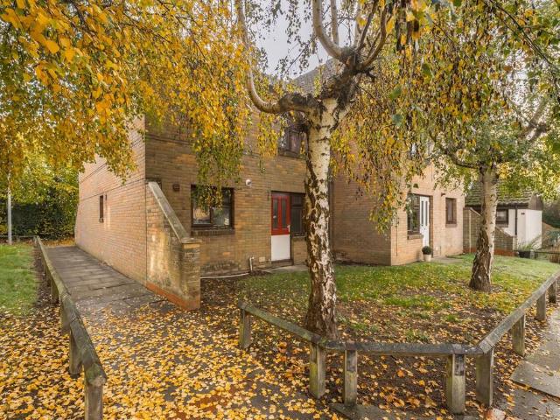
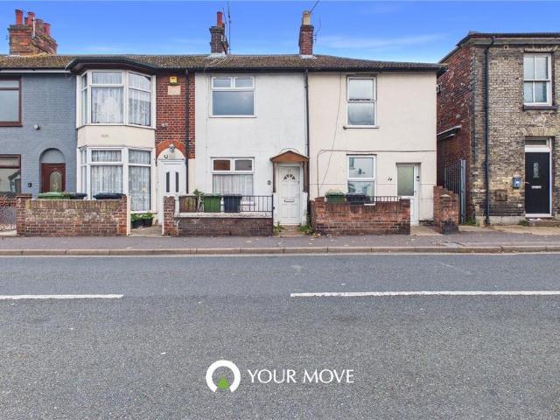
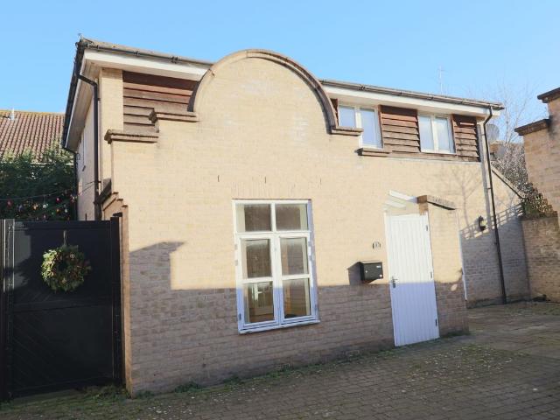
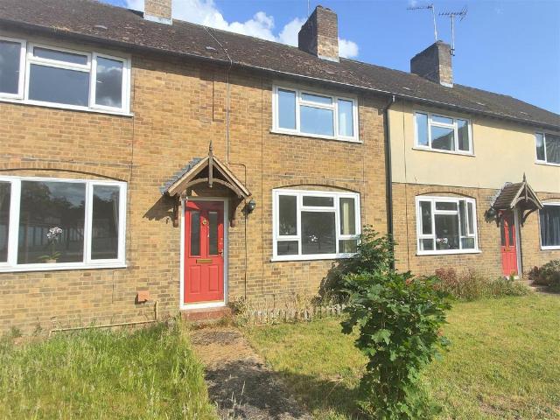
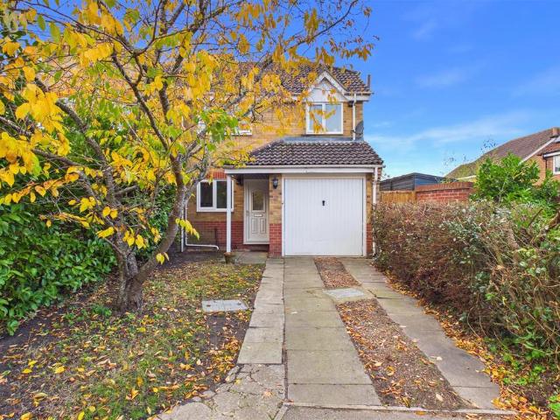
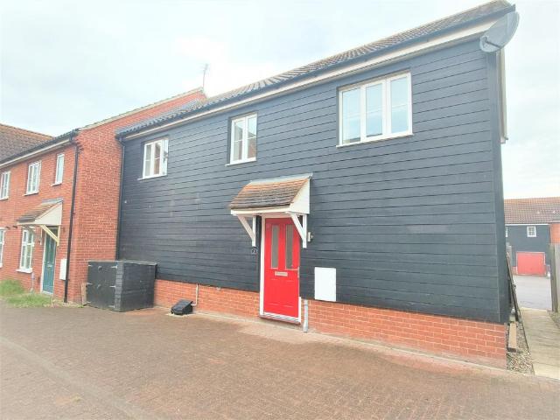
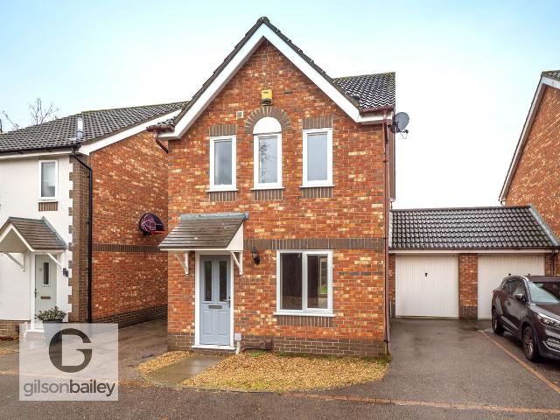
modern detached house in dussindale* gilson bailey are delighted to offer this well presented, three bedroom, detached house situated in the popular suburb of thorpe st andrew to the east of norwich. accommodation comprising entrance hall, lounge and newly fitted kitchen/diner to the ground floor. on the first floor there are three bedrooms and a bathroom off landing with bedroom one having an en suite shower room. outside is a front driveway with parking that leads to a single garage and an enclosed rear garden. the house benefits from upvc double glazing, gas central heating and is in good order throughout. tax band c, epc d. *unfurnished*newly fitted kitchen * accommodation comprises: front door to: entrance hall: doors to lounge and stairs to first floor. lounge - 4.77m ( 15'8') x 3.19m ( 10'6'): upvc double glazed window, radiator, door to kitchen/diner - 3.59m ( 11'10') x 4.13m ( 13'7'): fitted wall and base units with worktops over, sink and drainer, fitted oven and hob with ext
modern detached house in dussindale* gilson bailey are delighted to offer this well presented, three bedroom, detached house situated in the popular suburb of thorpe st andrew to the east of norwich. accommodation comprising entrance hall, lounge and newly fitted kitchen/diner to the ground floor. on the first floor there are three bedrooms and a bathroom off landing with bedroom one having an en suite shower room. outside is a front driveway with parking that leads to a single garage and an enclosed rear garden. the house benefits from upvc double glazing, gas central heating and is in good order throughout. tax band c, epc d. *unfurnished*newly fitted kitchen * accommodation comprises: front door to: entrance hall: doors to lounge and stairs to first floor. lounge - 4.77m ( 15'8') x 3.19m ( 10'6'): upvc double glazed window, radiator, door to kitchen/diner - 3.59m ( 11'10') x 4.13m ( 13'7'): fitted wall and base units with worktops over, sink and drainer, fitted oven and hob with ext
£ 1,400