View photo
House
·
for sale
£ 250,000
New
Wesley Way, Amington, 2 Bedroom Detached
Amington Road B77 Tamworth
· 1 Bath · House
· Garden · Parking · Equipped kitchen
Amington Road B77 Tamworth · 1 Bath · House · Garden · Parking · Equipped kitchen
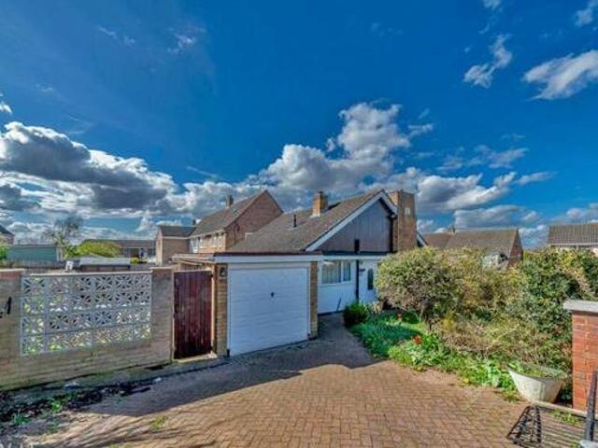
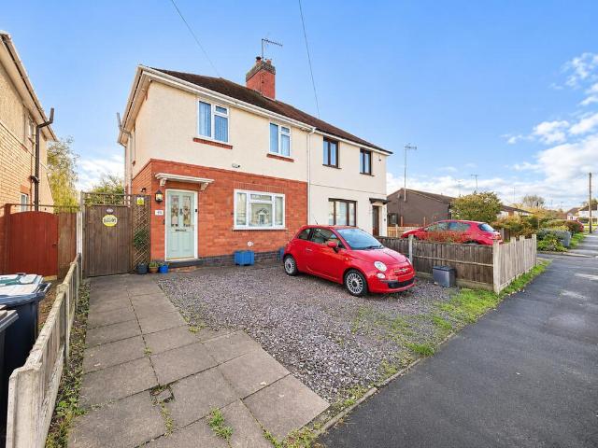
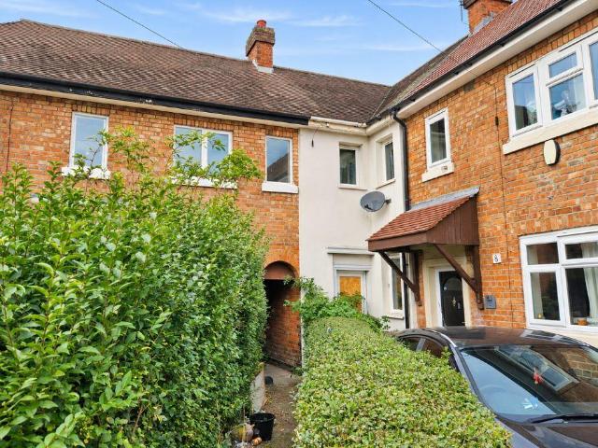
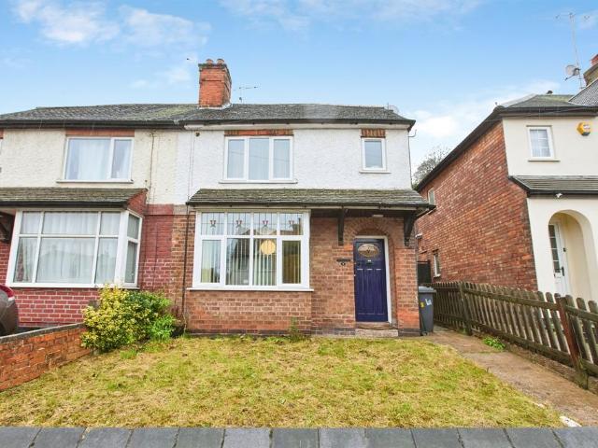
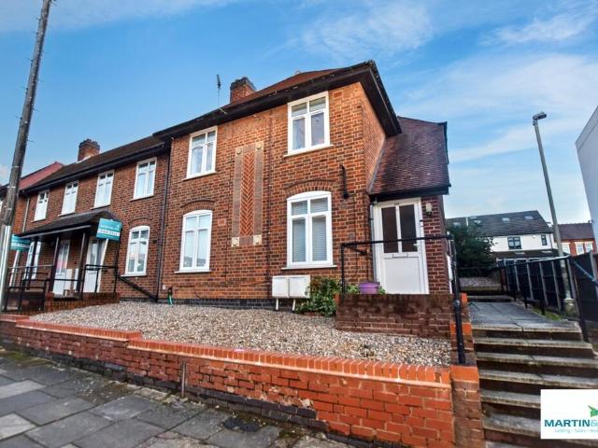
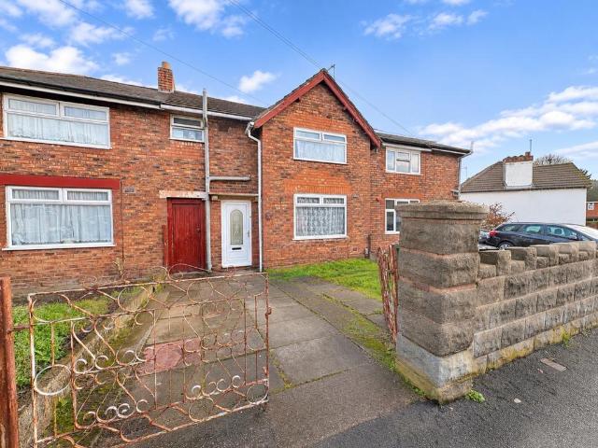
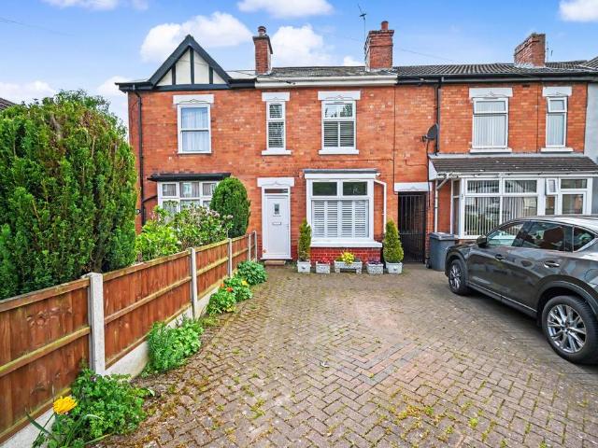
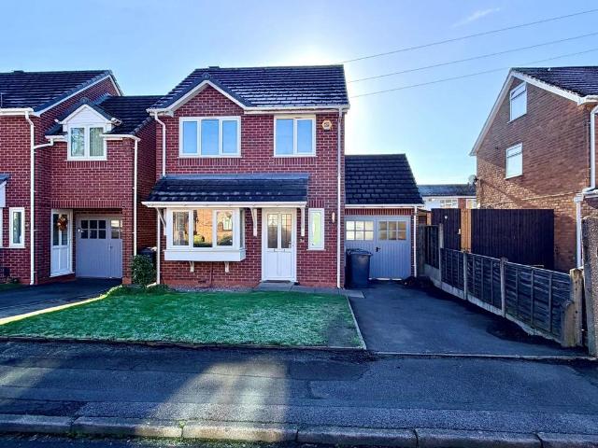
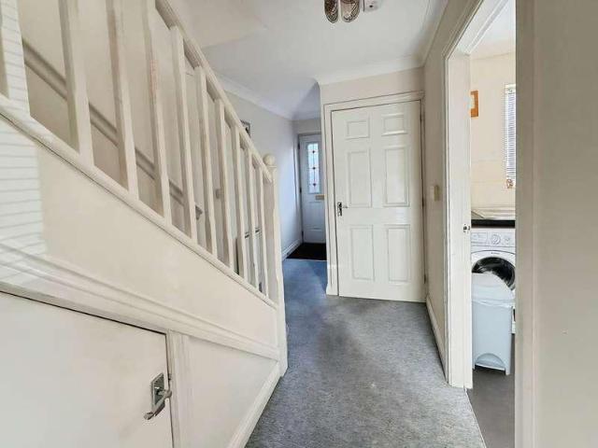
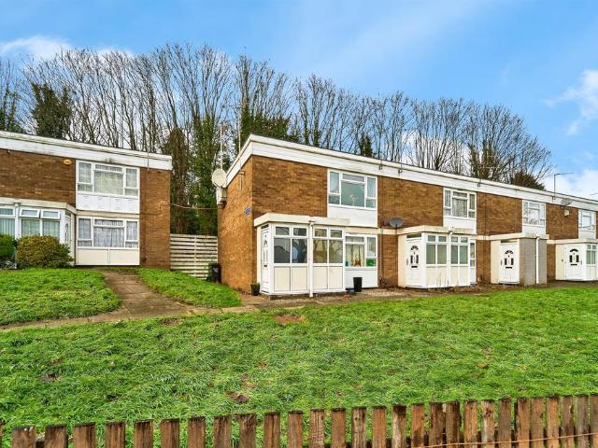
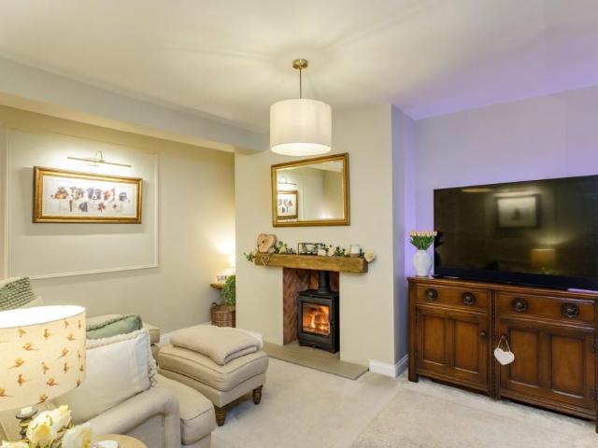
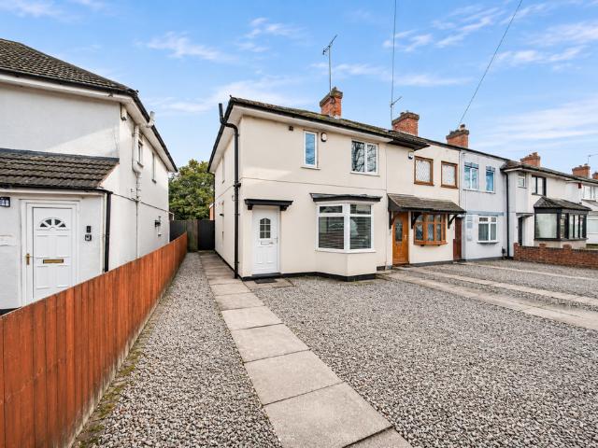
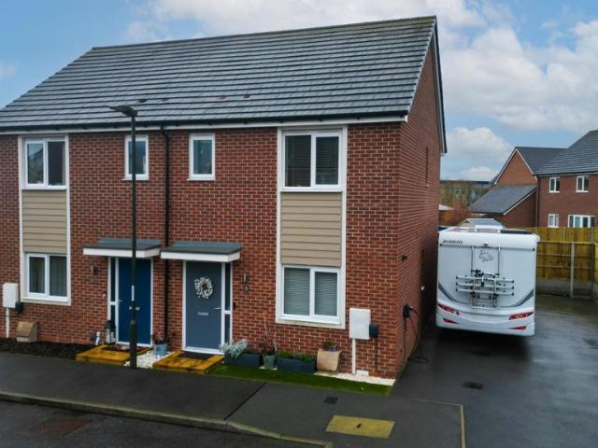
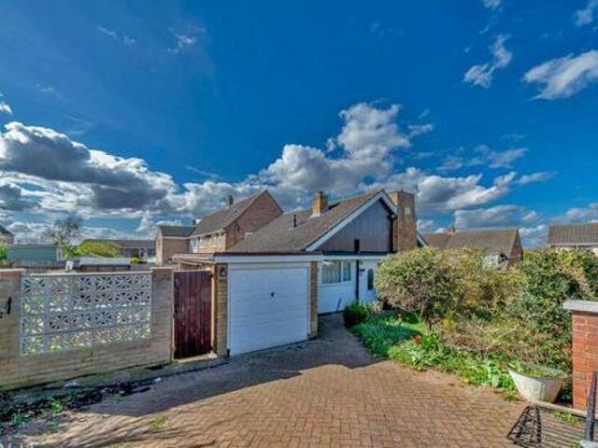
Wesley Way, Amington, 2 Bedroom Detached Tamworth Staffordshire England no chain outstanding potential in need of upgrading fabulous corner plot detached bungalow potential to extend stpc detached garage lounge diner kitchen sun room two double bedrooms shower room private driveway gardens to front side rear vieiwng advised webbs estate agents have pleasure in offering this lovely detached bungalow which is in need of upgrading set in a popular location being close to all local amenities. having outstanding potential and briefly comprises entrance hallway lounge diner kitchen generous sun room inner hallway two double bedrooms and a shower room. externally there is a completely enclosed rear garden generous private driveway detached garage and gardens to front and side elevation. viewing advised awaiting vendor approval - entrance hallway - lounge diner - 4.77m x 3.62m 157 x 1110 - kitchen - 2.96m x 2.66m 98 x 88 - sun room - 4.71m x 2.92m 155 x 96 - bedroom one - 3.80m x 3.65m 125 x 1
Wesley Way, Amington, 2 Bedroom Detached Tamworth Staffordshire England no chain outstanding potential in need of upgrading fabulous corner plot detached bungalow potential to extend stpc detached garage lounge diner kitchen sun room two double bedrooms shower room private driveway gardens to front side rear vieiwng advised webbs estate agents have pleasure in offering this lovely detached bungalow which is in need of upgrading set in a popular location being close to all local amenities. having outstanding potential and briefly comprises entrance hallway lounge diner kitchen generous sun room inner hallway two double bedrooms and a shower room. externally there is a completely enclosed rear garden generous private driveway detached garage and gardens to front and side elevation. viewing advised awaiting vendor approval - entrance hallway - lounge diner - 4.77m x 3.62m 157 x 1110 - kitchen - 2.96m x 2.66m 98 x 88 - sun room - 4.71m x 2.92m 155 x 96 - bedroom one - 3.80m x 3.65m 125 x 1
£ 250,000