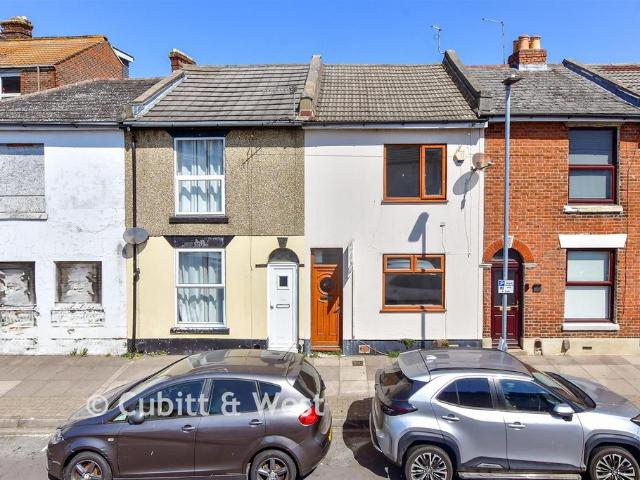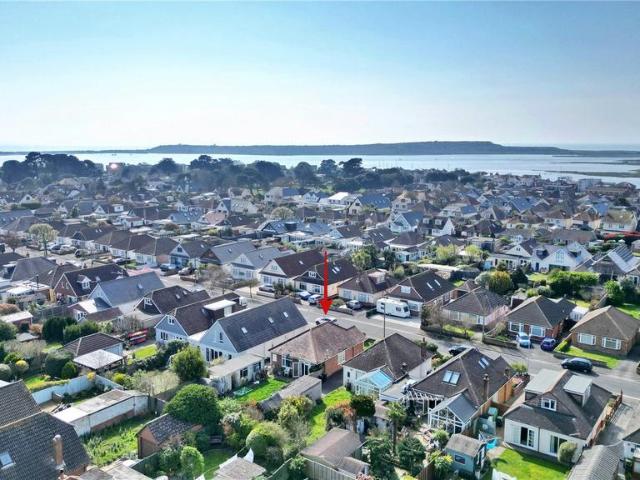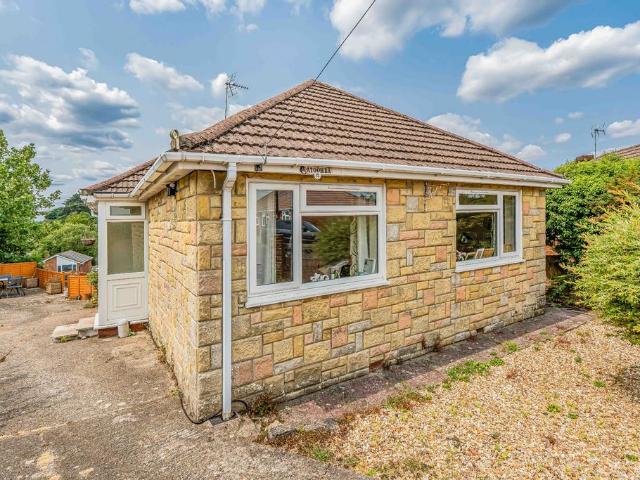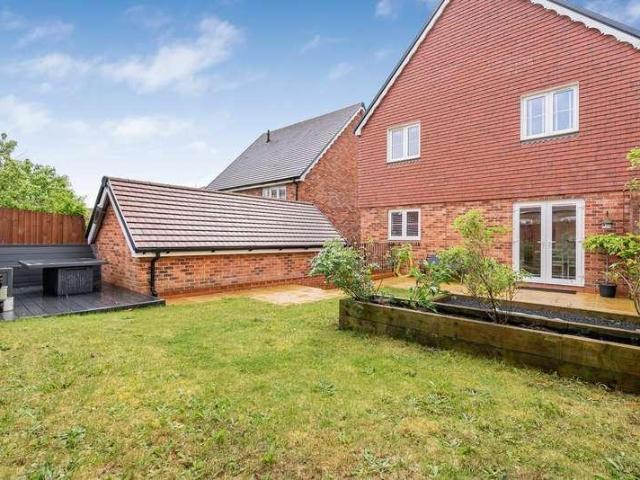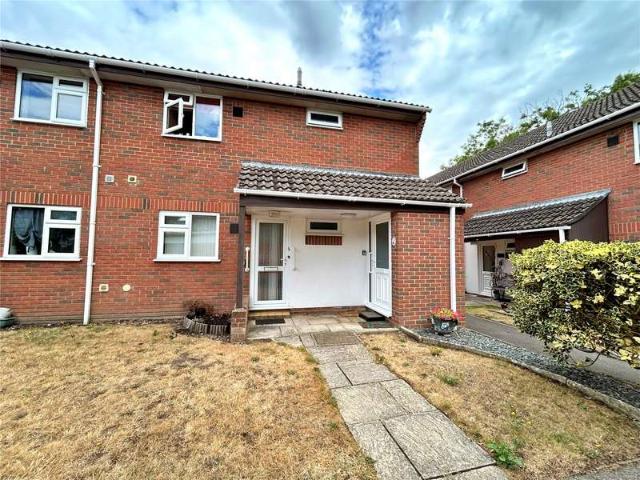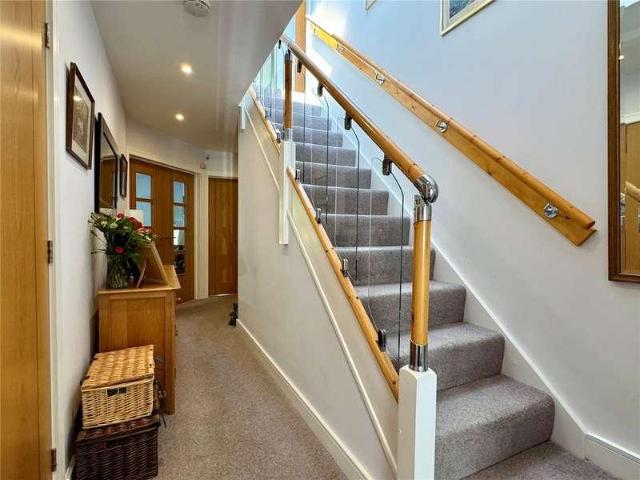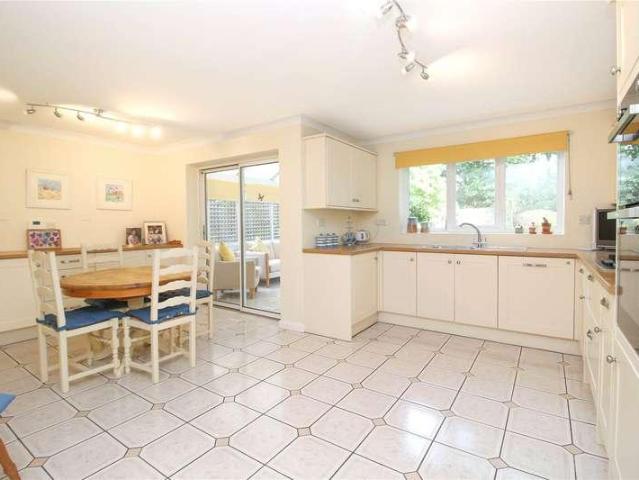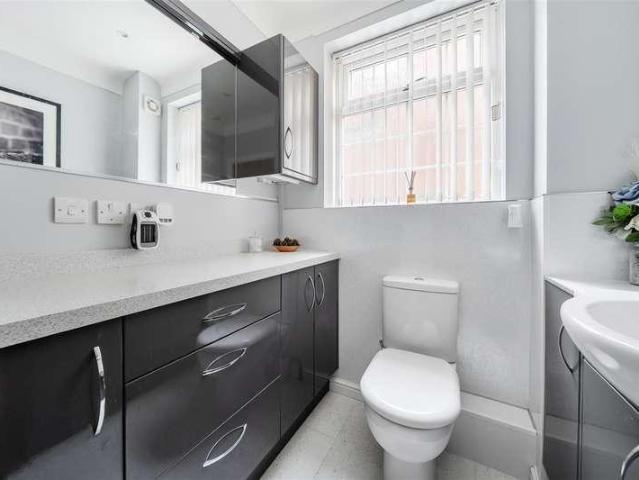
4 properties for sale in Warren Crescent SO16 Southampton

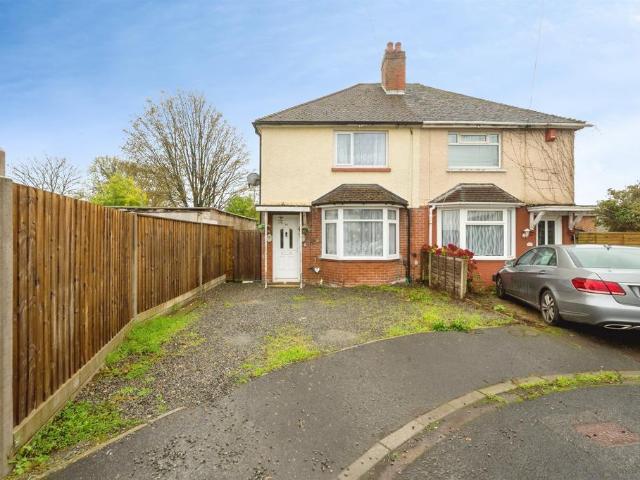
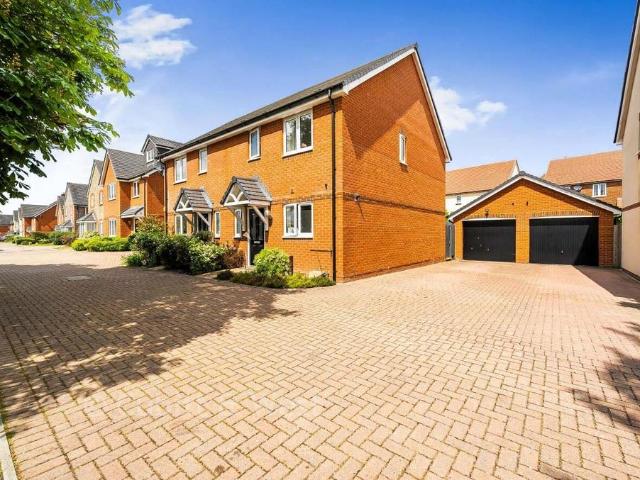
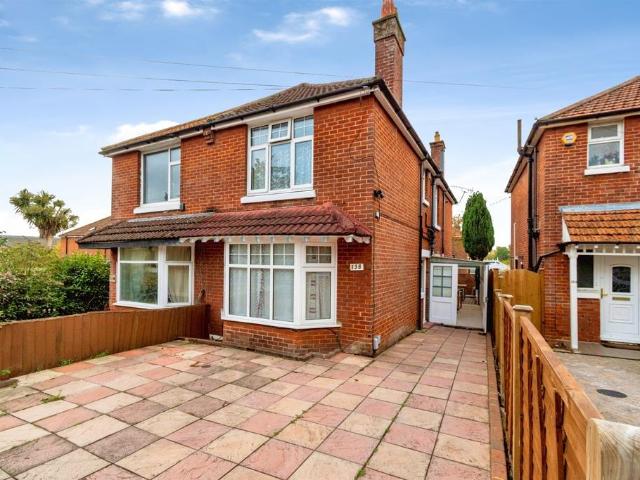
3 bedroom semi detached house for sale
View photo
House · for sale
£ 380,000
3 bedroom semi detached house for sale
Warren Crescent SO16 Southampton
· 3 Bedrooms · 1 Bath · House
· Garden · Equipped kitchen · Concierge
Warren Crescent SO16 Southampton · 3 Bedrooms · 1 Bath · House · Garden · Equipped kitchen · Concierge
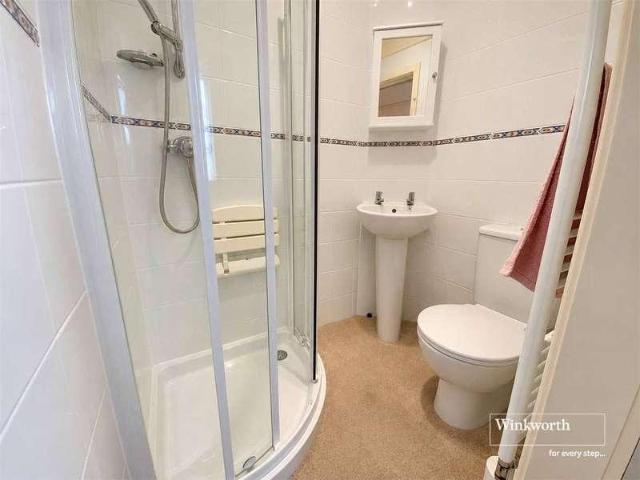
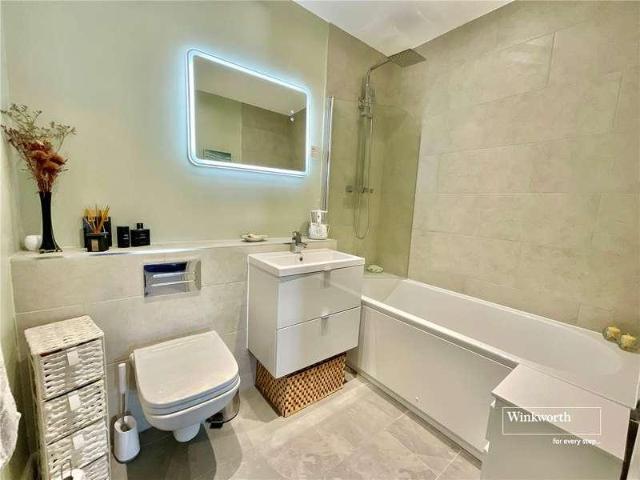
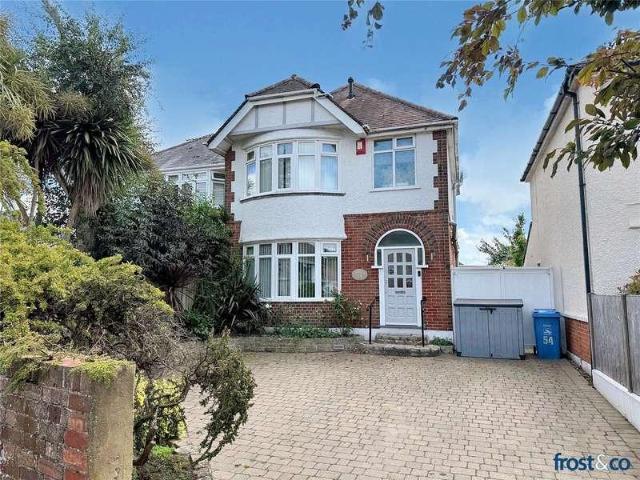
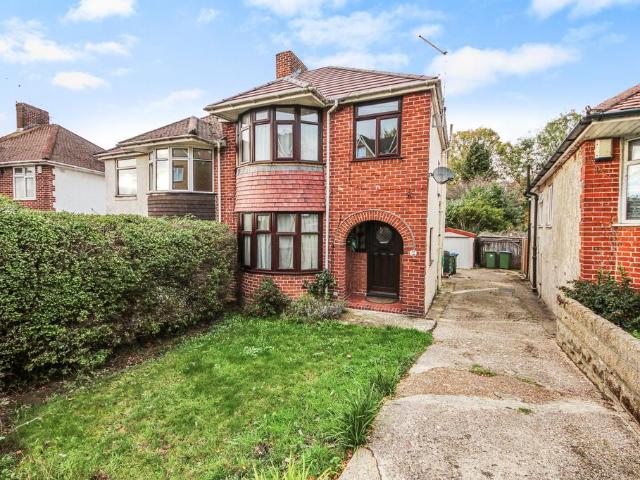
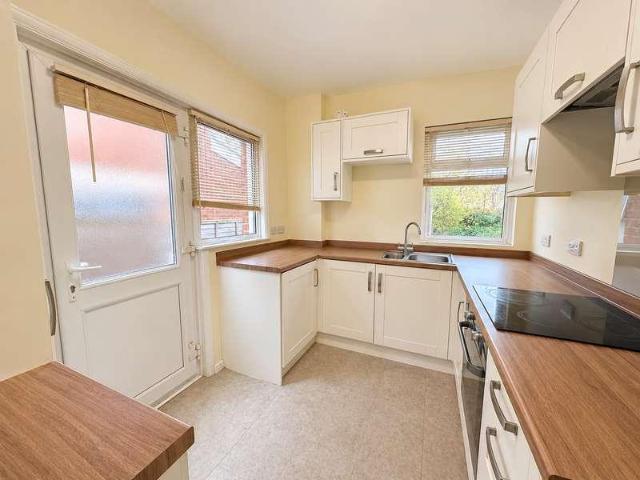
SUMMARYWith NO ONWARD CHAIN, this charming semi-detached property on Warren Crescent in Southampton offers a versatile and spacious layout, ideal for growing families or investment opportunities.DESCRIPTIONThe ground floor opens into a welcome hallway that connects the principle living areas. At the front of the home, a bright bay-fronted lounge serves as a cozy reception room. Moving through the property, a fitted kitchen flows seamlessly into a utility area and conservatory. Also on the ground floor is a dedicated dining area, which leads to a ground-floor bedroom suite complete with its own en-suite facilities. On the first floor, a central landing leads to three well-proportioned bedrooms, giving the property its flexible three-to-four-bedroom configuration depending on lifestyle needs. The main family bathroom services the upstairs bedrooms and is finished with mosaic tiling, a full bath with an overhead shower, a wash hand basin, and a WC.Outside, the fully enclosed rear garden i
£ 380,000
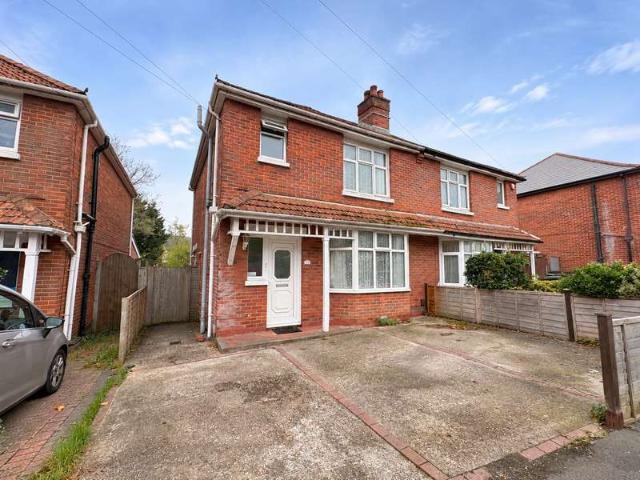
3 bed house for sale
2 pictures
House · for sale
£ 310,000
3 bed house for sale
Warren Crescent SO16 Southampton
· 3 Bedrooms · House
· Fireplace · Equipped kitchen · Parking · Powder room · Heating
Warren Crescent SO16 Southampton · 3 Bedrooms · House · Fireplace · Equipped kitchen · Parking · Powder room · Heating
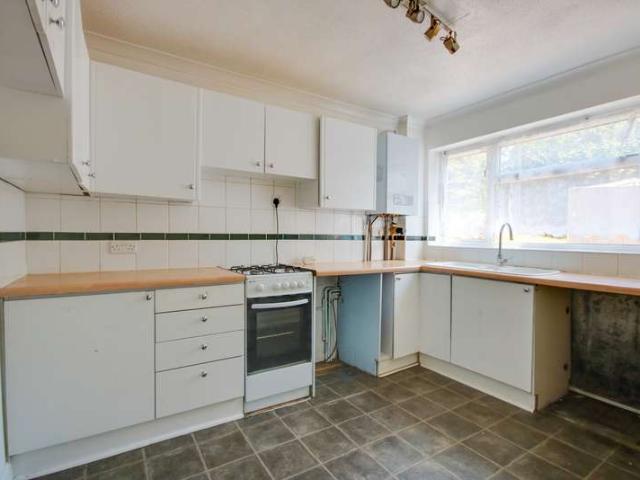
Introducing Warren Crescent Within Walking Distance of Southampton General Hospital. This three-bedroom semi-detached house is conveniently located close to Southampton General Hospital and was thoughtfully modernised by the current owners a number of years ago. Offering an excellent opportunity for first-time buyers and investors alike, the property is well worth viewing. Benefits include gas central heating, double glazing, off-road parking and an updated kitchen and bathroom. An early viewing is highly recommended as there is No Chain! Entrance Hallway Double glazed door, radiator, doors to: Cloakroom White suite of low level wc and hand wash basin, frosted window to side elevation and electric exhaust fan. Lounge 12' 8 (3.86m) x 12' 8 (3.86m) Double glazed bay window to front elevation, radiator, decorative Antique Pine surround fireplace with wired in free standing Dimplex electric heater. Dining Room 13' 3 (4.04m) x 10' 5 (3.17m) Double glazed window to rear, radiator, decorative
£ 310,000
3 bedroom semi detached house for sale
View photo
House · for sale
£ 240,000
New
3 bedroom semi detached house for sale
Warren Crescent SO16 Southampton
· 3 Bedrooms · 1 Bath · House
· Garden · Equipped kitchen · Parking
Warren Crescent SO16 Southampton · 3 Bedrooms · 1 Bath · House · Garden · Equipped kitchen · Parking
SUMMARYA well-presented three-bedroom semi-detached family home tucked away in a quiet cul-de-sac close to Southampton General Hospital. Featuring a spacious living room, extended kitchen, conservatory, driveway parking for multiple vehicles, enclosed rear garden and loft potential. NO CHAIN!DESCRIPTIONSituated within a quiet cul-de-sac close to Southampton General Hospital, this well-presented three-bedroom semi-detached family home offers spacious and versatile accommodation throughout. Set back from the main road, the property enjoys a peaceful position while remaining conveniently located for local amenities, schools and transport links.The accommodation comprises a welcoming entrance hall, a bright bay-fronted living room, an extended kitchen providing ample storage and worktop space, a conservatory with French doors opening onto the rear garden, and a family bathroom. Upstairs, there are three well-proportioned bedrooms, including two doubles and a generous single bedroom. A semi
£ 240,000
3 Bedroom Semi Detached House
View photo
Villa · for sale
£ 310,000
3 Bedroom Semi Detached House
Warren Crescent SO16 Southampton
· 3 Bedrooms · Villa
· Fireplace · Equipped kitchen · Parking · Powder room · Heating
Warren Crescent SO16 Southampton · 3 Bedrooms · Villa · Fireplace · Equipped kitchen · Parking · Powder room · Heating
Introducing Warren Crescent – Within Walking Distance of Southampton General Hospital. This three-bedroom semi-detached house is conveniently located close to Southampton General Hospital and was thoughtfully modernised by the current owners a number of years ago. Offering an excellent opportunity for first-time buyers and investors alike, the property is well worth viewing.Benefits include gas central heating, double glazing, off-road parking and an updated kitchen and bathroom. An early viewing is highly recommended as there is No Chain! Entrance Hallway Double glazed door, radiator, doors to: Cloakroom White suite of low level wc and hand wash basin, frosted window to side elevation and electric exhaust fan. Lounge 12' 8 (3.86m) x 12' 8 (3.86m)Double glazed bay window to front elevation, radiator, decorative Antique Pine surround fireplace with wired in free standing Dimplex electric heater. Dining Room 13' 3 (4.04m) x 10' 5 (3.17m)Double glazed window to rear, radiator, decorative
£ 310,000

More properties near this area

2 bedroom semi detached house for sale
View photo
House · for sale
£ 385,000
New
2 bedroom semi detached house for sale
Warren Crescent SO16 Southampton
· 2 Bedrooms · House
· Garden · Equipped kitchen
Warren Crescent SO16 Southampton · 2 Bedrooms · House · Garden · Equipped kitchen
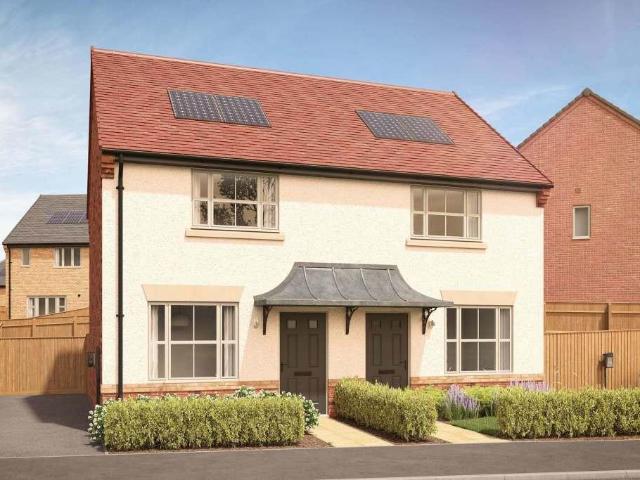
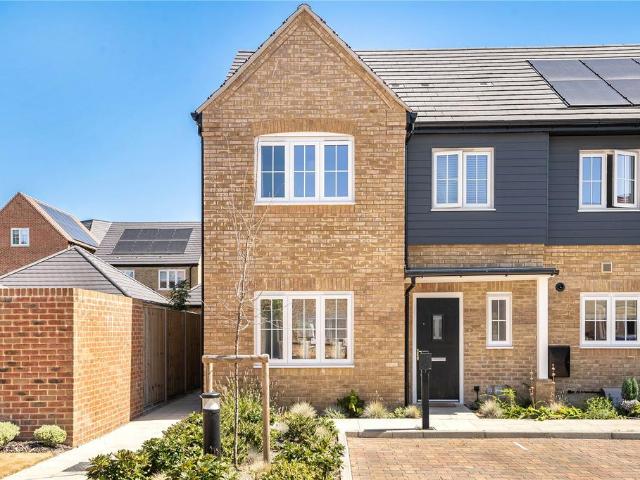
The Greenway is an elegant 2-bedroom semi-detached home, thoughtfully designed to bring together generous living spaces, everyday practicality and refined finishes.The ground floor is arranged around a welcoming lounge and separate kitchen and dining area. A choice of fully fitted Symphony kitchens with soft-close cabinetry is complemented by integrated AEG appliances, 900mm-high wall units and subtle LED lighting, bringing quality and functionality to the heart of the home. A dedicated utility adds valuable additional practicality.Upstairs, two generous double bedrooms provide an impressive amount of personal space, complemented by a contemporary family bathroom featuring Roca sanitaryware, ceramic wall tiling and a heated towel rail.Landscaped front gardens and carefully considered exterior finishes continue the attention to detail outside, creating a beautifully balanced home designed for comfortable modern living.Features:Elegant lounge: A dedicated lounge area flows effortlessly i
£ 385,000
3 bedroom detached bungalow for sale
View photo
Bungalow · for sale
£ 425,000
3 bedroom detached bungalow for sale
Warren Crescent SO16 Southampton
· 3 Bedrooms · 1 Bath · Bungalow
· Garden · Equipped kitchen · Parking
Warren Crescent SO16 Southampton · 3 Bedrooms · 1 Bath · Bungalow · Garden · Equipped kitchen · Parking
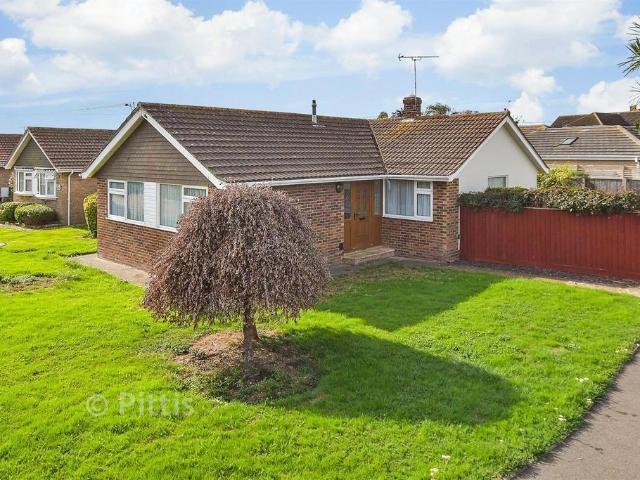
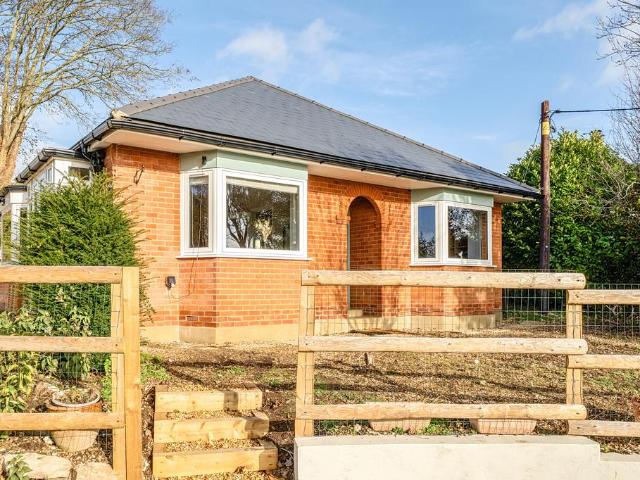
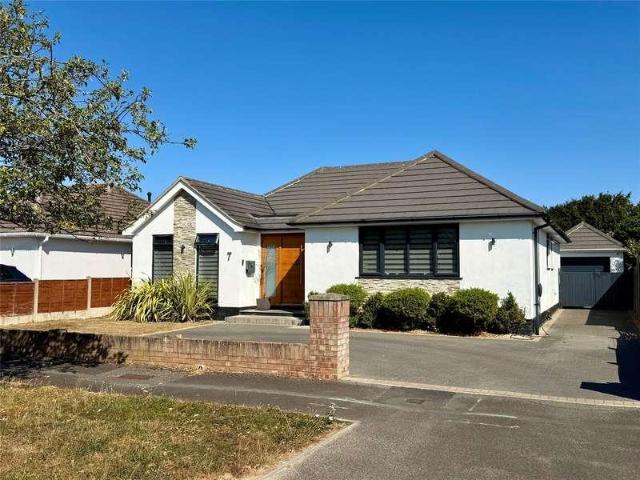
This beautiful, detached bungalow boasts spacious and light interiors featuring doors that lead to a charming rear private garden. There is the convenience of a garage with power and driveway adding to the appeal. Situated on a desirable corner plot the front garden enhances the home with impressive kerb appeal. Inside there is a large kitchen/dining area with a lean to previously used as a utility space. The property is a short walk to the beautiful Bembridge seafront making it a fantastic location. Please refer to the footnote regarding the services and appliances.Room sizes:Entrance HallLounge: 20'9 x 10'9 (6.33m x 3.28m)Kitchen/Dining Room: 19'7 x 11'9 (5.97m x 3.58m)Utility: 9'4 x 5'2 (2.85m x 1.58m)Bedroom 1: 11'4 x 9'9 (3.46m x 2.97m)Bedroom 2: 11'8 x 9'2 (3.56m x 2.80m)Bedroom 3: 10'5 x 7'9 (3.18m x 2.36m)Shower RoomFront & Rear GardensGarage & Driveway The information provided about this property does not constitute or form part of an offer or contract, nor may it be regarded
£ 425,000
3 bedroom semi detached house for sale
View photo
House · for sale
£ 399,999
3 bedroom semi detached house for sale
Warren Crescent SO16 Southampton
· 3 Bedrooms · 2 Baths · House
· Garden · Equipped kitchen · Parking
Warren Crescent SO16 Southampton · 3 Bedrooms · 2 Baths · House · Garden · Equipped kitchen · Parking
This attractive semi-detached home, built by Bellway in 2017/2018, is situated within a select development of three and four-bedroom homes, tucked away in a quiet cul-de-sac position.The property welcomes you with a spacious entrance hall, leading to a modern kitchen/diner and an open-plan living area, ideal for contemporary family living and entertaining. Outside, there is an enclosed rear garden with access to the garage and driveway. Conveniently located close to Chichester, the home benefits from excellent commuter links and easy access to local amenities.Room sizes:Entrance HallSitting Room: 16'4 x 15'7 (4.98m x 4.75m)Kitchen/Dining Room: 14'11 x 8'7 (4.55m x 2.62m)CloakroomLandingBedroom 1: 13'9 x 8'9 (4.19m x 2.67m)En-Suite Shower RoomBedroom 2: 10'1 x 8'8 (3.08m x 2.64m)Bedroom 3: 10'2 x 6'6 (3.10m x 1.98m)BathroomDrivewayGarageRear Garden The information provided about this property does not constitute or form part of an offer or contract, nor may it be regarded as representat
£ 399,999
2 bed flat for sale
2 pictures
Flat · for sale
£ 195,000
New
2 bed flat for sale
Warren Crescent SO16 Southampton
· 2 Bedrooms · Flat
· Garden · Balcony · Swimming pool · Equipped kitchen
Warren Crescent SO16 Southampton · 2 Bedrooms · Flat · Garden · Balcony · Swimming pool · Equipped kitchen
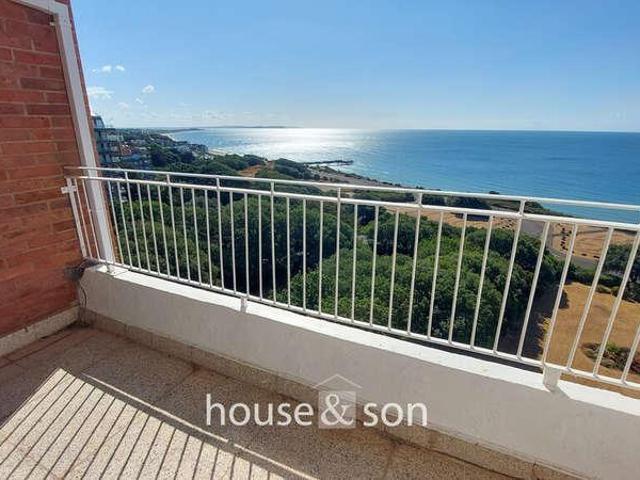
SUPERB EAST CLIFF VALUE *OFFERS INVITED - GUIDE PRICE 195,000 PLUS *JUST REDUCED FROM 230,000* SHARE OF FREEHOLD House & Son are delighted to present this prime sea view East Cliff apartment, offering breath-taking sea views over Bournemouth Bay. Set within this popular and well regarded cliff top development with personal access onto East Overcliff Drive, where there is access down to the sandy bathing beach below. The internal accommodation comprises of a good size entrance hall with separate utility cupboard with space for appliance, a bright south facing lounge/dining room with open plan kitchen and large glazed doors to enjoy the panoramic sea views and giving access onto the open private sun balcony. There are two double bedrooms and a bathroom. Crag Head is one of the very few gated developments situated on the East Cliff, being in a prime position; with residents' having exclusive use of the superb outdoor heated swimming pool and beautifully maintained communal gardens. Crag H
£ 195,000
2 bed house for sale
2 pictures
House · for sale
£ 575,000
New
2 bed house for sale
Warren Crescent SO16 Southampton
· 2 Bedrooms · House
· Equipped kitchen · Parking
Warren Crescent SO16 Southampton · 2 Bedrooms · House · Equipped kitchen · Parking
The front door opens into a central entrance hall, which gives access to the principal rooms. To the rear, the lounge/dining room has space for both a seating area and a dining table. A side window and sliding patio doors bring natural light into the room, with the doors opening directly to the rear. The separate kitchen has worktops along two sides, an inset sink, high level oven and gas hob. Windows to the side and rear provide natural light, and an external door gives further access to the rear. Space for appliances including tall fridge/freezer, washing machine and slimline dishwasher. The bay-fronted double bedroom benefits from fitted wardrobes along one wall. The second double bedroom has windows to the front and side and its own en-suite shower room, fitted with a corner shower, WC and wash basin. A separate shower room off the hallway also comprises a walk-in shower, WC and wash basin. The attached garage measures approximately 179 by 94 and has a garage door to the front and
£ 575,000
3 bed house for sale
2 pictures
House · for sale
£ 425,000
New
3 bed house for sale
Warren Crescent SO16 Southampton
· 3 Bedrooms · House
· Garden · Parking · Concierge
Warren Crescent SO16 Southampton · 3 Bedrooms · House · Garden · Parking · Concierge
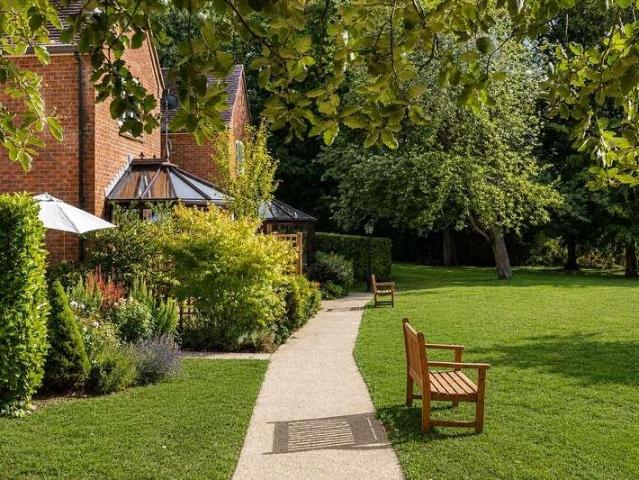
Set within the highly regarded Berehurst retirement development, this attractive three-bedroom home offers spacious and versatile accommodation, complemented by excellent communal facilities and a peaceful setting. The property is offered with the benefit of a long lease and provides a wonderful opportunity for those looking to enjoy a more relaxed lifestyle while retaining the space and feel of a traditional home. Internally, the accommodation is well proportioned throughout, with a comfortable living area leading through to a conservatory, creating a lovely additional reception space overlooking the garden. The property offers three bedrooms, providing flexibility for visiting family and friends, or for use as a study or hobby room. Outside, the home enjoys its own small private courtyard garden, offering an easily maintained space for outdoor seating and summer dining. A garage provides useful parking and storage. One of the real attractions of Berehurst is the range of facilities a
£ 425,000
2 bed flat for sale
2 pictures
Flat · for sale
£ 340,000
New
2 bed flat for sale
Warren Crescent SO16 Southampton
· 2 Bedrooms · Flat
· Equipped kitchen
Warren Crescent SO16 Southampton · 2 Bedrooms · Flat · Equipped kitchen
Description: A beautifully presented ground floor two double bedroom flat, located one road back from the stunning Barton cliff top with its stunning coastal views and access to the Beach below. The property is offered with a Share of Freehold. The development was modernised back in 2023 with the current owners improving further with stylish alterations and additions. The property is entered via its own private front door, leading to the entrance hall with attractive LVT flooring flowing into the living room and kitchen. The lounge/diner is an appealing room, with a southerly aspect, bay window, large attractive media wall and access via patio doors to private patio. The kitchen has been well designed with ample worksurface, integrated cooking appliances and fridge freezer. Off the kitchen is an extremely useful pantry style cupboard. The two bedrooms are both good sizes and benefit from fitted wardrobes with the principal room having an en-suite bathroom. The family shower room comple
£ 340,000
3 bedroom detached bungalow for sale
View photo
Bungalow · for sale
£ 500,000
New
3 bedroom detached bungalow for sale
Warren Crescent SO16 Southampton
· 3 Bedrooms · 1 Bath · Bungalow
· Garden · Equipped kitchen · Concierge
Warren Crescent SO16 Southampton · 3 Bedrooms · 1 Bath · Bungalow · Garden · Equipped kitchen · Concierge
Recently renovated, this beautiful house has a warm and welcoming atmosphere throughout, with large windows perfectly framing the spectacular rural outlook that forms such an important part of its appeal. The principal living accommodation has been arranged to create a wonderful sense of space and connection, with beautifully proportioned rooms flowing naturally between one another. At the heart of the home is a stylish kitchen, living and dining space, designed very much for modern living and entertaining, with ample room for everyday family life as well as larger gatherings. Generous reception areas enjoy delightful views across the gardens and countryside beyond, while the overall layout provides excellent flexibility for changing family needs. The bedroom accommodation is equally well presented, offering three comfortable and versatile rooms complemented by a stylish family bathroom. Throughout, the property has been carefully maintained and improved to create a home that combines
£ 500,000
3 Bedroom Apartment Flat
View photo
Apartment · for sale
£ 395,000
3 Bedroom Apartment Flat
Warren Crescent SO16 Southampton
· 3 Bedrooms · Apartment
· Garden · Lift · Equipped kitchen · Parking · Heating
Warren Crescent SO16 Southampton · 3 Bedrooms · Apartment · Garden · Lift · Equipped kitchen · Parking · Heating
This superbly appointed versatile apartment occupies a unique secluded corner of this prestigious modern purpose built block built in 2003 in one of Ferndown’s most prestigious roads. The well maintained accommodation comprises: three double bedrooms served by an en suite shower room and main bathroom, a comprehensive fitted kitchen, a wonderful dual aspect living room with double glazed patio doors to an exceptional raised terrace overlooking the front communal gardens with steps into the grounds. Other benefits include superbly maintained communal hallways with security entry phone access, gas central heating, secure underground parking and visitor parking space, stunning surrounding landscaped gardens, large communal sun terrace exclusively for the residents at the rear of the block. • Exceptional three bedroom raised ground floor apartment with a wonderful private terrace, underground parking and Share of Freehold • Communal entrance via security entry phone, hallways to the lift a
£ 395,000
5 bedroom detached house for sale
View photo
House · for sale
£ 750,000
Updated
5 bedroom detached house for sale
Warren Crescent SO16 Southampton
· 5 Bedrooms · 3 Baths · House
· Garden · Parking · Balcony · Fireplace · Powder room · Concierge
Warren Crescent SO16 Southampton · 5 Bedrooms · 3 Baths · House · Garden · Parking · Balcony · Fireplace · Powder room · Concierge
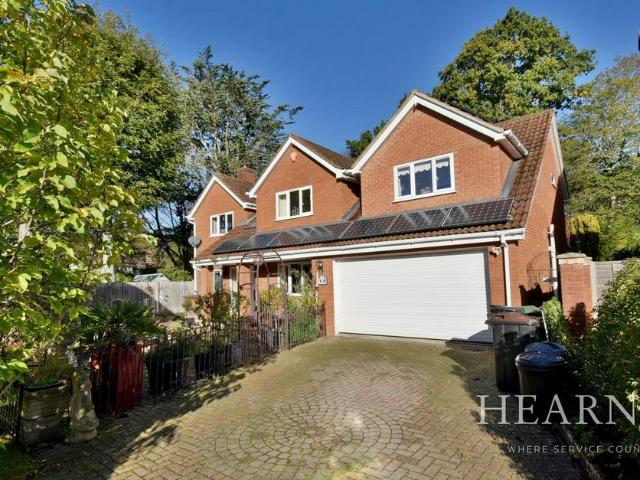
This upgraded and improved five bedroom, two en suite, one family shower room, three reception room detached family home has a 23’ conservatory overlooking a secluded rear garden, with an impressive master bedroom with Juliette balcony and vaulted ceiling, double garage and driveway, whilst tucked away at the end of a small select development occupying a corner private plot and conveniently located approximately 950 metres from Ferndown town centre.This executive family home has undergone a number of improvements and also has the added benefit of owned solar panels which substantially reduce the utility costs and also provides an income.• A five bedroom detached family home occupying a good sized corner plot with owned solar panels• Entrance hall with understairs cupboard/wine store• Ground floor cloakroom finished in a modern white suite• 21’ Dual aspect lounge with a double glazed window to the front aspect, an attractive stone fireplace with living flame coal effect gas fire, bi-fol
£ 750,000
3 bed house for sale
2 pictures
House · for sale
£ 850,000
New
3 bed house for sale
Warren Crescent SO16 Southampton
· 3 Bedrooms · House
· Garden · Equipped kitchen · Parking · Patio · Concierge
Warren Crescent SO16 Southampton · 3 Bedrooms · House · Garden · Equipped kitchen · Parking · Patio · Concierge
SPECTACULAR BUNGALOW IN LOVELY LOCATION! We are pleased to offer this truly superb three double bedroom detached bungalow set in a lovely location fairly close to New Milton town and with delightful gardens. As selling agents, in our opinion this is one of the best bungalows in Barton On Sea. Accommodation: There is a superb reception hall and this leads into a lovely living room. There is then a splendid kitchen, dining and family room, which is both well appointed and opens out to the rear garden. There is a separate utility room. There are three double bedrooms with bedroom and having an ensuite plus there is a main bathroom. Outside: To the front of the property is an area lawned garden adjoining which, the paved drive gives lots of off road parking and this then extends along the side of the property to the garage 15'6 x 9'3, with electric door. The lovely rear garden has a lawned area and an extensive paved patio. EPC: C, Council tax band: E, Tenure: Freehold
£ 850,000
3 bed house for sale
2 pictures
House · for sale
£ 470,000
New
3 bed house for sale
Warren Crescent SO16 Southampton
· 3 Bedrooms · House
· Garden · Equipped kitchen
Warren Crescent SO16 Southampton · 3 Bedrooms · House · Garden · Equipped kitchen
FOR ROOM MEASUREMENTS PLEASE REFER TO OUR FLOORPLAN THE PROPERTY - This lovely detached 1930's home has be tastefully updated and extended with a large open plan living room across the rear of the house. The first floor offers two large bedrooms, two bathrooms (one is en-suite). On the ground floor is a super semi-open plan living space and kitchen where there has been an extension made. The kitchen itself is modern with a range of integrated appliances. Bedroom three is also on the ground floor. OUTSIDE - There rear garden faces south hand is quite private. There is a side driveway and Summer House constructed in 2018, it is fully insulated with a water supply, sewer connection and a fitted kitchen with connections for a washing machine and plumbing. The front garden is a block paved driveway with a space for three/four cars. VIEWINGS - We show homes Monday to Saturday. Many sellers go to great lengths to prepare for viewings. Please check out the mapping section of the listing to ens
£ 470,000
2 Bedroom Ground Maisonette Flat
View photo
Duplex · for sale
£ 160,000
2 Bedroom Ground Maisonette Flat
Warren Crescent SO16 Southampton
· 2 Bedrooms · Duplex
· Garden · Equipped kitchen
Warren Crescent SO16 Southampton · 2 Bedrooms · Duplex · Garden · Equipped kitchen
Welcome to Banbury Avenue! This two bedroom ground floor maisonette offers an excellent potential for modernisation. The property features two generous double bedrooms, a bright and airy lounge/dining room with direct access into the private garden, a separate kitchen and a family bathroom. There is also an abundance of storage throughout, making it ideal for practical everyday living. Other benefits include a long lease and it is offered with NO FORWARD CHAIN! Call us now to book your viewing on 02380 422600. Approach Pathway to front door. Entrance Hall Textured and coved ceiling, UPVC double glazed obscured window to front, dado rail, two storage cupboards, radiator. Lounge/Diner 14' 11 (4.55m) x 12' 3 (3.73m):Textured and coved ceiling, UPVC double glazed sliding doors to rear opening onto garden, serving hatch, radiator. Kitchen 10' 9 (3.28m) max x 12' 2 (3.71m) max reducing to 8'8 (2.64m):Textured and coved ceiling, UPVC double glazed window to front, a range of wall, base and dr
£ 160,000
4 bed house for sale
2 pictures
House · for sale
£ 580,000
New
4 bed house for sale
Warren Crescent SO16 Southampton
· 4 Bedrooms · House
· Garden · Equipped kitchen · Parking · Powder room
Warren Crescent SO16 Southampton · 4 Bedrooms · House · Garden · Equipped kitchen · Parking · Powder room
A substantial four bedroom link-detached family home, pleasantly positioned within a small cul-de-sac in the popular Kempshott area of Basingstoke. The property offers particularly versatile ground floor accommodation, along with driveway parking and a generous south-facing rear garden. The ground floor is approached via a large and welcoming entrance hall. There is a spacious living room with doors opening onto the rear garden, a refitted kitchen/diner and a separate utility room. To the front is a large home office/dining room, offering excellent flexibility depending on the needs of the new owner. The former garage has also been converted to provide an additional family room, while a downstairs cloakroom completes the ground floor accommodation. On the first floor are four bedrooms, comprising three double bedrooms and a good-sized single. The principal bedroom benefits from an en suite shower room, while the remaining bedrooms are served by the family bathroom. Outside, the propert
£ 580,000
3 bedroom semi detached house for sale
View photo
House · for sale
£ 475,000
New
3 bedroom semi detached house for sale
Warren Crescent SO16 Southampton
· 3 Bedrooms · 2 Baths · House
· Garden · Equipped kitchen · Parking · Powder room
Warren Crescent SO16 Southampton · 3 Bedrooms · 2 Baths · House · Garden · Equipped kitchen · Parking · Powder room
Built in 2025 by Cala Homes, this beautifully presented three-bedroom home has been exceptionally well cared for by the current owners and is offered in immaculate condition throughout. With a high-quality refitted kitchen, stylish interiors, a low-maintenance garden and two allocated parking spaces, this is a fantastic home ready for its next owners to move straight into and enjoy.Stepping inside, you are welcomed by a bright entrance hallway with a convenient downstairs cloakroom and useful storage cupboards. To the front of the property is a lovely, well-proportioned living room, offering a comfortable space to relax and unwind.The real heart of the home is the impressive open-plan kitchen, dining and family room to the rear. This wonderful space has been thoughtfully designed for both everyday family life and entertaining, with the current owners having invested in a beautiful, high-quality refitted kitchen. There is plenty of room for dining and additional seating, while a skyligh
£ 475,000
3 bedroom semi detached house for sale
View photo
House · for sale
£ 300,000
New
3 bedroom semi detached house for sale
Warren Crescent SO16 Southampton
· 3 Bedrooms · 1 Bath · House
· Garden · Equipped kitchen · Parking
Warren Crescent SO16 Southampton · 3 Bedrooms · 1 Bath · House · Garden · Equipped kitchen · Parking
GUIDE PRICE £300,000 - £325,000*INTRODUCTIONSituated in the highly desirable area of Bitterne, this three-bedroom semi-detached home offers spacious accommodation over two floors. The ground floor comprises an entrance hall, kitchen, dining room, generous lounge and conservatory. Upstairs are three bedrooms, a family bathroom and separate WC. Outside, there is a good-sized rear garden, shared driveway, garage and front garden, with potential to create a private driveway.LOCATIONBitterne has a thriving centre that offers a broad range of shops and general amenities along with its own infant, junior and senior schools and train station. Southampton’s city centre with its broad range of shops including WestQuay shopping centre, its bars, restaurants, cinemas, amenities and mainline railway station is within easy reach. Southampton Airport is around twenty minutes away and all main motorway access routes are also close by, including M27 links east and west bound via M3 to M25 and via A3 to
£ 300,000
4 bed house for sale
2 pictures
House · for sale
£ 450,000
New
4 bed house for sale
Warren Crescent SO16 Southampton
· 4 Bedrooms · House
· Garden · Powder room
Warren Crescent SO16 Southampton · 4 Bedrooms · House · Garden · Powder room
The Property - comprises a substantial detached house originally constructed we estimate in the 1980s in a well established cul de sac location within walking distance of local shops, amenities, open space walks and trails. Features of the accommodation include gas fired central heating by radiators, UPVC framed double glazing, a security alarm, UPVC external fascias and soffits, a multi fuel woodburner in the Lounge and included in the sale are the fitted carpets and window blinds. Three Legged Cross has main road links to other centres including RINGWOOD, BOURNEMOUTH FERNDOWN and POOLE. ACCOMMODATION GROUND FLOOR Entrance Porch: with outside light and half glazed door to:- Entrance Hall: with stairs to the First Floor. Cloakroom: with fitted WC and washbasin. Lounge/Dining Room: 2511 x 1011 a spacious dual aspect room with window overlooking the front garden and wide glazed French doors to the rear garden. TV aerial and telephone points and multi fuel burner in recess on marble heart
£ 450,000
4 bed house for sale
2 pictures
House · for sale
£ 675,000
New
4 bed house for sale
Warren Crescent SO16 Southampton
· 4 Bedrooms · House
· Garden · Equipped kitchen
Warren Crescent SO16 Southampton · 4 Bedrooms · House · Garden · Equipped kitchen
Plot 94: Magnolia - 4 Bedroom Home The expansive, triple aspect kitchen/dining/family room is perhaps the most impressive of the downstairs interiors, with integrated Bosch appliances, Amtico flooring and French doors opening out to the garden at the end. On the other side of the hall is the spacious sitting room, also with French doors leading out to the fully-lawned garden, and there is a light-filled, separate study at the front of the home. On the first floor are four generous bedrooms, with the primary bedroom benefitting from a fitted wardrobe and an en-suite with Roca sanitaryware. The three other bedrooms are served by a family bathroom, located opposite the stairs. *Please note that the external image is a CGI and internal images are of a previous development and all are for indicative purposes only
£ 675,000
3 bedroom terraced house for sale
View photo
House · for sale
£ 200,000
3 bedroom terraced house for sale
Warren Crescent SO16 Southampton
· 3 Bedrooms · 1 Bath · House
· Garden · Equipped kitchen
Warren Crescent SO16 Southampton · 3 Bedrooms · 1 Bath · House · Garden · Equipped kitchen
Ideally situated in a central location, this terraced house being sold chain free offers spacious accommodation throughout and is well-presented with neutral décor and new flooring throughout. This well-proportioned home benefits from double bedrooms, large kitchen space and low-maintenance rear garden, perfect for relaxing or entertaining with minimal upkeep. Excellent opportunity for first-time buyers or investors alike.Room sizes:Entrance HallwayDining Room: 12'1 x 8'4 (3.69m x 2.54m)Lounge: 12'7 x 10'0 (3.84m x 3.05m)Kitchen: 14'2 x 7'9 (4.32m x 2.36m)Bathroom: 11'3 x 4'4 (3.43m x 1.32m)Utility RoomLandingBedroom 1: 12'7 x 11'3 (3.84m x 3.43m)Bedroom 2: 10'4 x 9'6 (3.15m x 2.90m)Bedroom 3: 8'9 x 7'9 (2.67m x 2.36m)Rear Garden The information provided about this property does not constitute or form part of an offer or contract, nor may it be regarded as representations. All interested parties must verify accuracy and your solicitor must verify tenure/lease information, fixtures & fi
£ 200,000
3 bedroom bungalow for sale
View photo
Bungalow · for sale
£ 510,000
3 bedroom bungalow for sale
Warren Crescent SO16 Southampton
· 3 Bedrooms · 1 Bath · Bungalow
· Garden · Equipped kitchen · Parking
Warren Crescent SO16 Southampton · 3 Bedrooms · 1 Bath · Bungalow · Garden · Equipped kitchen · Parking
Situated in a highly desirable location, this detached bungalow is just a short walk from Avon Beach, Mudeford Quay, and Stanpit Marsh Nature Reserve, offering a range of scenic coastal walks.The property requires modernisation but presents excellent potential, giving buyers the opportunity to update and extend if required (subject to planning permission). The current accommodation comprises a living room overlooking the garden, a dual-aspect kitchen with space for dining, three bedrooms, a shower room, and a separate WC. Externally, the property benefits from off road parking via a driveway leading to a single garage, along with front and rear gardens predominantly laid to lawn.Situated in a sought after residential area of Mudeford, the property is conveniently located near to local schools, shops, amenities and the nearby town of Christchurch
£ 510,000
3 bedroom detached bungalow for sale
View photo
Bungalow · for sale
£ 339,950
New
3 bedroom detached bungalow for sale
Warren Crescent SO16 Southampton
· 3 Bedrooms · 1 Bath · Bungalow
· Garden · Equipped kitchen · Parking · Patio
Warren Crescent SO16 Southampton · 3 Bedrooms · 1 Bath · Bungalow · Garden · Equipped kitchen · Parking · Patio
SOLD PRIOR TO MARKETING A well presented three bedroom detached bungalow set in a quiet cul de sac in the desirable area of West End, Southampton. This spacious home offers a bright lounge/dining room, a spacious fitted kitchen with access to the sun room/ conservatory, and three well-proportioned bedrooms providing flexible living options. The bathroom serves all rooms, and the layout delivers comfortable single-storey living throughout. Outside, the property benefits from a private rear garden with lawn and patio areas ideal for relaxing or entertaining. A driveway and garage offer convenient off road parking and storage. Located close to West End village amenities, schools, the Utilita Bowl, and excellent transport links including the M27, this bungalow combines tranquillity with everyday convenience.PorchHHallwaySitting/ Dining Room15' 1 (4.60m) x 11' 10 (3.61m):Kitchen13' 9 (4.19m) x 11' 9 (3.58m):Sun Room21' 10 (6.65m) x 5' 3 (1.60m):BathroomBedroom 111' 10 (3.61m) x 11' 2 (3.40m
£ 339,950
4 bed house for sale
2 pictures
House · for sale
£ 600,000
New
4 bed house for sale
Warren Crescent SO16 Southampton
· 4 Bedrooms · House
· Garden · Parking · Equipped kitchen
Warren Crescent SO16 Southampton · 4 Bedrooms · House · Garden · Parking · Equipped kitchen
Situated within the highly sought-after village of Medstead, this beautifully presented four-bedroom detached family home offers spacious and versatile accommodation extending to approximately 1,580 sq. ft including a detached garage. Combining modern smart-home technology with practical family living, the property enjoys a generous driveway, landscaped rear garden, and a peaceful residential setting. The ground floor features a bright and spacious kitchen/dining room, ideal for both everyday living and entertaining, alongside a separate sitting room with bay window and an additional family room offering flexible use as a playroom, study or snug. A contemporary shower room and useful storage complete the downstairs accommodation. Upstairs, the property offers four well-proportioned bedrooms and a modern family bathroom. All bedrooms are equipped with Daikin air conditioning systems featuring Bluetooth connectivity and WiFi control, providing year-round comfort and convenience. Further
£ 600,000
1 Bedroom Flat
View photo
Flat · for sale
£ 125,000
1 Bedroom Flat
Warren Crescent SO16 Southampton
· 1 Bedroom · Flat
· Garden · Equipped kitchen · Parking · Patio
Warren Crescent SO16 Southampton · 1 Bedroom · Flat · Garden · Equipped kitchen · Parking · Patio
Ground floor apartment within an exclusive development designed specifically for the over-55s.Bure Court is situated in a popular location, with a local shop and pub within walking distance. The beautiful Mudeford Beach and Quay are also close by. The development benefits from well maintained communal gardens, along with residents parking available on a first come, first served basis. The apartment is accessed via its own private entrance, leading into a hallway with useful storage cupboard. The spacious lounge offers ample room for furniture and features a door opening onto a patio area and the communal gardens.The kitchen is fitted with a range of floor and wall mounted storage units and includes a washing machine, oven with hob, and fridge/freezer.There is also a double bedroom and a shower room comprising a shower, heated towel rail, hand wash basin and WC.Please note that the asking price reflects the length of the current lease. However the lease can be extended at an additional
£ 125,000
4 bed house for sale
2 pictures
House · for sale
£ 700,000
New
4 bed house for sale
Warren Crescent SO16 Southampton
· 4 Bedrooms · House
· Garden · Equipped kitchen · Powder room
Warren Crescent SO16 Southampton · 4 Bedrooms · House · Garden · Equipped kitchen · Powder room
STUNNING AND SPACIOUS FOUR BEDROOM CHALET STYLE BUNGALOW, SITUATED IN A VERY PLEASANT LOCATION, BEING A CUL-DE-SAC BUT CONVENIENTLY CLOSE TO SHOPS AND AMENITIES. Accommodation: There is an impressive entrance hall which leads into the superb double aspect living/dining room, which opens out to the rear garden. There is a well-appointed kitchen/breakfast room with breakfast bar and integrated appliances comprising hob, hood, double oven, fridge and dishwasher. Usefully, there is a downstairs cloakroom and this wonderful home has the great benefit of a spacious ground floor bedroom with dressing area incorporating built-in wardrobes, leading to an en-suite shower room. Upstairs the landing leads to three double bedrooms. All of these have fitted wardrobes and bedroom one has an en-suite shower room. There is then a family bathroom as well. All three bathrooms in this home have windows. Interestingly, the landing then accesses the loft room which is fantastic for storage but would also ma
£ 700,000
4 bed house for sale
2 pictures
House · for sale
£ 725,000
New
4 bed house for sale
Warren Crescent SO16 Southampton
· 4 Bedrooms · House
· Garden · Fireplace · Equipped kitchen · Powder room · Concierge
Warren Crescent SO16 Southampton · 4 Bedrooms · House · Garden · Fireplace · Equipped kitchen · Powder room · Concierge
WE ARE PLEASED TO OFFER THIS MOST APPEALING AND SPACIOUS FOUR BEDROOM FAMILY HOME, SITUATED ON THE NORTHERN FRINGES OF NEW MILTON, RIGHT ON THE EDGE OF THE NEW FOREST NATIONAL PARK. THERE IS GENEROUS LIVING SPACE WITH THREE RECEPTION ROOMS INCLUDING THE CONSERVATORY, PLUS AN IMPRESSIVE KITCHEN/BREAKFAST ROOM. Accommodation: There is a spacious and welcoming entrance hall and usefully a downstairs cloakroom. The impressive living room is double aspect, overlooking the front and rear gardens and with feature fireplace. A second reception room, perhaps dining or family room, overlooks the rear garden. There is a splendid kitchen/breakfast room, also overlooking the rear and this leads to both the conservatory and also utility room. Upstairs the landing opens to four well proportioned bedrooms, usefully all with fitted wardrobes. Bedroom one has the benefit of an ensuite bathroom and there is of course a main family bathroom. Outside: To the front there is an area of mainly lawned garden a
£ 725,000
3 bed house for sale
2 pictures
House · for sale
£ 700,000
New
3 bed house for sale
Warren Crescent SO16 Southampton
· 3 Bedrooms · House
Warren Crescent SO16 Southampton · 3 Bedrooms · House
Nestled on the desirable Hill Road in Fareham, this stunning three-bedroom detached chalet bungalow offers an exceptional living experience. Spanning an impressive 2,185 square feet, the property has been meticulously improved by the current owners, presenting an immaculate interior that is sure to impress. Upon entering, you will be greeted by a high specification finish that reflects modern living while maintaining a warm and inviting atmosphere. Each room has been thoughtfully renovated, ensuring that every corner of this home is both functional and aesthetically pleasing. The spacious layout provides ample room for relaxation and entertaining, making it perfect for families or those who enjoy hosting guests. The property boasts a generous driveway, accommodating up to four vehicles, which is a rare find in this sought-after Portchester location. This feature adds convenience and ease for residents and visitors alike. With its prime location, this chalet bungalow is not only a beaut
£ 700,000

Get email alerts

Don't miss out: be the first to know about new properties

The alert was correctly created

On subscribing you accept the conditions of use and the privacy policy
Alert
Receive new ads in your inbox
Save this search
Receive alerts for new listings

We'll send you an email when we have new properties for: "Properties for sale in Warren Crescent SO16 Southampton"

The alert was correctly created

Get email alerts and be the first to see new listings
Required field
On subscribing I accept the terms of the privacy policy
Perfect! You'll soon start receiving new listings via email
Alert
Receive an email when we have new ads for Properties for sale in Warren Crescent SO16 Southampton
Save this search
Filters

Bedrooms

Size (sq.ft)

sq.ft
sq.ft

Price

£
£

Property type

Bathrooms

Clear all filters
Receive notifications when new entries are published.