View photo
House
·
for rent
£ 1,150
3 bedroom detached house to rent
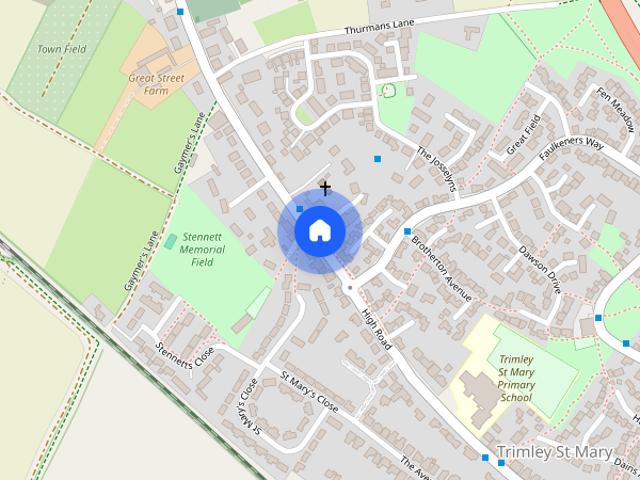
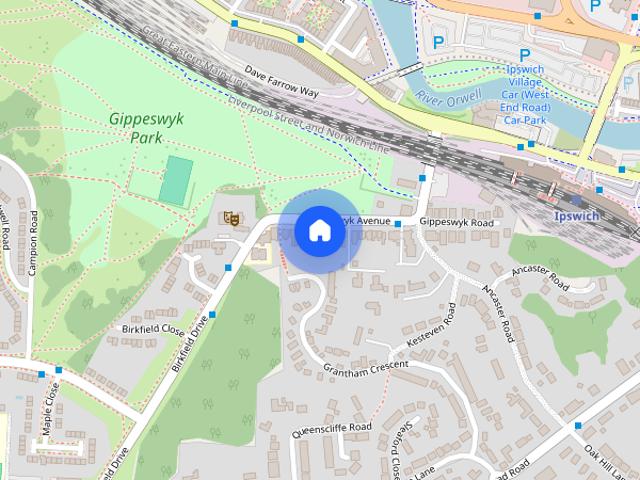
High Road IP11 Felixstowe
· 926 sq.ft · 3 Bedrooms · 1 Bath · House
· Garden · Equipped kitchen · Powder room
High Road IP11 Felixstowe · 926 sq.ft · 3 Bedrooms · 1 Bath · House · Garden · Equipped kitchen · Powder room
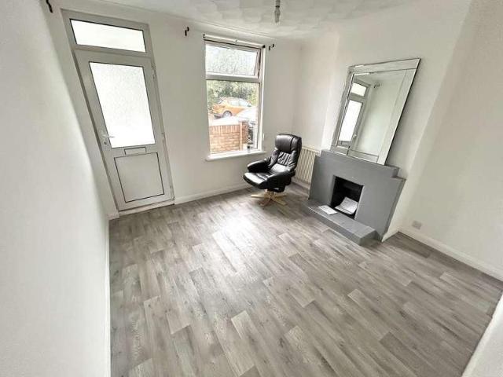
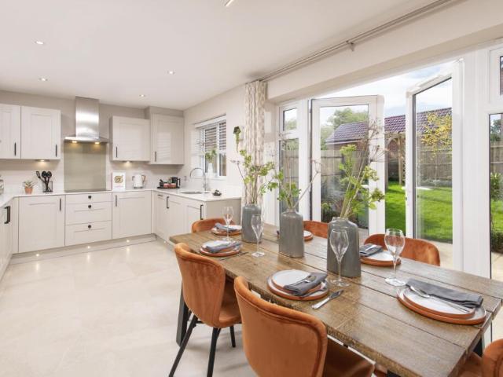
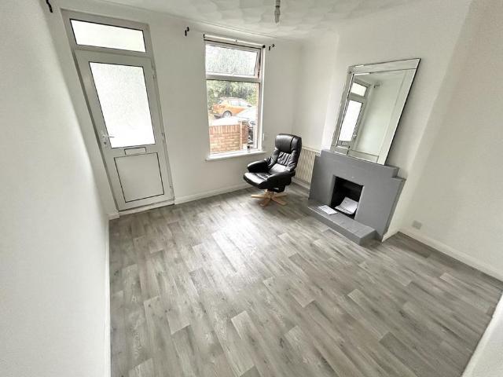
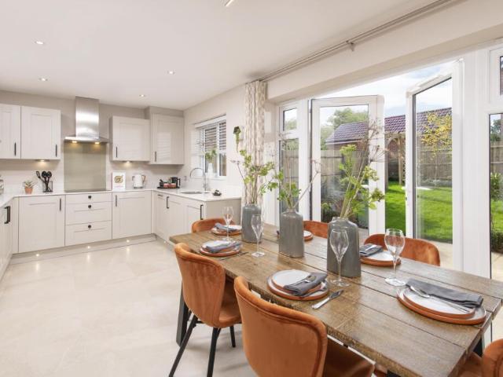
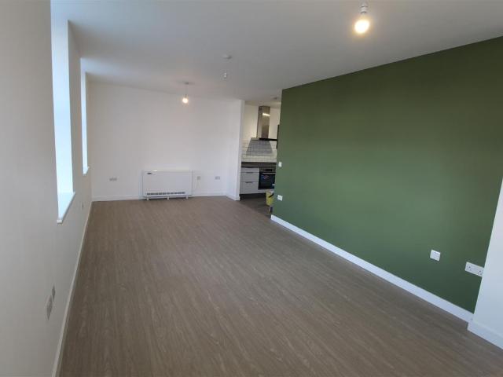
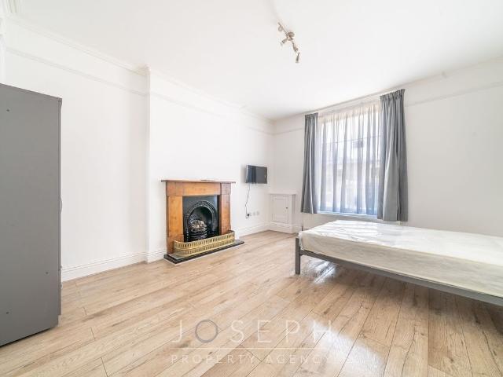
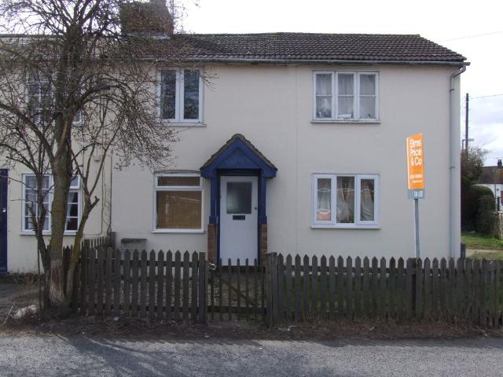
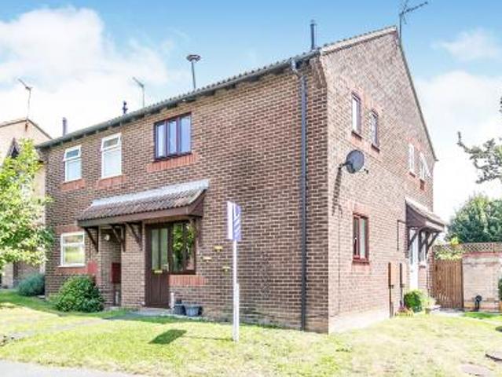
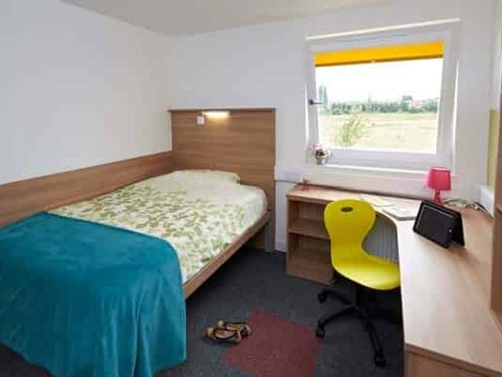
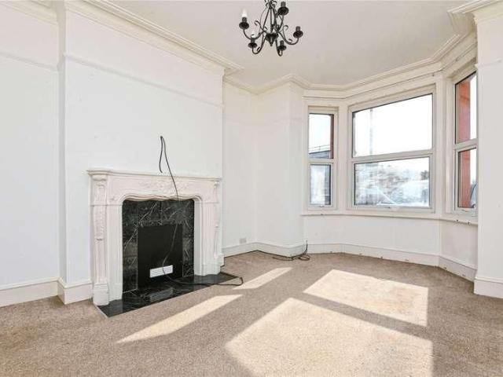
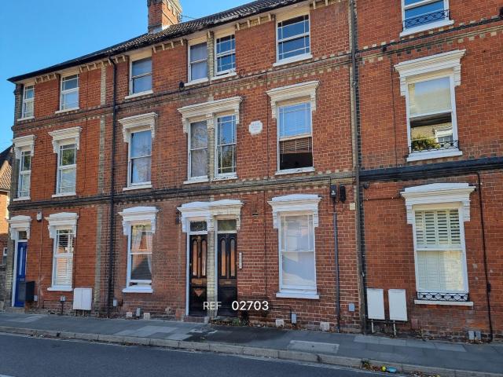
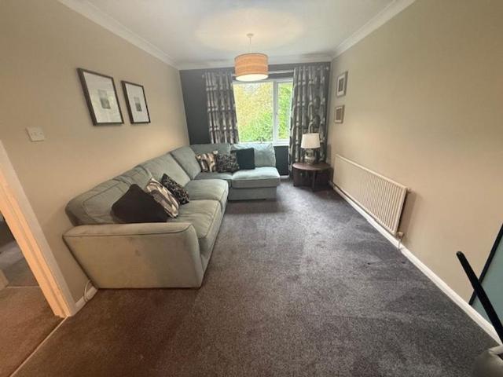
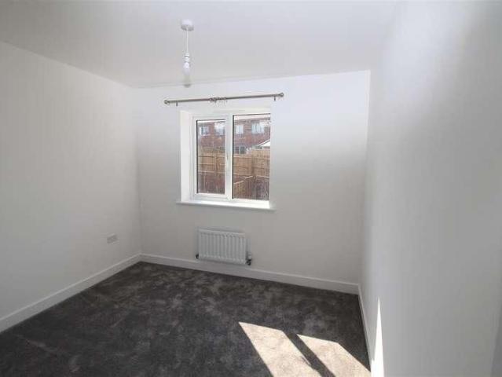
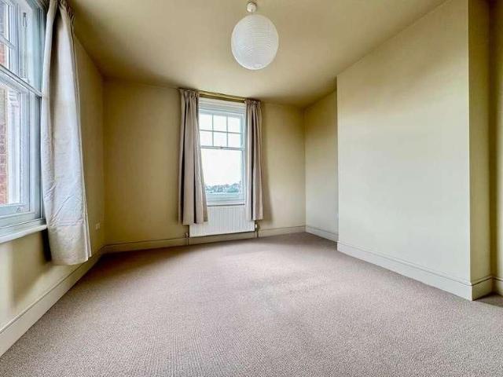
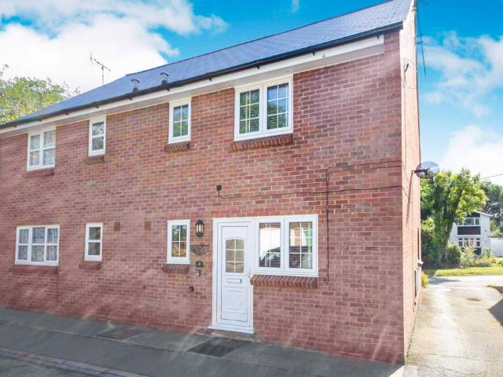
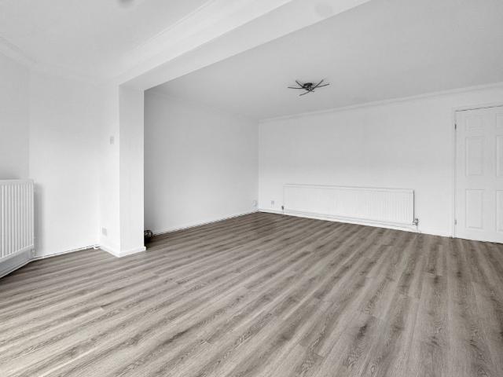
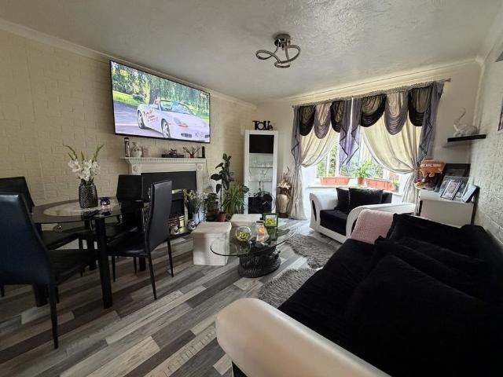
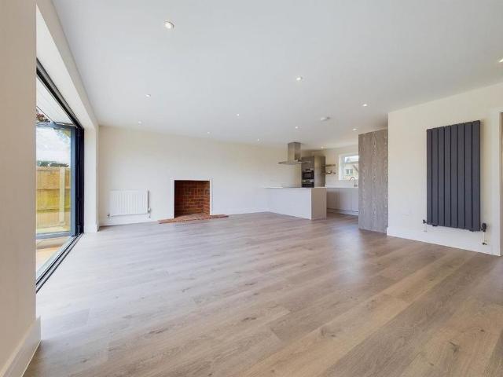
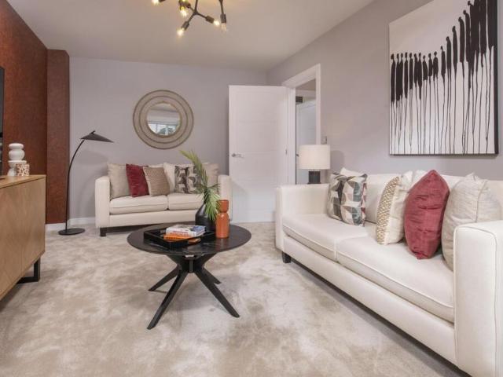
Regulated Home Purchase Plan Monthly payment = £1,900 5% refund in 24 months = £17,499.75 About the Home The Warrener is a thoughtfully designed 3 bedroom detached home offering flexible family living space in a sought after coastal village location. The ground floor features an open plan kitchen/dining area with French doors leading to the garden - perfect for entertaining and modern family life - plus a separate front facing living room that provides a comfortable lounge space. A convenient cloakroom completes the layout downstairs. Upstairs, you'll find three well proportioned bedrooms, including a principal bedroom with en suite facilities*, and a family bathroom. Practical storage and smart design make the Warrener ideal for homeowners seeking both style and function. Room Dimensions Ground Floor * Kitchen / Dining: 18'10 x 8'9 * Living Room: 8'9 x 15'6 * Cloakroom: 5'0 x 6'6 First Floor * Bedroom 1: 11'2 x 12'2 (max) * Bedroom 2: 7'5 x 12'4 * Bedroom 3: 11'2 x 9'0 * Bathroom: 7'4
Regulated Home Purchase Plan Monthly payment = £1,900 5% refund in 24 months = £17,499.75 About the Home The Warrener is a thoughtfully designed 3 bedroom detached home offering flexible family living space in a sought after coastal village location. The ground floor features an open plan kitchen/dining area with French doors leading to the garden - perfect for entertaining and modern family life - plus a separate front facing living room that provides a comfortable lounge space. A convenient cloakroom completes the layout downstairs. Upstairs, you'll find three well proportioned bedrooms, including a principal bedroom with en suite facilities*, and a family bathroom. Practical storage and smart design make the Warrener ideal for homeowners seeking both style and function. Room Dimensions Ground Floor * Kitchen / Dining: 18'10 x 8'9 * Living Room: 8'9 x 15'6 * Cloakroom: 5'0 x 6'6 First Floor * Bedroom 1: 11'2 x 12'2 (max) * Bedroom 2: 7'5 x 12'4 * Bedroom 3: 11'2 x 9'0 * Bathroom: 7'4
£ 1,150