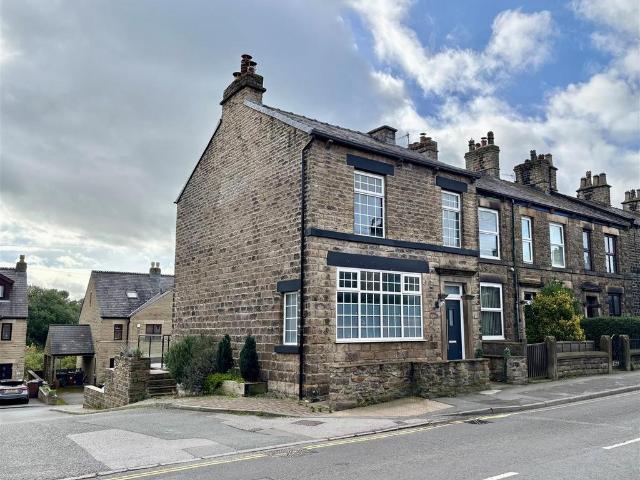
View photo
House
·
for sale
£ 350,000
3 bedroom end of terrace house for sale
Albion Road SK22 High Peak
· 3 Bedrooms · 1 Bath · House
· Balcony · Equipped kitchen · Parking · Concierge
Albion Road SK22 High Peak · 3 Bedrooms · 1 Bath · House · Balcony · Equipped kitchen · Parking · Concierge
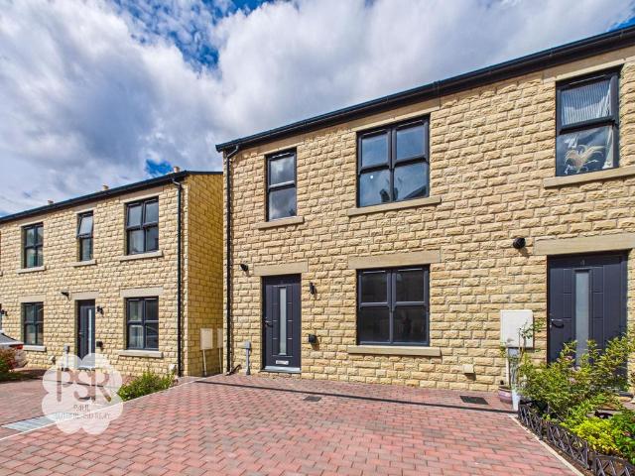
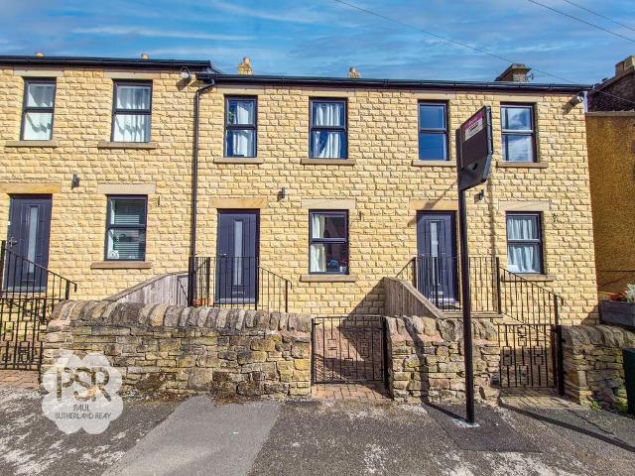
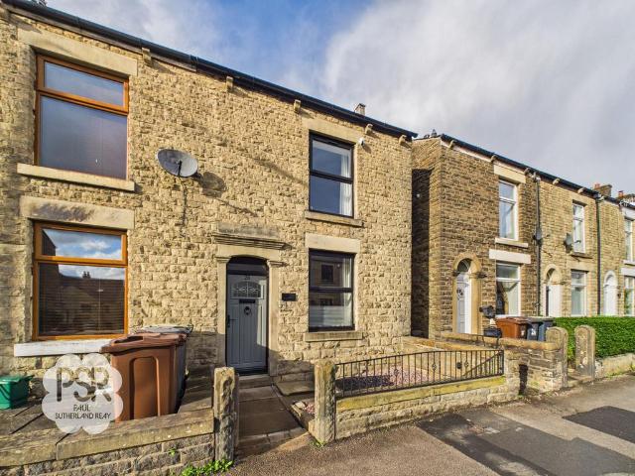
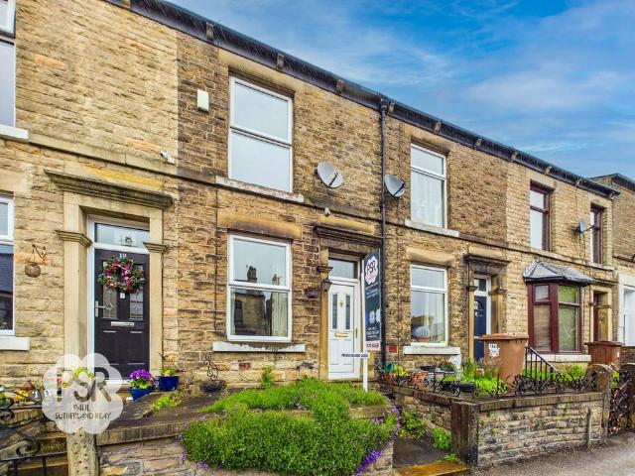
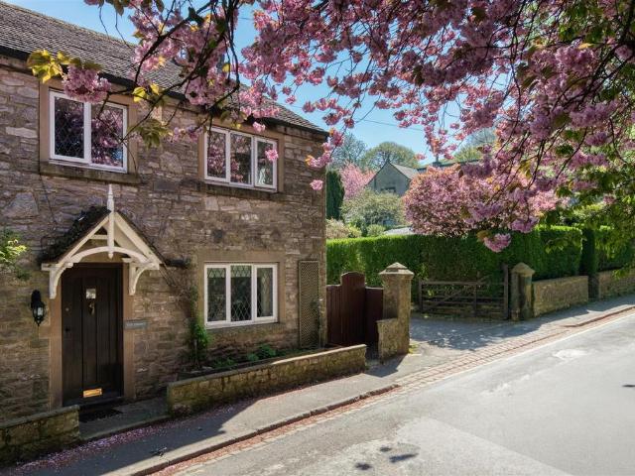
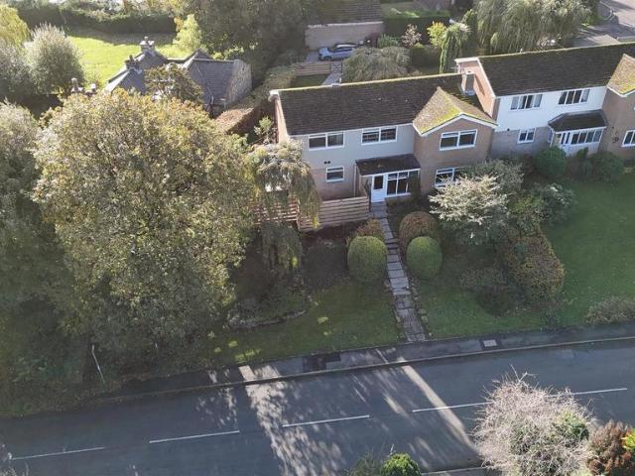
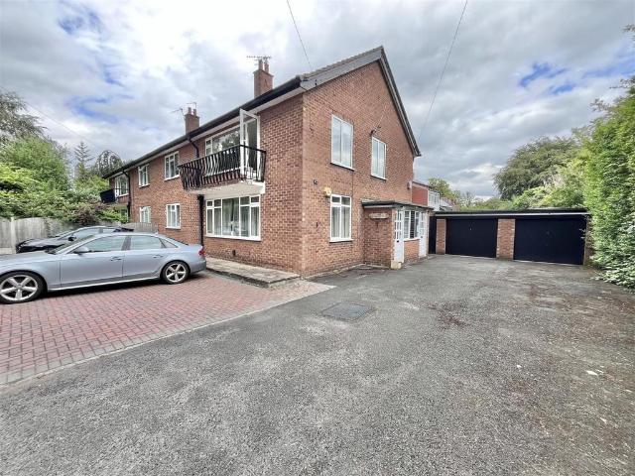
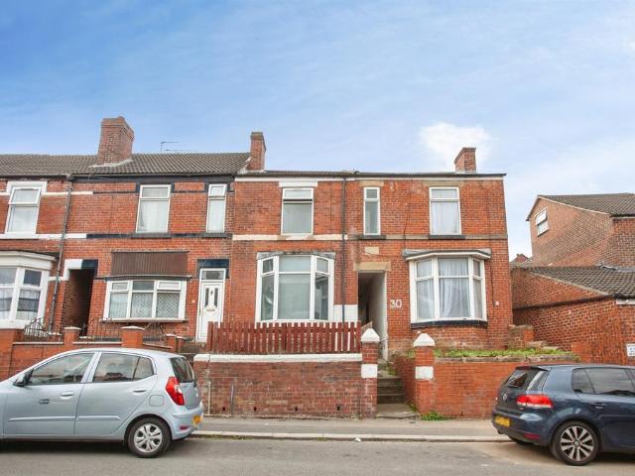
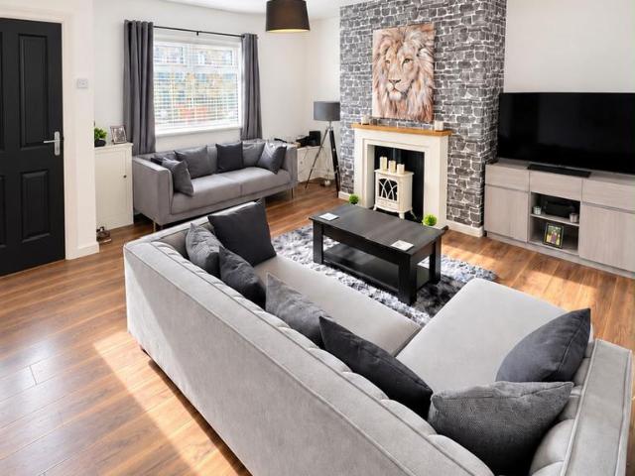
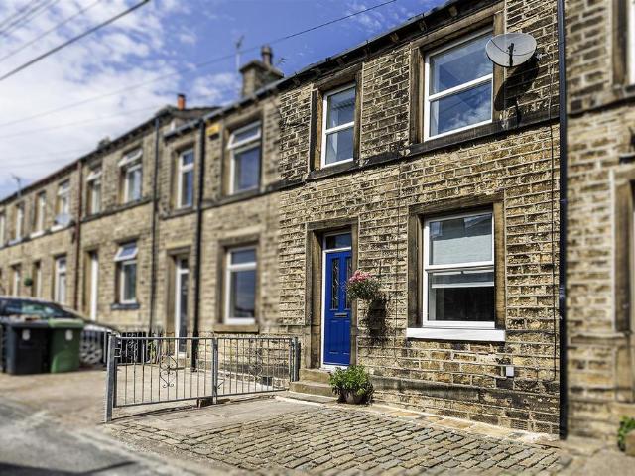
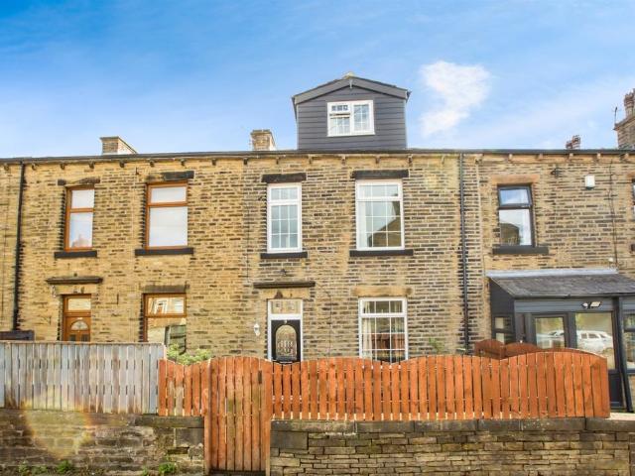
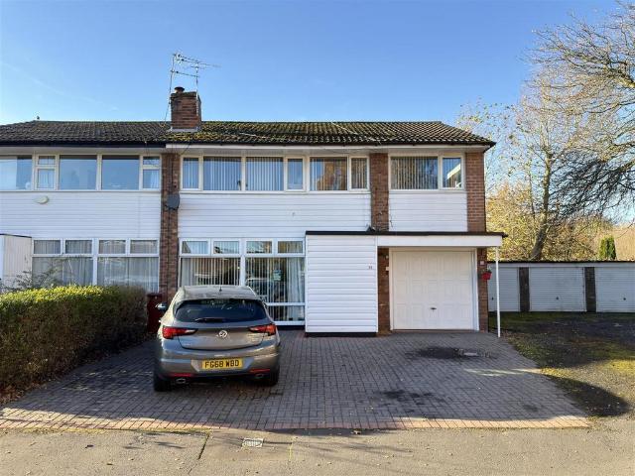
Recently refurbished to a very high standard and boasting deceptive accommodation over FOUR FLOORS! Occupying a convenient position close to New Mills Centre and The Torrs, a three bedroom stone built end of terrace. Parking for two cars, car port, beautiful decked balcony with glass balustrade and three reception rooms. Comprising: entrance hall, open plan lounge and dining room, re-fitted contemporary kitchen with integrated appliances, three first floor bedrooms, luxury bathroom with separate shower, second floor attic room and lower ground sitting room with separate utility/WC. Viewing essential and No Onward Chain.Ground Floor - Entrance Hall - Living Room - 3.38m x 3.45m (11'1 x 11'4) - Dining Room - 3.86m x 3.56m (12'8 x 11'8) - Kitchen - 3.61m x 2.46m (11'10 x 8'1) - First Floor - Landing - Bedroom One - 3.61m x 2.97m (11'10 x 9'9) - Bedroom Two - 3.48m x 2.97m (11'5 x 9'9) - Bedroom Three - 3.51m x 1.75m (11'6 x 5'9) - Bathroom - 3.30m x 2.41m (10'10 x 7'11) - Loft Room - 4.98
Recently refurbished to a very high standard and boasting deceptive accommodation over FOUR FLOORS! Occupying a convenient position close to New Mills Centre and The Torrs, a three bedroom stone built end of terrace. Parking for two cars, car port, beautiful decked balcony with glass balustrade and three reception rooms. Comprising: entrance hall, open plan lounge and dining room, re-fitted contemporary kitchen with integrated appliances, three first floor bedrooms, luxury bathroom with separate shower, second floor attic room and lower ground sitting room with separate utility/WC. Viewing essential and No Onward Chain.Ground Floor - Entrance Hall - Living Room - 3.38m x 3.45m (11'1 x 11'4) - Dining Room - 3.86m x 3.56m (12'8 x 11'8) - Kitchen - 3.61m x 2.46m (11'10 x 8'1) - First Floor - Landing - Bedroom One - 3.61m x 2.97m (11'10 x 9'9) - Bedroom Two - 3.48m x 2.97m (11'5 x 9'9) - Bedroom Three - 3.51m x 1.75m (11'6 x 5'9) - Bathroom - 3.30m x 2.41m (10'10 x 7'11) - Loft Room - 4.98
£ 350,000