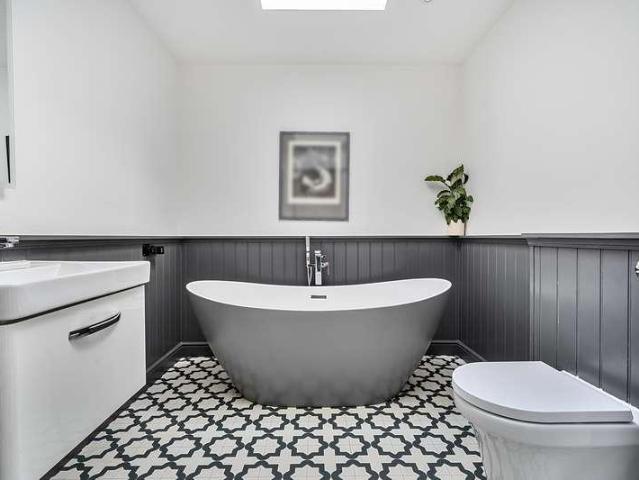
5 properties for sale in Whaddon Salisbury

4 bed house for sale
2 pictures
House · for sale
£ 835,000
4 bed house for sale
Whaddon Salisbury
· 4 Bedrooms · House
· Balcony · Equipped kitchen · Powder room · Concierge
Whaddon Salisbury · 4 Bedrooms · House · Balcony · Equipped kitchen · Powder room · Concierge
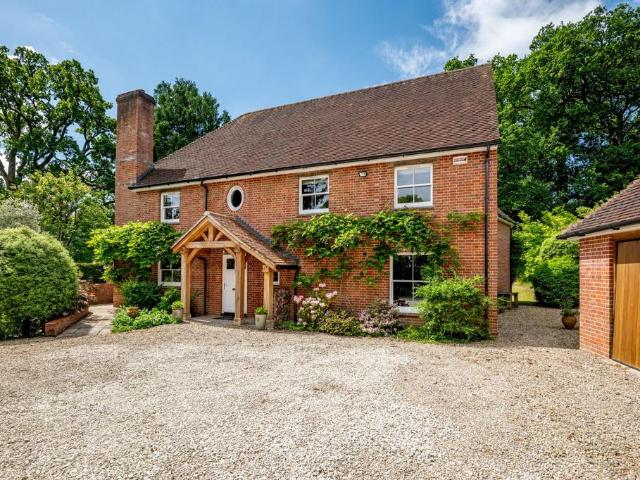
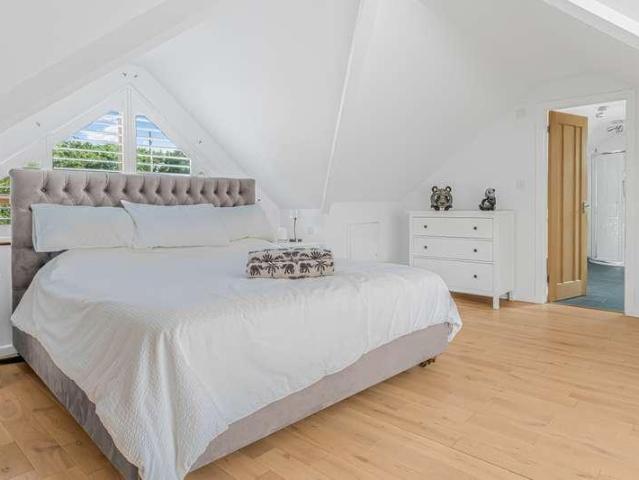
EXTENDED - OVER 2000 SQFT* This exceptional four-bedroom detached family home offers over 2,000 sqft of immaculately presented accommodation, thoughtfully designed for modern family living in a highly sought-after village location. The beautifully extended interior centres around a substantial 8m x 6m kitchen/diner/family room, seamlessly blending modern style with practical functionality with eye-catching deep emerald cabinetry and contrasting white marble worktops, corner wood burner, and bi-folding doors to the rear. Two further reception rooms provide versatility for formal dining, a home office, snug, or sitting room, each finished to a high standard with quality materials and tasteful dcor, while the utility room and cloakroom provide further practicality on day to day living. The well-proportioned bedrooms include an expansive main suite with Juliet balcony to the rear and an adjoining en-suite with elegant roll-top bath centrepiece. The remaining bedrooms are served by the fami
£ 835,000
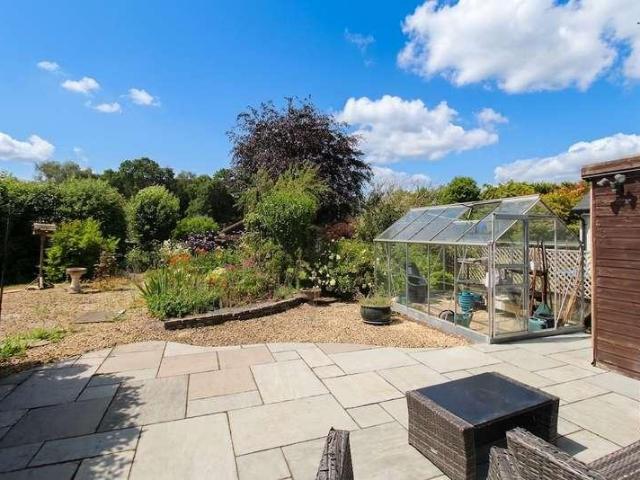
3 bed house for sale
2 pictures
House · for sale
£ 395,000
3 bed house for sale
Whaddon Salisbury
· 3 Bedrooms · House
· Garden · Fireplace · Equipped kitchen · Parking · Concierge
Whaddon Salisbury · 3 Bedrooms · House · Garden · Fireplace · Equipped kitchen · Parking · Concierge
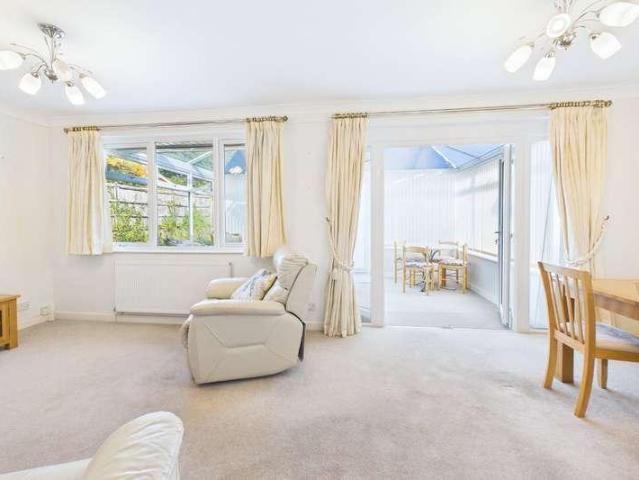
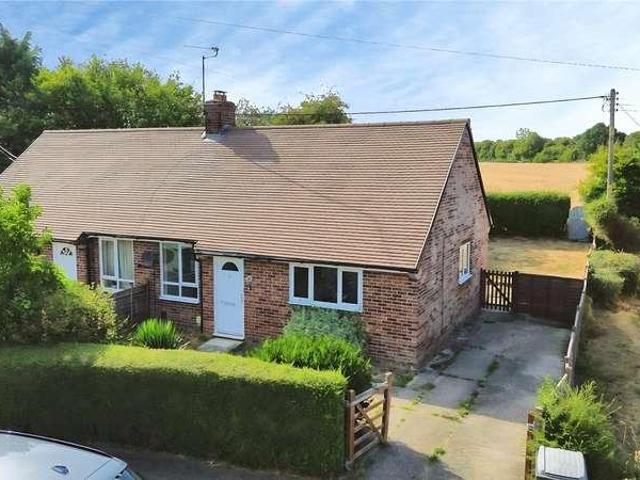
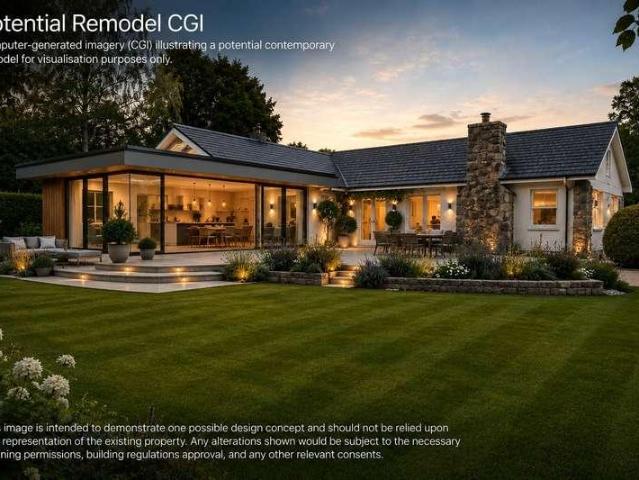
Available now with NO ONWARD CHAIN is this detached bungalow which boasts a versatile accommodation providing great scope for prospective buyers to reconfigure and extend (subject to the relevant permissions) to suite a range of needs and requirements. The property is currently utilised as a two bedroom bungalow with three reception rooms (but could equally be suited as a three bed), and has ample driveway parking to the front. Situated within the highly sought-after village of Whaddon, adjoining Alderbury, this property offers a fantastic opportunity for a range of buyers including downsizers, and those looking to establish their ideal family home.The ground floor is first introduced by an entrance hall via the porch which in turn gives access to the sitting room with central fireplace, the kitchen, dining room, study, the shower room and the ground floor bedroom. There is also a garden room, conservatory, and a utility room providing further versatility. Upstairs there is a bedroom a
£ 395,000
5 bedroom detached house for sale
View photo
House · for sale
£ 1,250,000
5 bedroom detached house for sale
Whaddon Salisbury
· 5 Bedrooms · 4 Baths · House
· Fireplace · Equipped kitchen · Powder room · Concierge
Whaddon Salisbury · 5 Bedrooms · 4 Baths · House · Fireplace · Equipped kitchen · Powder room · Concierge
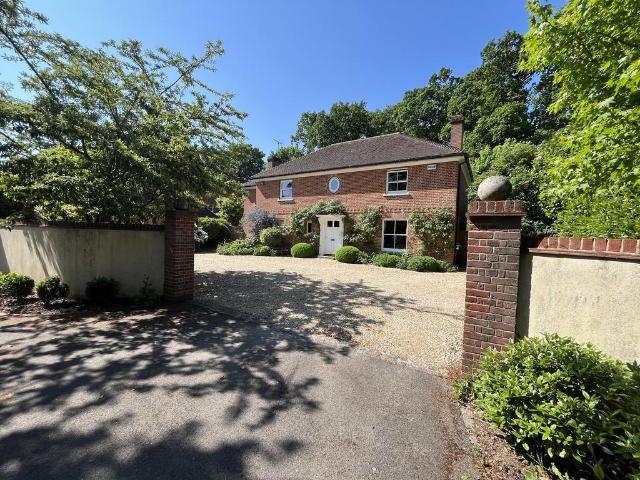
Oak House is a wonderful family home offering 3,541 sq ft of light-filled, flexible accommodation arranged over three floors. Configured to provide a cohesive and practical family and entertaining environment, the accommodation flows from a welcoming reception hall with useful cloakroom. It briefly comprises a central rear aspect dining room with exposed wooden flooring, a walk-in store and French doors to the terrace. Doors from the dining room open to a dual aspect study and to an angled dual aspect sitting room with a feature open fireplace and French doors to the rear terrace. The ground floor accommodation is completed by a dual aspect kitchen/breakfast room. The kitchen has a range of wall and base units, a large central island with breakfast bar, complementary work surfaces and splashbacks, and a door to a fitted utility room with a door to the front aspect. The breakfast area has space for a table for more informal meals and French doors to the rear terrace.Stairs rise from the
£ 1,250,000
2 Bedroom Semi Detached House
View photo
Villa · for sale
£ 265,000
2 Bedroom Semi Detached House
Whaddon Salisbury
· 2 Bedrooms · Villa
· Garden · Fireplace · Equipped kitchen · Concierge
Whaddon Salisbury · 2 Bedrooms · Villa · Garden · Fireplace · Equipped kitchen · Concierge
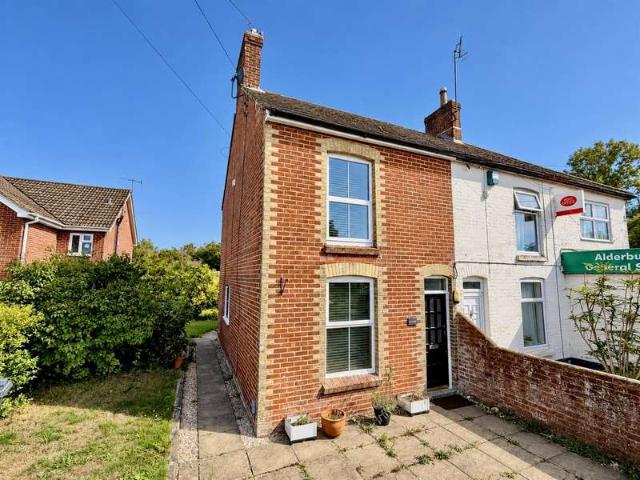
A two double bedroom period cottage in a popular village location. The property has both a sitting room and a dining room with a ground floor bathroom and well fitted kitchen. Benefits include PVCu DG, gas CH and gardens on three sides. The property is a two double bedroom period cottage situated in the popular village of Alderbury which has good amenities and with excellent access to the A36 and Salisbury. It has a generous garden and is offered to the market with no onward chain.The accommodation comprises a dining room to the front of the cottage and this leads through to a sitting room. This has stairs to the first floor, a double aspect with windows to the side and rear and a fireplace that has an inset woodburner. Both reception rooms have attractive timber flooring.The kitchen has cream fronted units which have timber work surfaces over and there is an integrated electric oven, four ring gas hob, dishwasher and fridge/freezer. There is a utility area with a gas boiler and space
£ 265,000
4 bedroom house for sale
View photo
House · for sale
£ 1,200,000
4 bedroom house for sale
Whaddon Salisbury
· 4 Bedrooms · 3 Baths · House
· Garden · Fireplace · Concierge
Whaddon Salisbury · 4 Bedrooms · 3 Baths · House · Garden · Fireplace · Concierge
A welcoming reception hall provides an elegant introduction to the home, immediately conveying the quality, craftsmanship and attention to detail that define the property throughout. Finished with engineered oak flooring and enhanced by excellent natural light, the space is both practical and inviting, offering ample room for coats, boots and the everyday demands of family life. Beyond, a versatile reception area enjoys direct access to the gardens, creating a seamless connection with the outside and offering exceptional flexibility as a family room, playroom, home office, reading room or additional entertaining space. Together, these areas establish a wonderful sense of flow and set the tone for the well-balanced accommodation beyond. The elegant sitting room is a beautifully proportioned space, flooded with natural light from its dual aspect outlook. French doors open onto the gardens, creating a seamless connection with the outside, while a striking Portland stone fireplace provides
£ 1,200,000

More properties near this area

4 bed house for sale
2 pictures
House · for sale
£ 825,000
New
4 bed house for sale
Whaddon Salisbury
· 4 Bedrooms · House
· Garden · Equipped kitchen
Whaddon Salisbury · 4 Bedrooms · House · Garden · Equipped kitchen
This modern home offers generous accommodation, superb outdoor living spaces, and a stunning, fully insulated garden room with air conditioning perfect as a home office, studio, or entertaining space. Vendors suited. A glazed porch opens into a welcoming entrance hallway, leading through to the impressive vaulted kitchen/dining room, bathed in natural light from its triple aspect. The kitchen is fitted with a comprehensive range of wall and base units with granite worktops, and includes integrated appliances such as a double oven, dishwasher, and five-ring gas hob, as well as an American-style fridge freezer. A bay window with shutters and feature window seat overlooks the front garden, while a skylight and rear door provide access to the covered outdoor seating area. Adjacent is a utility room with plumbing for a washing machine and tumble dryer, housing the Worcester boiler. The dual-aspect sitting room features solid wood flooring and French doors opening onto the rear terrace, crea
£ 825,000
4 bed house for sale
2 pictures
House · for sale
£ 850,000
New
4 bed house for sale
Whaddon Salisbury
· 4 Bedrooms · House
· Garden · Parking
Whaddon Salisbury · 4 Bedrooms · House · Garden · Parking
Fieldfare Gate is an impressive modern house set in a mature garden plot of 0.37 acres, one of a pair that was completed approximately twenty one years ago by a reputable local builder. The house is quietly located within the confines of the sought-after village of Redlynch, within the New Forest National Park. Built to an individual design, the overall proportion of the accommodation and of the individual rooms is excellent and the house benefits from a number of attractive features and elements that are well suited to modern family life, with versatile living accommodation complemented by a choice of four excellent bedrooms, and practical inclusions such as the good sized utility and attached double garage. The house sits well in its plot, being set back from the road and with a very high level of privacy in the rear garden and there is ample driveway parking as well as the attached double garage
£ 850,000
3 bed house for sale
2 pictures
House · for sale
£ 575,000
New
3 bed house for sale
Whaddon Salisbury
· 3 Bedrooms · House
· Garden · Fireplace · Equipped kitchen · Powder room · Heating
Whaddon Salisbury · 3 Bedrooms · House · Garden · Fireplace · Equipped kitchen · Powder room · Heating
To the right of the hallway, there is a dual aspect sitting room with an open fireplace. To the rear there is a cloakroom/wc & to the left there is a dining room which has potential to knock through to the kitchen. At the rear of the dining room there is a triple aspect sun lounge offering delightful views of the beautiful garden with French doors leading onto it. The first-floor landing provides access to three double bedrooms, two of which have wardrobes, all serviced by the family bathroom/wc with a shower over the bath. The property benefits from double glazing & has gas central heating. Agents note: W & W understand from the vendors, the property was underpinned in 2008/2009 and has been surveyed/inspected every 3 years with no new movement or issues raised
£ 575,000
5 bed house for sale
2 pictures
House · for sale
£ 995,000
New
5 bed house for sale
Whaddon Salisbury
· 5 Bedrooms · House
· Garden · Equipped kitchen · Concierge
Whaddon Salisbury · 5 Bedrooms · House · Garden · Equipped kitchen · Concierge
Situated within one of Lilliput's most desirable residential roads, the property offers spacious and versatile accommodation throughout. A welcoming entrance hall provides access to the principal living spaces, with the heart of the home being a superb open-plan kitchen/breakfast room, thoughtfully designed for both everyday family life and entertaining. The contemporary kitchen enjoys an abundance of natural light. Arranged over three floors, the property provides approximately just shy of 2,500 sq.ft of accommodation, including four/five well-proportioned bedrooms and a selection of versatile reception rooms, allowing flexibility for home working, guest accommodation or additional family living space. The first floor there are two large double bedrooms, both of which benefit from an en-suite, whilst the second floor offers a further two double bedrooms and a modern shower room. Externally, the south-facing rear garden provides an ideal setting for outdoor dining, entertaining and fam
£ 995,000
5 bed house for sale
2 pictures
House · for sale
£ 775,000
New
5 bed house for sale
Whaddon Salisbury
· 5 Bedrooms · House
· Garden · Equipped kitchen · Powder room
Whaddon Salisbury · 5 Bedrooms · House · Garden · Equipped kitchen · Powder room
This property has been substantially modernised by the current Vendors during their ownership and offers the opportunity for a turnkey move. Upon entry you are immediately struck by the size and impressive proportions throughout. The entrance hall leads on to all of the accommodation with the focal point of the property being the large open plan kitchen/dining/living room which benefits from a wood burning stove, roof light and French doors to the garden. The kitchen is spacious and has an abundance of storage via the base units and a wrap around worktop which flows into a breakfast bar. There is a generous dual aspect sitting room which has an open fire and a useful utility room which completes the living accommodation. There are five bedrooms which include four large double bedrooms, a family bathroom with a separate bath and shower, a large shower room and cloakroom. Due to the orientation of the layout, there is the option to hive bedrooms one and four as well as the shower room of
£ 775,000
2 bed flat for sale
2 pictures
Flat · for sale
£ 75,000
New
2 bed flat for sale
Whaddon Salisbury
· 2 Bedrooms · Flat
· Garden · Lift · Equipped kitchen
Whaddon Salisbury · 2 Bedrooms · Flat · Garden · Lift · Equipped kitchen
PLEASE REFER TO OUR FLOORPLAN FOR ROOM MEASUREMENTS. Located right by the entrance to Poole Park, Reynard Court is also close to shops, bus stops, Poole hospital and the town centre making this an ideally positioned retirement property. With a communal entrance at both the front and the back apartment 14, which is on the rear and side of the building, can be found on the first floor and accessed via stairs or lift. The entrance hall has a 24 hour warden call assistance system with door entry phone and a handy storage cupboard containing the electrics and hot water tank. The spacious living/dining room is light and bright due to the southerly facing window which overlooks the communal grounds and across to Poole Park. The kitchen, with a good amount of cupboards, also overlooks the communal gardens and Poole Park beyond. There is an electric oven which will remain and space for a tall standing fridge freezer. There are two good size double bedrooms and part tiled shower room. Reynard Co
£ 75,000
1 bed flat for sale
2 pictures
Flat · for sale
£ 225,000
New
1 bed flat for sale
Whaddon Salisbury
· 1 Bedroom · Flat
· Balcony · Equipped kitchen · Parking
Whaddon Salisbury · 1 Bedroom · Flat · Balcony · Equipped kitchen · Parking
This well-presented one-bedroom apartment at Newbury Racecourse offers stylish, contemporary living with a wonderful scenic outlook from its impressive full-width balcony. The heart of the home is the spacious open-plan kitchen, dining and living area, measuring over 21ft in length, creating a bright and versatile space ideal for both everyday living and entertaining. Large glazed doors provide direct access to the generous balcony, extending the living space outdoors and providing the perfect place to relax while taking in the attractive views. The property further benefits from an allocated parking space and is offered to the market with no onward chain, making it an ideal choice for buyers seeking a straightforward purchase. The apartment also features a well-proportioned double bedroom with the advantage of a modern en-suite shower room, complemented by a separate guest WC for added practicality. A welcoming entrance hallway provides useful storage and enhances the thoughtfully des
£ 225,000
4 bed house for sale
2 pictures
House · for sale
£ 1,500,000
New
4 bed house for sale
Whaddon Salisbury
· 4 Bedrooms · House
· Equipped kitchen
Whaddon Salisbury · 4 Bedrooms · House · Equipped kitchen
An uncompromising luxury four-bedroom home by the award-winning Rymill Property Developments Ltd, offering approximately 2,900 sq ft of meticulously crafted living space where exceptional quality, cutting-edge technology and contemporary design combine to create a truly outstanding family home. Situated within the popular village of Awbridge, the property enjoys the benefits of a thriving rural community whilst offering a level of specification and luxury rarely found in the local market. Built to an exacting specification, every detail has been carefully considered - from the premium materials and finishes to the advanced technology that underpins this highly efficient, future-focused home. Designed for modern living, the property delivers the perfect balance of luxury, comfort and purpose. The centrepiece of the home is the magnificent open-plan kitchen/sitting/dining room, a spectacular space designed for entertaining, family life and making the most of every square foot. Floor-to-c
£ 1,500,000
4 bed house for sale
2 pictures
House · for sale
£ 530,000
New
4 bed house for sale
Whaddon Salisbury
· 4 Bedrooms · House
· Garden · Equipped kitchen · Parking
Whaddon Salisbury · 4 Bedrooms · House · Garden · Equipped kitchen · Parking
This well-presented four-bedroom detached family house is situated in a sought-after cul-de-sac in Speen and benefits from a generous driveway and a private rear garden backing onto beautiful parkland. Upon entering, you're welcomed by a porch area that leads into a spacious living room. A separate dining room with patio doors opens directly onto the rear garden, ideal for indoor-outdoor living and entertaining. The dining room flows into a well-appointed kitchen and a versatile family room, which also features patio doors to the gardenperfect for those working from home. The family room provides internal access to the garage, which has been partially converted with a partition wall, creating a practical storage area at the front while maintaining useful internal space. Upstairs, the property offers four well-proportioned bedrooms, all serviced by a family bathroom. This attractive home combines comfort, functionality, and a superb locationmaking it an ideal choice for families seeking
£ 530,000
5 bed house for sale
2 pictures
House · for sale
£ 1,200,000
New
5 bed house for sale
Whaddon Salisbury
· 5 Bedrooms · House
· Garden · Fireplace · Swimming pool · Equipped kitchen · Concierge
Whaddon Salisbury · 5 Bedrooms · House · Garden · Fireplace · Swimming pool · Equipped kitchen · Concierge
Offering approximately 2,890sqft of generously proportioned accommodation, The Coach House is arranged over two floors and has a wonderful sense of light and space throughout. High ceilings, tall windows, parquet flooring and attractive architectural details combine to create a home of considerable character and individuality. The front door opens into a generous central reception hall, which provides a welcoming introduction to the house and creates a natural flow between the principal ground-floor rooms. The accommodation works particularly well for both family life and entertaining, with the living room, dining room and kitchen/dining room all connecting easily from the heart of the house, while doors from the principal living spaces open directly onto the gardens beyond. The living room is particularly impressive with a wonderful sense of scale, an attractive fireplace and tall glazed doors opening directly onto the beautiful walled garden and swimming pool. A separate dining room
£ 1,200,000
4 bed house for sale
2 pictures
House · for sale
£ 1,250,000
New
4 bed house for sale
Whaddon Salisbury
· 4 Bedrooms · House
· Garden · Equipped kitchen · Powder room
Whaddon Salisbury · 4 Bedrooms · House · Garden · Equipped kitchen · Powder room
Timber cladded porch leads into the entrance hallway which flows through to the L shaped kitchen/dining area. Wall and base units and butler style sink. Integrated dishwasher and space for a gas Rangemaster cooker and American style double fridge/freezer. The dining area has bi-fold doors leading to outside seating area and garden. The dining room is to the right of the hallway, leading through to the sitting room. Feature log burner and bi-folds with lovely views over the garden. A study, utility room and cloakroom complete the ground floor. Stairs from the entrance hallway lead to the light and airy first floor landing and four double bedrooms. Bedroom one has feature exposed wooden beams and a floor to ceiling window with views over the garden. Dressing area and built-in wardrobes. En-suite shower room with walk-in shower, w.c. and wash hand basin. Bedroom two also has an en-suite shower room with w.c. and wash hand basin. Bedrooms three and four are serviced by the family bathroom
£ 1,250,000
4 bed house for sale
2 pictures
House · for sale
£ 570,000
New
4 bed house for sale
Whaddon Salisbury
· 4 Bedrooms · House
· Garden · Equipped kitchen · Parking
Whaddon Salisbury · 4 Bedrooms · House · Garden · Equipped kitchen · Parking
Positioned in the very heart of the popular village of Rode, this wonderfully charming former brewery has been carefully and sympathetically transformed into an impressive family home. Offering over 2,000 sq ft of accommodation arranged across four floors, the property combines the character and proportions of its original use with a stylish and thoughtfully considered modern finish.High ceilings, retained period features and a flexible layout create a home which is both characterful and practical, with excellent space for family life and working from home. The property also benefits from a private rear garden and parking, a particularly valuable combination in such a central village location.The property is entered into a welcoming entrance hall, with doors leading to the family lounge and home office/playroom, while stairs rise to the first floor and descend to the lower-ground kitchen.The family lounge is a cosy yet light and airy dual-aspect room, with excellent proportions and ple
£ 570,000
2 bed house for sale
2 pictures
House · for sale
£ 500,000
New
2 bed house for sale
Whaddon Salisbury
· 2 Bedrooms · House
· Equipped kitchen
Whaddon Salisbury · 2 Bedrooms · House · Equipped kitchen
PLEASE REFER TO OUR FLOORPLAN FOR ROOM MEASUREMENTS As you step into the generous entrance hall, the first thing you notice is how light and bright the home feels, enhanced beautifully by the white stripped wooden floorboards. An archway leads through to one of the standout features of the property: the stunning sitting room, complete with numerous original character details, an elegant fire surround and a bay window to the front. A separate dining room continues the theme of stripped floorboards and offers a double glazed sliding door to the rear. The kitchen is fitted with a range of eye and base level units with two double glazed windows to the side, and a useful utility area with space and plumbing for a washing machine, tumble dryer and a large fridge freezer. A side door provides additional access. Upstairs is just as impressive, offering two large double bedrooms. Bedroom one is particularly spacious, featuring a bay window and a stunning modern en suite shower room with double
£ 500,000
3 bed house for sale
2 pictures
House · for sale
£ 440,000
New
3 bed house for sale
Whaddon Salisbury
· 3 Bedrooms · House
· Fireplace · Equipped kitchen · Powder room
Whaddon Salisbury · 3 Bedrooms · House · Fireplace · Equipped kitchen · Powder room
Nestled within an idyllic countryside location, this charming three-bedroom detached cottage offers a rare opportunity to restore and re-imagine this characterful home. Requiring comprehensive modernisation throughout, the property provides an exciting blank canvas for buyers seeking a renovation project. Internally, the cottage retains many attractive period features, most notably an impressive inglenook fireplace which forms a striking focal point within the sitting room. The well-proportioned accommodation offers excellent flexibility and includes a cloakroom, dining room, and kitchen on the ground floor with three bedrooms and a bathroom on the first
£ 440,000
2 bed flat for sale
2 pictures
Flat · for sale
£ 180,000
New
2 bed flat for sale
Whaddon Salisbury
· 2 Bedrooms · Flat
· Equipped kitchen · Parking
Whaddon Salisbury · 2 Bedrooms · Flat · Equipped kitchen · Parking
The accommodation is accessed via a welcoming hallway leading to a generous living/dining room. The kitchen is fitted with an oven and hob and provides space for a washing machine and fridge/freezer. Two well-proportioned double bedrooms are served by a modern family bathroom. Externally, the property benefits from an allocated parking space to the rear. Conveniently located within a short walk of Newbury town centre and mainline train station, the apartment is ideally positioned for local amenities and transport links. These particulars are a general guide only. They do not form part of any contract. Services, systems and appliances have not been tested. The title is currently under review for any potential covenants or restrictions. As part of our legal obligations under UK Anti-Money Laundering regulations, we are required to verify the identity of all buyers and carry out the appropriate Anti-Money Laundering (AML) checks. To make this process as quick and straightforward as possib
£ 180,000
1 bed flat for sale
2 pictures
Flat · for sale
£ 140,000
New
1 bed flat for sale
Whaddon Salisbury
· 1 Bedroom · Flat
· Equipped kitchen · Parking
Whaddon Salisbury · 1 Bedroom · Flat · Equipped kitchen · Parking
THE DEVELOPMENT - This is the final phase of Carters Quay, offering a selection of 1 bedroom apartments each thoughtfully styled with luxury kitchens, LVT oak flooring and luxury bathrooms. Each apartment has underfloor heating and air source heat pumps. 1 BEDROOM FROM 140,000 2 BEDROOM FROM 210,000 Flat 1 - 210,000 - 2 bed - SOLD Flat 1a - offers over 150,000 - 1 bed SOLD Flat 3 - 140,000 - 1 bed Flat 5 -160,000 - 1 bed SOLD Flat 5a - 160,000 - 1 bed SOLD Flat 7 - 160,000 - 1 bed Flat 7a - 155,000 - 1 bed - SOLD Flat 9 - 155,000- 1 bed - SOLD Flat 9a - 175,000 - 1 bed SOLD Flat 11 - 157,500 - 1 bed - SOLD Flat 11a - 150,000 - 1 bed SOLD Flat 13 - 220,000 - 2 bed SOLD Flat 13a - 160,000 - 1 bed SOLD Flat 15 - 170,000 - 1 bed SOLD Flat 15a - 170,000 - SOLD Flat 19 - 200,000 - 1 bed plus study room SOLD Flat 19a - 190,000 - 1 bed SOLD Flat 25 - 195,000 - 1 bed SOLD Flat 25a - 210,000 - 2 bed SOLD Residence Parking Permit Available! SERVICE CHARGE - Budget TBC shortly, expected 1200 pa GR
£ 140,000
3 bed house for sale
2 pictures
House · for sale
£ 280,000
New
3 bed house for sale
Whaddon Salisbury
· 3 Bedrooms · House
· Garden · Fireplace · Equipped kitchen
Whaddon Salisbury · 3 Bedrooms · House · Garden · Fireplace · Equipped kitchen
230 Wilton Road offers well-proportioned accommodation with a useful range of additional ground-floor rooms. Requiring renovation and modernisation, the property will appeal to purchasers looking for a project, with scope to reconsider the existing layout, subject to any necessary consents.The accommodation comprises an entrance porch, spacious sitting room with fireplace, kitchen/breakfast room, utility area, former post office room, store and conservatory. Upstairs are three bedrooms and a bathroom with separate shower. Outside, the mature gardens offer considerable scope for restoration, with established trees, shrubs and useful storage structures. The auction is powered and carried out by Woolley & Wallis and is subject to terms & conditions which will form part of the auction pack which will be available to download for free once produced by the vendors legal representatives. We strongly recommend that you review the legal documents prior to bidding and seek legal advice. The auct
£ 280,000
2 bed house for sale
2 pictures
House · for sale
£ 350,000
New
2 bed house for sale
Whaddon Salisbury
· 2 Bedrooms · House
· Garden · Equipped kitchen
Whaddon Salisbury · 2 Bedrooms · House · Garden · Equipped kitchen
The bungalow is situated in an established and mature residential location which comprises of similar bungalows. The property is approached through a UPVC double glazed door with matching side panels into a good sized entrance which enjoys a lovely aspect over the front. Door into inner hallway. Loft gives access to a good sized loft. Doors to sitting room, two bedrooms, kitchen and shower room. The lounge/dining room has a lovely aspect over the rear. Space for good sized tables and three piece suite. The kitchen is well fitted with eye and base level cupboards and drawers with ample work surfaces. Candy oven, hob, extractor. Space for fridge/freezer. Plumbing for washing machine. Useful space saving upright cupboard with good storage space. The conservatory is accessible through double opening UPVC double glazed doors with a glass pitched roof. Large picture windows with opening casements and double opening french doors enjoy a delightful aspect over this well landscaped rear garden.
£ 350,000
2 bed house for sale
2 pictures
House · for sale
£ 230,000
New
2 bed house for sale
Whaddon Salisbury
· 2 Bedrooms · House
· Garden · Equipped kitchen · Parking
Whaddon Salisbury · 2 Bedrooms · House · Garden · Equipped kitchen · Parking
Inside, the accommodation comprises a living room, two bedrooms served by a bathroom, and a kitchen positioned at the rear of the property. Outside, there is driveway parking, a small front garden and a rear garden which enjoys a pleasant outlook backing onto a field. These particulars are a general guide only. They do not form part of any contract. Services, systems and appliances have not been tested. The title is currently under review for any potential covenants or restrictions. As part of our legal obligations under UK Anti-Money Laundering regulations, we are required to verify the identity of all buyers and carry out the appropriate Anti-Money Laundering (AML) checks. To make this process as quick and straightforward as possible, you will be contacted by our trusted third-party verification provider, who will guide you through the necessary checks. A small fee is payable to cover the cost of the identity verification and AML checks. These checks are a legal requirement and must
£ 230,000
3 bed house for sale
2 pictures
House · for sale
£ 340,000
New
3 bed house for sale
Whaddon Salisbury
· 3 Bedrooms · House
· Garden · Parking
Whaddon Salisbury · 3 Bedrooms · House · Garden · Parking
PLEASE REFER TO OUR FLOORPLAN FOR ROOM MEASUREMENTS. Upon entering, you are welcomed into a bright entrance hall with access to a useful downstairs WC. The spacious lounge/dining room provides a comfortable area for both everyday living and entertaining, with good levels of natural light. Upstairs, there are three well-proportioned bedrooms, together with a family bathroom. Outside, the easterly-facing rear garden provides a pleasant outdoor space and benefits from a large summer house at the rear. The property also has off-road parking at the front. Situated in a popular residential area, this detached home offers well-planned accommodation with practical features throughout. The property is offered to the market with the benefit of no onward chain. VIEWINGS - We show homes Monday to Saturday. Many sellers go to great lengths to prepare for viewings. Please check out the mapping section of the listing to ensure the property is where you want it to be and the floorplan to ensure it has
£ 340,000
5 bed house for sale
2 pictures
House · for sale
£ 750,000
New
5 bed house for sale
Whaddon Salisbury
· 5 Bedrooms · House
· Garden
Whaddon Salisbury · 5 Bedrooms · House · Garden
Nathia is an extremely spacious, extended detached bungalow set in an expansive garden plot of approximately 0.75 acre, peacefully located mid-way along the highly desirable Manor Farm Road. The bungalow is perhaps larger than initially meets the eye and offers versatile accommodation and a good balance between light-filled, well-proportioned living rooms and four/five generous bedrooms, two of which benefit from en suite facilities. There is scope for modernisation and reconfiguration according to individual requirement and standard and subject to planning permission, potential for further extension if desired. An increasingly rare opportunity to secure a property with such potential in such an enviable location
£ 750,000
flat for sale
2 pictures
Flat · for sale
£ 2,750,000
New
flat for sale
Whaddon Salisbury
· Flat
Whaddon Salisbury · Flat
In total, the portfolio comprises 19 apartments, offering a diverse mix of studio, one, two and three-bedroom accommodation. Porchester Road The Porchester Road block comprises 7 apartments in total, including: 2 studio apartments 3 one-bedroom apartments 2 two-bedroom apartments Newtown Road The Newtown Road block comprises 7 apartments in total, including: 3 studio apartments 4 one-bedroom apartments Shafer Court Shafer Court comprises 5 apartments in total, including: 4 two-bedroom apartments 1 three-bedroom apartment This is a rare opportunity to acquire the freehold interest in all three blocks, providing an attractive investment opportunity in a prime residential location close to Newbury town centre. These particulars are a general guide only. They do not form part of any contract. Services, systems and appliances have not been tested. The title is currently under review for any potential covenants or restrictions. These particulars are a general guide only. They do not form par
£ 2,750,000
1 bed flat for sale
2 pictures
Flat · for sale
£ 140,000
New
1 bed flat for sale
Whaddon Salisbury
· 1 Bedroom · Flat
· Equipped kitchen · Parking
Whaddon Salisbury · 1 Bedroom · Flat · Equipped kitchen · Parking
THE DEVELOPMENT - This is the final phase of Carters Quay, construction is now underway with a selection of 1 and 2 bedroom apartments available, each thoughtfully styled with luxury kitchens, LVT oak flooring and luxury bathrooms. Each apartment has underfloor heating and air source heat pumps. 1 BEDROOM FROM 140,000 2 BEDROOM FROM 210,000 Flat 1 - 210,000 - 2 bed - SOLD Flat 1a - offers over 150,000 - 1 bed SOLD Flat 3 - 140,000 - 1 bed Flat 5 -160,000 - 1 bed SOLD Flat 5a - 160,000 - 1 bed SOLD Flat 7 - 160,000 - 1 bed Flat 7a - 155,000 - 1 bed - SOLD Flat 9 - 155,000- 1 bed - SOLD Flat 9a - 175,000 - 1 bed SOLD Flat 11 - 157,500 - 1 bed - SOLD Flat 11a - 150,000 - 1 bed SOLD Flat 13 - 220,000 - 2 bed SOLD Flat 13a - 160,000 - 1 bed SOLD Flat 15 - 170,000 - 1 bed SOLD Flat 15a - 170,000 - SOLD Flat 19 - 200,000 - 1 bed plus study room SOLD Flat 19a - 190,000 - 1 bed SOLD Flat 25 - 195,000 - 1 bed SOLD Flat 25a - 210,000 - 2 bed SOLD Residence Parking Permit Available! SERVICE CHARGE
£ 140,000
6 bed house for sale
2 pictures
House · for sale
£ 1,450,000
New
6 bed house for sale
Whaddon Salisbury
· 6 Bedrooms · House
· Garden · Parking
Whaddon Salisbury · 6 Bedrooms · House · Garden · Parking
Chalklands is a substantial, extended detached house occupying an elevated position in the picturesque Downland village of Rockbourne, set well back from the village through road and affording tremendous views of outlying countryside. The house is extremely spacious and features a versatile spread of split-level living rooms, many of which take full advantage of the outlook and enjoy a sense of light and space as a result. There is an equally impressive range of bedrooms on the upper floor, again with glorious views, as well as a lower-level guest suite that comprises a large en-suite double-bedroom with if required an adjoining sitting room/dressing room/study that could form a perfect annexe for multi-generational living. Externally, an array of excellent outbuildings includes a modern double-garage, separate carport/garden store and lovely summerhouse, another superb vantage point from which to enjoy the view. The house sits in a mature, private garden plot of approximately 1.41 acr
£ 1,450,000
4 bed house for sale
2 pictures
House · for sale
£ 1,095,000
New
4 bed house for sale
Whaddon Salisbury
· 4 Bedrooms · House
· Garden · Parking
Whaddon Salisbury · 4 Bedrooms · House · Garden · Parking
Beautifully presented as the show home for the exclusive Chaworth Meadows development, Plot 8 perfectly captures the appeal of contemporary village living. Backing onto the village allotments and just a short stroll from the shop, caf and church at the heart of Kings Somborne, it offers the rare combination of peaceful surroundings, everyday convenience and a home that's ready to be enjoyed from the moment you arrive. Extending to just under 2,000 sq ft of beautifully balanced accommodation, with a detached garage providing a further 242 sq ft, this thoughtfully designed home is equally suited to those looking to simplify without compromise or families seeking room to grow. The generous open-plan living spaces are perfect for entertaining, while four well-proportioned bedrooms, one featuring a dressing room, and three beautifully appointed bathrooms provide ample accommodation for family and guests. Outside, the landscaped rear garden enjoys a delightful outlook across the village allo
£ 1,095,000

Get email alerts

Don't miss out: be the first to know about new properties

The alert was correctly created

On subscribing you accept the conditions of use and the privacy policy
Alert
Receive new ads in your inbox
Save this search
Receive alerts for new listings

We'll send you an email when we have new properties for: "Properties for sale in Whaddon Salisbury"

The alert was correctly created

Get email alerts and be the first to see new listings
Required field
On subscribing I accept the terms of the privacy policy
Perfect! You'll soon start receiving new listings via email
Alert
Receive an email when we have new ads for Properties for sale in Whaddon Salisbury
Save this search
Filters

Bedrooms

Size (sq.ft)

sq.ft
sq.ft

Price

£
£

Property type

Bathrooms

Clear all filters
Receive notifications when new entries are published.