2 pictures
House
·
for sale
£ 169,950
New
4 bed house for sale
Bamber Bridge Preston
· 4 Bedrooms · House
· Garden · Fireplace · Equipped kitchen · Parking · Concierge
Bamber Bridge Preston · 4 Bedrooms · House · Garden · Fireplace · Equipped kitchen · Parking · Concierge
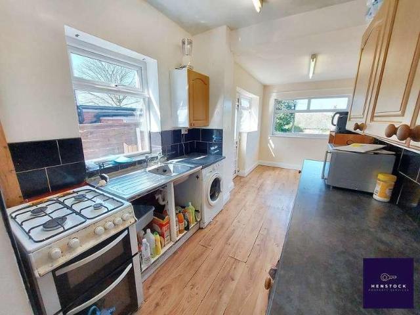
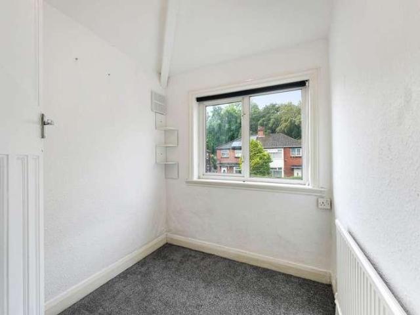
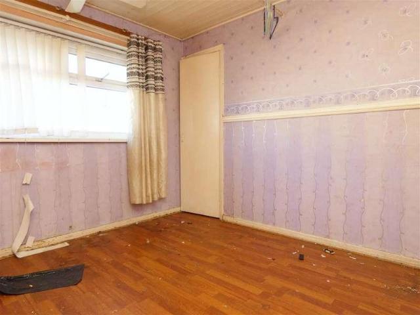
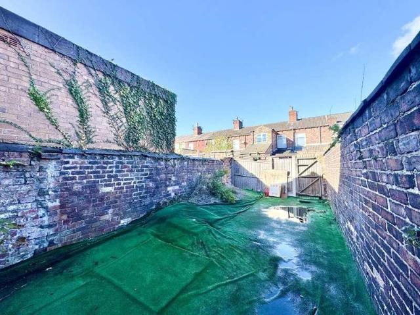
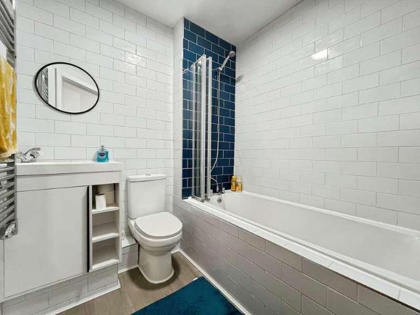
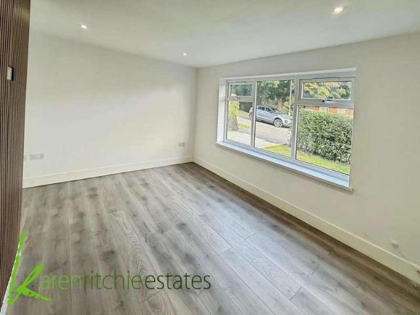
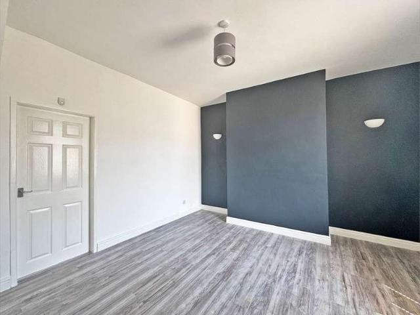
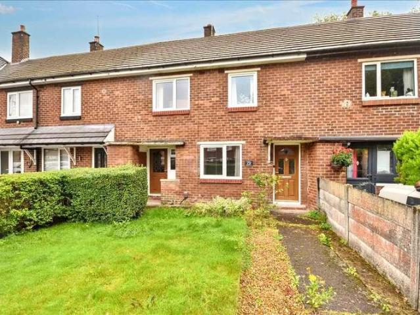
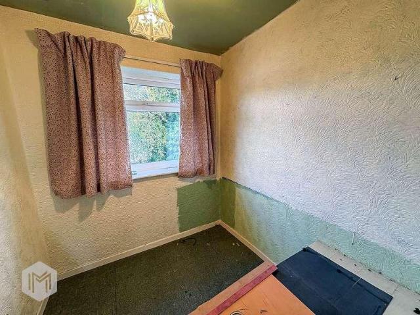
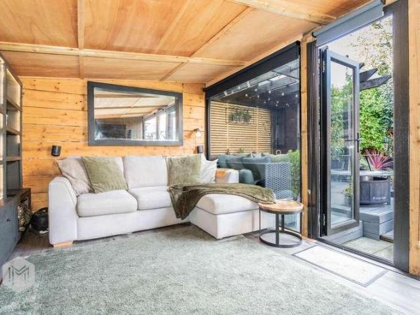
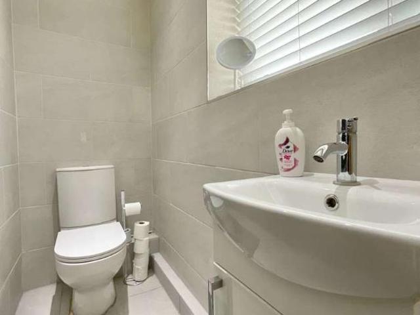
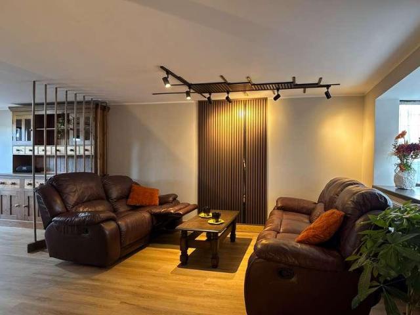
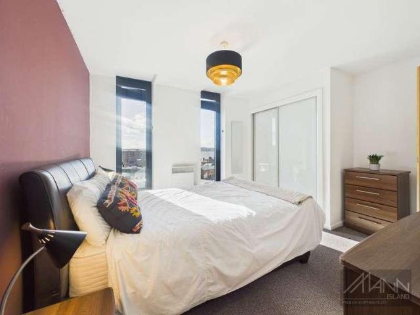
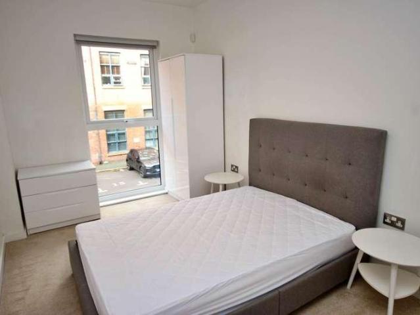
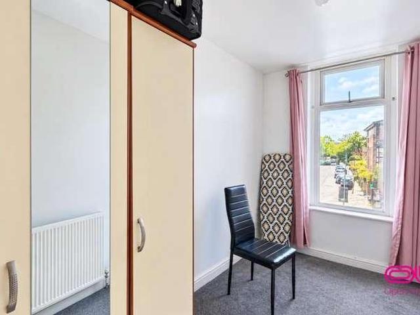
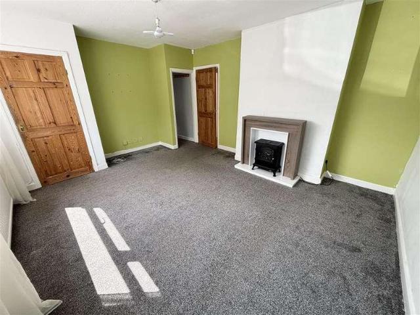
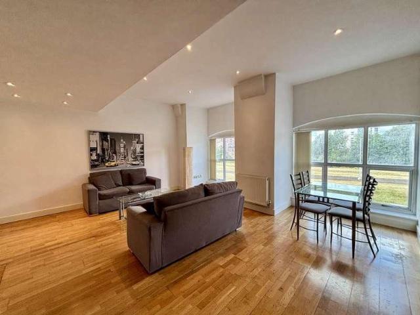
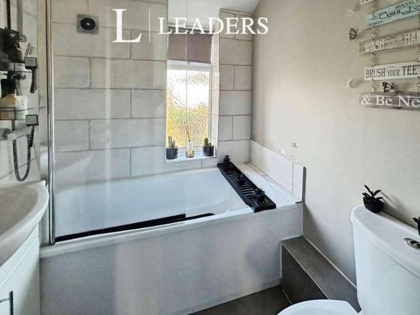
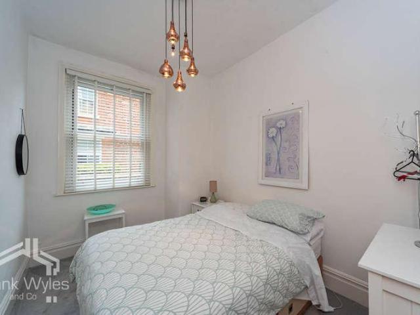
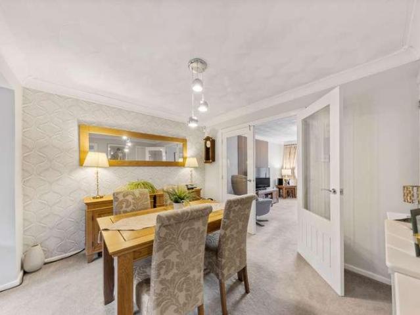
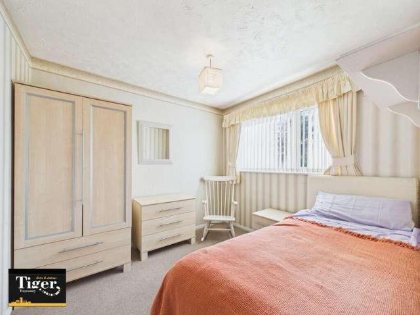
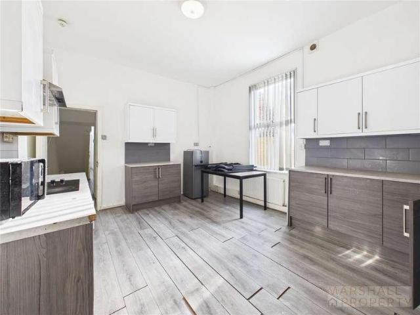
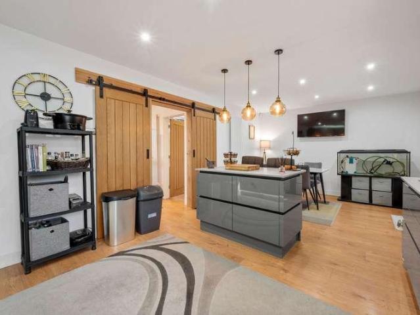
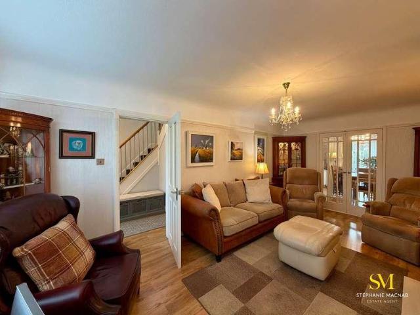
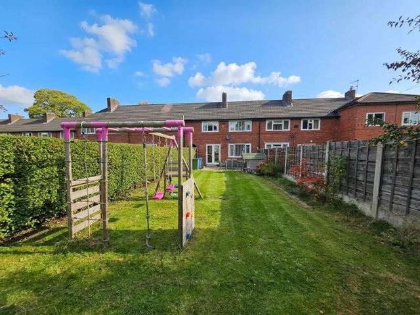
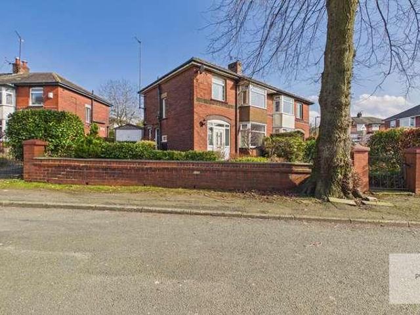
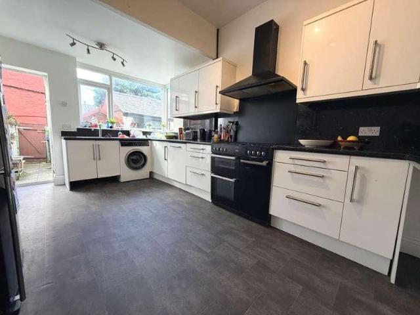
SPACIOUS FOUR BEDROOM TERRACE HOUSE IN POPULAR LOCATION CLOSE TO LOCAL SCHOOLS, Two Reception Rooms, Modern Fitted Kitchen & Bathroom, Westerly Facing Rear Garden, Garage To The Rear, EPC Rating D, Council Tax Band C, VIEWING ESSENTIAL! Porch Double glazed entrance door to the front, ornate floor tiling. Entrance Hall Entrance door from the porch and double glazed window to the front, radiator, under stairs storage, coved ceiling, wood laminate flooring. Lounge - 17'0 (5.18m) Into Bay x 15'2 (4.62m) Double glazed bay window to the front, radiator, feature fireplace with log burner, coved ceiling, wood laminate flooring. Dining Room - 17'5 (5.31m) Into Bay x 13'0 (3.96m) Double glazed bay window to the rear, radiator, coved ceiling, wood laminate flooring. Kitchen/Diner - 16'2 (4.93m) x 10'3 (3.12m) Double glazed entrance door and window to the rear, modern fitted kitchen with array of wall and base units with work surface, space for `range` style cooker, washing machine and fridge/free
SPACIOUS FOUR BEDROOM TERRACE HOUSE IN POPULAR LOCATION CLOSE TO LOCAL SCHOOLS, Two Reception Rooms, Modern Fitted Kitchen & Bathroom, Westerly Facing Rear Garden, Garage To The Rear, EPC Rating D, Council Tax Band C, VIEWING ESSENTIAL! Porch Double glazed entrance door to the front, ornate floor tiling. Entrance Hall Entrance door from the porch and double glazed window to the front, radiator, under stairs storage, coved ceiling, wood laminate flooring. Lounge - 17'0 (5.18m) Into Bay x 15'2 (4.62m) Double glazed bay window to the front, radiator, feature fireplace with log burner, coved ceiling, wood laminate flooring. Dining Room - 17'5 (5.31m) Into Bay x 13'0 (3.96m) Double glazed bay window to the rear, radiator, coved ceiling, wood laminate flooring. Kitchen/Diner - 16'2 (4.93m) x 10'3 (3.12m) Double glazed entrance door and window to the rear, modern fitted kitchen with array of wall and base units with work surface, space for `range` style cooker, washing machine and fridge/free
£ 169,950