View photo
House
·
for sale
£ 450,000
2 bedroom semi detached house for sale
Barnmead Road RM9 Dagenham
· 2 Bedrooms · 1 Bath · House
· Garden · Equipped kitchen · Heating
Barnmead Road RM9 Dagenham · 2 Bedrooms · 1 Bath · House · Garden · Equipped kitchen · Heating
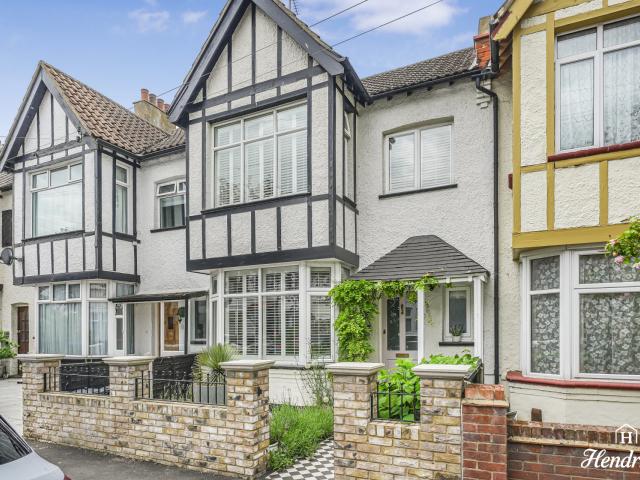
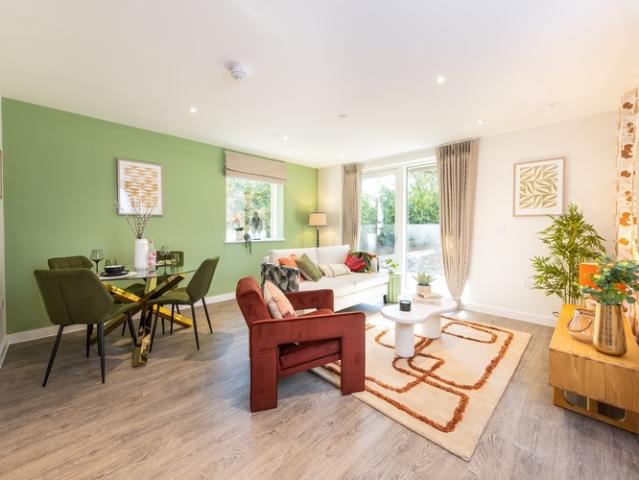
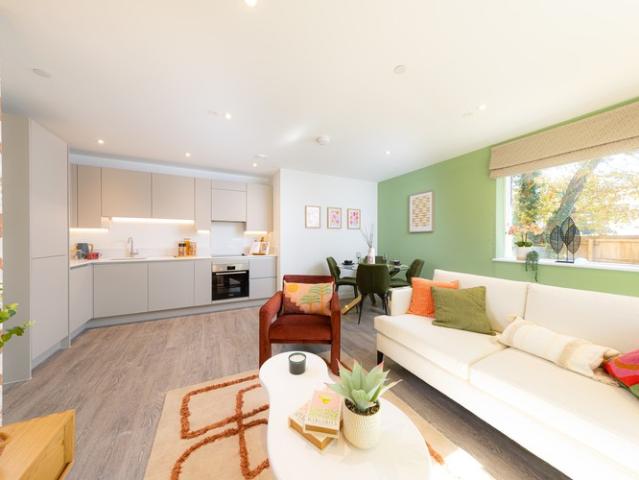
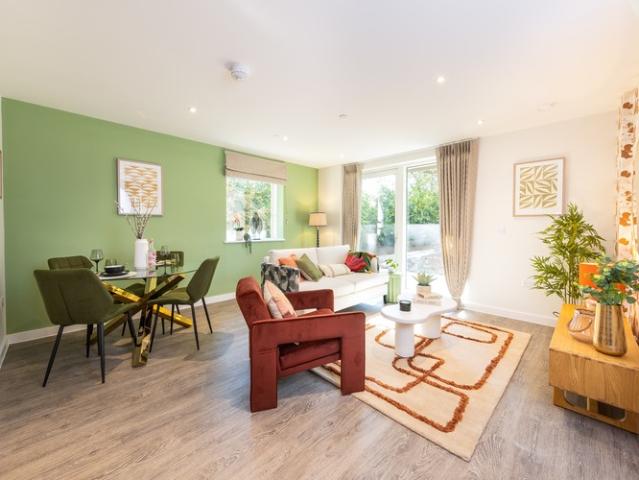
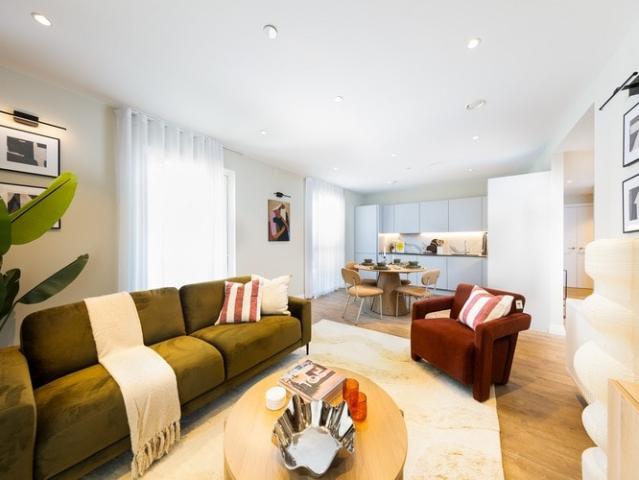
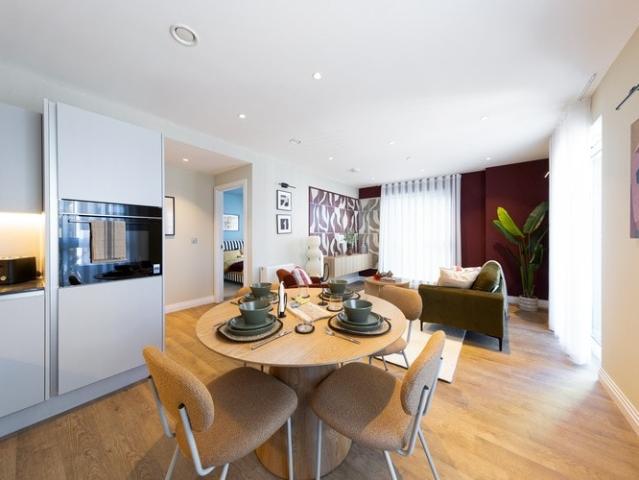
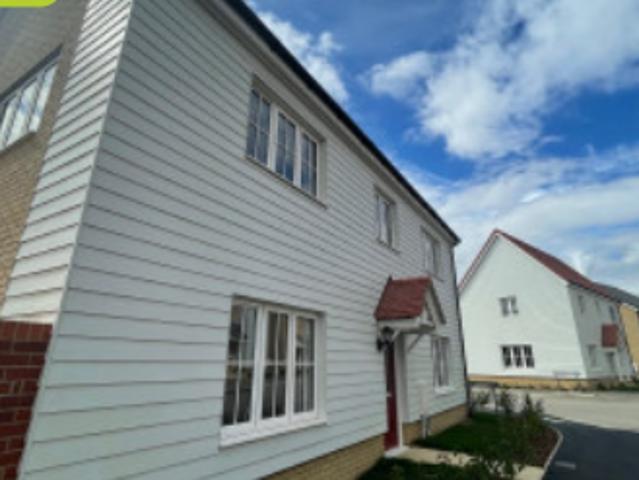
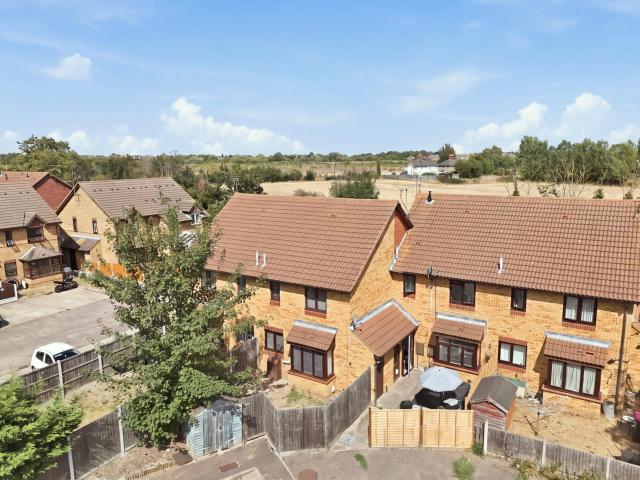
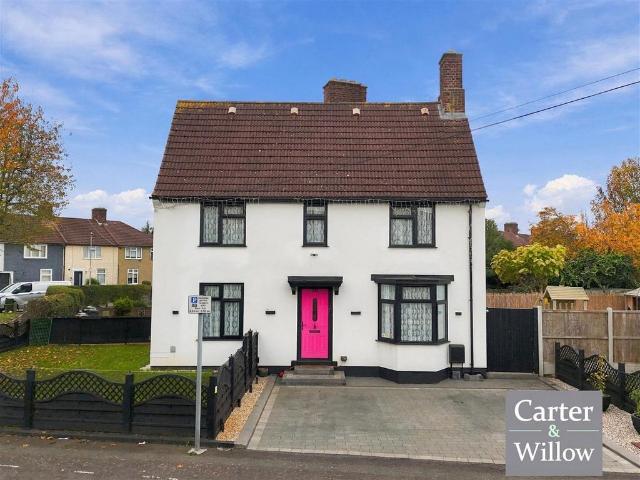
Carter & Willow offer for sale this impressive 2 bedroom circa sq ft semi detached house which offers excellent potential to extend (subject to planning permission) with an approx 33'2 x 18'10 private rear garden, an approx 26'3 x 24'7 side garden and an approx 21'6 x 19'8 front garden with access to the rear. The property offers a separate modern style fitted kitchen, 15'1 x 10'10 living room, 11'6 x 9'11 dining room, ground floor W/C, first floor bathroom/WC, fully boarded loft providing additional storage and potential for conversion (subject to planning permission), gas central heating (untested) and double glazing. Ideally located within close proximity to Dagenham Heathway with all its local shops, amenities and (District Line) Station which allows direct access into the city. EPC Rating: C. Council tax band: C.Side garden approx 7.49m (24' 7) x 8.00m (26' 3)Front garden approx 6.00m (19' 8) x 6.55m (21' 6)Living room 4.60m (15' 1) x 3.30m (10' 10)Kitchen 3.06m (10' 0) x 4.54m (1
Carter & Willow offer for sale this impressive 2 bedroom circa sq ft semi detached house which offers excellent potential to extend (subject to planning permission) with an approx 33'2 x 18'10 private rear garden, an approx 26'3 x 24'7 side garden and an approx 21'6 x 19'8 front garden with access to the rear. The property offers a separate modern style fitted kitchen, 15'1 x 10'10 living room, 11'6 x 9'11 dining room, ground floor W/C, first floor bathroom/WC, fully boarded loft providing additional storage and potential for conversion (subject to planning permission), gas central heating (untested) and double glazing. Ideally located within close proximity to Dagenham Heathway with all its local shops, amenities and (District Line) Station which allows direct access into the city. EPC Rating: C. Council tax band: C.Side garden approx 7.49m (24' 7) x 8.00m (26' 3)Front garden approx 6.00m (19' 8) x 6.55m (21' 6)Living room 4.60m (15' 1) x 3.30m (10' 10)Kitchen 3.06m (10' 0) x 4.54m (1
£ 450,000