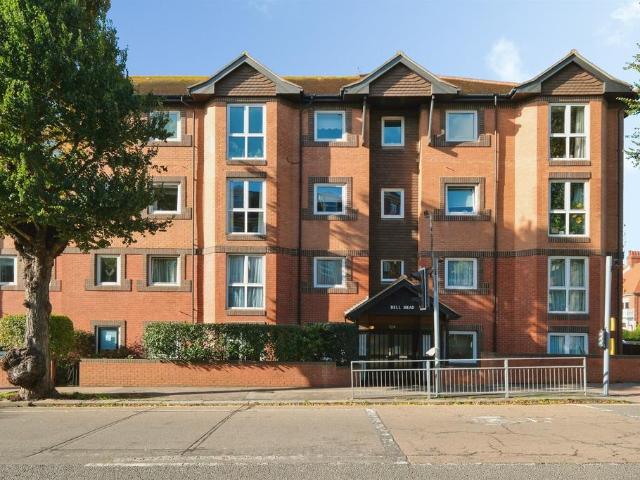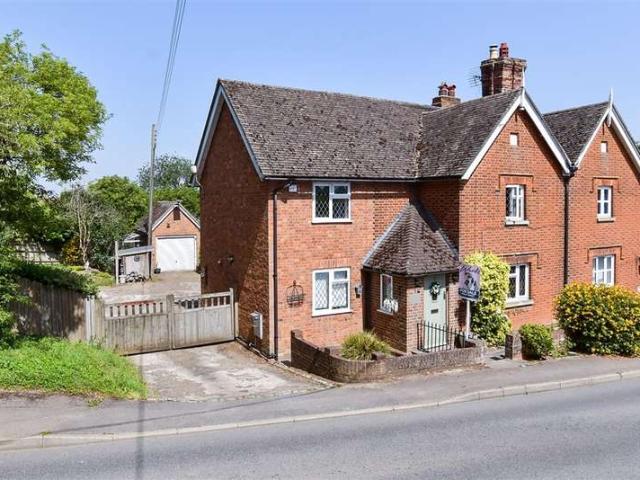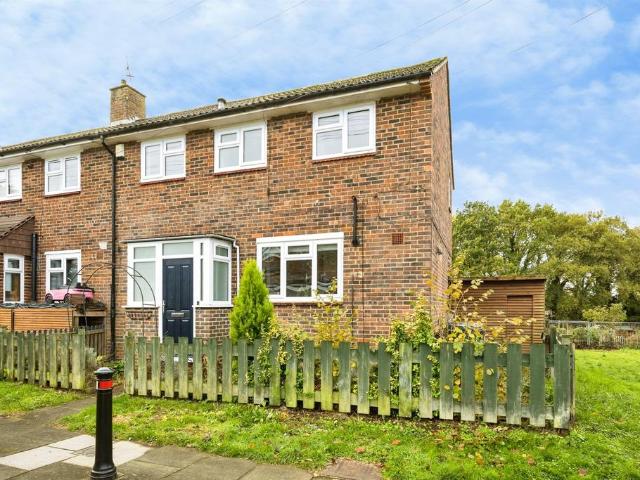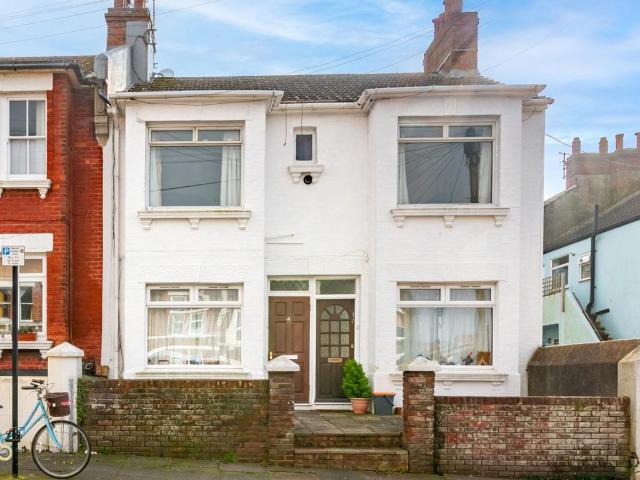
View photo
House
·
for sale
£ 300,000
Wilton Avenue, Eastbourne, 4 Bedroom End
Wilton Avenue BN22 Eastbourne
· 2 Baths · House
· Garden · Fireplace · Equipped kitchen · Parking
Wilton Avenue BN22 Eastbourne · 2 Baths · House · Garden · Fireplace · Equipped kitchen · Parking
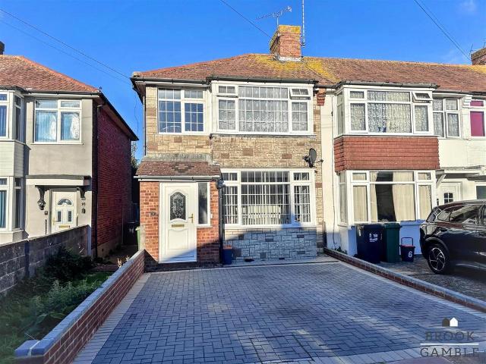
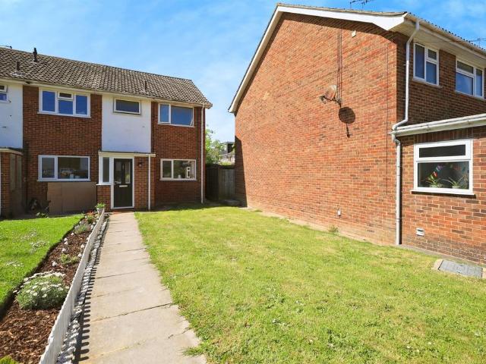
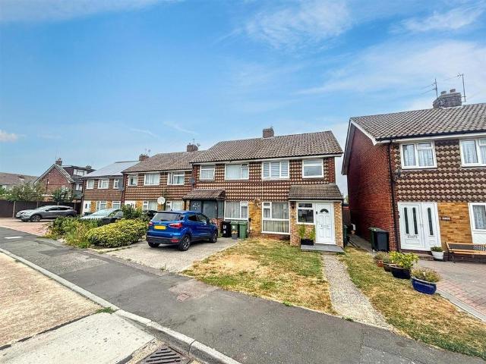
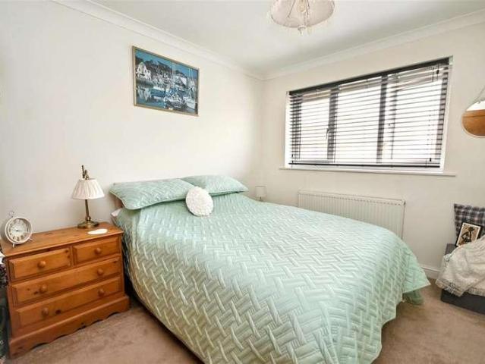
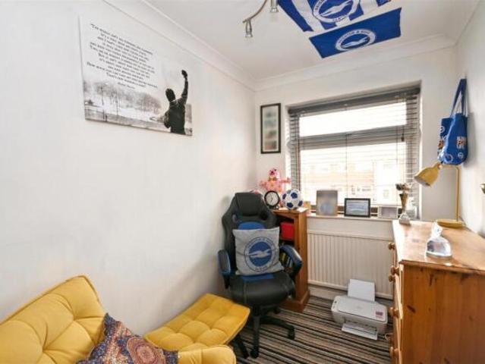
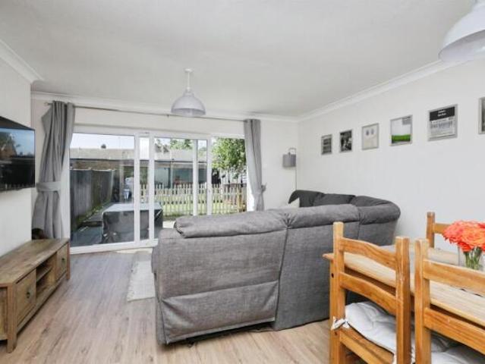
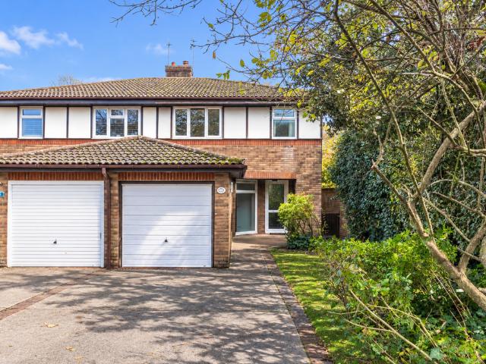
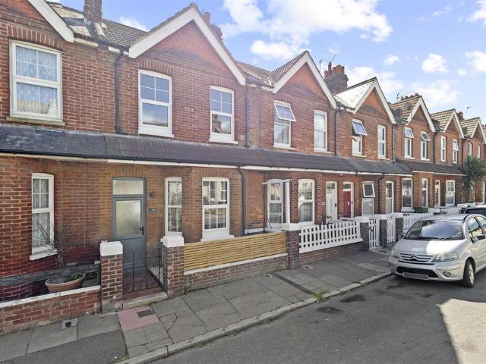
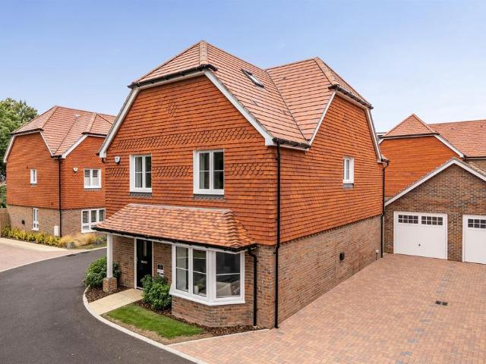
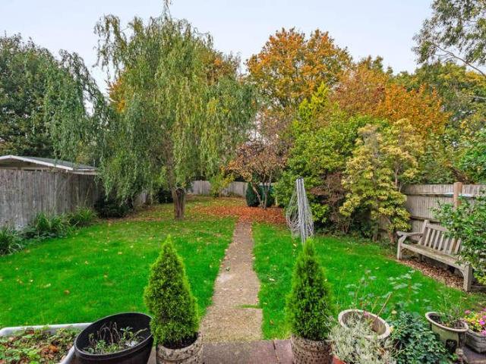
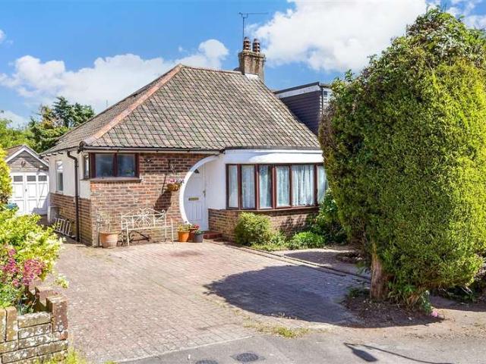
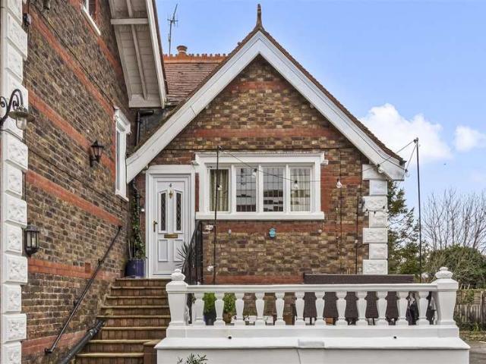
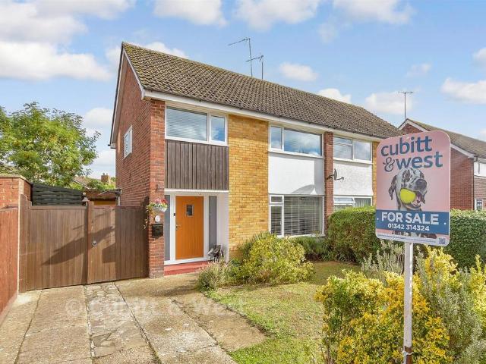
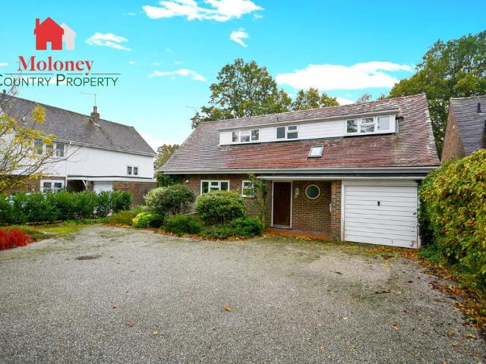
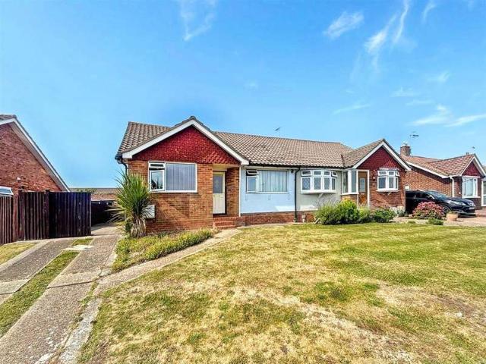
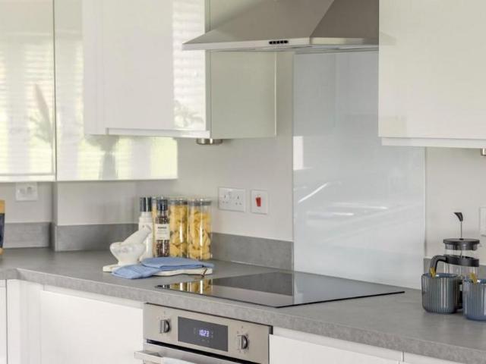
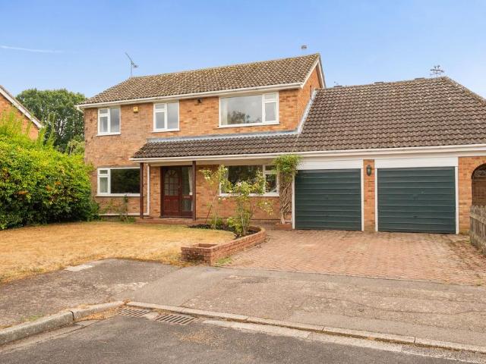
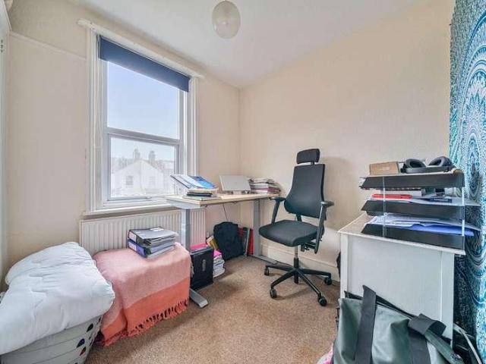
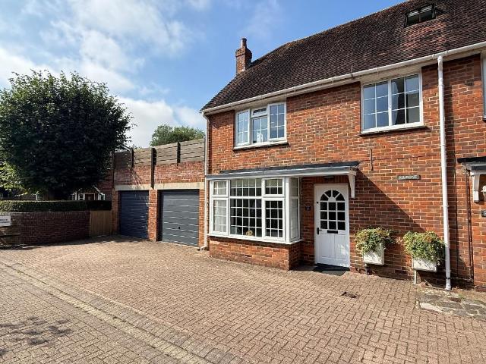
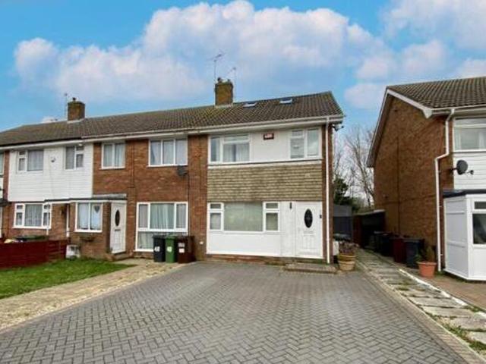
Wilton Avenue, Eastbourne, 4 Bedroom End Eastbourne East Sussex England 4 bedrooms loft conversion garage driveway - an extended four-bedroom end-of-terrace house with thoughtful design. located in the popular hampden park area of eastbourne and offering plenty of family accommodation. guide price 300000 to 325000. the residence also offers the convenience of a rear garden and a driveway providing off-road parking. located in the popular hampden park area the property enjoys easy access to the mainline railway station local shops parks and buses making it an ideal choice for those seeking a well connected and stylish home. dont miss the chance to make this residence your own. accommodation entrance hall stairs to first floor landing radiator. lounge 5.41m17ft9 x 3.87m12ft8. double glazed window to front under stairs storage cupboard radiator fireplace. kitchen dining room 4.78m15ft8 x 2.54m8ft4. double glazed window to rear double glazed sliding doors to rear opening to rear garden ran
Wilton Avenue, Eastbourne, 4 Bedroom End Eastbourne East Sussex England 4 bedrooms loft conversion garage driveway - an extended four-bedroom end-of-terrace house with thoughtful design. located in the popular hampden park area of eastbourne and offering plenty of family accommodation. guide price 300000 to 325000. the residence also offers the convenience of a rear garden and a driveway providing off-road parking. located in the popular hampden park area the property enjoys easy access to the mainline railway station local shops parks and buses making it an ideal choice for those seeking a well connected and stylish home. dont miss the chance to make this residence your own. accommodation entrance hall stairs to first floor landing radiator. lounge 5.41m17ft9 x 3.87m12ft8. double glazed window to front under stairs storage cupboard radiator fireplace. kitchen dining room 4.78m15ft8 x 2.54m8ft4. double glazed window to rear double glazed sliding doors to rear opening to rear garden ran
£ 300,000