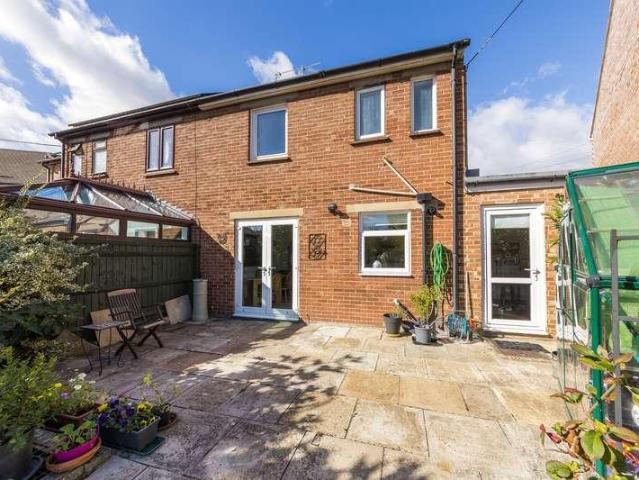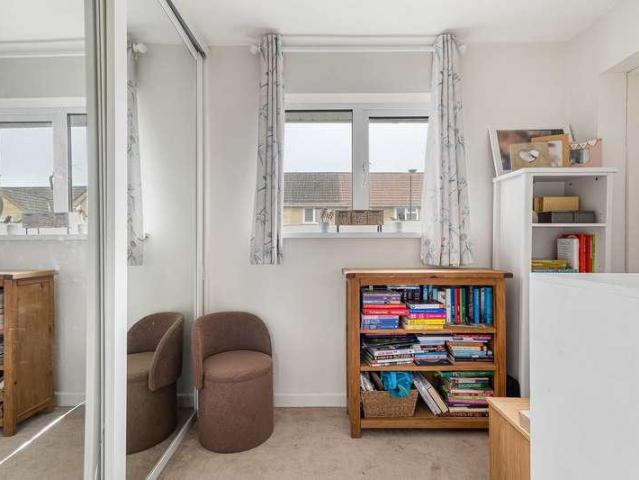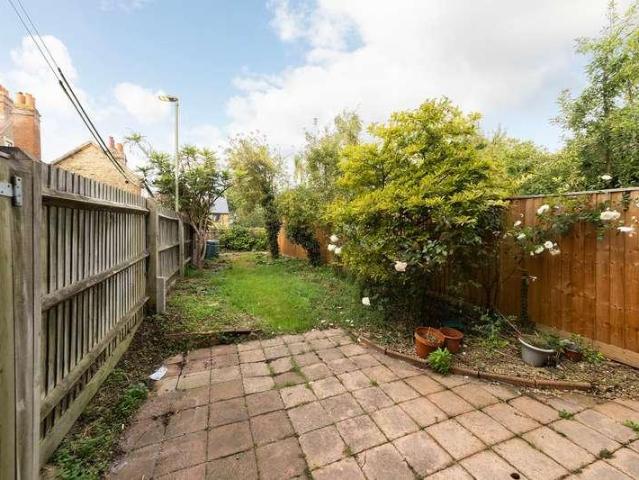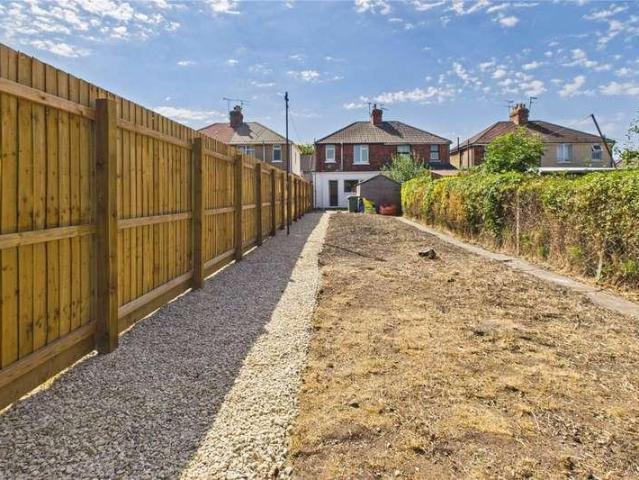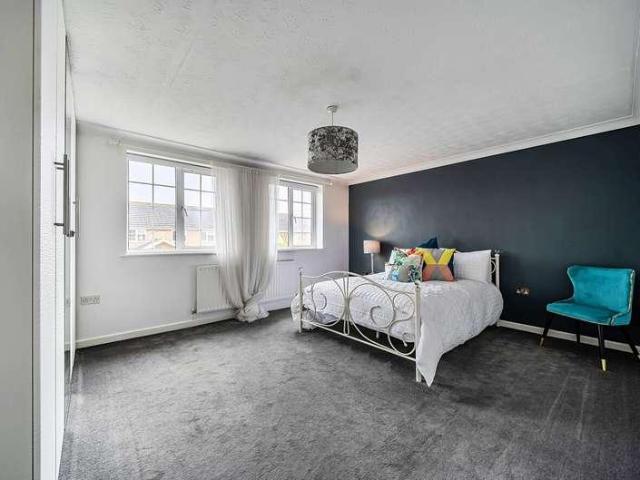
9 properties for sale in Thames Avenue SN25 Swindon

6 bed house for sale
2 pictures
House · for sale
£ 700,000
6 bed house for sale
Thames Avenue SN25 Swindon
· 6 Bedrooms · House
· Garden · Sauna · Equipped kitchen · Concierge
Thames Avenue SN25 Swindon · 6 Bedrooms · House · Garden · Sauna · Equipped kitchen · Concierge
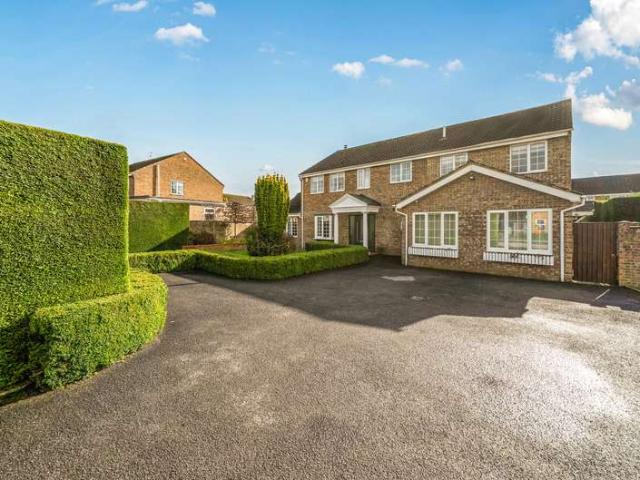
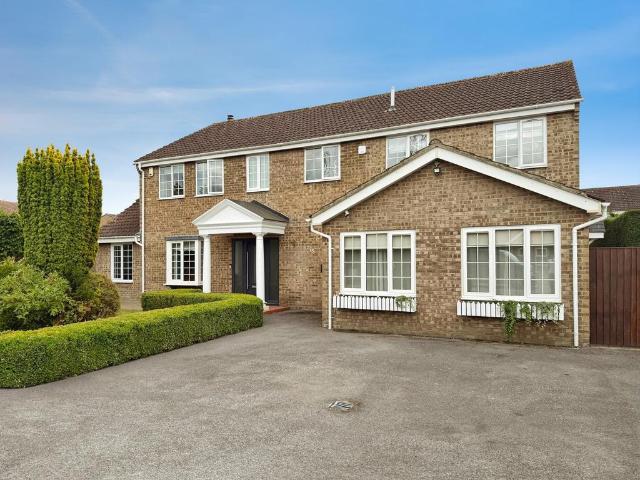
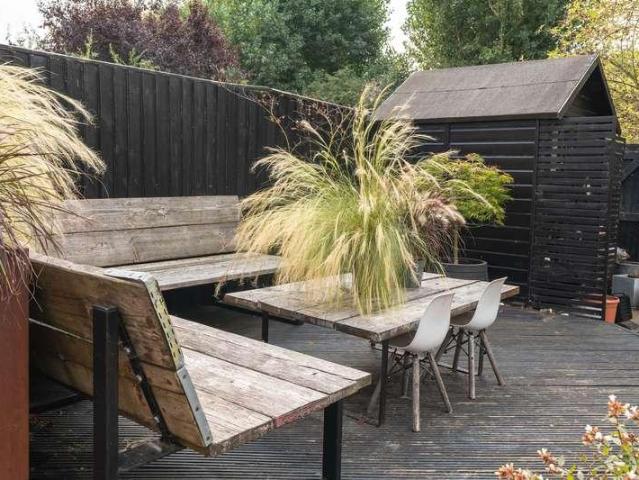
This immaculately presented six-bedroom detached house is offered for sale in a sought-after residential area of Swindon, well placed for public transport, schools and local amenities. The property includes a self-contained one-bedroom ground floor annex, making it particularly suitable for families seeking flexible living arrangements or space for multigenerational living. The main house provides three reception rooms, offering generous and versatile accommodation. A separate lounge with garden views features a log burner, creating an attractive focal point. A dual-aspect dining room with a kitchenette enjoys direct access to the garden and features stairs leading up to a sauna, adding a further leisure element to the home. There is also a separate study, ideal for home working. Downstairs underfloor heating enhances comfort throughout the principal ground floor areas. There are two kitchens in total. The main kitchen is refitted and beautifully presented, featuring hard wood counter
£ 700,000
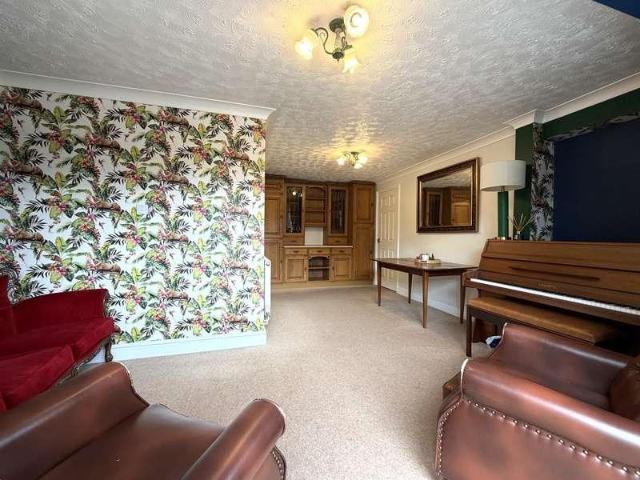
5 bed house for sale
2 pictures
House · for sale
£ 700,000
5 bed house for sale
Thames Avenue SN25 Swindon
· 5 Bedrooms · House
· Garden · Sauna · Equipped kitchen · Concierge
Thames Avenue SN25 Swindon · 5 Bedrooms · House · Garden · Sauna · Equipped kitchen · Concierge
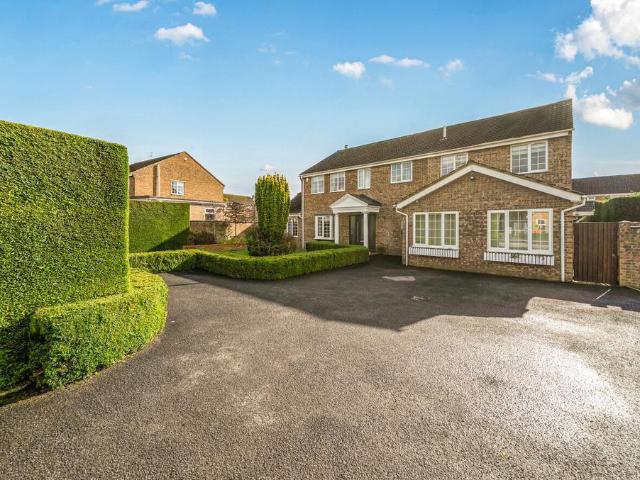
This generously proportioned detached home in Haydon Wick offers a particularly flexible layout, with five bedrooms in the main house with a self contained one bedroom ground-floor annexe. With no onward chain, it is a home that provides plenty of space while allowing different areas to work independently when needed. The main house has three reception rooms, each offering something slightly different. The living room overlooks the garden and has a log burner as its focal point. The dual aspect dining room includes a kitchen of it's own, so is perfect for entertaining and opens directly onto the garden. Stairs lead up to the sauna, adding a surprising extra space within the home. The refitted main kitchen is perfect for anyone who enjoys cooking, with practical workspace, two ovens and a modern look and finish. There is also a separate study, more and more important these days providing a quieter room away from the main living areas. As well as a separate utility, there is a handy cloa
£ 700,000
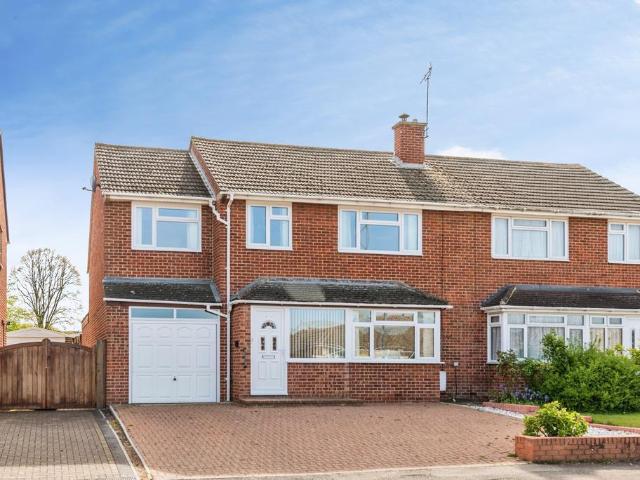
6 bedroom semi detached house for sale
View photo
House · for sale
£ 400,000
6 bedroom semi detached house for sale
Thames Avenue SN25 Swindon
· 6 Bedrooms · 2 Baths · House
· Garden · Equipped kitchen · Parking
Thames Avenue SN25 Swindon · 6 Bedrooms · 2 Baths · House · Garden · Equipped kitchen · Parking
The PropertyNo Onward Chain - Significantly extended! A substantial and very versatile 6 bedroom house, with the option for a ground floor annex. Located in this popular and very sought after area, with a generous driveway and a lovely sunny south/west facing rear garden.Approached at the front, there is a large full-width block paved driveway providing ample off-road parking, leading to the garage.Once inside, there is an entrance porch which leads in to an entrance hall, with stairs rising to the first floor. The ground floor accommodation comprises living room, spacious kitchen/diner, family room, utility room, and a ground floor bedroom with newly re-fitted shower room adjacent. This ground floor bedroom and shower room, could be separated off along with the utility room, to create a good size self contained annex if required.Rising to the first floor, there is a landing with doors leading to all rooms. On the first floor you have five bedrooms, and a family bathroom. There is fitt
£ 400,000
6 Bedroom House
View photo
House · for sale
£ 700,000
6 Bedroom House
Thames Avenue SN25 Swindon
· 6 Bedrooms · House
· Garden · Sauna · Equipped kitchen · Concierge
Thames Avenue SN25 Swindon · 6 Bedrooms · House · Garden · Sauna · Equipped kitchen · Concierge
This immaculately presented six-bedroom detached house is offered for sale in a sought-after residential area of Swindon, well placed for public transport, schools and local amenities. The property includes a self-contained one-bedroom ground floor annex, making it particularly suitable for families seeking flexible living arrangements or space for multigenerational living.The main house provides three reception rooms, offering generous and versatile accommodation. A separate lounge with garden views features a log burner, creating an attractive focal point. A dual-aspect dining room with a kitchenette enjoys direct access to the garden and features stairs leading up to a sauna, adding a further leisure element to the home. There is also a separate study, ideal for home working. Downstairs underfloor heating enhances comfort throughout the principal ground floor areas.There are two kitchens in total. The main kitchen is refitted and beautifully presented, featuring hard wood counter to
£ 700,000
3 bedroom end of terrace house for sale
View photo
House · for sale
£ 270,000
3 bedroom end of terrace house for sale
Thames Avenue SN25 Swindon
· 3 Bedrooms · 1 Bath · House
· Garden · Parking · Equipped kitchen · Concierge
Thames Avenue SN25 Swindon · 3 Bedrooms · 1 Bath · House · Garden · Parking · Equipped kitchen · Concierge
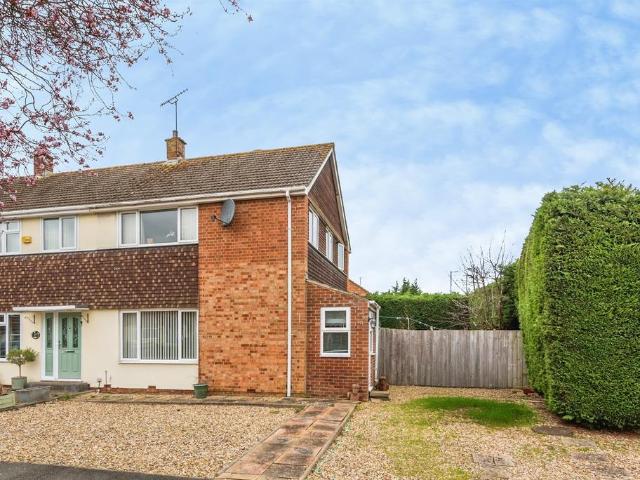
SUMMARYNestled in the ever-popular GREENMEADOW NORTH SWINDON, this beautifully presented FAMILY HOME offers generous living accommodation, excellent outside space, and practical features that make it ideal for a growing family. DOUBLE GARAGE and DRIVEWAY PARKINGDESCRIPTIONNestled in the ever-popular Greenmeadow area of North Swindon, this beautifully presented three bedroom family home offers generous living accommodation, excellent outside space, and practical features that make it ideal for a growing family.Upon entering, you are greeted by an entrance porch leading into a welcoming entrance hall, setting the tone for the spacious layout throughout. The heart of the home is the impressive 22ft lounge/diner, a bright and versatile space perfect for both relaxing and entertaining. Adjacent is a well-appointed kitchen, offering ample cupboard and worktop space, which flows seamlessly into the conservatory—a fantastic additional reception area overlooking the garden.To the first floor, y
£ 270,000
3 bedroom bungalow for sale in Thames Avenue, Greenmeadow, Swindon, SN25
View photo
Bungalow · for sale
£ 300,000
3 bedroom bungalow for sale in Thames Avenue, Greenmeadow, Swindon, SN25
Thames Avenue SN25 Swindon
· 3 Bedrooms · 1 Bath · Bungalow
· Garden · Fireplace · Parking · Equipped kitchen · Patio
Thames Avenue SN25 Swindon · 3 Bedrooms · 1 Bath · Bungalow · Garden · Fireplace · Parking · Equipped kitchen · Patio
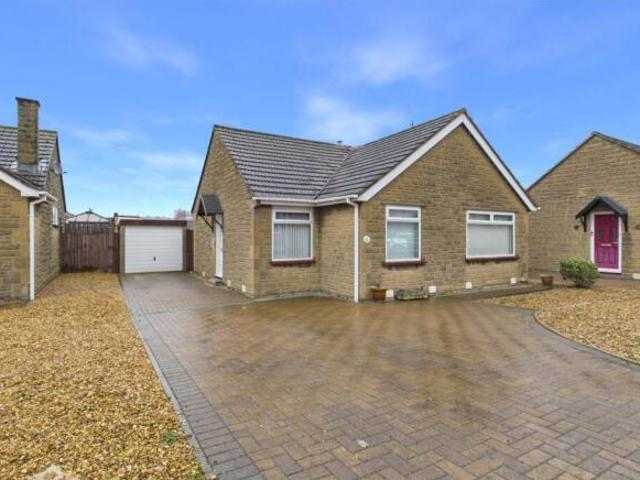
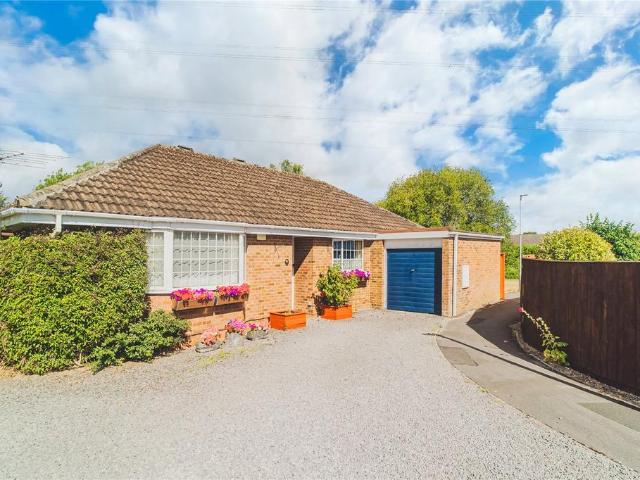
A Three Bedroom Detached Bungalow situated in the popular Greenmeadow area of North Swindon. The accommodation comprises; Entrance Hall, Spacious Living Room with feature fireplace, Fitted Kitchen, Two Double Bedrooms, a further single Bedroom with built in storage and a modern fitted shower room. Block paved and stone chipped driveway providing off road parking for several vehicles. Side access leading to a detached garage. Non-overlooked rear garden, mainly laid to lawn with patio area. Close to local schools, shops, and amenities and within easy access to the A419. Whilst offering great transport links to North Swindon Orbital Shopping Centre and being of short walking distance to local playing fields and nature reserve. Viewing strongly recommended to appreciate the potential this bungalow has to offer. No onward chain. Council Tax Band. D EPC Rating. E
£ 300,000
4 bedroom bungalow for sale
View photo
Bungalow · for sale
£ 400,000
4 bedroom bungalow for sale
Thames Avenue SN25 Swindon
· 4 Bedrooms · 1 Bath · Bungalow
· Equipped kitchen · Parking · Powder room · Concierge
Thames Avenue SN25 Swindon · 4 Bedrooms · 1 Bath · Bungalow · Equipped kitchen · Parking · Powder room · Concierge
Rarely available and offered to the market with No Onward Chain, this generously proportioned Four-bedroom detached bungalow offers over 1,300 sq ft of versatile living accommodation, occupying an attractive corner plot within the highly sought-after area of Haydon Wick.Upon entering, you are welcomed by a spacious entrance hallway providing access to all principal rooms. To the front of the property is an impressive living room, filled with natural light, alongside a generous kitchen/dining room offering an ideal space for family meals and entertaining. There is also a useful utility room, cloakroom and internal access to the garage.To the rear of the bungalow are four well-proportioned bedrooms. The principal bedroom is a particularly generous double, while the remaining bedrooms offer excellent flexibility for family living, guests or home working. One bedroom is currently arranged as a study/reception room and benefits from direct access into the conservatory, overlooking the garde
£ 400,000
5 bedroom detached house for sale
View photo
House · for sale
£ 700,000
5 bedroom detached house for sale
Thames Avenue SN25 Swindon
· 5 Bedrooms · 4 Baths · House
· Garden · Sauna · Equipped kitchen · Powder room · Concierge
Thames Avenue SN25 Swindon · 5 Bedrooms · 4 Baths · House · Garden · Sauna · Equipped kitchen · Powder room · Concierge
This generously proportioned detached home in Haydon Wick offers a particularly flexible layout, with five bedrooms in the main house with a self contained one bedroom ground-floor annexe. With no onward chain, it is a home that provides plenty of space while allowing different areas to work independently when needed.The main house has three reception rooms, each offering something slightly different. The living room overlooks the garden and has a log burner as its focal point.The dual aspect dining room includes a kitchen of it's own, so is perfect for entertaining and opens directly onto the garden.Stairs lead up to the sauna, adding a surprising extra space within the home. The refitted main kitchen is perfect for anyone who enjoys cooking, with practical workspace, two ovens and a modern look and finish.There is also a separate study, more and more important these days providing a quieter room away from the main living areas.As well as a separate utility, there is a handy cloakroom
£ 700,000
6 bedroom detached house for sale
View photo
House · for sale
£ 700,000
6 bedroom detached house for sale
Thames Avenue SN25 Swindon
· 6 Bedrooms · 4 Baths · House
· Garden · Sauna · Equipped kitchen · Concierge
Thames Avenue SN25 Swindon · 6 Bedrooms · 4 Baths · House · Garden · Sauna · Equipped kitchen · Concierge
This immaculately presented six-bedroom detached house is offered for sale in a sought-after residential area of Swindon, well placed for public transport, schools and local amenities. The property includes a self-contained one-bedroom ground floor annex, making it particularly suitable for families seeking flexible living arrangements or space for multigenerational living.The main house provides three reception rooms, offering generous and versatile accommodation. A separate lounge with garden views features a log burner, creating an attractive focal point. A dual-aspect dining room with a kitchenette enjoys direct access to the garden and features stairs leading up to a sauna, adding a further leisure element to the home. There is also a separate study, ideal for home working. Downstairs underfloor heating enhances comfort throughout the principal ground floor areas.There are two kitchens in total. The main kitchen is refitted and beautifully presented, featuring hard wood counter to
£ 700,000

More properties near this area

3 bed house for sale
2 pictures
House · for sale
£ 675,000
New
3 bed house for sale
Thames Avenue SN25 Swindon
· 3 Bedrooms · House
· Garden · Parking
Thames Avenue SN25 Swindon · 3 Bedrooms · House · Garden · Parking
NO ONWARD CHAIN - A charming 3 bedroom detached Edwardian house, offering well-proportioned accommodation together with a wealth of period character and an established garden. Parking for 2 - 3 cars. The property is conveniently situated within walking distance of the town centre. The town is beautifully situated on the River Thames and is renowned for its rich history. Wallingford has an excellent range of everyday amenities including independent shops, supermarkets, cafes and restaurants together with a choice of leisure and cultural facilities. There are also good road and bus connections to Oxford, Reading, and Didcot where there is a mainline service into London. A welcoming entrance hall has stairs rising to the first floor. The living room is a particularly characterful room, enjoying natural light from a window and a large bay window. A feature chimney breast houses a log-burning stove set on a tiled hearth, with a fitted cupboard providing useful storage within the recess. The
£ 675,000
3 bed house for sale
2 pictures
House · for sale
£ 245,000
New
3 bed house for sale
Thames Avenue SN25 Swindon
· 3 Bedrooms · House
· Garden · Parking · Concierge
Thames Avenue SN25 Swindon · 3 Bedrooms · House · Garden · Parking · Concierge
Being Sold via Secure Sale online bidding. Terms & Conditions apply. This property will be legally prepared enabling any interested buyer to secure the property immediately once their bid/offer has been accepted. Ultimately a transparent process which provides speed, security and certainty for all parties. Tucked away in a quiet cul-de-sac in the ever-popular Lower Stratton area, this three-bedroom semi-detached home offers a fantastic opportunity for buyers looking for a property they can truly make their own. Offered for sale with no onward chain, the home is move-in ready whilst also providing plenty of scope to modernise, improve and even extend (subject to the necessary planning permissions). With two reception rooms, a garage, driveway parking and an easy-maintenance rear garden, this is a home that works just as well for first-time buyers as it does for growing families looking to settle into a well-connected location
£ 245,000
3 bed house for sale
2 pictures
House · for sale
£ 475,000
New
3 bed house for sale
Thames Avenue SN25 Swindon
· 3 Bedrooms · House
· Garden · Parking · Equipped kitchen · Concierge
Thames Avenue SN25 Swindon · 3 Bedrooms · House · Garden · Parking · Equipped kitchen · Concierge
Situated on a private no-through road in Packhorse, Purton, this individual detached home is being offered for sale for the first time in over 65 years. Designed and built in the 1960s, the property offers an interesting and distinctive layout, with the added benefit of both, an integral double garage and a separate detached double garage. While now requiring updating, the property offers excellent scope for improvement and the opportunity to create a lovely family home in a desirable setting with southerly facing open countryside views to the rear. The accommodation begins with a front entrance porch leading into a reception hallway, from which the principal ground floor rooms are accessed. The generous dual-aspect living room enjoys plenty of natural light, while the kitchen/breakfast room provides space for everyday family use. An extended garden room overlooks the rear garden and fields beyond. Also on the ground floor is a bedroom and bathroom, together with internal access to the
£ 475,000
4 bed house for sale
2 pictures
House · for sale
£ 925,000
New
4 bed house for sale
Thames Avenue SN25 Swindon
· 4 Bedrooms · House
· Garden · Equipped kitchen · Concierge
Thames Avenue SN25 Swindon · 4 Bedrooms · House · Garden · Equipped kitchen · Concierge
Tucked away in a sought-after position within the popular village of Down Ampney, Earl Grey House has been thoughtfully and lovingly renovated to create a truly special family home that blends striking interior design with comfortable, practical living. The owners flair for style is evident throughout, with beautiful finishes, statement features, and a natural balance between open-plan living and quiet, cosy corners. The bright and welcoming entrance hall opens into the heart of the home a superb kitchen/breakfast room, ideal for entertaining family and friends. Featuring a classic white Aga, contemporary workspaces, and French doors opening onto the garden, this space perfectly combines charm and functionality, offering an effortless indoor/outdoor flow during the warmer months and an inviting setting for both family gatherings and more formal occasions. Across the hall, the inviting living room provides a wonderful place to relax beside the wood burner, while the second reception roo
£ 925,000
2 bed house for sale
2 pictures
House · for sale
£ 385,000
New
2 bed house for sale
Thames Avenue SN25 Swindon
· 2 Bedrooms · House
· Garden · Equipped kitchen
Thames Avenue SN25 Swindon · 2 Bedrooms · House · Garden · Equipped kitchen
A well presented semi-detached Cotswold stone bungalow set in a private position a short level walk from the village centre, with open plan kitchen dining room, sitting room, 2 bedrooms and a shower room together with a private garden to the rearLOCATION1 The Orchard is set back off Rissington Road, a short walk from the bustling village of Bourton-on-the-Water. Often referred to as the Venice of the Cotswolds, Bourton-on-the-Water is one of the region s most picturesque villages, known for its low stone bridges and tranquil river setting. The village offers an idyllic lifestyle with a vibrant community atmosphere, a wide range of amenities including a Primary School, independent shops, caf?s, traditional pubs, supermarkets, restaurants, churches, a leisure centre, and the highly regarded local Secondary School, The Cotswold Academy. Surrounded by stunning countryside, it is ideal for those who enjoy walking and outdoor pursuits. Bourton enjoys excellent transport connections, with reg
£ 385,000
3 bed house for sale
2 pictures
House · for sale
£ 475,000
New
3 bed house for sale
Thames Avenue SN25 Swindon
· 3 Bedrooms · House
· Garden
Thames Avenue SN25 Swindon · 3 Bedrooms · House · Garden
Attractive and extended 1950s semi detached family home situated in a highly desirable non-estate North Abingdon location benefiting from delightful front facing lounge open plan to dining room, overlooking large and attractive rear gardens offering potential to extend the property further.South Avenue is a desirable non-estate North Abingdon location comprising of predominantly older and good size family homes with large gardens, providing a very pleasant overall setting. There is easy pedestrian access to many nearby amenities including excellent primary and secondary schooling. The A34 intersection is a short drive providing a quick route to Oxford city (circa. 6 miles), Radley railway station (circa. 2 miles) and Didcot with its mainline railway station to London Paddington (circa. 8 miles)
£ 475,000
4 bed house for sale
2 pictures
House · for sale
£ 410,000
New
4 bed house for sale
Thames Avenue SN25 Swindon
· 4 Bedrooms · House
· Garden · Equipped kitchen · Parking · Powder room
Thames Avenue SN25 Swindon · 4 Bedrooms · House · Garden · Equipped kitchen · Parking · Powder room
An extended, four bedroom semi-detached family home, around a mile's walk from the Cirencester town centre. The accommodation is arranged over two floors with the ground floor comprising dining room open to a modern fitted kitchen, off the kitchen is a utility room with door to the rear garden and cloakroom, back off the dining room is a sitting room. The first floor offers three double bedrooms, with the principal bedroom benefitting from an en-suite, the fourth bedroom is a small single, but has a connecting door to the principal bedroom so could be utilised as a dressing room, a family bathroom services the other bedrooms. Outside, to front is a retaining garden and off-street parking for one vehicle, gates access is offered to the side and leads to a private, low maintenance rear garden
£ 410,000
2 bed house for sale
2 pictures
House · for sale
£ 325,000
New
2 bed house for sale
Thames Avenue SN25 Swindon
· 2 Bedrooms · House
· Garden · Parking
Thames Avenue SN25 Swindon · 2 Bedrooms · House · Garden · Parking
Delightful, two-bedroom period house, offering very spacious accommodation of much character, well situated in this very popular location complemented by good size enclosed rear gardens, private parking space and is sold with no ongoing chain.52 Spring Road enjoys a delightful non-estate setting towards the edge of Abingdon-on-Thames Conservation Area, ideally positioned within a short walk of the beautiful Albert Park, a selection of highly regarded state and independent schools, and the many amenities of the vibrant town centre. The property also benefits from convenient road links, with swift access to the A34 providing routes north and south. Didcot, approximately 8 miles away, offers a mainline railway station with services to London Paddington, whilst the historic city of Oxford lies approximately 10 miles distant.One of Englands oldest market towns, Abingdon-on-Thames is renowned for its charming period architecture, fascinating history and picturesque riverside setting along th
£ 325,000
3 bed house for sale
2 pictures
House · for sale
£ 290,000
New
3 bed house for sale
Thames Avenue SN25 Swindon
· 3 Bedrooms · House
· Equipped kitchen · Parking · Powder room
Thames Avenue SN25 Swindon · 3 Bedrooms · House · Equipped kitchen · Parking · Powder room
A Newly Refurbished Three Bedroom Semi-Detached House situated in the popular Ferndale area of Swindon, close to Cheney Manor Road. This impressive property has been newly refurbished throughout and offers spacious and versatile accommodation, making it an ideal family home. The ground floor comprises an Entrance Hall with a convenient Cloakroom, Living Room featuring a bay window, and a fantastic extended Kitchen/Dining Room. The newly fitted kitchen benefits from a range of modern units and integrated appliances, including a dishwasher, fridge/freezer, oven and hob. There is also a separate Utility Room providing additional storage. To the first floor are Two Double Bedrooms, a further Single Bedroom and a newly fitted family Bathroom. The property has been finished with new laminate flooring and carpets throughout, adding to the modern feel of the accommodation. Externally, there is off-road parking to the front for one vehicle, while to the rear is an impressive approximately 90ft
£ 290,000
3 bed house for sale
2 pictures
House · for sale
£ 550,000
New
3 bed house for sale
Thames Avenue SN25 Swindon
· 3 Bedrooms · House
· Garden · Equipped kitchen · Parking · Patio
Thames Avenue SN25 Swindon · 3 Bedrooms · House · Garden · Equipped kitchen · Parking · Patio
A beautifully presented and extended three-bedroom detached family home with driveway parking and south facing landscaped garden.The house backs onto Heyford Meadow nature reserve and boasts stunning countryside views.The ground floor accommodation comprises an entrance hall, a WC, a sitting room with dual aspect windows, and an incredible kitchen/ diner with bi-folding doors leading out into the garden.On the first floor there are two double bedrooms, a single bedroom, and a family bathroom. To the rear of the property there is a landscaped garden with Indian sandstone patio, decking, raised beds and rear access directly onto the nature reserve behind.Yeftly Drive is a quiet cul-de-sac well placed for access to the ring road, Oxford City Centre (4 miles), the Business and Science Parks, and Sainsbury's supermarket is within walking distance. Beautiful walks along the river to Sandford Lock and the popular Proof Social Bakehouse are enjoyed regularly by the current owners of the house
£ 550,000
3 bed house for sale
2 pictures
House · for sale
£ 350,000
New
3 bed house for sale
Thames Avenue SN25 Swindon
· 3 Bedrooms · House
· Garden · Equipped kitchen · Parking · Heating
Thames Avenue SN25 Swindon · 3 Bedrooms · House · Garden · Equipped kitchen · Parking · Heating
Tucked away in a premier position at the northern end of the estate and peacefully set back behind a little green. Presented in excellent order throughout, offered with no chain and enjoying a gloriously sunny west facing rear garden as well as a garage in a nearby block. 815sqft of two storey 1970s accommodation with open plan sitting room to dining room, modern kitchen, three first floor bedrooms and bathroom. Double glazing and gas central heating in situ. Low maintenance 24ft x 17ft west facing rear garden with rear access to a single garage in the block to the north. EPC rating C Council tax band C Tenure Freehold
£ 350,000
1 bed flat for sale
2 pictures
Flat · for sale
£ 275,000
New
1 bed flat for sale
Thames Avenue SN25 Swindon
· 1 Bedroom · Flat
· Garden · Equipped kitchen
Thames Avenue SN25 Swindon · 1 Bedroom · Flat · Garden · Equipped kitchen
Located just north of Summertown on a no-through road, this well-maintained one-bedroom ground-floor apartment offers a superb opportunity for investors or those seeking a well-connected pied-terre or first home.There is an inviting open-plan kitchen and living room at the rear of the property. The fitted kitchen with integrated appliances has ample storage. An underfloor-heated conservatory, with recently installed roof insulation, provides a further all-year-round living area. There is a spacious double bedroom with a walk-in wardrobe and a modern shower room. The white goods and boiler are discreetly tucked away in handy hallway storage. This apartment also has the rare luxury of a lovely private courtyard garden to enjoy.Summertown amenities are nearby and easily accessed by frequent buses from Banbury Road. The property has been extended, providing a functional space ideal for comfortable living. This is a Share of Freehold property and does not have any associated service or grou
£ 275,000
2 bed house for sale
2 pictures
House · for sale
£ 220,000
New
2 bed house for sale
Thames Avenue SN25 Swindon
· 2 Bedrooms · House
· Garden · Parking · Equipped kitchen
Thames Avenue SN25 Swindon · 2 Bedrooms · House · Garden · Parking · Equipped kitchen
A Well-Presented and Extended Two-Bedroom Semi-Detached House, situated in the Penhill area of Swindon. The accommodation comprises an Entrance Hall, Spacious Living Room with sliding patio doors providing access and views to the rear garden, and a modern fitted Kitchen leading through to a useful Utility Room. To the first floor are Two good-sized Bedrooms, both benefiting from built-in wardrobes, together with a modern Shower Room. Further benefits include uPVC double glazing and gas-fired central heating. Externally, the property benefits from a low-maintenance stone-chipped front garden with gated side access and potential to create a dropped kerb, subject to the necessary planning permissions and relevant approvals. To the rear is an enclosed garden, complemented by a useful carport, detached garage and double gates providing off-road parking. An internal viewing is highly recommended. Council Tax Band - A EPC Rating -D
£ 220,000
3 bed house for sale
2 pictures
House · for sale
£ 695,000
New
3 bed house for sale
Thames Avenue SN25 Swindon
· 3 Bedrooms · House
· Garden · Equipped kitchen · Powder room
Thames Avenue SN25 Swindon · 3 Bedrooms · House · Garden · Equipped kitchen · Powder room
SituationThe house is positioned on Crossways Lane at the junction with the Old Fosse Way, which runs down the side of the property's boundary. Holly Cottage has been loved and lived in for many decades and is now ready for its next custodians.As such, the property will require complete modernisation, and it is quite possible that the accommodation could also be extended to incorporate some of the single-storey outbuildings, subject to any necessary permissions being granted. The property will require a central heating system, modern wiring and general refurbishment works.DescriptionOn the ground floor, the house provides a kitchen, utility room, downstairs cloakroom, dining room, sitting room and a study.Upstairs, there are three bedrooms and a bathroom. At one end of the house, a narrow staircase leads to a loft room.ExternallyExternally, there are two main areas which were formerly gardens, one of which was a walled garden. With the right vision, these areas could be brought back to
£ 695,000
2 bed house for sale
2 pictures
House · for sale
£ 240,000
New
2 bed house for sale
Thames Avenue SN25 Swindon
· 2 Bedrooms · House
· Garden · Equipped kitchen · Patio · Concierge
Thames Avenue SN25 Swindon · 2 Bedrooms · House · Garden · Equipped kitchen · Patio · Concierge
Well-presented throughout, this attractive bay-fronted Terraced house is situated in the popular Gorse Hill area of Swindon. Originally a three-bedroom property, the accommodation has been thoughtfully reconfigured to provide Two double Bedrooms, complemented by a well-appointed first-floor family bathroom/ previously bedroom 3. The accommodation comprises; Entrance Hall, a spacious dual-aspect Living Room with ample space to create a separate dining area, and a further Reception Room, currently utilised as a Dining Room. Completing the ground floor is a modern fitted Kitchen with built-in oven and hob. To the first floor are Two well-proportioned bedrooms, including a generous full-width Master Bedroom, together with a good-sized family modern Bathroom fitted with a three-piece suite. Further benefits include uPVC Double Glazing and Gas-Fired Central Heating. Externally, the property enjoys an enclosed rear Garden, predominantly laid to lawn with a patio area. A pathway leads to gated
£ 240,000
4 bed house for sale
2 pictures
House · for sale
£ 525,000
New
4 bed house for sale
Thames Avenue SN25 Swindon
· 4 Bedrooms · House
· Garden · Parking · Equipped kitchen · Concierge
Thames Avenue SN25 Swindon · 4 Bedrooms · House · Garden · Parking · Equipped kitchen · Concierge
Situated in the sought-after rural village of Broad Town, just a short drive from the market town of Royal Wootton Bassett, this recently renovated and beautifully presented four-bedroom detached family home occupies a generous plot with a detached double garage, ample driveway parking, and a large rear garden. Inside, the home offers spacious and versatile accommodation. A large entrance porch opens into a welcoming hallway with stairs to the first floor and a convenient downstairs WC. Two reception rooms sit off the hallway, a comfortable living room and a separate study, perfect for home working. Stretching across the back of the property, the stunning kitchen/diner is a real focal point, complete with a large central breakfast island and stylish finishes. A separate utility room adds practicality, while an open archway connects to a dedicated dining room. From here, another large opening lead into a striking pitched-ceiling garden room with spot lighting, offering wonderful views o
£ 525,000
4 bed house for sale
2 pictures
House · for sale
£ 695,000
New
4 bed house for sale
Thames Avenue SN25 Swindon
· 4 Bedrooms · House
· Parking · Concierge
Thames Avenue SN25 Swindon · 4 Bedrooms · House · Parking · Concierge
VIEWINGS COMMENCE SATURDAY 17TH OCTOBER APPROXIMATELY 2,900 SQ FT / 270 SQ M OF GENEROUS LIVING SPACE, INCLUDING THE DOUBLE GARAGE, OCCUPYING ONE OF THE LARGEST PLOTS WITHIN THIS EXCEPTIONAL AND HIGHLY SOUGHT-AFTER DEVELOPMENT. DESIRABLE VILLAGE LOCATION * EXCELLENT SCHOOL CATCHMENTS * CLOSE TO LOCAL AMENITIES * EASY ACCESS TO MAJOR ROAD LINKS Miles Byron are delighted to present this substantially extended and detached family home, ideally situated within the highly desirable Chestnut Springs development in Lydiard Millicent. Occupying an enviable position on one of the development's largest plots, this impressive property offers spacious and versatile accommodation, making it an ideal choice for growing families. Extending to approximately 2,900 sq ft, including the double garage, the property combines generous living space with a superb setting in this sought-after village location. The accommodation briefly comprises a charming oak-built entrance porch, welcoming reception hall, in
£ 695,000
4 bed house for sale
2 pictures
House · for sale
£ 525,000
New
4 bed house for sale
Thames Avenue SN25 Swindon
· 4 Bedrooms · House
· Fireplace · Equipped kitchen · Concierge
Thames Avenue SN25 Swindon · 4 Bedrooms · House · Fireplace · Equipped kitchen · Concierge
Spacious and highly flexible stone-built, detached home offering approximately 2,420 sq ft of accommodation, with a particularly versatile layout and the potential for a self-contained annexe. Anvil Croft is an individual home situated in the heart of Brize Norton, which has been substantially extended by the current owners to create a generous home. The main entrance opens into a welcoming entrance hall, leading through to a good-sized sitting room with an open fireplace. To the rear is the impressive extended kitchen/dining/family room, providing a large open-plan space for everyday family living and entertaining. Also on the ground floor is a further large reception room, currently used as a bedroom, together with a bathroom. The original staircase leads to the first-floor landing, which provides a useful space for a home office or reading area. There are two further bedrooms on this side of the property, including one with an en-suite bathroom and a second generous bedroom with ext
£ 525,000
2 bed house for sale
2 pictures
House · for sale
£ 595,000
New
2 bed house for sale
Thames Avenue SN25 Swindon
· 2 Bedrooms · House
· Garden · Parking · Patio
Thames Avenue SN25 Swindon · 2 Bedrooms · House · Garden · Parking · Patio
Retire in style to St Lukes Court. A two bedroom end cottage with patio gardens and a garage forming part of the period conversion of the old work house/hospital. The property is located on a purpose-built retirement development for the over 55s. Presented in very good order throughout, to include recent decoration, hard wood floors downstairs, and carpet up-stairs. There is also Interior design Pooky brass pendant light fittings throughout including lampshades. We recommend internal inspection of this wonderful property. Management services are provided by Cognatum Estates, a not-for-profit organisation and one of the UK's leading companies in retirement housing. At its centre, St Lukes has an impressive Grade II building with an interesting history. Built in a cruciform pattern in Bath stone in 1837 as a workhouse for 180 inmates, it became a childrens hospital and then a school, before its final transformation into luxury accommodation. There are other cottages of complementary arch
£ 595,000
2 bed flat for sale
2 pictures
Flat · for sale
£ 156,950
New
2 bed flat for sale
Thames Avenue SN25 Swindon
· 2 Bedrooms · Flat
· Equipped kitchen
Thames Avenue SN25 Swindon · 2 Bedrooms · Flat · Equipped kitchen
Viewing is essential for this SPACIOUS GROUND FLOOR apartment, situated in the popular Haydon End location. The property has been well maintained by the current owner and also benefits from a CARPORT. The well presented accommodation briefly comprises a spacious double aspect living/dining room, SEPARATE FITTED KITCHEN, two good sized double bedrooms, an ensuite to the master bedroom, entrance hall and fitted bathroom. Further benefits include uPVC double glazing and electric heating. Externally, the property benefits from a carport located in the rear courtyard. The property represents an ideal first-time or investment purchase and is conveniently situated in the popular Haydon End area, providing good access to local shops, schools and amenities
£ 156,950
3 bed house for sale
2 pictures
House · for sale
£ 1,750,000
New
3 bed house for sale
Thames Avenue SN25 Swindon
· 3 Bedrooms · House
· Garden · Equipped kitchen · Concierge
Thames Avenue SN25 Swindon · 3 Bedrooms · House · Garden · Equipped kitchen · Concierge
An ultra rare opportunity to acquire a freehold contemporary townhouse within the heart of Oxford city centre.Built in 2021, the property exquisitely blends modern and medieval architecture and features accommodation laid out over four floors, with a roof terrace boasting stunning views of Christchurch Cathedral and Memorial Gardens.The accommodation on the ground floor comprises the master bedroom with en-suite shower, and a WC. On the first floor there are two double bedrooms and a family bathroom.There is a spacious reception room on the second floor with triple aspect windows and on the fourth floor is an open plan kitchen/ dining/ family room with stairs leading up to the roof terrace.The roof terrace offers truly one of a kind views of some of Oxfords most historic architecture and scenery and is the perfect setting for summer drinks or a barbeque.The development is a few minutes walk to the entrance of Christ Church meadows and located on the west of St Aldates about 275 metres
£ 1,750,000

Get email alerts

Don't miss out: be the first to know about new properties

The alert was correctly created

On subscribing you accept the conditions of use and the privacy policy
Alert
Receive new ads in your inbox
Save this search
Receive alerts for new listings

We'll send you an email when we have new properties for: "Properties for sale in Thames Avenue SN25 Swindon"

The alert was correctly created

Get email alerts and be the first to see new listings
Required field
On subscribing I accept the terms of the privacy policy
Perfect! You'll soon start receiving new listings via email
Alert
Receive an email when we have new ads for Properties for sale in Thames Avenue SN25 Swindon
Save this search
Filters

Bedrooms

Size (sq.ft)

sq.ft
sq.ft

Price

£
£

Property type

Bathrooms

Clear all filters
Receive notifications when new entries are published.