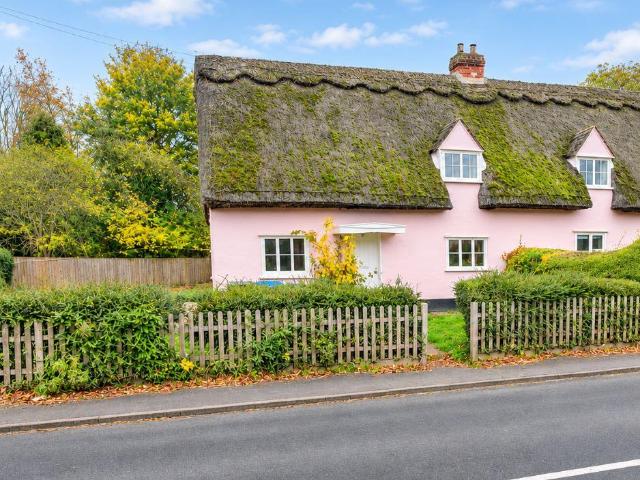
0 properties for sale in Hepworth Diss

We don't have exact matches for your search, but... we've expanded it and think you might be interested in these properties.

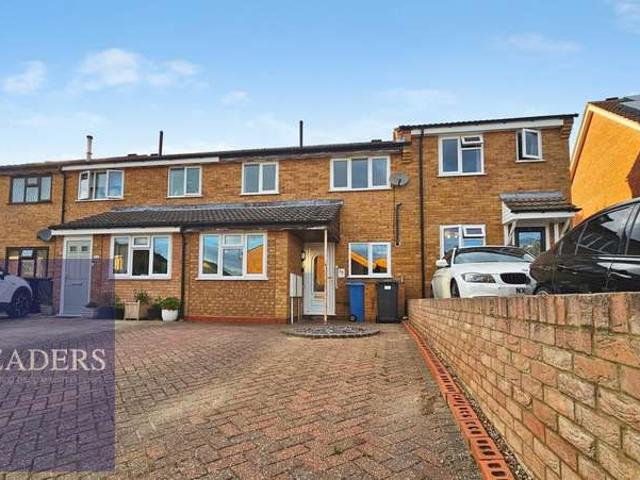
3 bedroom semi detached house for sale
View photo
House · for sale
£ 60,000
New
3 bedroom semi detached house for sale
Hepworth Diss
· 3 Bedrooms · House
· Garden · Equipped kitchen
Hepworth Diss · 3 Bedrooms · House · Garden · Equipped kitchen
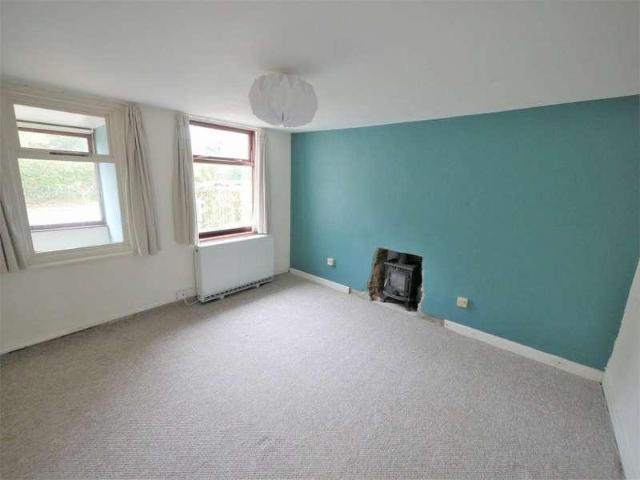
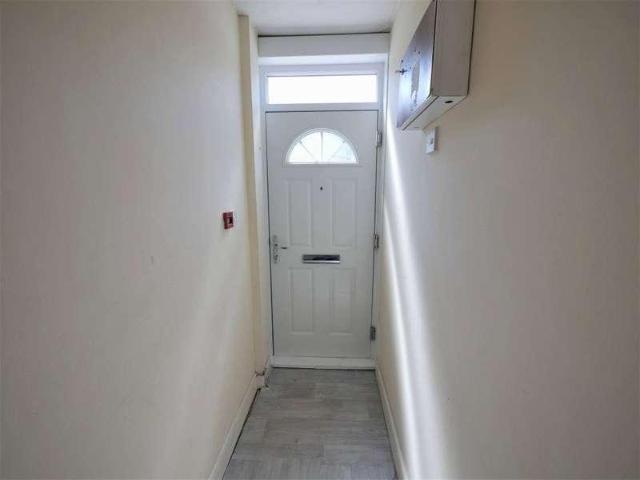
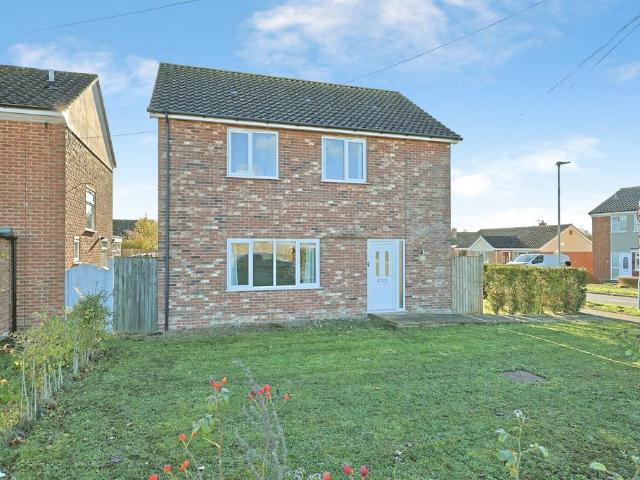
LOT 20A *FOR SALE BY ONLINE AUCTION* on 2nd December 2026Freehold Semi-Detached House Vacant PossessionSituated on The Street, close to local shopping facilities and a short drive from the amenities available in Haverhill Town Centre.A Double Fronted Semi-Detached House requiring modernisation with accommodation arranged on Two Floors comprising:First Floor Bedroom (One) Bedroom (Two) Bedroom (Three)Ground Floor Entrance Hall Living Room Kitchen Bathroom/WC Rear PorchFront, Side & Rear Gardens TenancyVacant PossessionEPC RatingECouncil Tax BandC*Guides are provided as an indication of each seller's minimum expectation. They are not necessarily figures which a property will sell for and may change at any time prior to the auction. Each property will be offered subject to a Reserve (a figure below which the Auctioneer cannot sell the property during the auction) which we expect will be set within the Guide Range or no more than 10% above a single figure Guide. Guide prices will be contin
£ 60,000
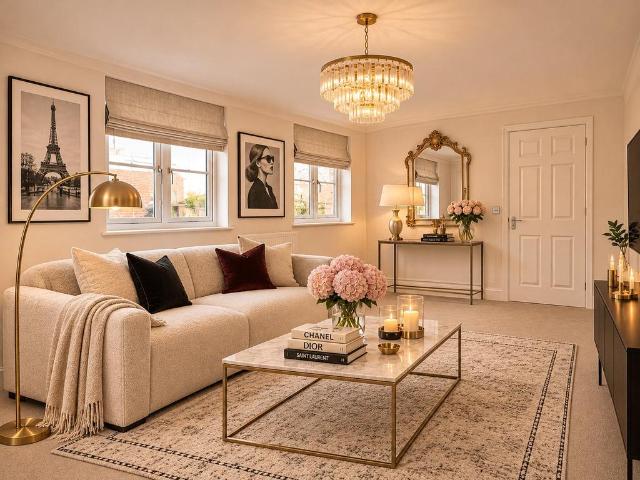
2 bedroom bungalow for sale
View photo
Bungalow · for sale
£ 128,000
New
2 bedroom bungalow for sale
Hepworth Diss
· 2 Bedrooms · 1 Bath · Bungalow
· Garden · Equipped kitchen · Parking
Hepworth Diss · 2 Bedrooms · 1 Bath · Bungalow · Garden · Equipped kitchen · Parking
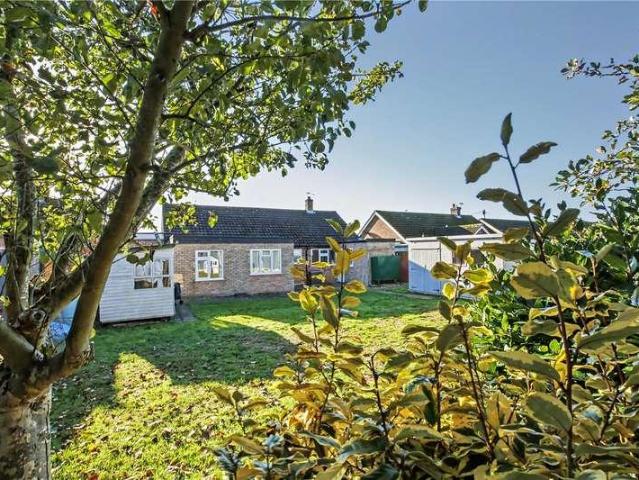
Shared OwnershipThis brand new home is available to buy from as little as £128,000 with a 40% share!Situated within the exciting new Constable Vale development in Hadleigh, this beautifully designed two-bedroom detached bungalow offers contemporary, energy-efficient living through Shared Ownership. The accommodation comprises a spacious kitchen/dining room, ideal for everyday living and entertaining, alongside a separate lounge providing a comfortable space to relax. There are two well-proportioned bedrooms and a modern family bathroom. Externally, the property benefits from a private garden and off road parking.Constable Vale is an attractive new community located in the historic market town of Hadleigh, surrounded by the picturesque Suffolk countryside. The town offers a charming high street with independent shops, cafés, restaurants and everyday amenities, together with a popular weekly market. Families are well catered for with a selection of local schools, while nearby parks, coun
£ 128,000
3 bed house for sale
2 pictures
House · for sale
£ 260,000
New
3 bed house for sale
Hepworth Diss
· 3 Bedrooms · House
· Garden · Equipped kitchen · Parking · Patio · Powder room · Concierge
Hepworth Diss · 3 Bedrooms · House · Garden · Equipped kitchen · Parking · Patio · Powder room · Concierge
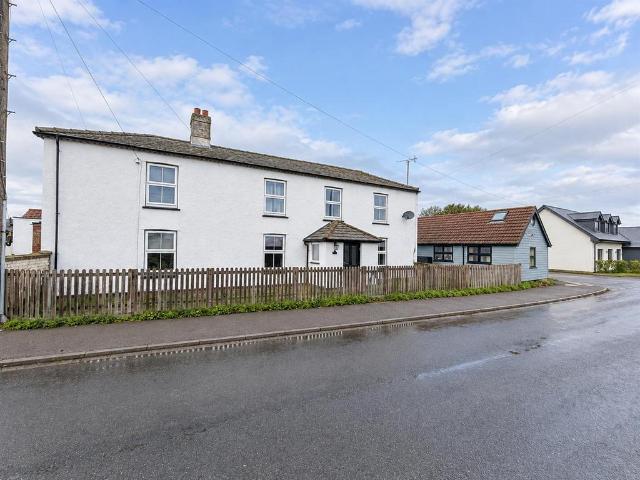
SUMMARY NO ONWARD CHAIN - We are delighted to offer for sale this Quaint nineteenth century detached cottage located on the outskirts of Witnesham village, just a short walk from The Moon & Mushroom public house and restaurant, with the Fynn Valley golf club and Otley college nearby. The cottage comprises: spacious entrance, two reception rooms, kitchen, wet room, stairs to first floor leading to 3 double bedrooms and cloakroom. Outside, off road parking to front, driveway leading to rear garden with patio area and predominately laid to lawn, timber workshop with power & light, backing onto agricultural fields. CALL TODAY TO BOOK YOUR APPOINTMENT. ENTRANCE HALL Concrete floor with door into sitting room. SITTING ROOM 11' 9 x 11' 3 (3.58m x 3.43m) New engineered hardwood oak flooring, modern electric storage heater, hardwood window to front aspect, stairs to first floor, door into kitchen. KITCHEN/BREAKFAST ROOM 22' 8 x 8' (6.91m x 2.44m) Comprising matching eye level and base units wit
£ 260,000
4 bedroom detached house for sale
View photo
House · for sale
£ 685,000
New
4 bedroom detached house for sale
Hepworth Diss
· 4 Bedrooms · 2 Baths · House
· Equipped kitchen · Parking · Powder room · Concierge
Hepworth Diss · 4 Bedrooms · 2 Baths · House · Equipped kitchen · Parking · Powder room · Concierge
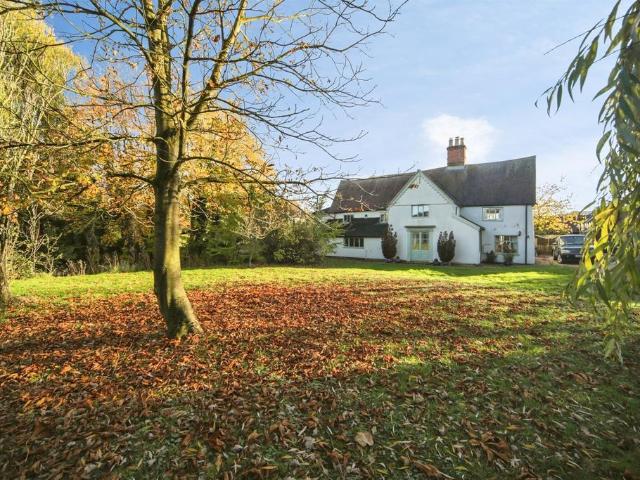
SUMMARYStep into The Grove, an enchanting 3,400 sq ft timber-framed retreat nestled on 0.65 acres of lush, mature grounds. Enjoy charming reception rooms, stylish kitchen, four bedrooms, two bathrooms and downstairs cloakroom. Further complemented by ample parking space, garage & outbuilding.DESCRIPTIONWelcome to The Grove, a charming timber-framed residence blending character with modern living. This substantial 3,400-square-foot home sits on 0.65 acres, offering space and privacy.The ground floor features timbered reception rooms, including a drawing room, sitting room, and cosy study. The stylish kitchen opens to a spacious dining room, perfect for gatherings. Added conveniences include a utility room, shower room, and cloakroom. Note the quaint low ceiling heights throughout this level.Upstairs, the principal bedroom offers an en-suite bathroom, accompanied by two double bedrooms and a dressing room. A separate bathroom serves the additional bedrooms.The attic provides potential fo
£ 685,000
4 bed house for sale
2 pictures
House · for sale
£ 400,000
New
4 bed house for sale
Hepworth Diss
· 4 Bedrooms · House
· Garden · Equipped kitchen · Parking · Concierge
Hepworth Diss · 4 Bedrooms · House · Garden · Equipped kitchen · Parking · Concierge
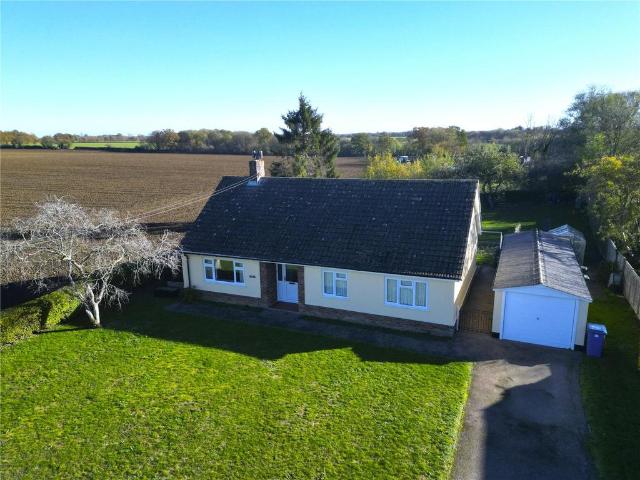
Enjoying a peaceful cul-de-sac position in the highly desirable village of Alpington, this beautifully presented detached bungalow offers far more space than its frontage might first suggest. Thoughtfully extended and improved, the accommodation brings together four bedrooms, a generous sitting room and a sociable kitchen/dining room, complemented by a private, non-overlooked rear garden. The setting offers an appealing balance of village life and everyday convenience. Countryside walks are close to home, while nearby Poringland provides a comprehensive range of shops and services. Whether accommodating a family, welcoming overnight guests or creating space to work from home, the versatile layout allows the bungalow to adapt comfortably to different requirements. An attractive brick-weave driveway provides ample off-road parking, with a low-maintenance frontage creating a smart first impression. An entrance porch opens into the reception hall, where neutral decoration and wood-effect f
£ 400,000
3 bed house for sale
2 pictures
House · for sale
£ 195,000
New
3 bed house for sale
Hepworth Diss
· 3 Bedrooms · House
· Garden · Equipped kitchen · Parking · Patio
Hepworth Diss · 3 Bedrooms · House · Garden · Equipped kitchen · Parking · Patio
SUMMARY NO ONWARD CHAIN - A three bedroom semi-detached with driveway parking, located in the favourite East of Ipswich, convenient to local shops, bus routes, and Derby Road Train Station. The accommodation comprises; entrance hall, lounge/diner, kitchen, rear lobby and bathroom. First floor with landing and three comfortable bedrooms. To the outside the property is set back from the road by a low maintenance frontage, whilst to the rear there is a good-sized easterly facing established garden mainly laid to lawn and patio. A concrete print driveway providing off road parking.ENTRANCE HALL UPVC front entrance door, radiator, stairs to first floor and door to Lounge/DinerLOUNGE/DINER 22' 6 x 12' 3 (6.86m x 3.73m) Window to front and rear, gas fire and surround and radiator in lounge area, understairs cupboard in the dinning area.KITCHEN 10' 0 x 6' 11 (3.05m x 2.11m) Window to side aspect, door to rear garden, base and eye units with worktop and tiled splashback, 1 1/4 draining sink, in
£ 195,000
3 Bedroom House
View photo
House · for sale
£ 250,000
3 Bedroom House
Hepworth Diss
· 3 Bedrooms · House
· Garden · Equipped kitchen · Parking · Concierge
Hepworth Diss · 3 Bedrooms · House · Garden · Equipped kitchen · Parking · Concierge
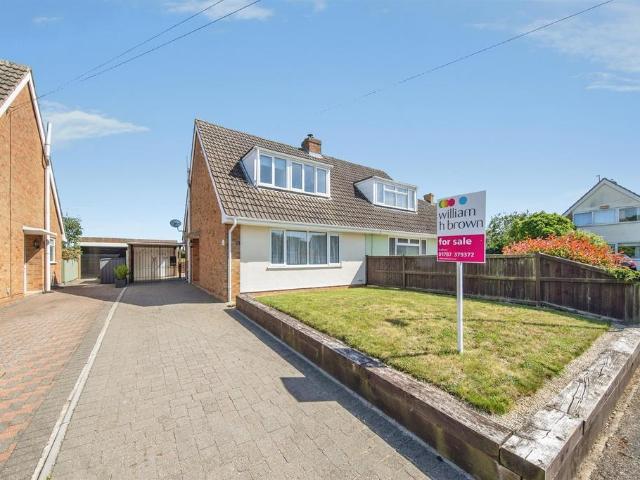
Situated within the ever-popular Hedgerows development in the sought-after village of Great Cornard, this well-presented three-bedroom semi-detached home offers spacious and versatile accommodation, making it an ideal purchase for first-time buyers, growing families, or those looking to create a home tailored to their own tastes.The property is approached via a generous driveway providing ample off-road parking for three or more vehicles. Upon entering, a welcoming entrance hall leads through to a spacious living room, offering an excellent space for both everyday family living and entertaining. To the rear, a bright conservatory overlooks the garden and provides a versatile additional reception room, ideal as a family room, home office, or playroom.The kitchen is fitted with a range of wall and base units, offering ample worktop space and storage, while the separate dining room provides the perfect setting for family meals or entertaining guests.The first floor comprises three well-pr
£ 250,000
1 bed flat for sale
2 pictures
Flat · for sale
£ 90,000
New
1 bed flat for sale
Hepworth Diss
· 1 Bedroom · Flat
· Fireplace · Equipped kitchen
Hepworth Diss · 1 Bedroom · Flat · Fireplace · Equipped kitchen
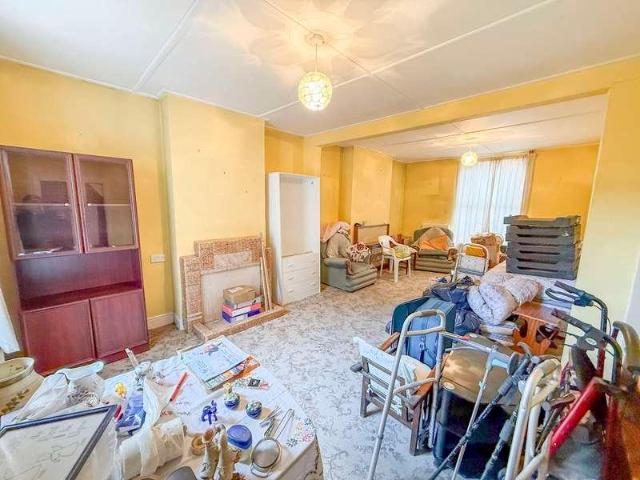
SUMMARY INVESTORS ONLY - Ipswich & Suffolk are pleased to offer for sale this character one bedroom apartment located within walking distance to town centre and vibrant waterfront, and close to Ipswich railway station, ideal for London commuters into Liverpool Street. The apartment comprises: entrance hall, open plan living/kitchen/dining room, double bedroom and shower room. The apartment is currently let on a standard AST with a rental income of 750.00 PCM currently generating 9,000.00 per annum.COMMUNAL ENTRANCE HALL Door into communal entrance hall, door into apartment.ENTRANCE HALL 4' 4 x 2' 11 (1.32m x 0.89m) Door into entrance hall further doors to bedroom and living/dining/kitchen.LIVING/DINING/KITCHEN 12' 1 x 10' 11 (3.68m x 3.33m) Open plan kitchen/dining/living room laminate flooring, original fire place, electric storage heater, shelving in kitchen area, base units, 2 ring electric hotplates, under counter fridge, stainless steel sink with hot & cold taps, plumbing for wash
£ 90,000
4 bedroom semi detached house for sale
View photo
House · for sale
£ 460,000
New
4 bedroom semi detached house for sale
Hepworth Diss
· 4 Bedrooms · 2 Baths · House
· Garden · Equipped kitchen · Parking
Hepworth Diss · 4 Bedrooms · 2 Baths · House · Garden · Equipped kitchen · Parking
Set in the popular village of West Row, this well-presented four-bedroom home has generous, flexible space that suits a growing family or anyone looking for more room to live, work and entertain.The heart of the home is a bright living room with lots of natural light, a great spot to relax at the end of the day. Next to it, the modern kitchen has plenty of storage and worktop space for everyday cooking and entertaining. There are four good-sized bedrooms, and two bathrooms take the pressure off busy mornings.Outside, the enclosed rear garden is private and secure, ideal for summer barbecues, children playing or simply unwinding. Private parking adds everyday convenience.West Row is a friendly village on the edge of the Suffolk Fens, just outside the market town of Mildenhall. It has a strong community feel, with a village primary school and pleasant countryside walks along the River Lark. Mildenhall is a short drive away, with supermarkets, shops, cafés, schools and a leisure centre. T
£ 460,000
3 bedroom semi detached house for sale
View photo
House · for sale
£ 350,000
New
3 bedroom semi detached house for sale
Hepworth Diss
· 3 Bedrooms · 2 Baths · House
· Garden · Equipped kitchen · Parking · Concierge
Hepworth Diss · 3 Bedrooms · 2 Baths · House · Garden · Equipped kitchen · Parking · Concierge
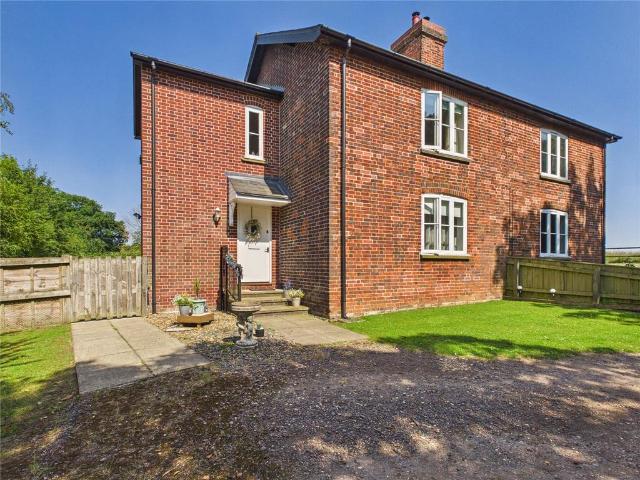
Set in an exceptional semi-rural position is this semi-detached cottage that is offered with no onward chain Set in an idyllic countryside location is this extended three bedroom semi-detached cottage which is offered with no onward chain.Along with parking the property predominantly abuts open fields and farmland, has oil central heating, two reception rooms and both a ground floor shower room and first floor bathroom.The entrance hall has a tiled floor and stairs to the first floor with understair cupboard. A door leads into the spacious sitting room which has a window to the front and inset woodturner. From here there are double doors into the dining room that overlooks the rear garden and opens into the kitchenThe modern kitchen is well-equipped with an extensive range of base units, wall cupboards, work tops and drawers. There is an integrated double electric oven, four-ring hob, extractor hood, integrated fridge/freezer and dishwasher.To the rear is a utility room with base unit,
£ 350,000
2 bedroom detached bungalow for sale
View photo
Bungalow · for sale
£ 140,000
New
2 bedroom detached bungalow for sale
Hepworth Diss
· 2 Bedrooms · 2 Baths · Bungalow
· Garden · Equipped kitchen · Parking
Hepworth Diss · 2 Bedrooms · 2 Baths · Bungalow · Garden · Equipped kitchen · Parking
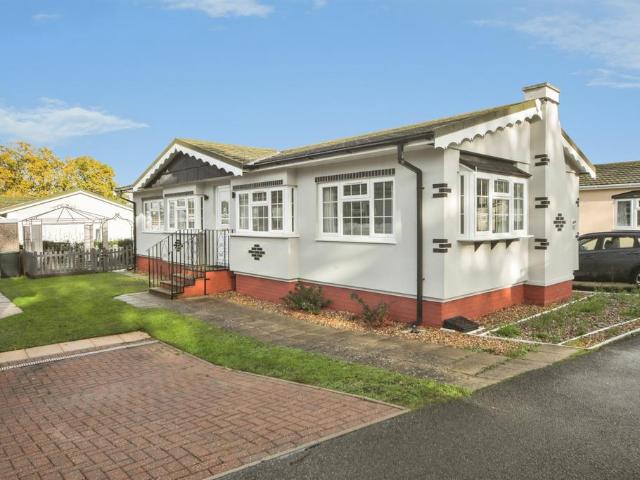
SUMMARYSpacious park home on over 55s development with open plan lounge diner, integrated kitchen, two double bedrooms en-suite and dressing room to master & bathroom. Externally, off road parking, private decking area and lawn side garden. Property offered with no onward chain & ideal for peaceful living.DESCRIPTION.Shepherds Grove Park Nestled within a serene over 55s retirement development, this spacious and well-presented park home offers an idyllic living experience with the advantage of having no onward chain. This property is perfectly designed for comfortable and convenient living, ensuring residents can enjoy their golden years to the fullest.The heart of the home is the generous open plan lounge and dining area. This space is perfect for entertaining guests or enjoying quiet evenings, with ample natural light enhancing the inviting atmosphere. The modern kitchen is fully equipped with integrated appliances, offering both functionality and style. It’s designed to meet all culi
£ 140,000
4 bedroom detached house for sale
View photo
House · for sale
£ 400,000
New
4 bedroom detached house for sale
Hepworth Diss
· 4 Bedrooms · 2 Baths · House
· Garden · Equipped kitchen · Parking
Hepworth Diss · 4 Bedrooms · 2 Baths · House · Garden · Equipped kitchen · Parking
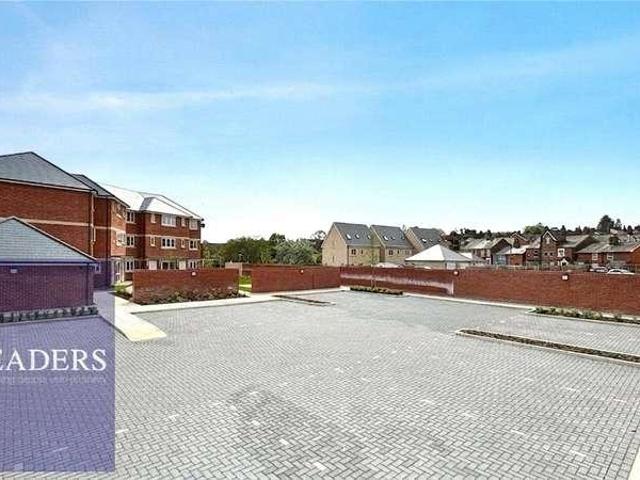
SUMMARYOffered with no onward chain, this spacious four-bedroom home on the Tuttles Lane enjoys field views to the front, a generous 19ft kitchen/diner, en-suite to the principal bedroom, garage and parking, plus private enclosed gardens. Conveniently located near local schools, shops and transport links.DESCRIPTIONSituated on the ever-popular Tuttles Lane, this impressive four-bedroom detached home is offered to the market with no onward chain, presenting an excellent opportunity for families looking to move straight into a spacious and well-positioned property. Enjoying open field views to the front, the home combines a peaceful setting with convenient access to local amenities, schools, shops and transport links.The accommodation offers generous living space throughout, with a particularly notable feature being the substantial 19ft kitchen/diner, providing the perfect hub for family life, entertaining and everyday dining. The larger-than-average ground floor layout offers plenty of
£ 400,000
3 bedroom bungalow for sale
View photo
Bungalow · for sale
£ 450,000
New
3 bedroom bungalow for sale
Hepworth Diss
· 3 Bedrooms · Bungalow
· Garden · Fireplace · Equipped kitchen · Parking · Concierge
Hepworth Diss · 3 Bedrooms · Bungalow · Garden · Fireplace · Equipped kitchen · Parking · Concierge
Situated in the charming rural village of Kettlebaston is this spacious three bedroom detached bungalow which occupies an impressive plot of approximately a quarter of an acre enjoying stunning open views across surrounding countryside. The property offers generous accommodation throughout complimented by a large driveway and garage. This property is available with no onward chain. The property has a brick built storm porch which leads to the entrance door. The entrance hallway has access to all reception rooms. The front facing sitting room features a centrally located brick built fireplace, radiator and large double glazed window overlooking the front aspect.The kitchen/diner has matching base and eye level units, walk in pantry cupboard with fitted shelving, space for an oven/cooker, stainless steel sink and drainer, entrance to the garden room.The garden room has double glazed windows overlooking the rear garden and countryside views, wall mounted radiator and rear doorway with acc
£ 450,000
2 bedroom flat for sale
View photo
Flat · for sale
£ 110,000
New
2 bedroom flat for sale
Hepworth Diss
· 2 Bedrooms · 1 Bath · Flat
· Garden · Equipped kitchen · Parking
Hepworth Diss · 2 Bedrooms · 1 Bath · Flat · Garden · Equipped kitchen · Parking
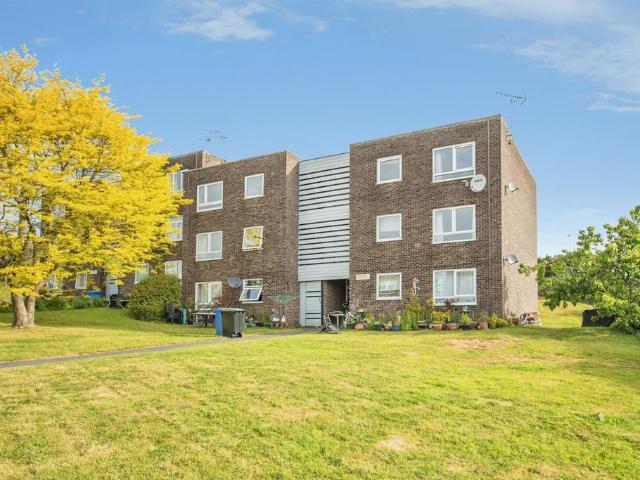
SUMMARYThis well-presented, 2nd floor apartment benefits from two double bedrooms, a large lounge, ample communal parking and attractive communal gardens and a garage en bloc. NO ONWARD CHAIN!DESCRIPTIONAGENTS NOTE: Please note that the AML fee covers the cost of carrying out the required identity and anti-money laundering checks. Once these checks have been completed, the fee cannot be refunded, even if the property purchase does not go ahead.Entrance Hall Carpet flooring and a storage cupboard.Lounge Open plan room with double glazed window to the front, carpet flooring, one storage radiator, TV point and ample space for a dining area.Kitchen Eye and base level units in wood with stone effect worktop surfaces in grey, a circular, stainless steel sink plus drainer and chrome mixer tap, space for a washing machine and fridge/freezer, an integrated oven with electric hob, tiled splashback, tiled effect flooring and double glazed window to the front.Master Bedroom Double glazed window to
£ 110,000
1 bed flat for sale
2 pictures
Flat · for sale
£ 185,000
New
1 bed flat for sale
Hepworth Diss
· 1 Bedroom · Flat
· Equipped kitchen
Hepworth Diss · 1 Bedroom · Flat · Equipped kitchen
FLAT 10 - Introducing an exceptional new development of twelve thoughtfully designed homes, forming a stylish and contemporary block of apartments in a highly desirable location. The development comprises four ground floor maisonettes, four first floor apartments, and four second floor apartments, with the top floor homes benefiting from a loft space, and the ground floor properties benefiting from their own front door without the need of going through a communal hallway. Each property has been carefully planned to maximise space and functionality, offering well-proportioned accommodation with a modern open-plan kitchen/living area, generous bedrooms with wardrobe space, and well-appointed bathrooms. Designed with everyday living in mind, the homes provide ample storage throughout and are finished to a high standard, reflecting quality craftsmanship and attention to detail. The apartments are set within easy walking distance of Halstead high street and scenic river walk, making them id
£ 185,000
3 bedroom terraced house for sale
View photo
House · for sale
£ 280,000
New
3 bedroom terraced house for sale
Hepworth Diss
· 3 Bedrooms · 1 Bath · House
· Garden · Equipped kitchen
Hepworth Diss · 3 Bedrooms · 1 Bath · House · Garden · Equipped kitchen
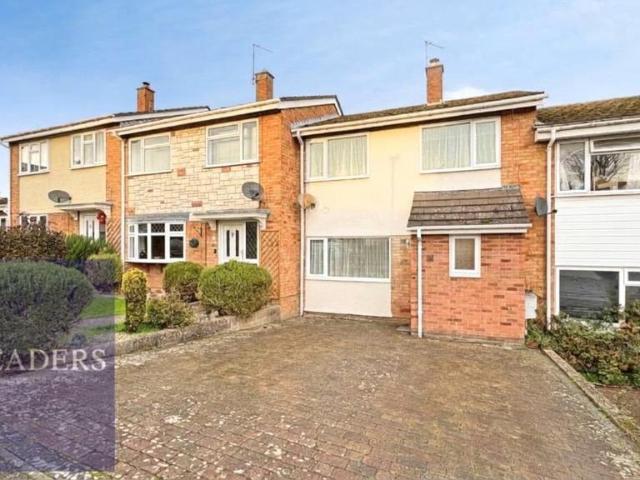
No onward chain - Situated in a popular and convenient residential area of Halstead, this well-presented and substantial three-bedroom terraced home offers generous living accommodation throughout and is offered to the market with the significant advantage of no onward chain.Upon entering the property, a welcoming entrance porch leads into a central hallway with stairs rising to the first floor and access to the main ground-floor living spaces. To the front sits a generously proportioned living room, offering an inviting and comfortable space for family relaxation. Spanning the rear of the property is a bright, open-plan kitchen/diner with ample room for fitted units and a family dining table, complete with direct access out to the garden. Completing the ground floor is a convenient W.C. tucked neatly off the rear hallway. Upstairs, a central landing connects three well-proportioned bedrooms and the family bathroom. Both bedroom one to the rear and bedroom two to the front are spacious
£ 280,000
3 bed house for sale
2 pictures
House · for sale
£ 375,000
New
3 bed house for sale
Hepworth Diss
· 3 Bedrooms · House
· Garden · Fireplace · Equipped kitchen · Parking
Hepworth Diss · 3 Bedrooms · House · Garden · Fireplace · Equipped kitchen · Parking
DESCRIPTION: A three-bedroom house with a garage, off-street parking and an enclosed garden within short walking distance of both countryside walks and village amenities. Accommodation The front door leads into an entrance hall with a staircase rising to the first floor and space for coats and shoes. A door leads through to a well-proportioned, dual-aspect sitting room/dining room with plenty of space for seating, arranged around an open fireplace with a slate hearth. There is ample room for a dining table and chairs, and a large window allows for plenty of natural light. The kitchen contains a matching range of base and wall level units with work surfaces which incorporate a stainless steel sink with a faucet tap above and a four-ring gas hob with extraction over. There is an integrated Bosch electric oven and space and plumbing for both a dishwasher and a washing machine, and space for a freestanding fridge/ freezer. Useful understairs pantry cupboard off along with further recessed
£ 375,000
5 bedroom detached house for sale
View photo
House · for sale
£ 450,000
New
5 bedroom detached house for sale
Hepworth Diss
· 5 Bedrooms · 2 Baths · House
· Garden · Equipped kitchen · Parking
Hepworth Diss · 5 Bedrooms · 2 Baths · House · Garden · Equipped kitchen · Parking
This extended and well-presented detached family home offering generous accommodation and off road parking is situated within the popular village location in Trimley St Martin with excellent links to the A14. The front door opens into the hall with stairs to the first floor and doors to all principle rooms. To the left is the sitting room featuring engineered oak flooring, a window to the front and a gas fire.Adjacent is the kitchen-dining room with bifold doors into the garden room which provides views of and access to the well maintained garden. The modern kitchen features tiled flooring and has a range of white base and eye level units, granite work surfaces, sink, integrated appliances to include a dishwasher and a undercounter freezer. There is space for a washing machine, tumble dryer, a fridge/freezer and a range oven. The annex accommodation offers a double bedroom and a sitting room which features a window to the front and a en-suite comprising a shower, basin and WC.The first
£ 450,000
5 Bedroom Semi Detached House
View photo
Villa · for sale
£ 290,000
5 Bedroom Semi Detached House
Hepworth Diss
· 5 Bedrooms · Villa
· Garden · Parking · Fireplace · Equipped kitchen · Powder room · Heating
Hepworth Diss · 5 Bedrooms · Villa · Garden · Parking · Fireplace · Equipped kitchen · Powder room · Heating
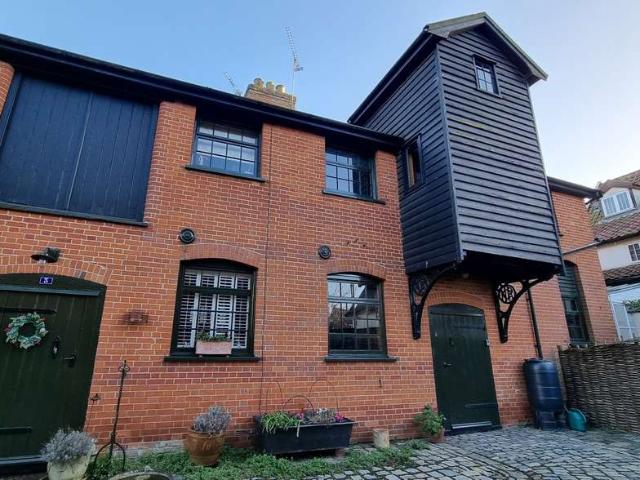
This truly unique three storey house forms part of a conversion of two 19th century warehouses. Set in its own fantastic private 'Park' with just three other properties and only a stroll to the town's facilities. Offered chain free. Accommodation comprises briefly:* Entrance lobby with a cupboard housing the integrated central vacuum cleaning system* Sitting room with a fireplace and cloakroom * Kitchen/dining room with rustic charm* Two ships masts form the centre of the enclosed circular pine staircases* First floor large master bedroom with en-suite shower room, further bedroom and bathroom * Second floor bedroom and two attic rooms ideal for hobbies/study or children's bedrooms* Gas central heating providing underfloor heating * Double garage with plenty of parking* Courtyard, formal walled gardens with a pond and wonderful grounds with a summerhouse The PropertyThe large front door opens into the entrance lobby, under the stairs a cupboard houses the central vacuum cleaning system
£ 290,000
3 bed house for sale
2 pictures
House · for sale
£ 300,000
New
3 bed house for sale
Hepworth Diss
· 3 Bedrooms · House
· Garden · Parking · Fireplace · Equipped kitchen · Powder room · Concierge
Hepworth Diss · 3 Bedrooms · House · Garden · Parking · Fireplace · Equipped kitchen · Powder room · Concierge
Offering a wealth of character, including exposed timbers, brickwork and a woodburning stove, complemented by a modern kitchen with utility, two principal reception areas with a useful additional study or playroom space, conservatory, a ground floor cloakroom and three bedrooms with a first-floor bathroom. Outside, the property enjoys an established 120ft long south-west facing rear garden, together with a summer house, double garage and an additional brick-built outbuilding offering potential for a variety of uses including home office. Guide price of 300,000 - 310,000. GROUND FLOOR ENTRANCE DOOR TO DINING ROOM A characterful reception room with engineered wood flooring, exposed brickwork and timbers, staircase rising to the first floor and useful understairs storage. Doors lead to the kitchen, with an opening through to the sitting room. SITTING ROOM A particularly appealing reception space centred around a feature fireplace with woodburning stove. Exposed timbers, double windows to
£ 300,000
4 bedroom detached house for sale
View photo
House · for sale
£ 875,000
New
4 bedroom detached house for sale
Hepworth Diss
· 4 Bedrooms · 2 Baths · House
· Garden · Parking · Equipped kitchen · Powder room
Hepworth Diss · 4 Bedrooms · 2 Baths · House · Garden · Parking · Equipped kitchen · Powder room
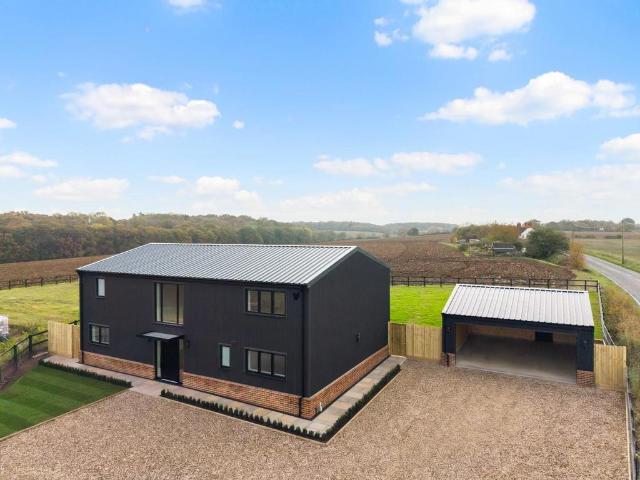
Set amidst undulating countryside on the outskirts of the sought after village of Sible Hedingham, this impressive four bedroom detached country home combines contemporary design with exceptional quality and attention to detail throughout. The beautifully appointed accommodation offers a spacious living room, versatile playroom/home office and a stunning open-plan kitchen, dining and family space, complemented by a striking full height entrance hall, utility room and cloakroom. To the first floor are four generous double bedrooms, including an impressive principal suite with walk-in wardrobe and en-suite, alongside a stylish family bathroom. Externally, the property enjoys a generous rear garden, double garage and secure gated driveway providing ample parking for several vehicles. Further benefits include an air source heat pump, underfloor heating, Cat 6 cabling throughout and the reassurance of a 10 year new build warranty.Entrance Area - Accessed via a UPVC front door, full height u
£ 875,000
3 bed house for sale
2 pictures
House · for sale
£ 270,000
New
3 bed house for sale
Hepworth Diss
· 3 Bedrooms · House
· Garden · Equipped kitchen · Parking · Concierge · Heating
Hepworth Diss · 3 Bedrooms · House · Garden · Equipped kitchen · Parking · Concierge · Heating
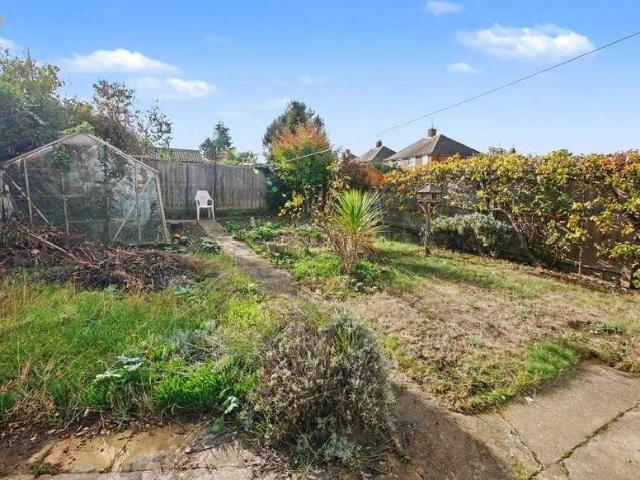
SUMMARY NO ONWARD CHAIN - Ipswich & Suffolk Estate Agents are delighted to offer for sale this 3 bedroom semi-detached family home located to the North-West of Ipswich, in the sought after Croft's development. The property does require updating, is arranged over two floors and briefly comprises: entrance hall, 2 reception rooms, kitchen, stairs to first floor leading to 3 bedrooms and shower room. Outside a driveway provides off road parking, with front lawn and single garage, the rear garden is established with a range of shrubs and tress, alongside a workshop and greenhouse. The property is within walking distance to local shops, schools and bus service, and offers double glazing and gas central heating.ENTRANCE HALL UPVC door into entrance hall, stairs to first floor, carpeted flooring, storage cupboard under stairs, doors to living room, dining room and kitchen.DINING ROOM 10' 11 x 10' 7 (3.33m x 3.23m) Carpeted flooring, double glazed bay window to front aspect, radiator, built in
£ 270,000
1 bed flat for sale
2 pictures
Flat · for sale
£ 89,995
New
1 bed flat for sale
Hepworth Diss
· 1 Bedroom · Flat
· Garden · Equipped kitchen
Hepworth Diss · 1 Bedroom · Flat · Garden · Equipped kitchen
COMMUNAL ENTRANCE HALL Front Entrance door to communal hall with Door to Apartment AENTRANCE HALL Door to apartment, hall with stairs down to living area and door to bathroom.BATHROOM White suite comprising of a panel bath with shower over and glass screen, vanity unit with hand wash basin, W.C. London style brick tiles on half wall and around the shower area, heated towel rail, windows to side and rear aspect, wood style flooring and cupboard housing boiler.OPEN PLAN BEDROOM/LIVING AREA 23' 9 x 14' 5 (7.24m x 4.39m) Window to rear aspect, storage cupboard, wood style flooring, phone point, radiators and door to kitchen.KITCHEN 9' 9 x 6' 11 (2.97m x 2.11m) Base and eye level units and work top, 1 1/4 sink drainer, integrated oven and hob, tiled splashback, space for fridge/freezer and space and plumbing for washing machine. tiled flooring, window to side aspect and door to communal garden.COMMUNAL GARDEN Decking area, fence enclosed and access via gate at rear.LEASEHOLD INFORMATION App
£ 89,995
3 bedroom terraced house for sale
View photo
House · for sale
£ 210,000
New
3 bedroom terraced house for sale
Hepworth Diss
· 3 Bedrooms · 1 Bath · House
· Garden · Equipped kitchen · Parking · Powder room
Hepworth Diss · 3 Bedrooms · 1 Bath · House · Garden · Equipped kitchen · Parking · Powder room
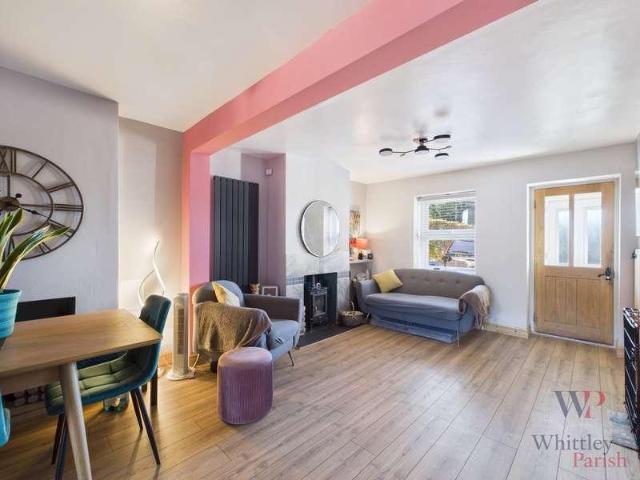
BELVOIR! Are pleased to bring to the market this Three bedroom terrace house, situated in a quite cul-de-sac in the popular market town of Woodbridge, within walking distance of the town centre, local shops and amenities, with easy access to the A12/A14. The property benefits from having an entrance hall, cloakroom, spacious lounge over looking the garden, and kitchen/diner. Upstairs there are three bedrooms and modern bathroom. The property also benefits from having gas fired central heating and double glazed windows and doors. Outside there are front and rear gardens and garage opposite the house. The property would ideally suit first time buyers, families and also offers a great buy to let investment._Accommodation:Stairs to first floor, laminate flooring, radiator.Cloakroom with wash basin, low level WC, double glazed window, large fitted cupboard for shoes and coats.Lounge: 5.88m x 3.23mLaminate flooring, radiator, double glazed patio door to rear garden.Kitchen/diner: 4.31m x 3.9
£ 210,000
2 bedroom maisonette for sale
View photo
Flat · for sale
£ 150,000
New
2 bedroom maisonette for sale
Hepworth Diss
· 2 Bedrooms · 1 Bath · Flat
· Garden · Parking
Hepworth Diss · 2 Bedrooms · 1 Bath · Flat · Garden · Parking
SUMMARYStunning, two bedroom maisonette with private courtyard garden, estuary views, residents' parking and a bay-fronted lounge with media wall. Situated in a prime Shotley location within walking distance of the Marina.DESCRIPTIONAGENTS NOTE: Please be aware that we require ID and proof of address from all buyers prior to formally processing any accepted offers. An AML fee of £80 (including vat) is also payable at this stage and covers the cost of carrying out the required identity and anti-money laundering checks. Once these checks have been completed, the fee cannot be refunded, even if the property purchase does not go ahead.Entrance Hall Private ground floor entrance hall with grey wood effect flooring, electric radiator, double storage cupboard, front entrance door, an additional side access door and stairs to the first floor accommodation.First Floor Landing Carpet flooring, electric radiator, spotlights and double glazed window to the side.Lounge A stunning, bay fronted loung
£ 150,000
5 Bedroom House
View photo
House · for sale
£ 475,000
5 Bedroom House
Hepworth Diss
· 5 Bedrooms · House
· Garden · Concierge
Hepworth Diss · 5 Bedrooms · House · Garden · Concierge
Positioned within a quiet and tucked-away cul-de-sac in the ever-popular Thorpe St Andrew, this substantial five-bedroom detached home offers an impressive amount of living space, a wonderfully versatile layout and everything a growing family could need. With only a handful of similar homes within the close, the setting offers a real sense of privacy while remaining conveniently placed for the many amenities Thorpe St Andrew has to offer.As you step inside, the generous accommodation immediately becomes apparent. The entrance hall provides access to three separate reception rooms, allowing the ground floor to adapt effortlessly to modern family life. The sizeable lounge is an excellent everyday living space, with French doors opening directly onto the rear garden, while the separate dining room provides the perfect setting for more formal occasions. A third reception room offers further versatility and would make an ideal home office, playroom or snug.Without doubt, one of the standout
£ 475,000
3 bed house for sale
2 pictures
House · for sale
£ 250,000
New
3 bed house for sale
Hepworth Diss
· 3 Bedrooms · House
Hepworth Diss · 3 Bedrooms · House
Louies Lane has long been regarded as one of Diss's most sought-after addresses, offering a wonderful balance of convenience and tranquillity. Just a short walk from the town centre, residents can enjoy easy access to a wide range of independent shops, cafs and everyday amenities, while returning home to a peaceful residential setting removed from the hustle and bustle of town life. The area is characterised by an attractive mix of post-war and more modern homes, creating an established and highly desirable neighbourhood. Diss itself is a thriving historic market town, renowned for its picturesque mere, vibrant community and excellent facilities. For commuters, the mainline railway station provides regular direct services to Norwich and London Liverpool Street, while the surrounding Waveney Valley countryside offers endless opportunities to enjoy the beauty of rural Norfolk right on the doorstep. Having been significantly enhanced and upgraded in recent years, this beautifully presente
£ 250,000
3 bedroom semi detached house for sale
View photo
House · for sale
£ 170,000
New
3 bedroom semi detached house for sale
Hepworth Diss
· 3 Bedrooms · 1 Bath · House
· Garden · Equipped kitchen
Hepworth Diss · 3 Bedrooms · 1 Bath · House · Garden · Equipped kitchen
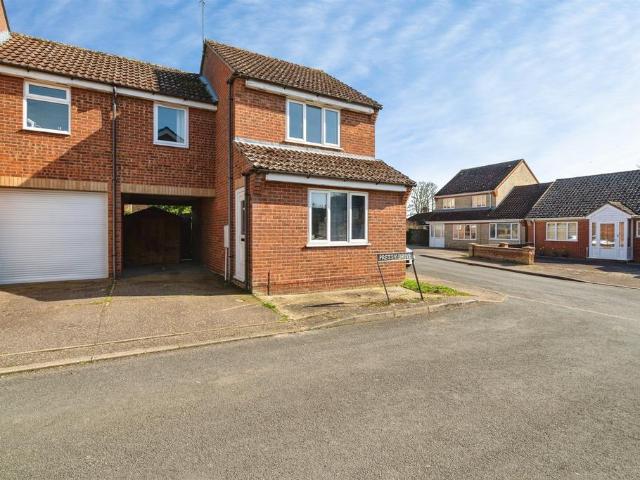
SUMMARY2 Pretty Drive, Scole, Diss, IP21 4DGWe are acting in the sale of the above property and have received an offer of £175,000.Any interested parties must submit any higher offers in writing to the selling agent before an exchange of contracts takes placeEPC Rating: DDESCRIPTIONSituated in the sought-after village of Scole, this attractive three-bedroom semi-detached home offers a perfect blend of modern comfort and countryside charm, making it ideal for families, first-time buyers, or those looking to enjoy village living with excellent local connections.The property welcomes you with a bright and spacious entrance hall leading into a well-proportioned living room, filled with natural light and offering a warm, inviting atmosphere. To the rear, a contemporary kitchen/dining area provides the perfect space for both everyday living and entertaining, with direct access to the enclosed garden.Agents Note - This property has an offer accepted subject to contract but is still currently
£ 170,000
4 bedroom bungalow for sale
View photo
Bungalow · for sale
£ 310,000
New
4 bedroom bungalow for sale
Hepworth Diss
· 4 Bedrooms · 2 Baths · Bungalow
· Garden · Parking · Equipped kitchen · Patio
Hepworth Diss · 4 Bedrooms · 2 Baths · Bungalow · Garden · Parking · Equipped kitchen · Patio
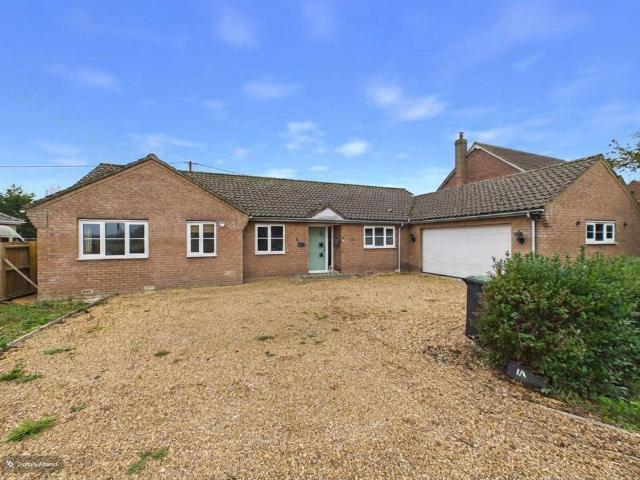
Modern 4 bedroom detached bungalow, with Kitchen and separate Utility room, Lounge, Dining room, Family bathroom with en-suite to bedroom 1. Integrated double garage with electric roller door. FRONT GARDEN: Mainly laid to gravel. Wood picket fence to front elevation with hedging. Full height timber fencing to side elevation. Outside lights. Entrance small concrete block steps. Pale green composite entrance door with glazed panes, and opaque double glazed full length pane to the side, and set back to provide canopy over. Access to the side elevation with slabbed paving and wrought iron date to back garden. BACK GARDEN: Fully enclosed by timber fencing. Mainly laid to lawn, with small slate patio area. Paving to side elevation. Outside light. Oil tank. INTERNALLY: HALLWAY: Wood effect vinyl floor. KITCHEN: Wood and opaque glazed door from hallway. Tiled flooring. Brick effect feature wallpaper. Range of floor and wall mounted beech effect/painted cupboards with laminate worktop and multi
£ 310,000
3 bedroom semi detached house for sale
View photo
House · for sale
£ 350,000
New
3 bedroom semi detached house for sale
Hepworth Diss
· 3 Bedrooms · 1 Bath · House
· Garden · Fireplace · Swimming pool · Equipped kitchen · Parking
Hepworth Diss · 3 Bedrooms · 1 Bath · House · Garden · Fireplace · Swimming pool · Equipped kitchen · Parking
SUMMARY*NO ONWARD CHAIN* Situated in one of the areas highest regarded villages and enjoying beautiful field views is this well presented three bedroom semi detached home with spacious lounge and stunning kitchen/diner. The property is enhanced with ample parking, garage and private garden.DESCRIPTIONLong Melford has a wide range of amenities, including shops, restaurants, public houses, doctors' surgery, hotels and two Tudor mansions: Kentwell Hall and Melford Hall, both of which are open to the public. The market town of Sudbury close by provides a rail link to London's Liverpool Street via Marks Tey.Entrance Hall Double glazed entrance door. Stairs rising to first floor. Engineered oak flooring. Radiator.Bathroom Double glazed window to side aspect. Suite comprising low level WC, wash hand basin and Jacuzzi bath with shower over. Extractor fan, radiator, shaver point.Lounge Double glazed window to front aspect. Fireplace with inset Aga multi fuel boiler. Engineered oak flooring. Two
£ 350,000

Get email alerts

Don't miss out: be the first to know about new properties

The alert was correctly created

On subscribing you accept the conditions of use and the privacy policy
Alert
Receive new ads in your inbox
Save this search
Receive alerts for new listings

We'll send you an email when we have new properties for: "Properties for sale in Hepworth Diss"

The alert was correctly created

Get email alerts and be the first to see new listings
Required field
On subscribing I accept the terms of the privacy policy
Perfect! You'll soon start receiving new listings via email
Alert
Receive an email when we have new ads for Properties for sale in Hepworth Diss
Save this search
Filters

Bedrooms

Size (sq.ft)

sq.ft
sq.ft

Price

£
£

Property type

Bathrooms

Clear all filters
Receive notifications when new entries are published.