View photo
Bungalow
·
for sale
£ 499,950
3 bedroom detached bungalow for sale
Minehead Avenue CF64 Penarth
· 3 Bedrooms · 1 Bath · Bungalow
· Parking · Equipped kitchen · Concierge · Heating
Minehead Avenue CF64 Penarth · 3 Bedrooms · 1 Bath · Bungalow · Parking · Equipped kitchen · Concierge · Heating
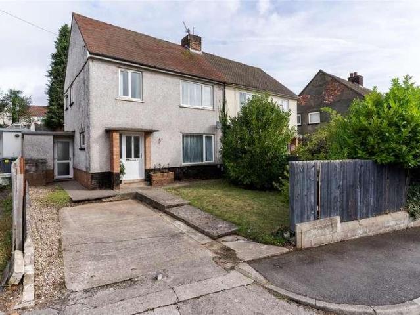
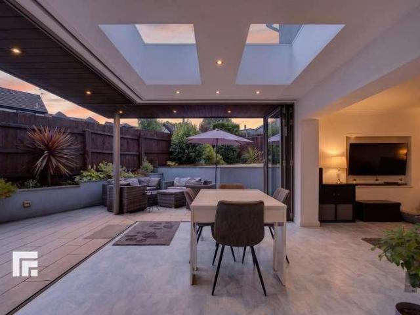
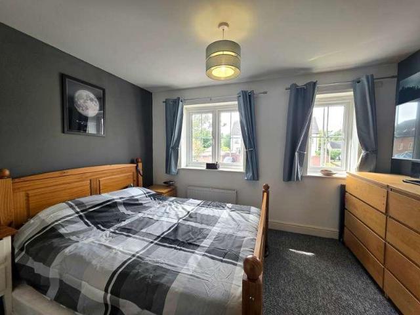
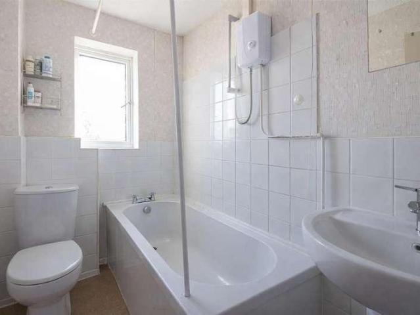
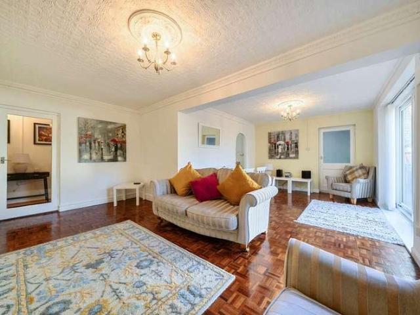
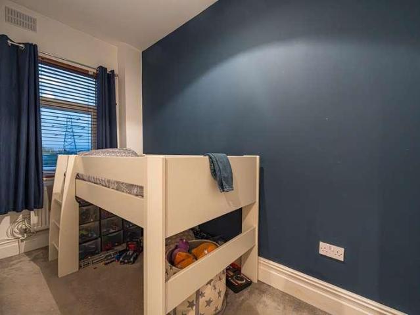
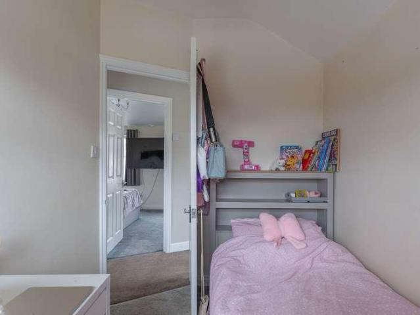
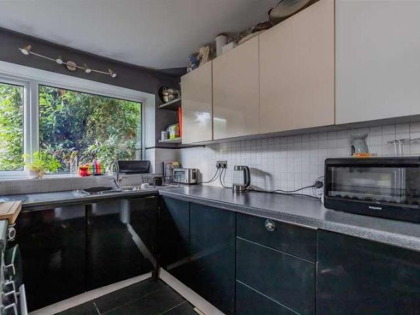
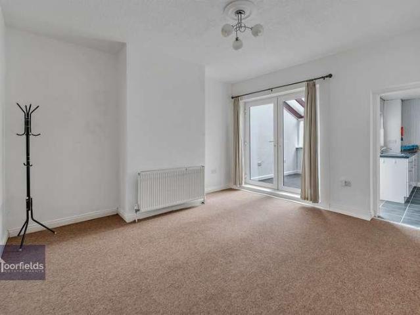
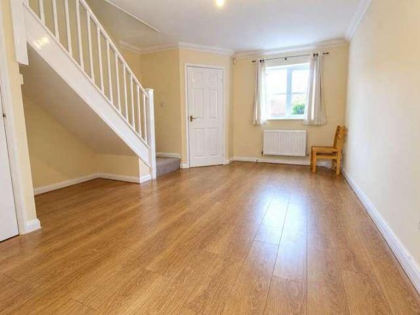
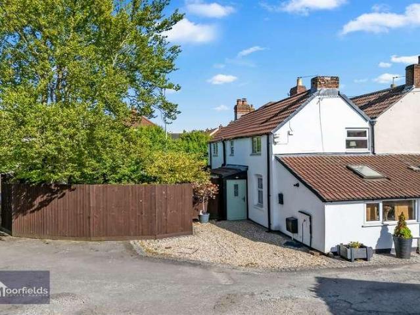
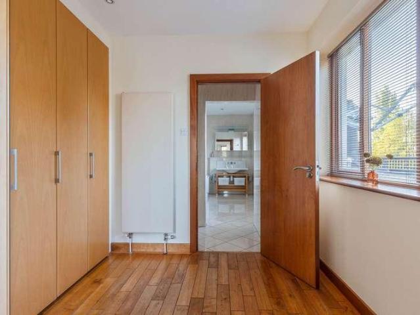
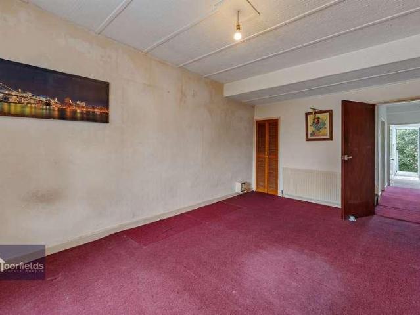
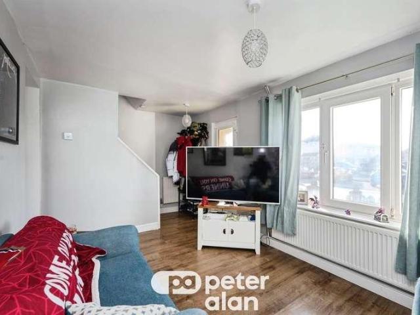
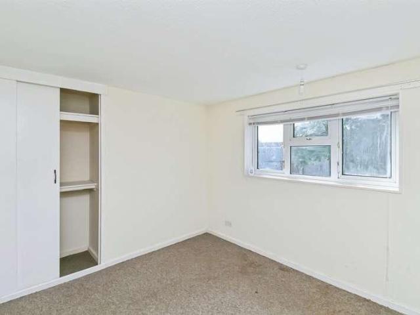
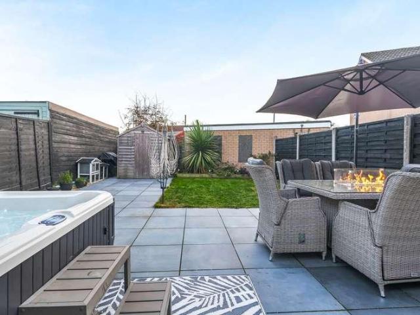
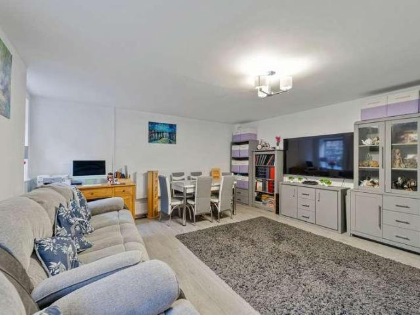
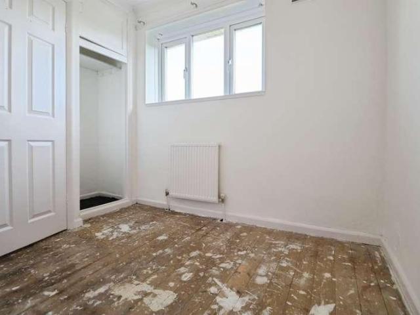
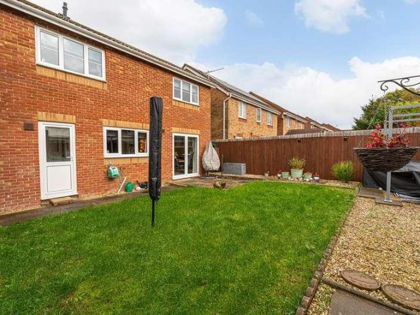
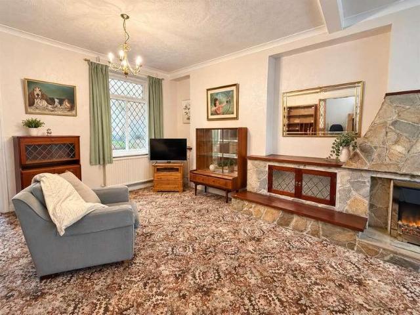
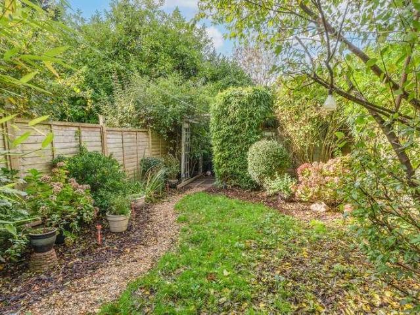
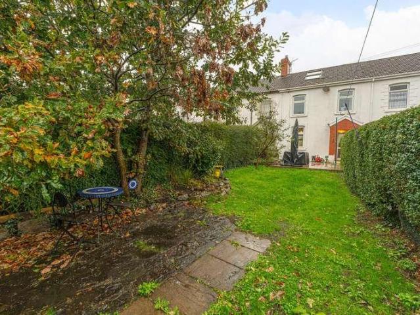
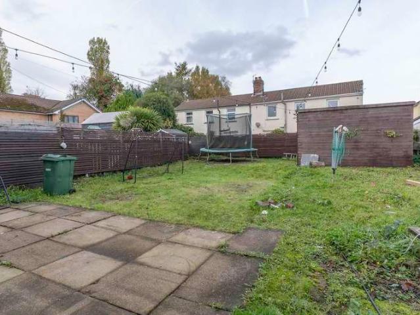
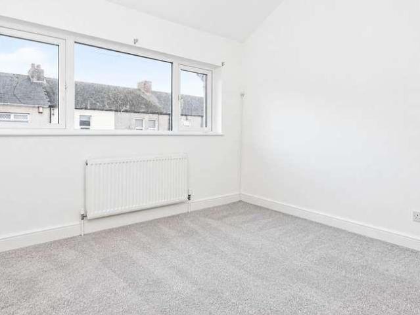
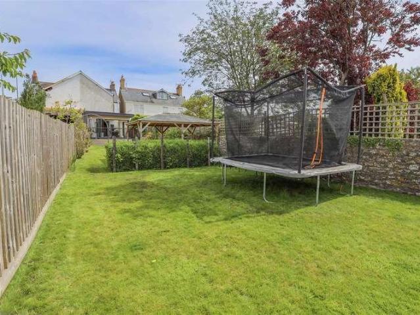
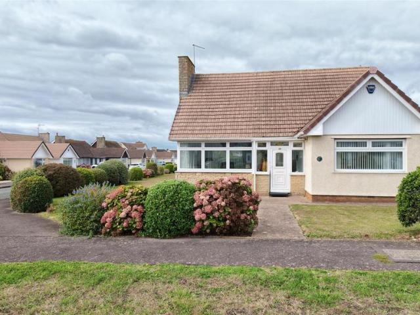
A generously proportioned and well maintained, three double bedroom detached bungalow situated on a good size corner plot enjoying partial sea views. The property offers huge scope and potential to extend (subject to relevant planning permissions) and is close to all local amenities, Sully Primary School and Sully beach. Comprising entrance porch, hallway, two reception rooms, kitchen, three bedrooms and bathroom. Well maintained lawns to front, side and rear, driveway leading to detached garage. Gas central heating, uPVC double glazing. Freehold. NO FORWARD CHAIN.Part glazed uPVC door to entrance porch.Entrance Porch - 2.03m x 1.93m (6'7 x 6'3) - Tiled floor, spot lights, internal glazed door to hallway.Hallway - 3.88m x 2.57m (12'8 x 8'5) - Carpet, wall lights, carpeted stairs to first floor, useful cloaks cupboard, access to fuse board, pendant light to ceiling.Living Room - 7.19m x 3.68m (23'7 x 12'0 ) - Corner window to front and side with partial seviews, large glazed French door
A generously proportioned and well maintained, three double bedroom detached bungalow situated on a good size corner plot enjoying partial sea views. The property offers huge scope and potential to extend (subject to relevant planning permissions) and is close to all local amenities, Sully Primary School and Sully beach. Comprising entrance porch, hallway, two reception rooms, kitchen, three bedrooms and bathroom. Well maintained lawns to front, side and rear, driveway leading to detached garage. Gas central heating, uPVC double glazing. Freehold. NO FORWARD CHAIN.Part glazed uPVC door to entrance porch.Entrance Porch - 2.03m x 1.93m (6'7 x 6'3) - Tiled floor, spot lights, internal glazed door to hallway.Hallway - 3.88m x 2.57m (12'8 x 8'5) - Carpet, wall lights, carpeted stairs to first floor, useful cloaks cupboard, access to fuse board, pendant light to ceiling.Living Room - 7.19m x 3.68m (23'7 x 12'0 ) - Corner window to front and side with partial seviews, large glazed French door
£ 499,950