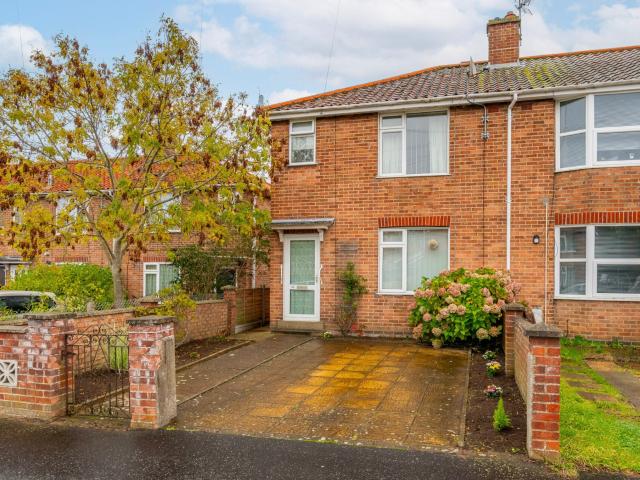
Butt Lane NR31 Great Yarmouth
· 2 Bedrooms · 1 Bath · House
· Garden · Fireplace · Parking · Equipped kitchen · Heating
Butt Lane NR31 Great Yarmouth · 2 Bedrooms · 1 Bath · House · Garden · Fireplace · Parking · Equipped kitchen · Heating
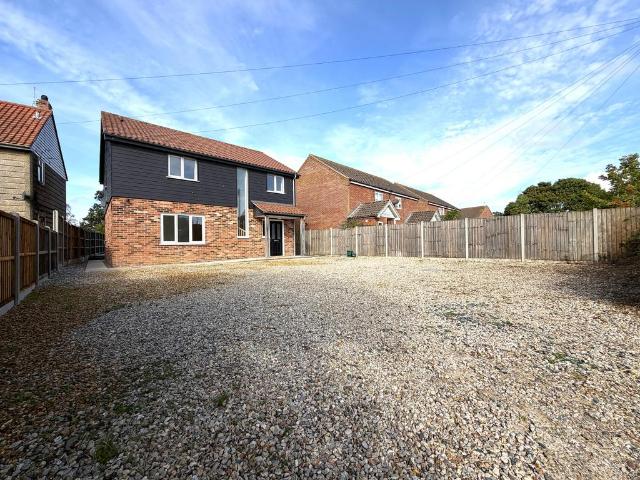
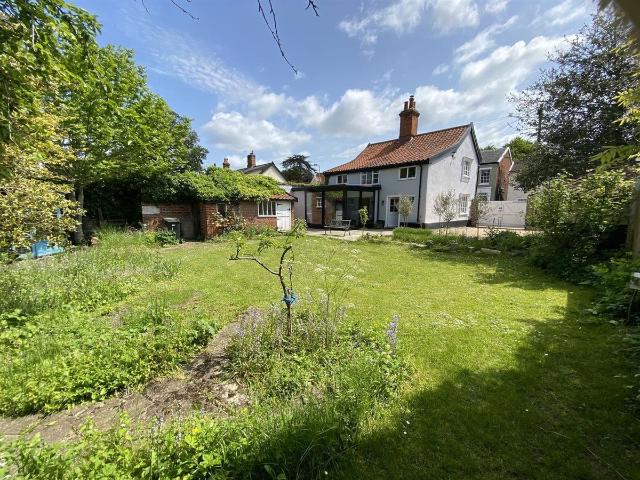
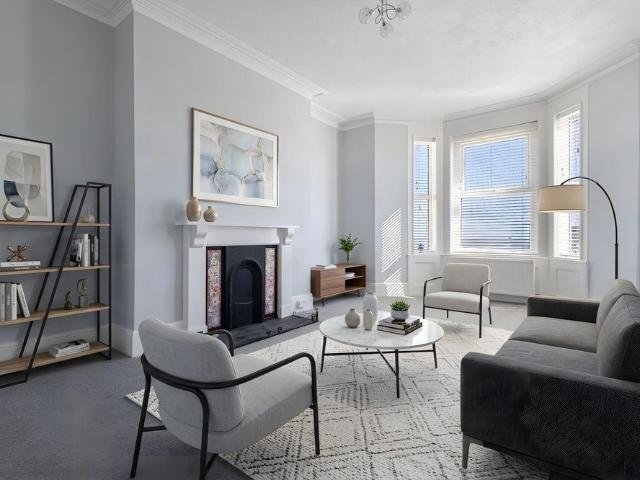
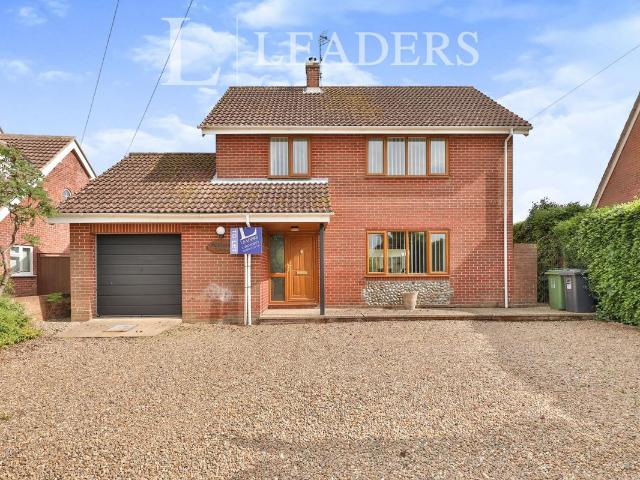
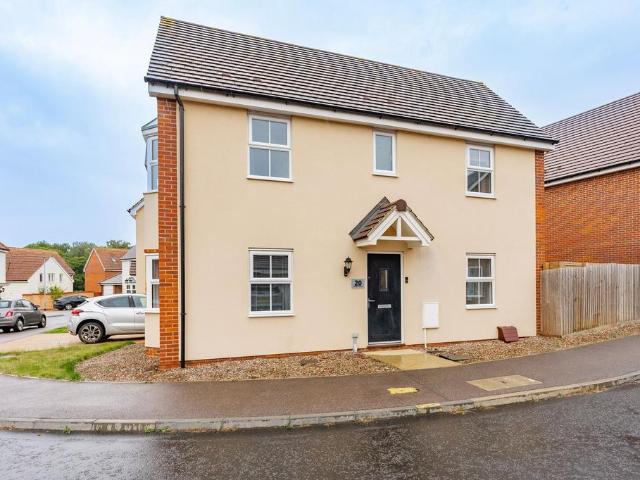
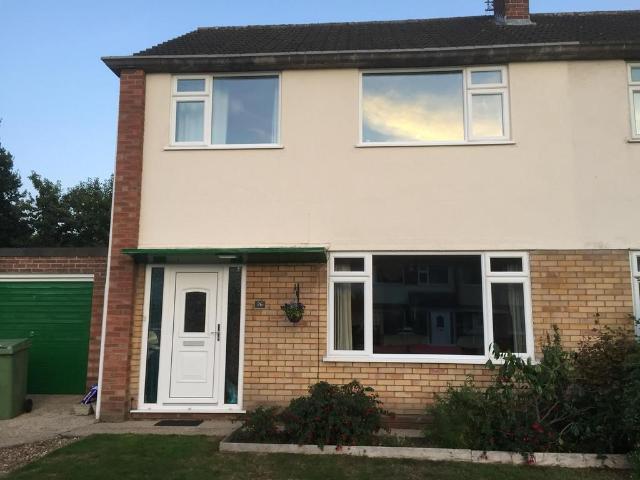
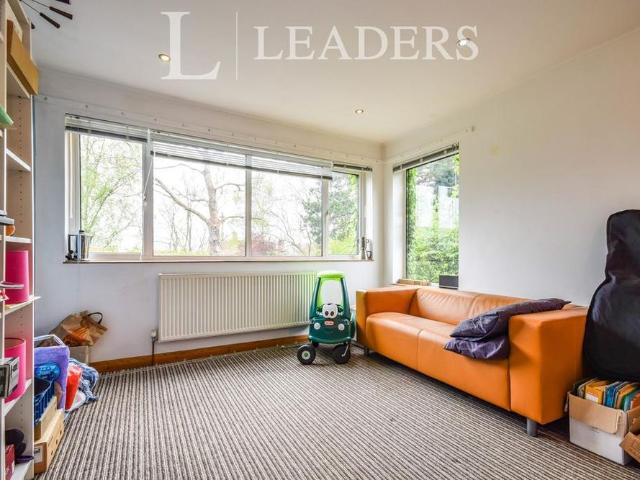
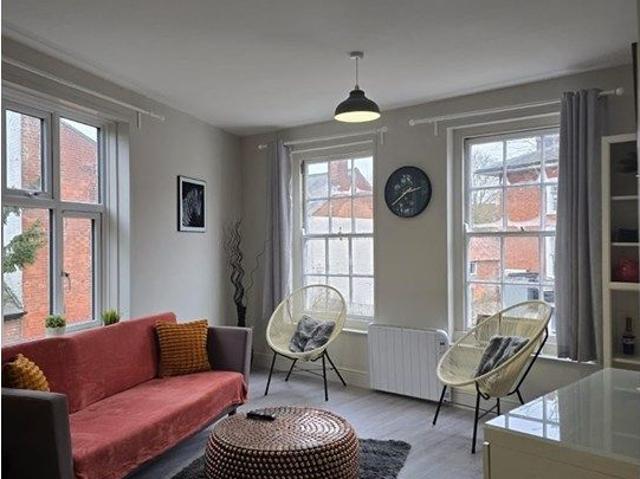
Description Watsons Lettings are delighted to offer this very well presented two bedroom bungalow situated in this sought after broads village. Entrance porch, living room, stunning kitchen dining room, utility room, conservatory, separate WC, two bedrooms, bathroom with shower over the bath, off street parking, private garden, gas central heating, Council Tax Band A, UNFURNISHED Entrance Porch Part glazed front door, door to living room. Living Room 15' 1 x 13' 1 (4.6m x 4m) Large living room, feature fireplace, large front aspect window, built in storage cupboard, radiator. Kitchen/Dining Room 14' 5 x 13' 5 (4.4m x 4.1m) Superb modern kitchen with ample storage and work surface. Appliances include electric hob, oven and cooker hood. Space and plumbing for additional appliances. Dining area. Utility Room 6' 10 x 5' 6 (2.1m x 1.7m) Separate utility room, door to conservatory. Separate WC White suite comprising WC and wash basin. Conservatory 9' 6 x 7' 2 (2.9m x 2.2m) Quality conservato
Description Watsons Lettings are delighted to offer this very well presented two bedroom bungalow situated in this sought after broads village. Entrance porch, living room, stunning kitchen dining room, utility room, conservatory, separate WC, two bedrooms, bathroom with shower over the bath, off street parking, private garden, gas central heating, Council Tax Band A, UNFURNISHED Entrance Porch Part glazed front door, door to living room. Living Room 15' 1 x 13' 1 (4.6m x 4m) Large living room, feature fireplace, large front aspect window, built in storage cupboard, radiator. Kitchen/Dining Room 14' 5 x 13' 5 (4.4m x 4.1m) Superb modern kitchen with ample storage and work surface. Appliances include electric hob, oven and cooker hood. Space and plumbing for additional appliances. Dining area. Utility Room 6' 10 x 5' 6 (2.1m x 1.7m) Separate utility room, door to conservatory. Separate WC White suite comprising WC and wash basin. Conservatory 9' 6 x 7' 2 (2.9m x 2.2m) Quality conservato