View photo
House
·
for sale
£ 230,000
Thorpe le soken, High Street, Clacton on sea, 2 Bedroom Semi detached
High Street CO16 Clacton-On-Sea
· 1 Bath · House
· Garden · Equipped kitchen · Powder room
High Street CO16 Clacton-On-Sea · 1 Bath · House · Garden · Equipped kitchen · Powder room
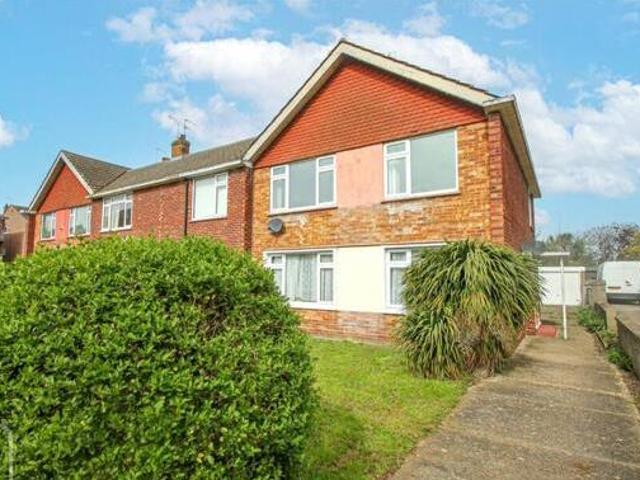
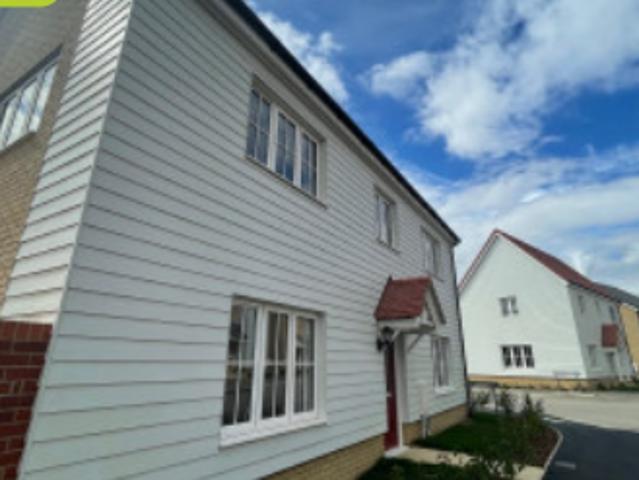
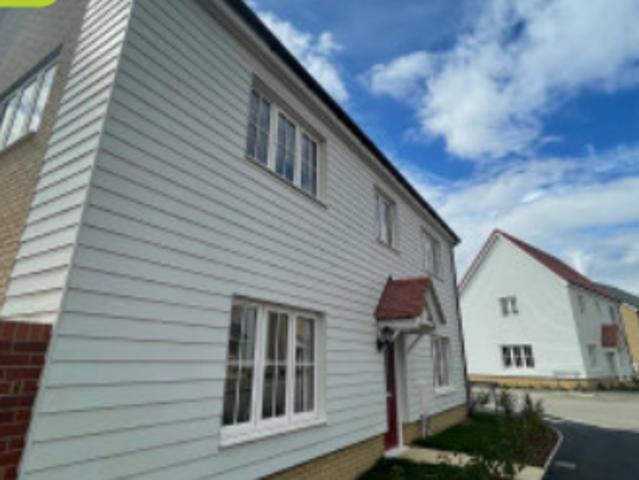
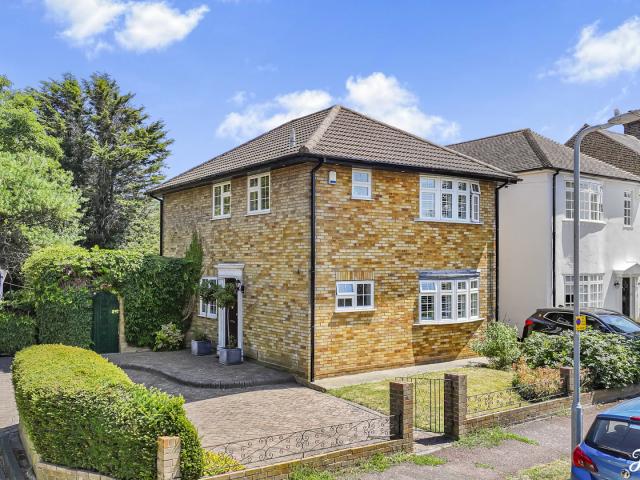
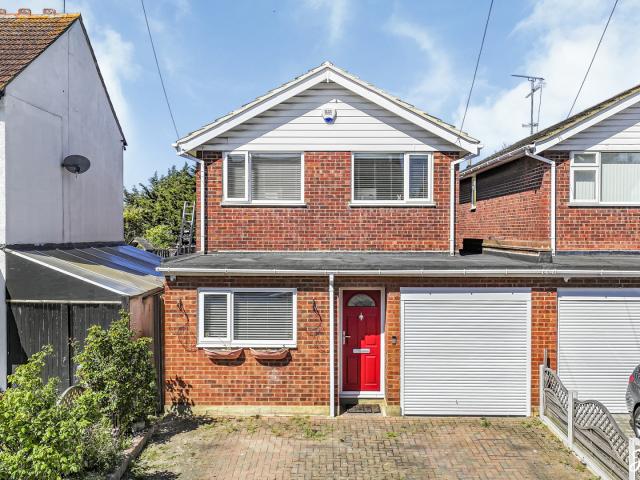
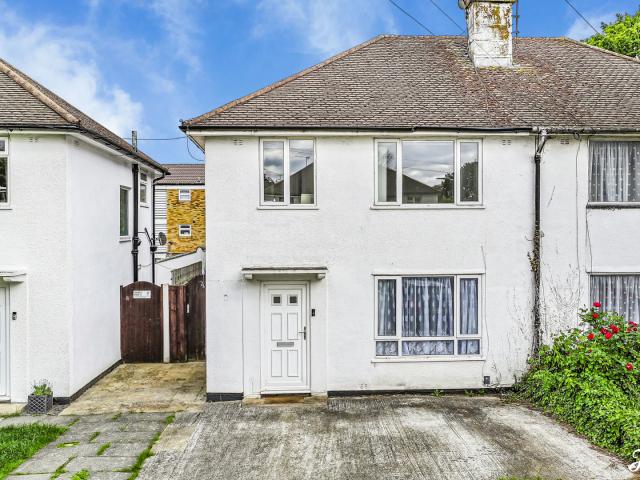
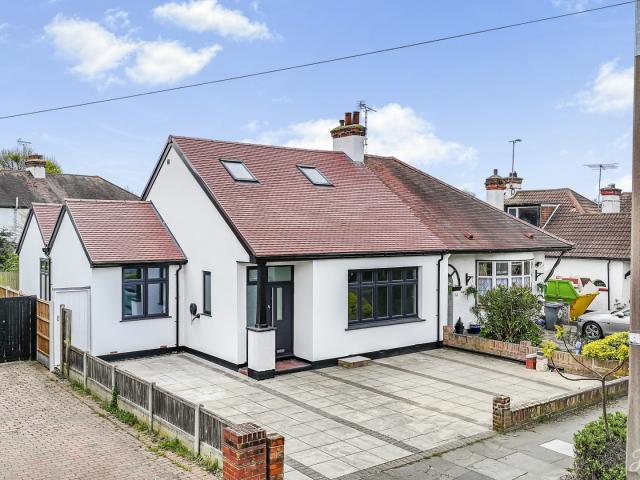
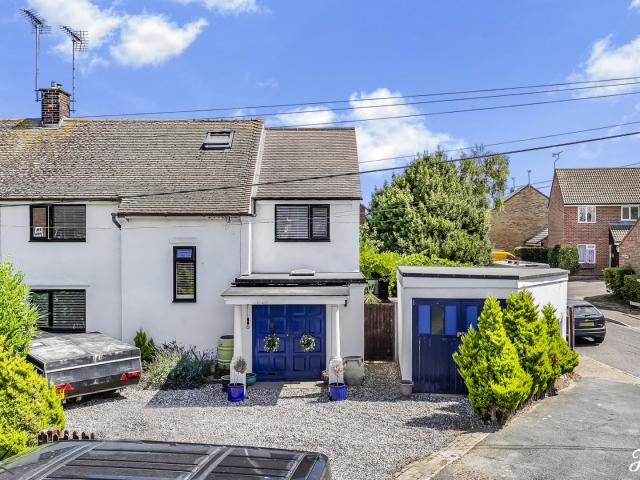
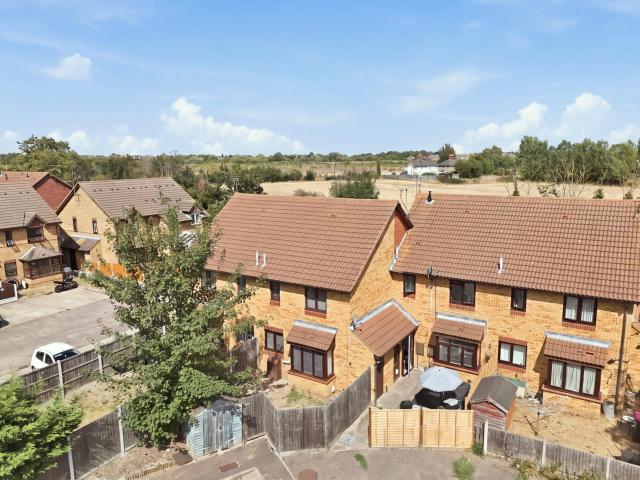
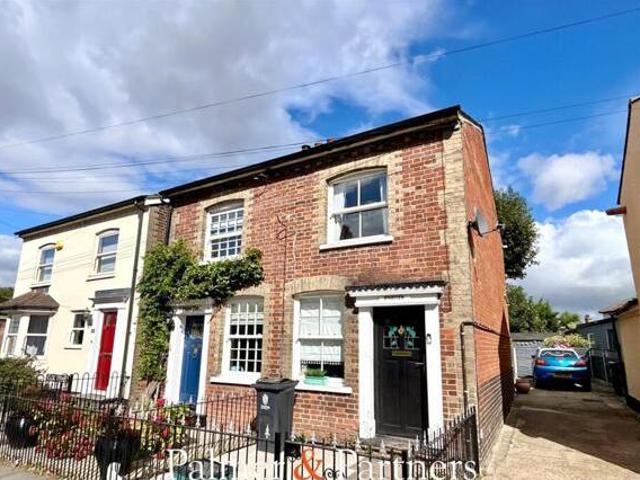
Thorpe-le-soken, High Street, Clacton-on-sea, 2 Bedroom Semi-detached Clacton-on-Sea Essex England situated in the picturesque village of in a desirable non-estate position palmer partners are delighted to offer for sale this well-presented two-bedroom semi-detached cottage. the property is ideally located within walking distance of pre-school primary and secondary schools and is just a quarter of a mile from the mainline railway station offering direct links to london liverpool street. local shopping amenities can be found besideby on thorpe high street while the town centre and seafront of frinton-on-sea are approximately four and a half miles away. the accommodation comprises a cosy lounge a separate dining room with an understairs storage cupboard and a galley-style kitchen with a range of eye-level and base units space for appliances and a sliding door leading to a ground floor cloakroom. upstairs offers two bedrooms and a family bathroom. outside the rear garden is partially pave
Thorpe-le-soken, High Street, Clacton-on-sea, 2 Bedroom Semi-detached Clacton-on-Sea Essex England situated in the picturesque village of in a desirable non-estate position palmer partners are delighted to offer for sale this well-presented two-bedroom semi-detached cottage. the property is ideally located within walking distance of pre-school primary and secondary schools and is just a quarter of a mile from the mainline railway station offering direct links to london liverpool street. local shopping amenities can be found besideby on thorpe high street while the town centre and seafront of frinton-on-sea are approximately four and a half miles away. the accommodation comprises a cosy lounge a separate dining room with an understairs storage cupboard and a galley-style kitchen with a range of eye-level and base units space for appliances and a sliding door leading to a ground floor cloakroom. upstairs offers two bedrooms and a family bathroom. outside the rear garden is partially pave
£ 230,000