View photo
House
·
for rent
£ 825
Updated
High Street, Huntingdon PE29, 1 bed maisonette to rent, £825 pcm | PrimeLocation
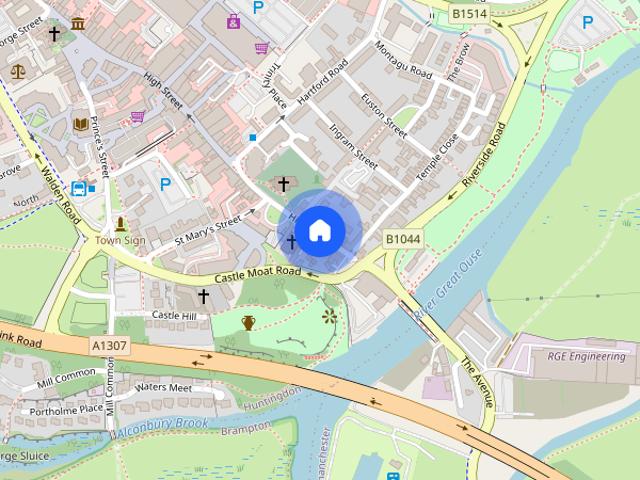
High Street PE29 Huntingdon
· 1 Bedroom · House
· Equipped kitchen · Parking
High Street PE29 Huntingdon · 1 Bedroom · House · Equipped kitchen · Parking
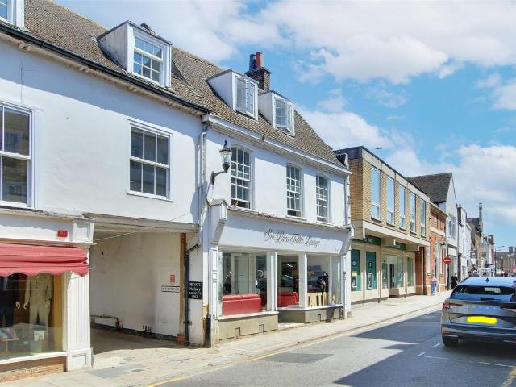
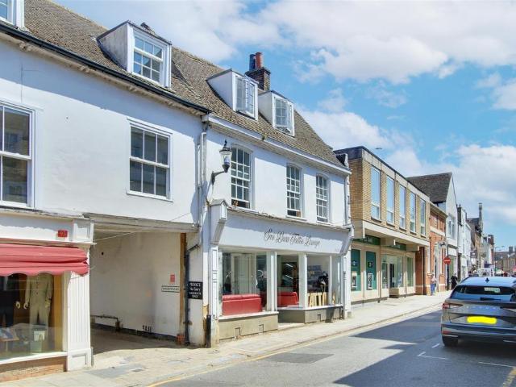
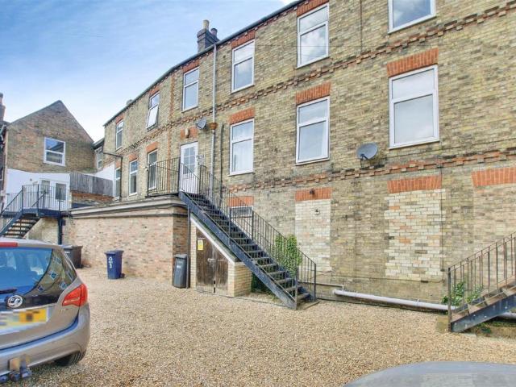
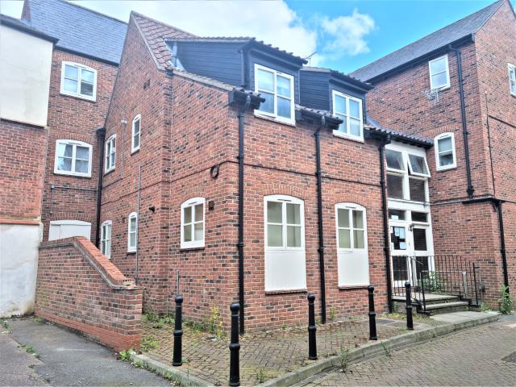
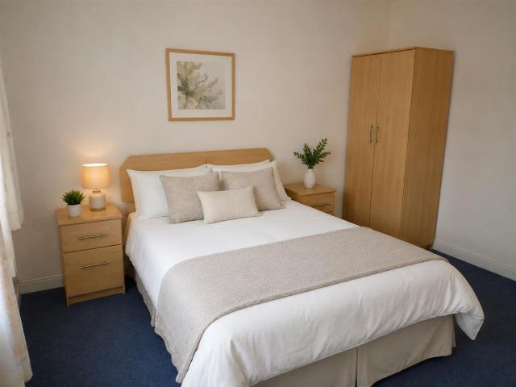
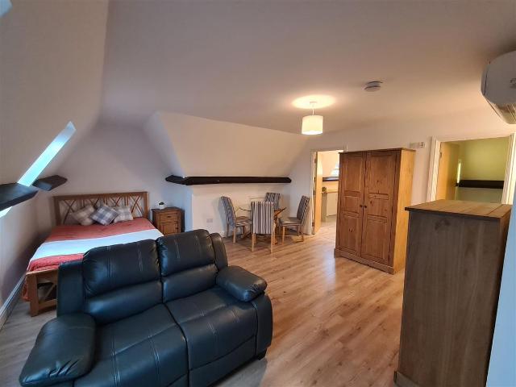
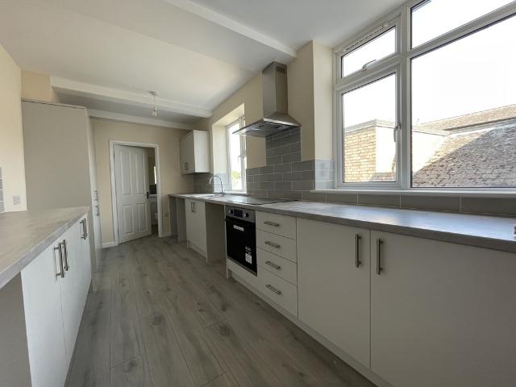
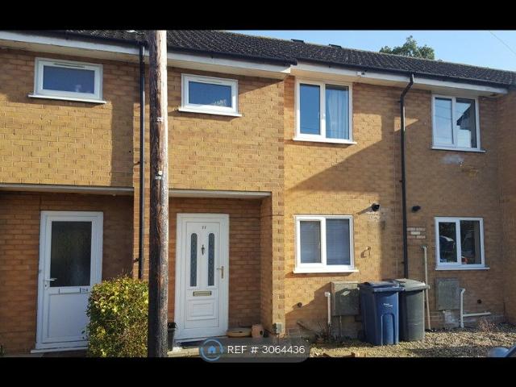
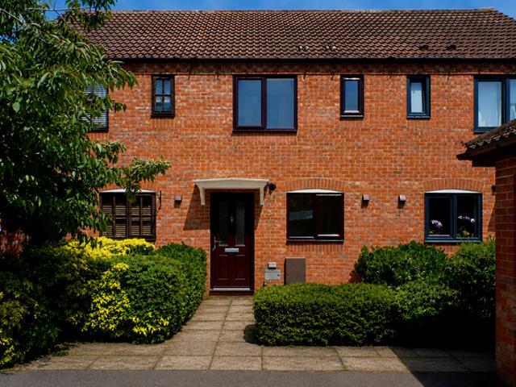
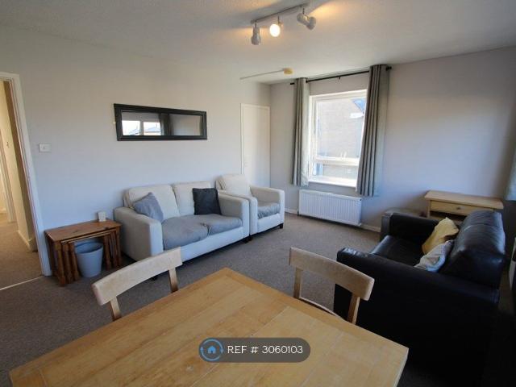
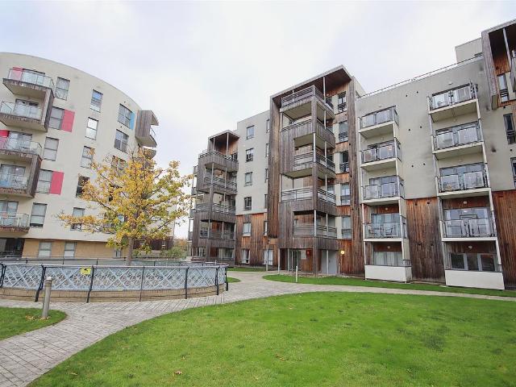
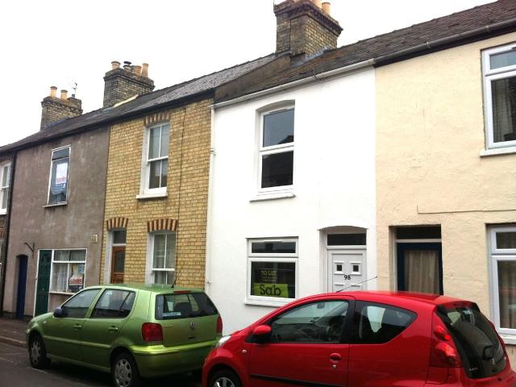
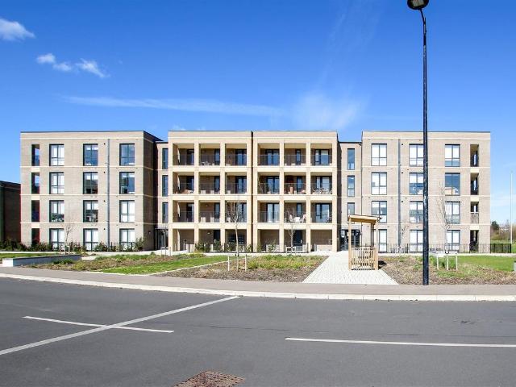
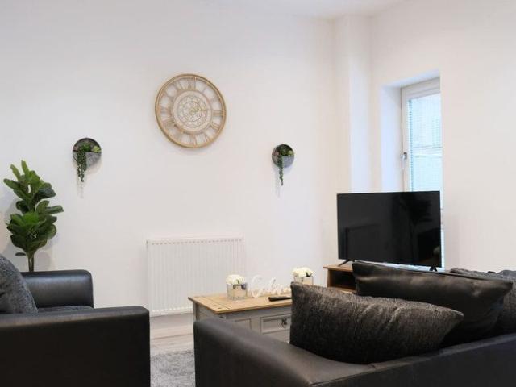
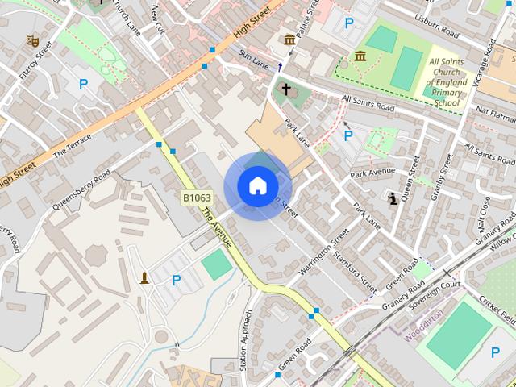
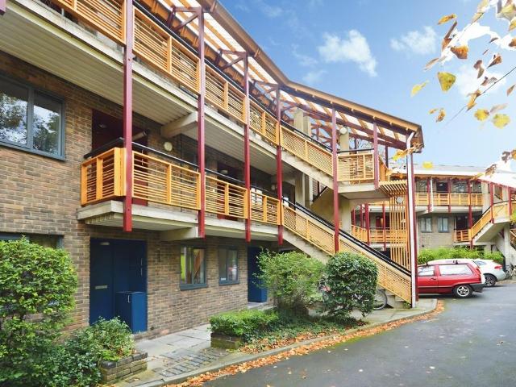
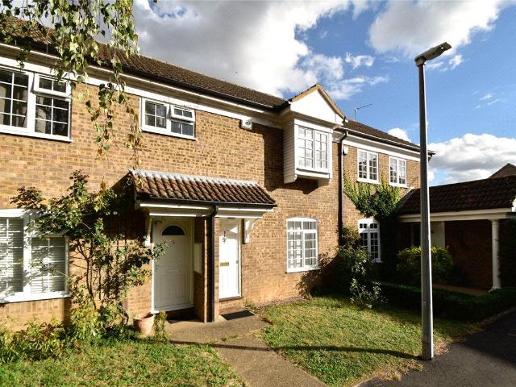
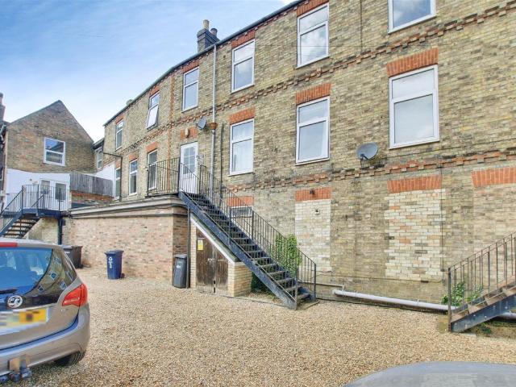
A well-presented first-floor maisonette ideally situated in a convenient town centre location, within easy reach of a wide range of local amenities. The property is just a short walk from the train station, offering direct access to Central London in under an hour, making it perfect for commuters. Internally, the property benefits from a spacious double bedroom, a bright and comfortable living space, and a separate kitchen. Further advantages include an allocated parking space and well-proportioned accommodation throughout. Available immediately with a deposit of £951, this property offers an excellent opportunity for those seeking a centrally located home with great transport links. Ground Floor Stairs Leading to: First Floor communal entrance Door to: Hall Door to: Bedroom 4.06m (13'4) x 2.91m (9'7) Two windows to front, door to: Door to: Bathroom 1.77m (5'10) x 1.70m (5'7) WC Window to rear, open plan. Stairs. Second Floor Lounge/Diner 3.07m (10'1) x 2.76m (9'1) Window to front, doo
A well-presented first-floor maisonette ideally situated in a convenient town centre location, within easy reach of a wide range of local amenities. The property is just a short walk from the train station, offering direct access to Central London in under an hour, making it perfect for commuters. Internally, the property benefits from a spacious double bedroom, a bright and comfortable living space, and a separate kitchen. Further advantages include an allocated parking space and well-proportioned accommodation throughout. Available immediately with a deposit of £951, this property offers an excellent opportunity for those seeking a centrally located home with great transport links. Ground Floor Stairs Leading to: First Floor communal entrance Door to: Hall Door to: Bedroom 4.06m (13'4) x 2.91m (9'7) Two windows to front, door to: Door to: Bathroom 1.77m (5'10) x 1.70m (5'7) WC Window to rear, open plan. Stairs. Second Floor Lounge/Diner 3.07m (10'1) x 2.76m (9'1) Window to front, doo
£ 825