View photo
Villa
·
for sale
£ 350,000
7 bedroom semi detached house for sale in Queens Head Road, Birmingham, B21
Queens Head Road B21 Birmingham
· 7 Bedrooms · 3 Baths · Villa
· Equipped kitchen · Heating
Queens Head Road B21 Birmingham · 7 Bedrooms · 3 Baths · Villa · Equipped kitchen · Heating
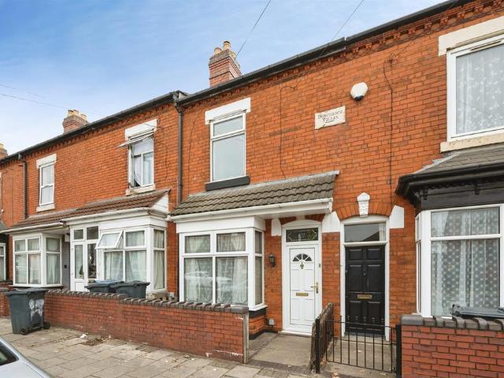
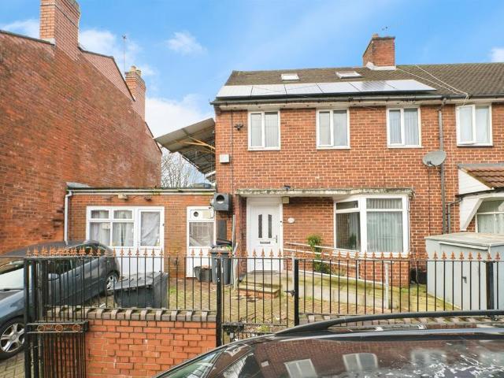
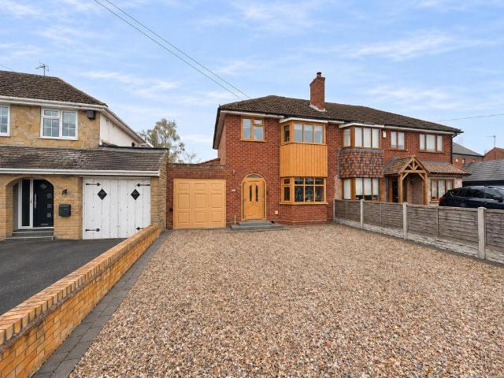
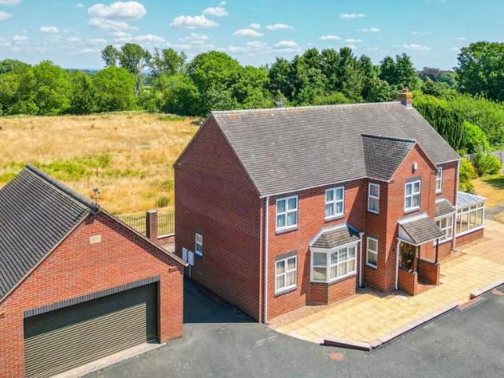
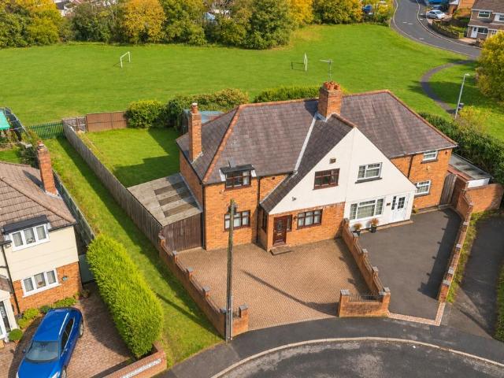
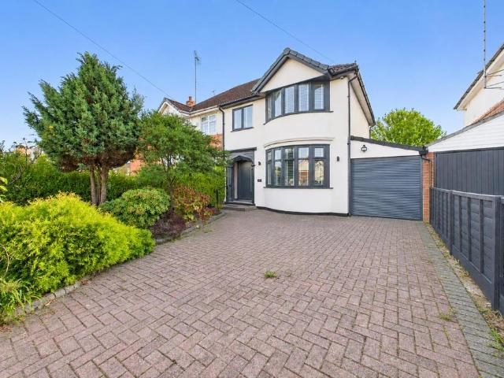
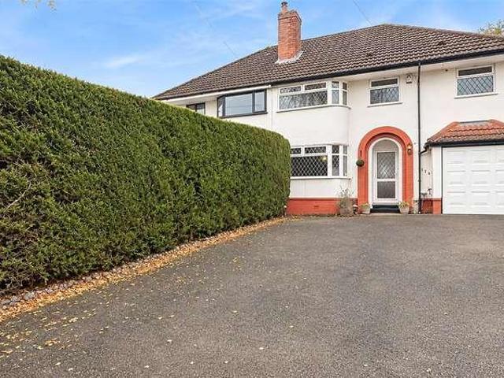
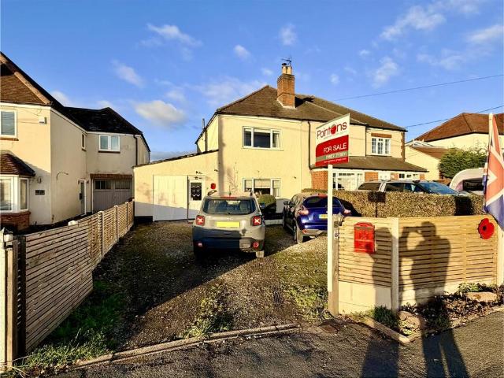
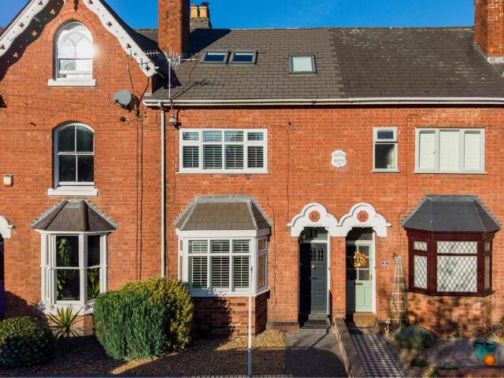
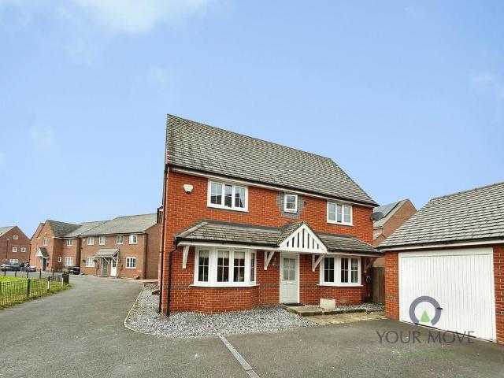
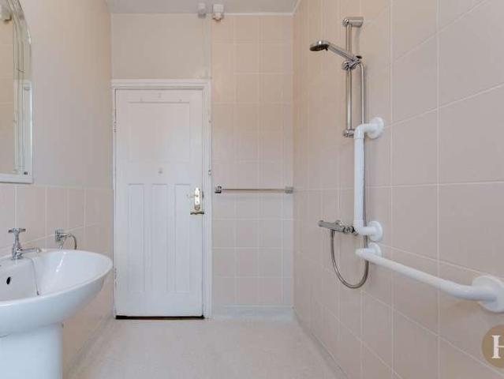
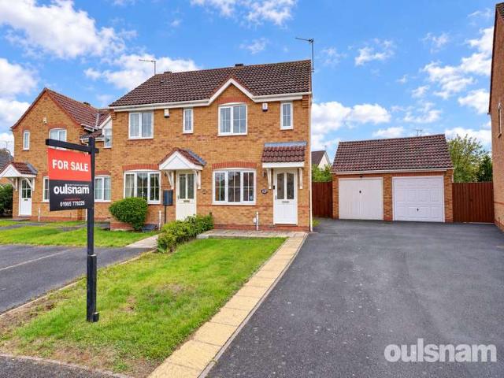
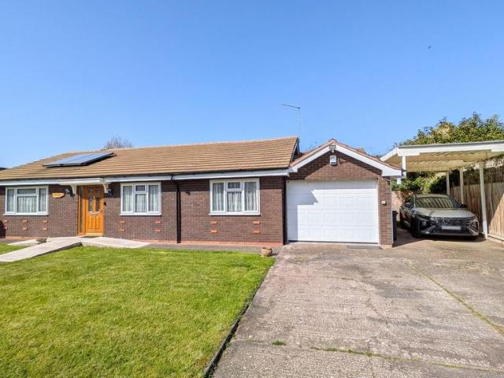
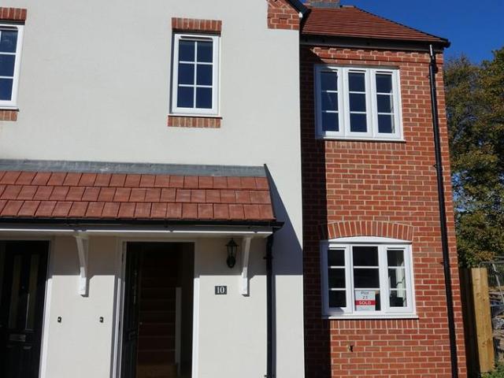
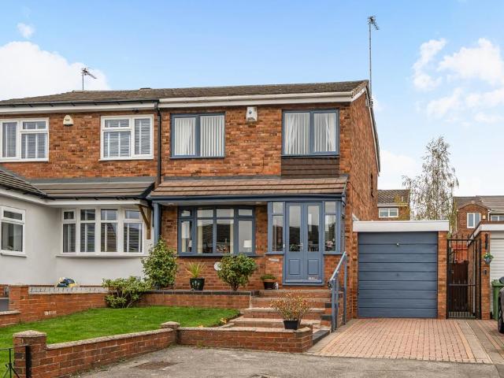
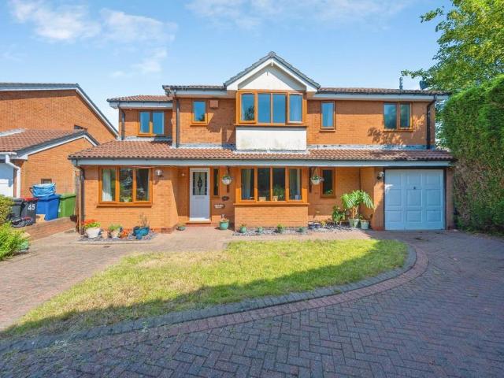
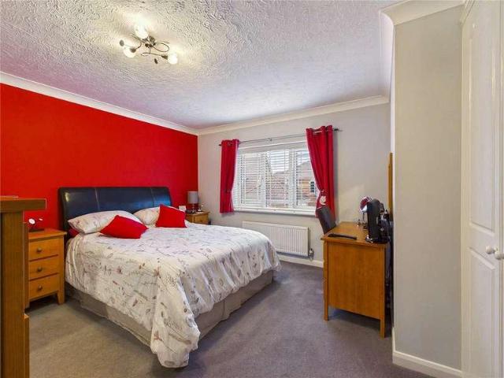
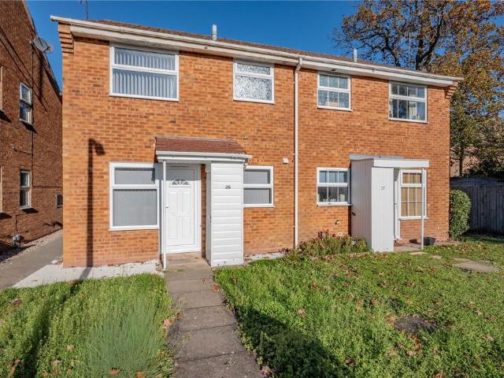
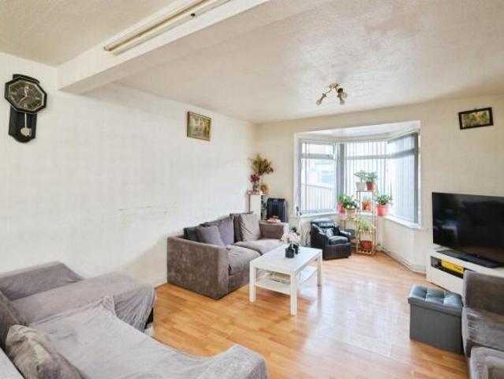
Summary. Seven bedroom semi detached family room. Two bedrooms with ensuites. Lean too. Conservatory. Office. Open plan lounge diner. Loft conversion with office space. Drive. Gas central heating. Double glazed. Possible hmo subject to license agreement. DESCRIPTION An Incredibly Deceptively Spacious SEVEN BEDROOM Semi Detached Family Home in the B21 Residential Area. WOW seeing is believing how the owner has investment Time and Finance to create this Home providing Extra Living Space for this larger families and Growing Families. To the Ground Floor we TWO Bedrooms with Ensuites for those with mobility difficulties a Large Lean Too, Conservatory, Office and finally an Open Plan Lounge Diner. First Floor has THREE Bedrooms and Family Bathroom. Second Floor Loft Conversion has a Further TWO Bedrooms and an Office/ Study Area. Entrance Through Lounge 14' 9' x 13' 1' (4.50m x 3.99m) Dining Room 14' 5' x 11' 6' (4.39m x 3.51m) Kitchen 11' 6' x 9' 10' (3.51m x 3.00m) Office 9' 2' x 5' 7' (2
Summary. Seven bedroom semi detached family room. Two bedrooms with ensuites. Lean too. Conservatory. Office. Open plan lounge diner. Loft conversion with office space. Drive. Gas central heating. Double glazed. Possible hmo subject to license agreement. DESCRIPTION An Incredibly Deceptively Spacious SEVEN BEDROOM Semi Detached Family Home in the B21 Residential Area. WOW seeing is believing how the owner has investment Time and Finance to create this Home providing Extra Living Space for this larger families and Growing Families. To the Ground Floor we TWO Bedrooms with Ensuites for those with mobility difficulties a Large Lean Too, Conservatory, Office and finally an Open Plan Lounge Diner. First Floor has THREE Bedrooms and Family Bathroom. Second Floor Loft Conversion has a Further TWO Bedrooms and an Office/ Study Area. Entrance Through Lounge 14' 9' x 13' 1' (4.50m x 3.99m) Dining Room 14' 5' x 11' 6' (4.39m x 3.51m) Kitchen 11' 6' x 9' 10' (3.51m x 3.00m) Office 9' 2' x 5' 7' (2
£ 350,000