View photo
House
·
for sale
£ 310,000
4 Bedroom Semi detached House For Sale In Gloucester, Gloucestershire
Watermint Drive GL4 Gloucester
· 4 Bedrooms · 2 Baths · House
· Garden · Equipped kitchen · Parking · Heating
Watermint Drive GL4 Gloucester · 4 Bedrooms · 2 Baths · House · Garden · Equipped kitchen · Parking · Heating
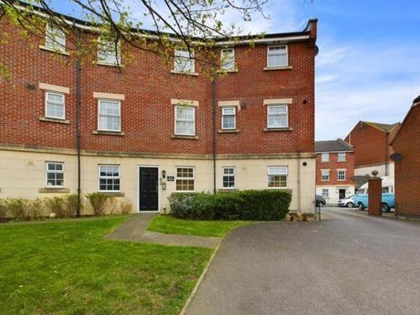
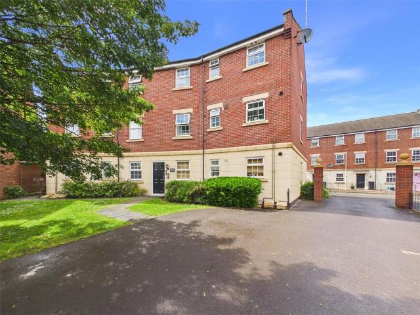
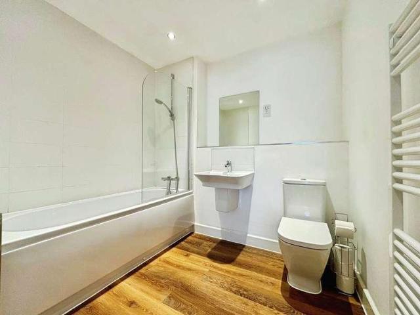
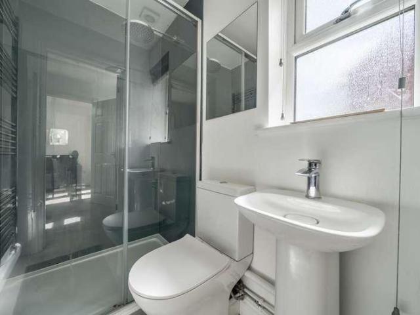
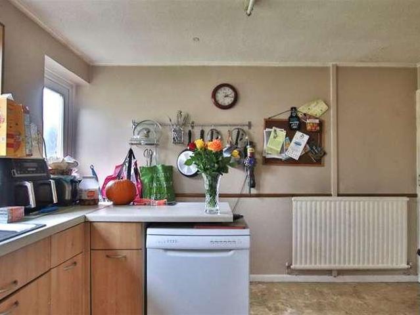
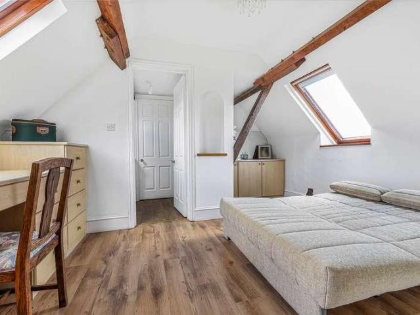
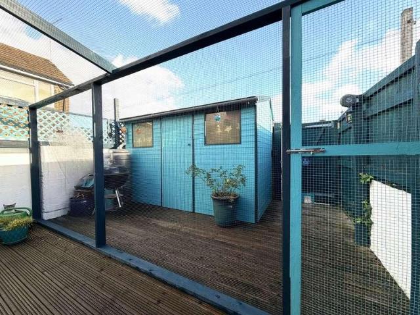
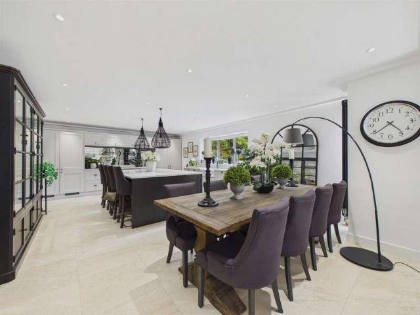
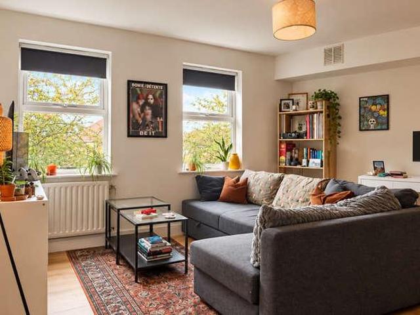
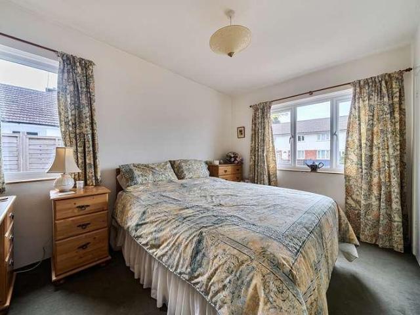
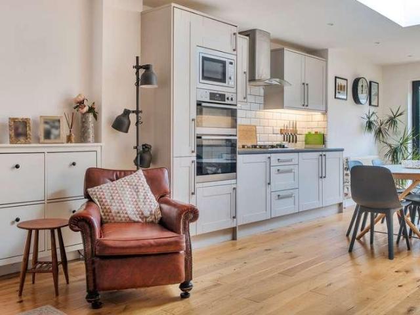
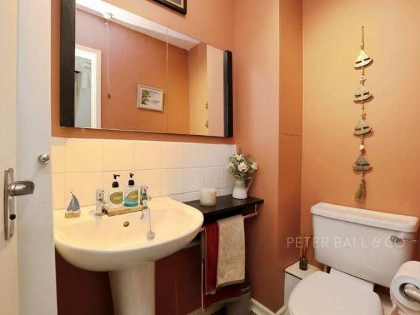
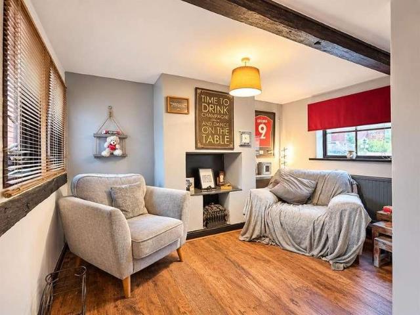
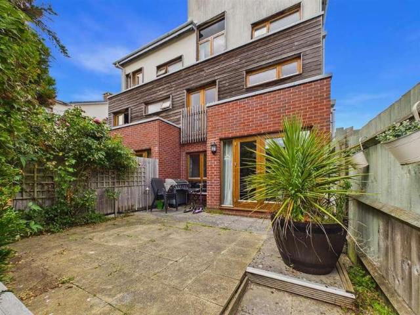
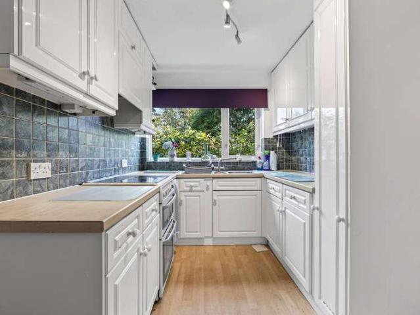
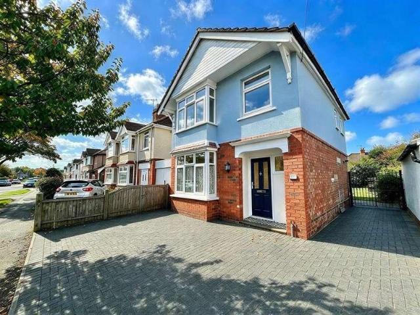
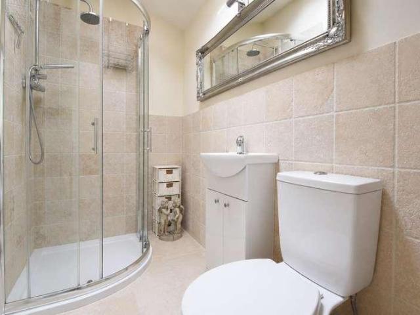
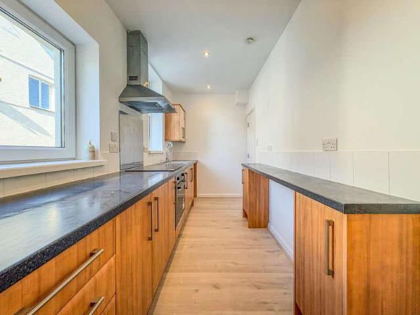
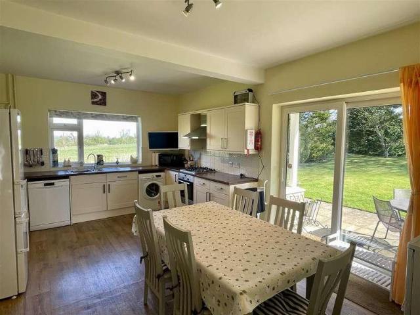
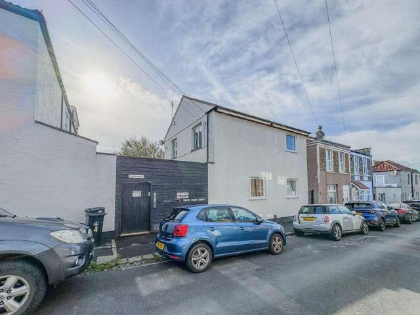
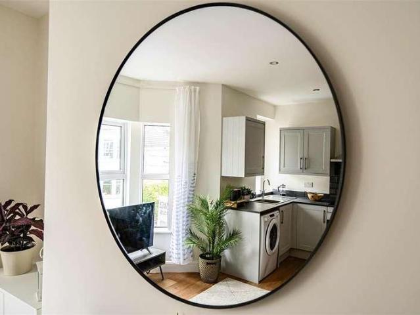
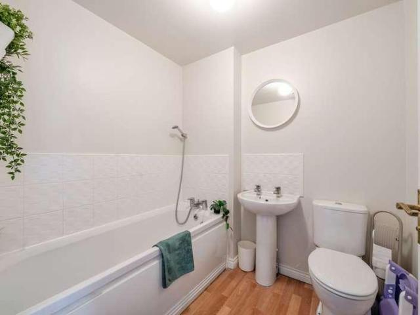
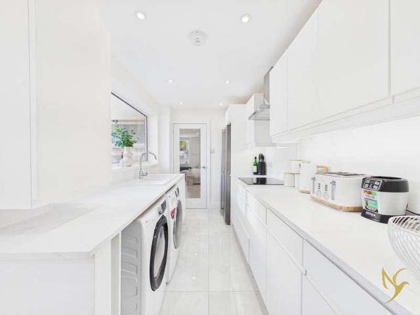
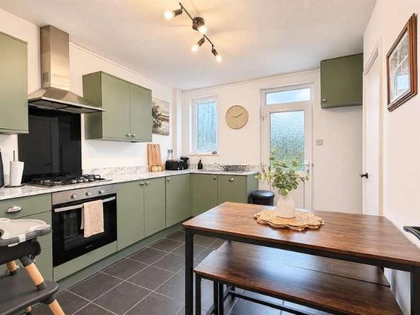
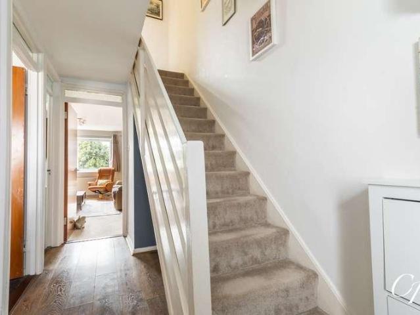
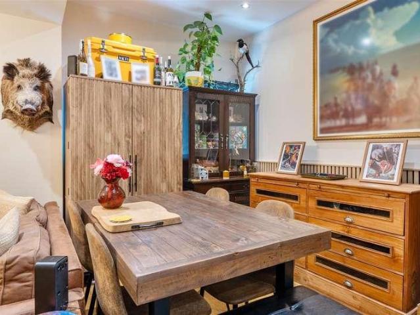
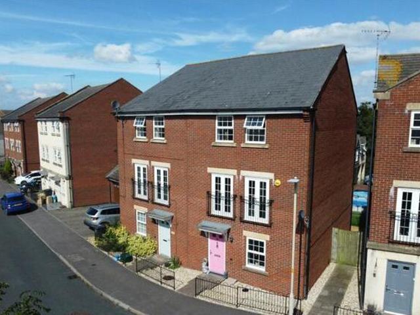
4 Bedroom Semi-detached House For Sale In Gloucester, Gloucestershire Gloucester Gloucestershire England this threefour bedroom townhouse is situated in watermint drive within tuffley. the property is within a short walk to local amenities and schooling. its positioned close to the bus route into the local area town centre and beyond.the properties accommodation consists of an open plan livingdining room hallwaystudy area and kitchen to the rear with a door leading to the rear garden. on the first floor you have two bedrooms and the potential from bedroom 4 to be used as a secondary lounge. on the second floor you have an additional 2 bedrooms and family bathroom the principle bedroom hosts an en-suite shower room. the property benefits from a garage with off road parking mains gas central heating double glazing and enclosed rear garden.living roomdiner 5.18m x 3.85m 170 x 128kitchen 4.00m x 3.53m 131 x 117bedroom 4 lounge 5.00m x 4.99m 165 x 164bedroom 1 5.14m x 3.17m 1610 x 105bedroo
4 Bedroom Semi-detached House For Sale In Gloucester, Gloucestershire Gloucester Gloucestershire England this threefour bedroom townhouse is situated in watermint drive within tuffley. the property is within a short walk to local amenities and schooling. its positioned close to the bus route into the local area town centre and beyond.the properties accommodation consists of an open plan livingdining room hallwaystudy area and kitchen to the rear with a door leading to the rear garden. on the first floor you have two bedrooms and the potential from bedroom 4 to be used as a secondary lounge. on the second floor you have an additional 2 bedrooms and family bathroom the principle bedroom hosts an en-suite shower room. the property benefits from a garage with off road parking mains gas central heating double glazing and enclosed rear garden.living roomdiner 5.18m x 3.85m 170 x 128kitchen 4.00m x 3.53m 131 x 117bedroom 4 lounge 5.00m x 4.99m 165 x 164bedroom 1 5.14m x 3.17m 1610 x 105bedroo
£ 310,000