View photo
House
·
for rent
£ 1,500
Billing Road East, Rushmere, Northampton NN3, 2 bed detached house to rent, £1,500 pcm | PrimeLocation
Billing Road East NN3 Northampton
· 2 Bedrooms · House
· Garden · Fireplace · Equipped kitchen
Billing Road East NN3 Northampton · 2 Bedrooms · House · Garden · Fireplace · Equipped kitchen
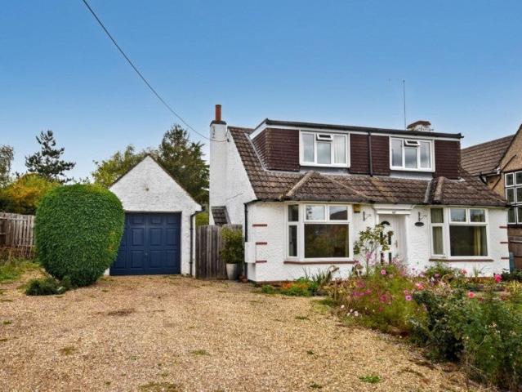
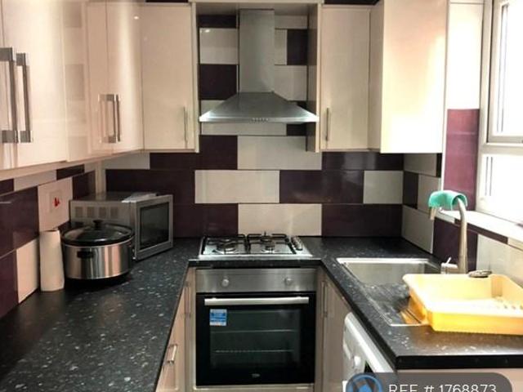
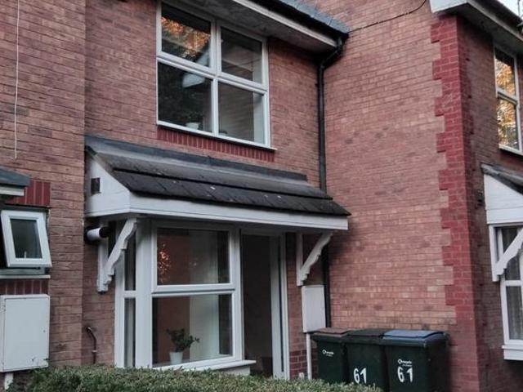
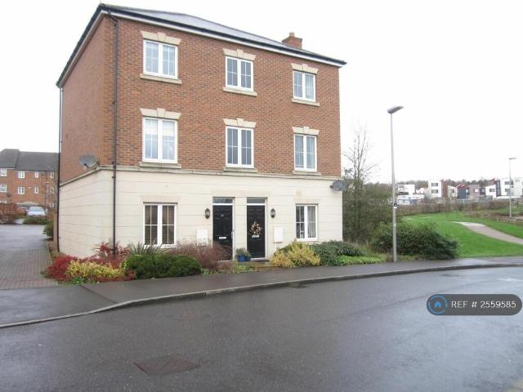
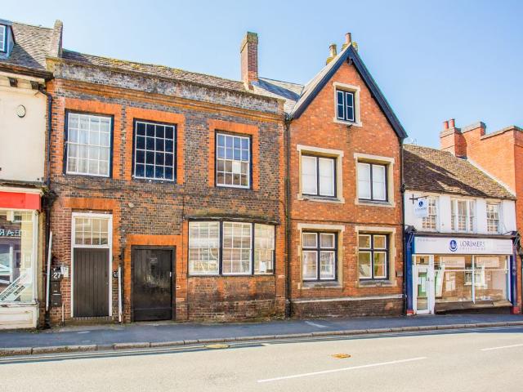
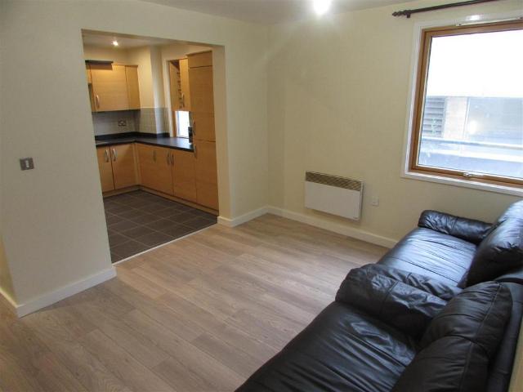
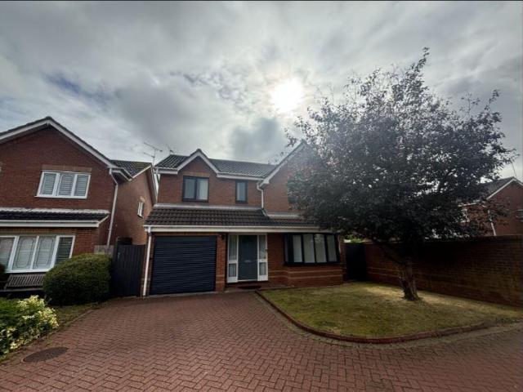
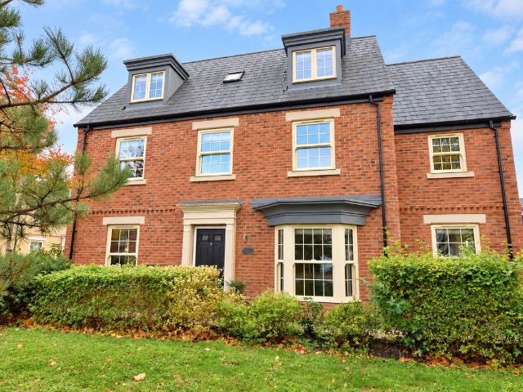
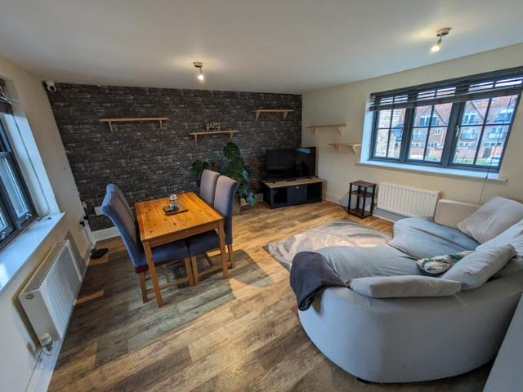
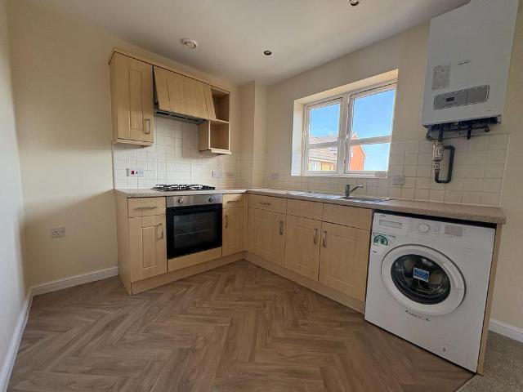
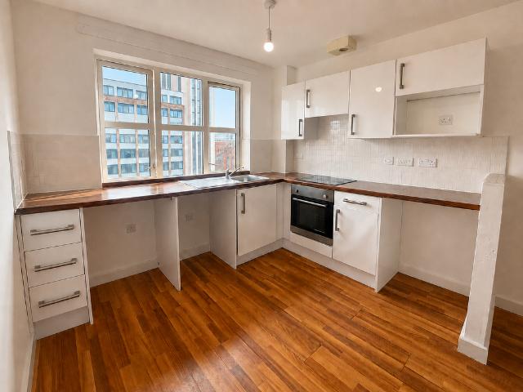
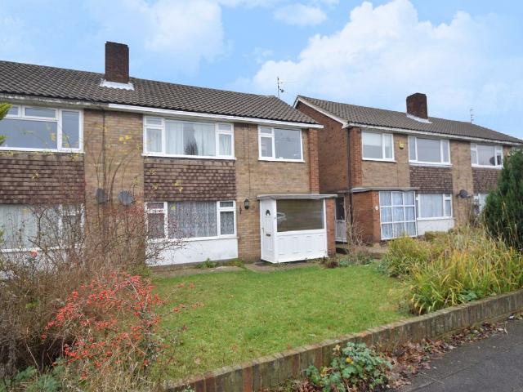
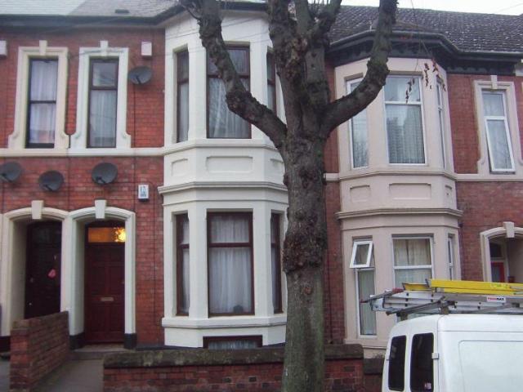
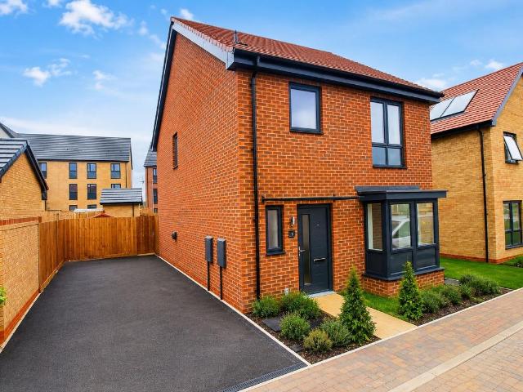
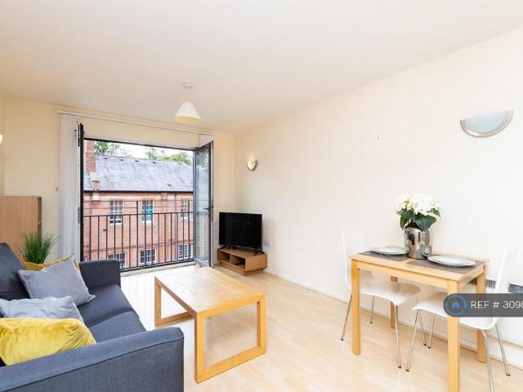
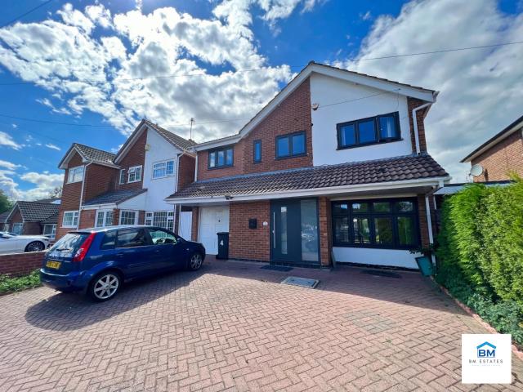
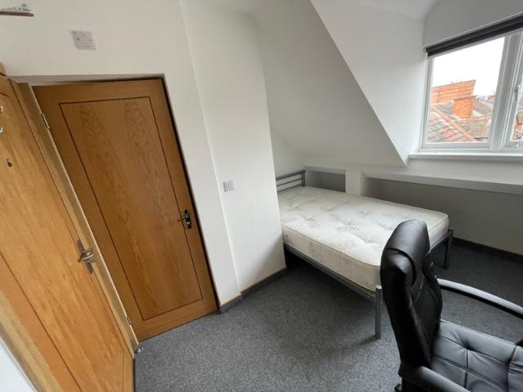
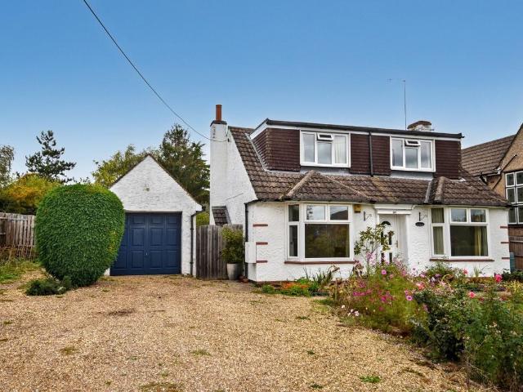
Available January* A detached house with two double bedrooms positioned on a very large plot in the popular Rushmere area of Northampton. The landlord wishes to let the home for a period of around two/three years and is happy to allow pets. *Unfurnished* Ground Floor Entrance Hall Entry through UPVC partly glazed door, laminate flooring, double panel radiator. Lounge (7.98 x 3.65 (26'2 x 11'11) Fireplace with marble hearth and mantle over, two radiators in decorative surround, bay window to front elevation, UPVC French doors to rear garden. Dining Room (4.25 x 3.65 (13'11 x 11'11) Marble fireplace with ornamental mantle over, laminate flooring, radiator, bay window to front elevation, double Georgian style doors through to kitchen/breakfast room. Kitchen/Breakfast Room (5.43 x 3.63 (17'9 x 11'10) Fitted in wooden base and wall mounted cupboard with roll top work surface space, inset single drainer stainless steel sink unit, fitted electric oven, inset gas hob with extractor over, tiled
Available January* A detached house with two double bedrooms positioned on a very large plot in the popular Rushmere area of Northampton. The landlord wishes to let the home for a period of around two/three years and is happy to allow pets. *Unfurnished* Ground Floor Entrance Hall Entry through UPVC partly glazed door, laminate flooring, double panel radiator. Lounge (7.98 x 3.65 (26'2 x 11'11) Fireplace with marble hearth and mantle over, two radiators in decorative surround, bay window to front elevation, UPVC French doors to rear garden. Dining Room (4.25 x 3.65 (13'11 x 11'11) Marble fireplace with ornamental mantle over, laminate flooring, radiator, bay window to front elevation, double Georgian style doors through to kitchen/breakfast room. Kitchen/Breakfast Room (5.43 x 3.63 (17'9 x 11'10) Fitted in wooden base and wall mounted cupboard with roll top work surface space, inset single drainer stainless steel sink unit, fitted electric oven, inset gas hob with extractor over, tiled
£ 1,500