0 properties for sale in B97

We don't have exact matches for your search, but... we've expanded it and think you might be interested in these properties.

2 bed house for sale
2 pictures
House · for sale
£ 400,000
New
2 bed house for sale
B97
· 2 Bedrooms · House
· Fireplace · Equipped kitchen · Parking
B97 · 2 Bedrooms · House · Fireplace · Equipped kitchen · Parking
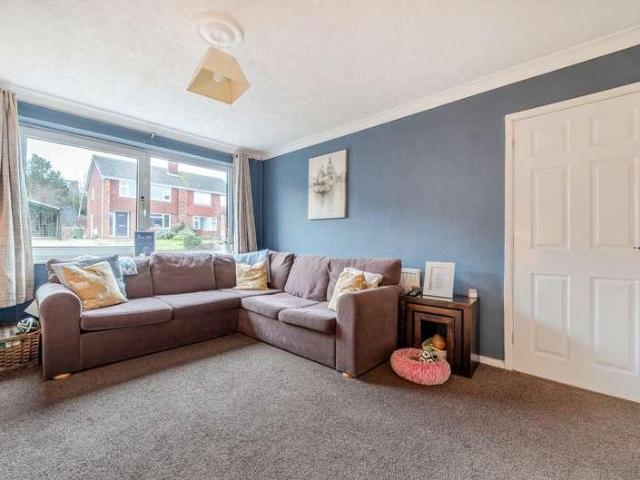
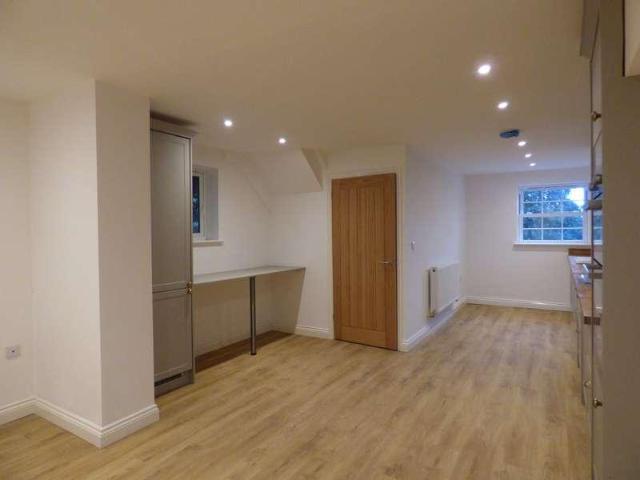
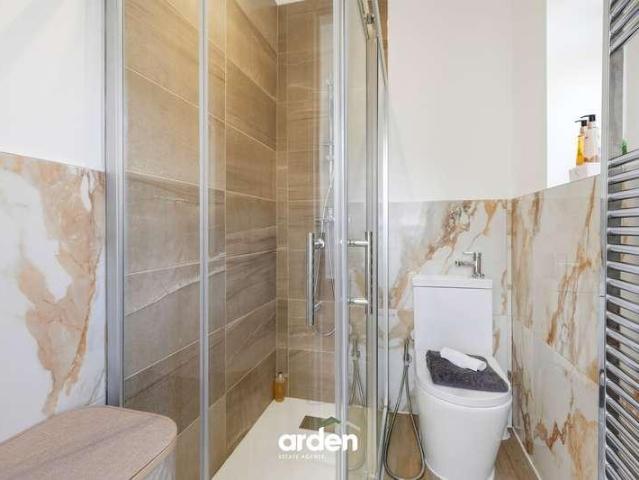
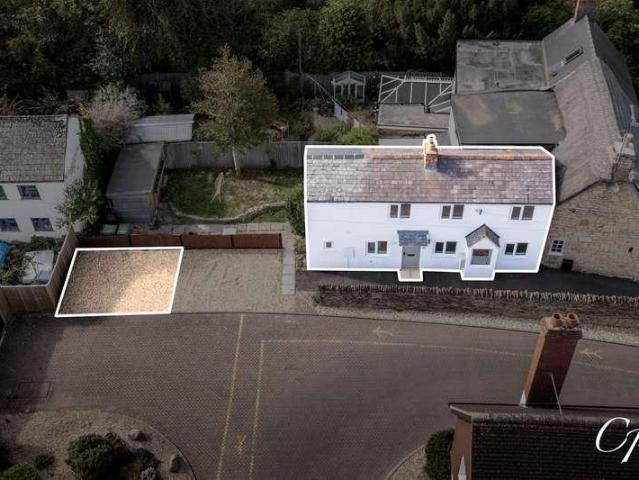
Recently renovated throughout within the last 12 months, this attractive two-bedroom cottage combines characterful interiors with thoughtfully updated kitchens and bathrooms. Decorative beams, feature fireplaces and timber ceilings give the home a welcoming feel, while the layout includes a sociable sitting/dining room, a separate kitchen, a ground-floor shower room and an en-suite bathroom. Positioned on Prestbury High Street, the property also benefits from two off-street parking spaces.Kitchen: The front door opens into a welcoming kitchen fitted with grey shaker-style cupboards, wood-finish worktops and brass-tone handles. A Belfast-style sink sits beneath the window, while white metro-tiled splash-backs and under-cupboard lighting complement the finish. A built-in oven, hob and extractor provide the cooking facilities, with cupboards offering practical storage. The kitchen connects directly with the sitting/dining room, making the arrangement convenient for everyday living and ent
£ 400,000
2 bed flat for sale
2 pictures
Flat · for sale
£ 160,000
New
2 bed flat for sale
B97
· 2 Bedrooms · Flat
· Equipped kitchen
B97 · 2 Bedrooms · Flat · Equipped kitchen
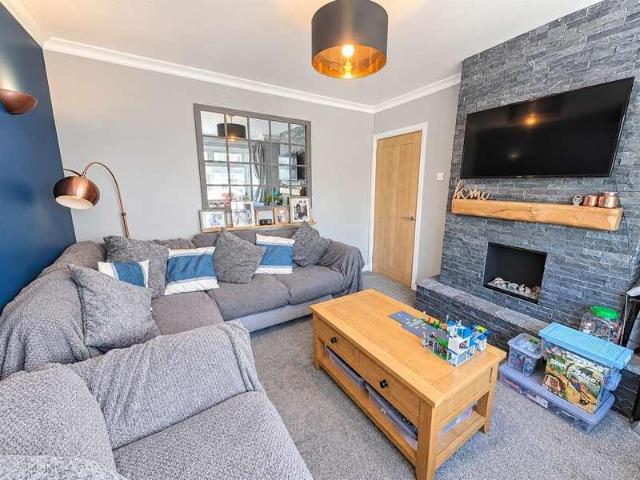
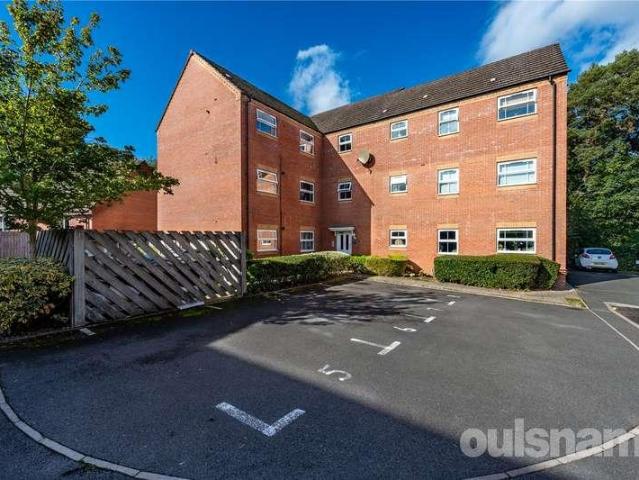
The accommodation is arranged around a central entrance hallway and includes a particularly generous living/dining room, providing ample space for both lounge furniture and a dining table. Two windows bring plenty of natural light into the room, creating a bright and comfortable main living space.A separate kitchen is fitted with a range of wall and base units with work surfaces over, together with space for the usual appliances.The apartment offers two bedrooms, with the principal bedroom being a good size to accommodate a double, queen or king-sized bed, as well as additional bedroom furniture. The second bedroom provides useful flexibility as an additional bedroom, home office, study or hobbies room.The bathroom comprises a bath with shower over, wash hand basin, WC and a useful linen cupboard.The property gives a purchaser an excellent opportunity to personalise the accommodation to their own taste. Its combination of two-bedroom accommodation, a spacious living area and allocated
£ 160,000
3 bed house for sale
2 pictures
House · for sale
£ 300,000
New
3 bed house for sale
B97
· 3 Bedrooms · House
· Garden · Equipped kitchen
B97 · 3 Bedrooms · House · Garden · Equipped kitchen
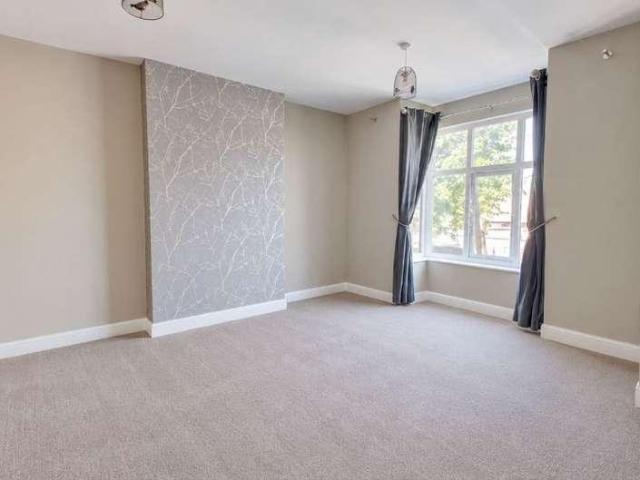
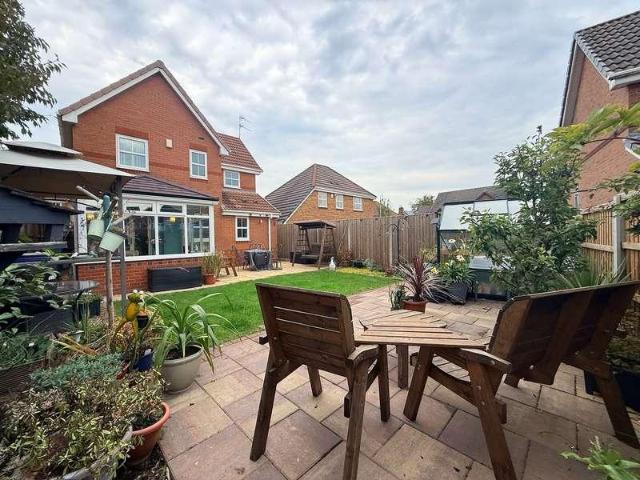
Situated at the end of a quiet cul-de-sac in the popular village of Mitton, Tewkesbury, this well-presented three-bedroom semi-detached home offers spacious and versatile accommodation, ideal for families and those who enjoy entertaining. The property is entered via a generous and welcoming hallway, leading to a cosy sitting room positioned at the front of the house, complete with a charming log burner creating a warm focal point. To the rear, the heart of the home is the impressive kitchen diner, perfectly suited for modern family life and social gatherings. The kitchen is fitted with cream shaker-style cabinetry complemented by wood-effect worktops, with integrated fridge freezer, oven, gas hob and extractor hood above. There is also space and plumbing for a washing machine. A large dining area provides ample room for a family table, with patio doors opening directly onto the garden, allowing plenty of natural light to flood the space. A side door from the kitchen leads to a substant
£ 300,000
3 bed house for sale
2 pictures
House · for sale
£ 415,000
New
3 bed house for sale
B97
· 3 Bedrooms · House
· Garden · Equipped kitchen · Parking
B97 · 3 Bedrooms · House · Garden · Equipped kitchen · Parking
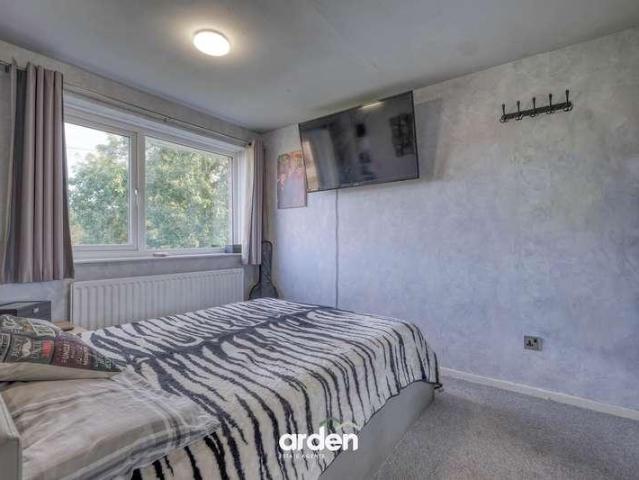
Hicks Hadley are delighted to present to the market this thoughtfully extended three-bedroom semi-detached family home, offering spacious and versatile accommodation with a stylish modern finish throughout. Quietly situated within a desirable cul-de-sac in a highly sought-after area of Halesowen, the property combines practical family living with well-presented contemporary interiors. The accommodation briefly comprises: off-road parking, welcoming porch and entrance hallway, spacious lounge, open-plan kitchen/diner and snug with a separate utility room and ground-floor WC. To the first floor are three well-proportioned bedrooms and a modern family bathroom. Externally, the property benefits from a beautifully maintained rear garden, providing an attractive outdoor space ideal for relaxing and entertaining
£ 415,000
3 bed house for sale
2 pictures
House · for sale
£ 260,000
New
3 bed house for sale
B97
· 3 Bedrooms · House
· Garden · Equipped kitchen · Parking
B97 · 3 Bedrooms · House · Garden · Equipped kitchen · Parking
A fantastic opportunity to acquire this well-presented semi-detached family home, conveniently situated on Bromsgrove Road and offering spacious accommodation arranged over three floors. The ground floor features a good-sized lounge providing a comfortable space to relax, together with a fitted kitchen/diner ideal for everyday family life and entertaining. To the first floor are two double bedrooms and a family bathroom/WC. The impressive master suite occupies the entire top floor and benefits from its own en-suite bathroom, creating a private and versatile retreat. Outside, the property enjoys a well-maintained rear garden, perfect for relaxing, entertaining or family use, while off-road parking provides additional everyday convenience. The property is also offered with the significant advantage of no onward chain. Bromsgrove Road is well placed for access to Redditch town centre, offering a wide range of shops, restaurants and leisure facilities. The area also benefits from excellent
£ 260,000
3 bed house for sale
2 pictures
House · for sale
£ 190,000
New
3 bed house for sale
B97
· 3 Bedrooms · House
· Garden · Equipped kitchen · Parking · Concierge
B97 · 3 Bedrooms · House · Garden · Equipped kitchen · Parking · Concierge
Situated in Rednal, Birmingham, this three-bedroom end-of-terrace home features a lounge/dining room with French doors opening onto the south-west-facing rear garden, plus a separate fitted kitchen. Three bedrooms and a shower room are located upstairs. The garden includes a 16 ft by 10 ft shed and benefits from side access.he entrance hall leads to the lounge/dining room, a generous reception space with room for both seating and dining furniture. French doors open directly onto the rear garden, bringing in natural light and providing an easy connection to the outside space.The separate kitchen is fitted with a range of units and work surfaces.There are three bedrooms, including a principal bedroom, together with two further bedrooms. A shower room completes the accommodation.The rear garden has a lawned area and a 16 ft by 10 ft shed, providing useful storage or space for hobbies. Side access leads between the house and garden. The property also benefits from a garage en bloc
£ 190,000
3 bed house for sale
2 pictures
House · for sale
£ 575,000
New
3 bed house for sale
B97
· 3 Bedrooms · House
B97 · 3 Bedrooms · House
Description Affording Fine Views Across The Severn Valley A Rare And Wonderful Opportunity To Purchase A Spacious And Versatile Detached Home Offering Flexible Accommodation In This New Build Property Over Three Floors. EPC Rating TBC No Chain. Location & Description Located on the eastern slopes of the Malvern Hills with far reaching views over the Severn Valley, yet close to the centre of Malvern Wells and is also within striking distance of the centre of Great Malvern which offers a wide range of amenities to include shops, a bank, building societies, Post Office and the Waitrose supermarket. Malvern is well known for its tourist attractions which include the renowned theatre complex with concert hall and cinema. There are many sporting facilities available to include the Splash leisure centre, Manor Park Sports Club, Malvern Spa and the Worcestershire Golf Club at Malvern Wells. Educational facilities are excellent with a primary school in Malvern Wells and secondary schooling in M
£ 575,000
2 bed flat for sale
2 pictures
Flat · for sale
£ 165,000
New
2 bed flat for sale
B97
· 2 Bedrooms · Flat
· Swimming pool
B97 · 2 Bedrooms · Flat · Swimming pool
LOCATION The property is located within the border of both Northfield and Bournville and enjoys a popular location, well placed for local parks, along with The QE Hospital, Royal Orthopaedic Hospital and Birmingham University. Northfield, situated South West of Birmingham offers a number of sought after local schools including Bellfield, The Meadows & St Brigids Primary Schools, Shenley Academy Secondary School & Sixth Form together with Turves Green Boys Secondary School and King Edward VI Girls School in West Heath. Regular road and rail public services are available with railway stations located in Northfield and Longbridge providing access to Birmingham City Centre with the M5, junction 4 and M42, junction 2 being readily accessible. Other facilities include Northfield Library, Northfield Pool & Fitness Centre and a range of shopping facilities locally including the rapidly expanding and recently regenerated Longbridge Town Centre. Selly Oak Retail Park is also easily accessible fr
£ 165,000
3 bed house for sale
2 pictures
House · for sale
£ 350,000
New
3 bed house for sale
B97
· 3 Bedrooms · House
· Garden · Equipped kitchen · Parking · Concierge
B97 · 3 Bedrooms · House · Garden · Equipped kitchen · Parking · Concierge
This OUTSTANDING detached family home, situated within the HIGHLY SOUGHT-AFTER Earls Keep development, offers BEAUTIFULLY PRESENTED and VERSATILE accommodation throughout, ideal for MODERN family living. Approached via a GENEROUS driveway providing AMPLE off-road parking, the property is entered through an INVITING entrance porch leading into a WELCOMING reception hall. The ground floor boasts an ATTRACTIVE through lounge, a DELIGHTFUL snug/garden room overlooking the rear garden, and a STUNNING breakfast kitchen fitted with a range of INTEGRATED appliances. A MODERN utility room and guest WC complete the accommodation on this level. To the first floor, the landing gives access to three GENEROUS bedrooms, including an IMPRESSIVE principal suite featuring a dressing area, BUILT-IN sliding wardrobes and a STYLISH, CONTEMPORARY en-suite shower room. A WELL-APPOINTED family bathroom serves the remaining bedrooms. Externally, the property benefits from a garage/store and an IMMACULATELY MAI
£ 350,000
2 bed flat for sale
2 pictures
Flat · for sale
£ 130,000
New
2 bed flat for sale
B97
· 2 Bedrooms · Flat
· Gym · Equipped kitchen
B97 · 2 Bedrooms · Flat · Gym · Equipped kitchen
LOCATION: There is a post office, pharmacy, dentist, and church all within walking distance and the Kingfisher Centre is just 1/2 mile away. There are several restaurants, bars cinema and a gym. Close to the Kingfisher Centre and the Church Green conservation area and the 18th century St Stephens Church. SUMMARY OF ACCOMMODATION: The welcoming entrance hallway provides access to all principal rooms and features a generous walk-in storage cupboard, offering excellent space for household items and everyday essentials. The bright and spacious lounge is a comfortable and inviting living area, enhanced by a feature electric fire with decorative surround. A large window overlooks the peaceful rear of the development, allowing plenty of natural light to flood the room while providing pleasant views across the grounds. The lounge also benefits from a substantial walk-in storage cupboard and leads directly into the contemporary fitted kitchen. The well-appointed kitchen has been thoughtfully de
£ 130,000
2 bed flat for sale
2 pictures
Flat · for sale
£ 180,000
New
2 bed flat for sale
B97
· 2 Bedrooms · Flat
· Equipped kitchen
B97 · 2 Bedrooms · Flat · Equipped kitchen
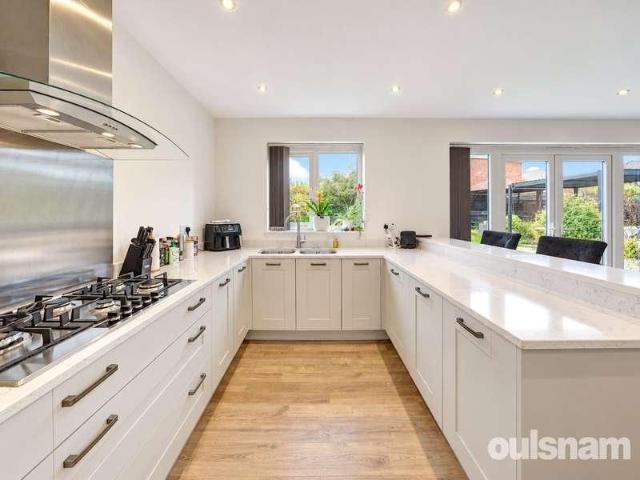
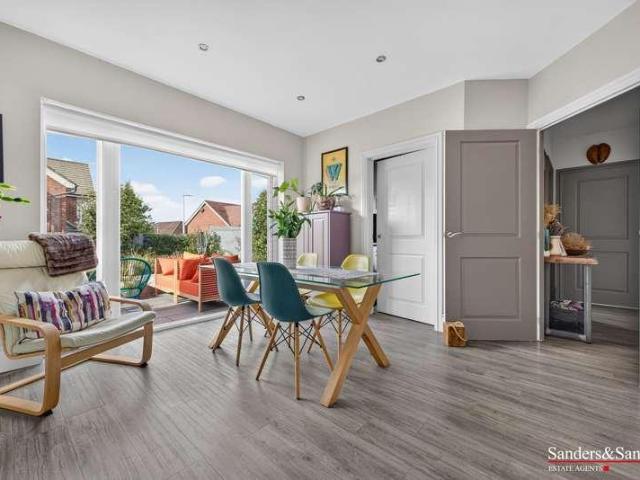
This well-presented first-floor apartment offers approximately 751 sq ft of accommodation, including two bedrooms and a bright, open-plan lounge, kitchen and dining area. The main bedroom has fitted wardrobes and an en-suite shower room, with a separate bathroom serving the rest of the apartment. Situated in Crabbs Cross, the property is well placed for local amenities and transport links.The entrance hall provides access to the principal rooms and includes useful storage. The spacious open-plan living area combines the lounge, kitchen and dining space, creating a sociable setting for everyday living. The fitted kitchen includes a gas hob and oven, with space for appliances.The main bedroom benefits from fitted wardrobes and an en-suite shower room. The second bedroom offers further flexible accommodation, while a separate bathroom with a bath completes the layout.Agent note: - Approximately 102 years remain. - The ground rent is 125 per annum, payable annually. - The service charge is
£ 180,000
4 bed house for sale
2 pictures
House · for sale
£ 339,950
New
4 bed house for sale
B97
· 4 Bedrooms · House
· Equipped kitchen · Parking · Powder room
B97 · 4 Bedrooms · House · Equipped kitchen · Parking · Powder room
Next Place Property Agents are proud to present this substantial four-bedroom detached family home, ideally situated on the highly sought-after development of The Beeches in the popular village location of Polesworth. Beautifully presented and offering spacious, flexible living accommodation throughout, this property provides an exceptional home for growing families looking for village charm alongside fantastic local amenities and transport links.Stepping into the property, a welcoming entrance hallway features a ground-floor guest cloakroom with WC and useful under-stairs storage. To the front sits a fitted kitchen, while the garage has been cleverly converted into a fantastic snug space, offering versatile potential as a home office, playroom, or secondary sitting area. Across the rear of the home, the expansive open-plan lounge and dining room provides a wonderful space for relaxing and entertaining. Double doors lead through into a light-filled conservatory that overlooks the outdo
£ 339,950
2 bed house for sale
2 pictures
House · for sale
£ 209,950
New
2 bed house for sale
B97
· 2 Bedrooms · House
· Equipped kitchen
B97 · 2 Bedrooms · House · Equipped kitchen
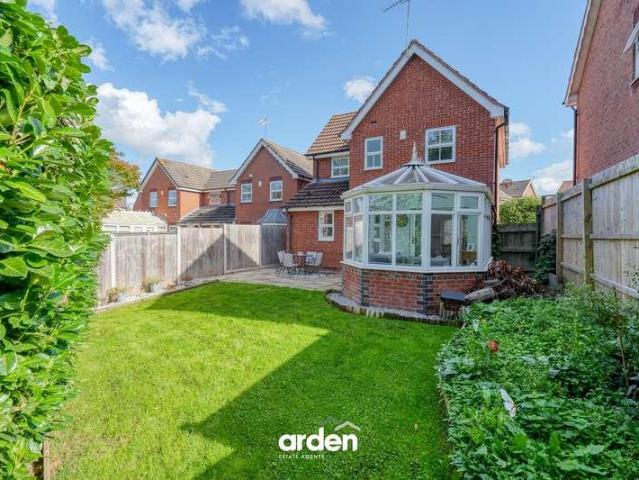
Situated within a pleasant cul-de-sac, this well presented two bedroom mews property offers a comfortable and inviting home that is ideal for first-time buyers, couples, or those seeking a low-maintenance lifestyle. The thoughtfully arranged layout welcomes you into a bright entrance hallway, leading to a spacious lounge that provides a relaxing setting for everyday living. The modern fitted kitchen features ample storage and workspace, making meal preparation a pleasure. There is also a ground floor w.c, and a large conservatory. Upstairs, two generous bedrooms offer peaceful retreats, each with plenty of natural light and space for furnishings. The contemporary shower room is finished to a high standard, ensuring convenience and comfort. With neutral dcor throughout, this home is ready for you to move straight in. Additional benefits include double glazing, efficient central heating, solar panels and the peace of mind that comes with no onward chain, allowing for a straightforward pu
£ 209,950
2 bed house for sale
2 pictures
House · for sale
£ 150,000
New
2 bed house for sale
B97
· 2 Bedrooms · House
· Garden · Concierge · Heating
B97 · 2 Bedrooms · House · Garden · Concierge · Heating
TWO DOUBLE BEDROOMS ON FIRST FLOOR. VACANT. NO UPWARD CHAIN. TWO RECEPTION ROOMS. MODERN THROUGHOUT. EXCELLENT CONDITION. PVCU DOUBLE GLAZED. GAS CENTRAL HEATING. LANDSCAPED REAR GARDEN. Located on Brighton Street in the vibrant area of Stoke, Coventry, this modern mid-terrace house offers a delightful blend of modern living and classic character. This property has been meticulously maintained and is presented in beautiful condition throughout, making it an ideal choice for both people looking for a family home and those looking to add to their property portfolio. Spanning an impressive 75 square metres, the home features two spacious double bedrooms, providing ample space for relaxation and rest. The well-appointed bathroom and two inviting reception rooms enhance the property's appeal, offering versatility for entertaining guests or enjoying quiet evenings at home. The landscaped rear garden is a true highlight, providing a serene outdoor space perfect for family gatherings or simply
£ 150,000
5 bed house for sale
2 pictures
House · for sale
£ 620,000
New
5 bed house for sale
B97
· 5 Bedrooms · House
B97 · 5 Bedrooms · House
Droitwich Spa is a historic town within the Wychavon district of northern Worcestershire which has become famous for its brine and salt production. The town offers excellent everyday amenities which includes a Waitrose store and there are an array of local pubs and an eclectic mix of traditional shops, a Farmers Market is also held regularly in Victoria Square. St Peters fields provide excellent park land, as well as the Droitwich Spa lido, with excellent facilities during both the summer and winter months and excellent leisure pursuits for family life including the cricket and tennis club within the Park. There are numerous footpaths that provide access to the surrounding countryside that includes walks along the canal. This location is also well placed benefiting from easy access to the extensive array of facilities including shops, a theatre, two golf clubs including Gaudet Luce Golf & Leisure Complex, Droitwich Town Centre and Train station providing excellent rail links to both Wo
£ 620,000
4 bed house for sale
2 pictures
House · for sale
£ 400,000
New
4 bed house for sale
B97
· 4 Bedrooms · House
· Garden · Equipped kitchen · Parking · Powder room
B97 · 4 Bedrooms · House · Garden · Equipped kitchen · Parking · Powder room
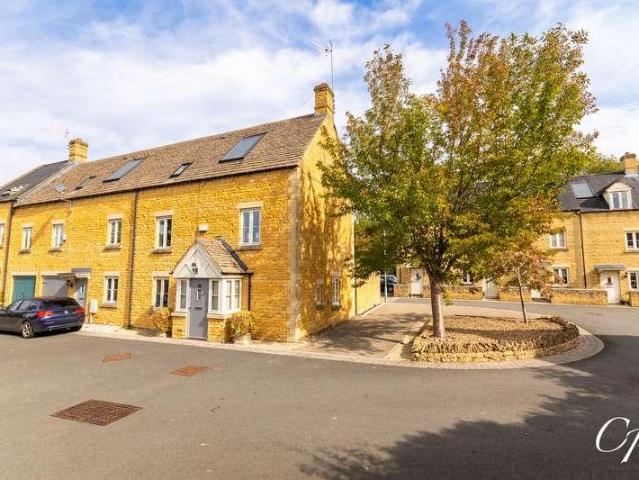
This substantial four-bedroom end-of-terrace home offers approximately 1,507 sq. ft. of versatile accommodation arranged across three floors. Set within an attractive development of Cotswold stone properties, the house combines generous room proportions with a particularly flexible ground-floor layout, including a spacious sitting room, well-equipped kitchen with dining space and an impressive conservatory/garden room extending across the rear. Four bedrooms are positioned across the upper two floors, with an en-suite to the principal bedroom and a separate family bathroom. Further benefits include a ground-floor cloakroom, useful storage, a small courtyard and a garage and driveway parking, while the property is offered to the market with no onward chain.Entrance Porch: The property is approached via a covered entrance porch, creating a welcoming arrival and opening into the hallway.Entrance Hall: The hallway provides access to the principal ground-floor rooms, with a useful built-in
£ 400,000
3 bed house for sale
2 pictures
House · for sale
£ 235,000
New
3 bed house for sale
B97
· 3 Bedrooms · House
· Garden · Equipped kitchen · Parking · Heating
B97 · 3 Bedrooms · House · Garden · Equipped kitchen · Parking · Heating
STYLISH THREE-BEDROOM FAMILY HOME! IMMACULATELY PRESENTED! Ideally positioned within the popular Greens/Old Park Farm estate in Dudley, this attractive family home offers beautifully presented accommodation throughout and represents an excellent opportunity for first-time buyers and young families alike. The property benefits from gas central heating and double glazing, with the well-planned accommodation briefly comprising: entrance hallway with useful understairs storage, bright lounge, dining kitchen with a range of integrated appliances, utility room and modern ground-floor shower room. The first-floor landing leads to THREE GENEROUS BEDROOMS and a stunning family bathroom. Externally, the property further benefits from an enclosed rear garden and spacious driveway to the fore, providing ample off-road parking. A superb, move-in-ready family - Early viewing is highly recommended! Council Tax - A EPC - C Tenure - Freehold. Construction: Brick with a pitched interlocking tile roof wi
£ 235,000
3 bed house for sale
2 pictures
House · for sale
£ 374,950
New
3 bed house for sale
B97
· 3 Bedrooms · House
· Equipped kitchen · Parking · Concierge
B97 · 3 Bedrooms · House · Equipped kitchen · Parking · Concierge
FANTASTICALLY POSITIONED on sought-after Sandyfields Road, Lower Gornal, this DECEPTIVELY SPACIOUS DETACHED BUNGALOW occupies a GENEROUS PLOT and enjoys convenient access to popular beauty spots including Himley Hall and Baggeridge Country Park. The accommodation comprises an entrance porch, IMPOSING reception hallway with cloaks cupboard, GENEROUS rear lounge, separate dining room, conservatory, and a WELL-APPOINTED breakfast kitchen with integrated appliances. There are two/three bedrooms, including two GENEROUS DOUBLE BEDROOMS, with the third currently incorporated into the principal bedroom as a dressing area, together with a GOOD-SIZED family bathroom. A particular feature of the property is the USEFUL BOARDED LOFT SPACE, complete with mains power and lighting, currently utilised as a hobby room and offering EXCELLENT POTENTIAL for a variety of uses, subject to any necessary consents. Outside, the property benefits from a driveway secured by an electric roller door, a garage with
£ 374,950
3 bed house for sale
2 pictures
House · for sale
£ 185,000
New
3 bed house for sale
B97
· 3 Bedrooms · House
· Garden · Fireplace · Equipped kitchen · Parking
B97 · 3 Bedrooms · House · Garden · Fireplace · Equipped kitchen · Parking
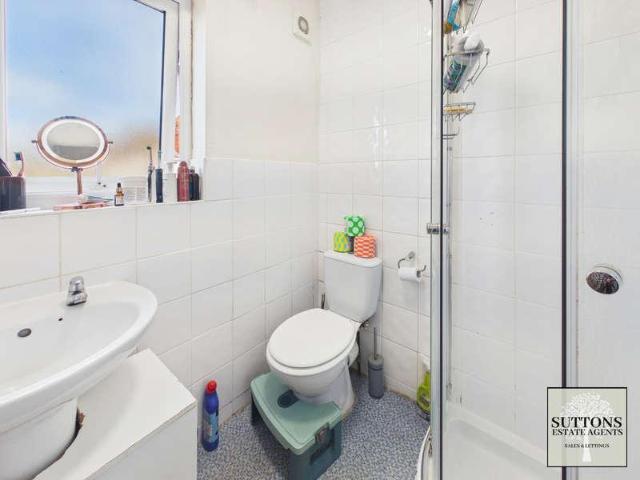
Council tax band: A. Suttons Estate Agents are pleased to offer for sale this three-bedroom mid-terraced family home, situated in the popular residential area of Radford. The property is conveniently located for access to Coventry City Centre, the A45 and surrounding road networks, with a range of local schools, shops and everyday amenities nearby, including Morrisons and Aldi. The accommodation briefly comprises an entrance hallway, lounge with feature fireplace, and a kitchen/diner with space for appliances. To the first floor are two double bedrooms, a comfortable single bedroom and a part-tiled bathroom fitted with a shower. Outside, the property benefits from a low-maintenance front garden, which may offer potential to create off-road parking, subject to the necessary planning permissions, dropped kerb approval and any other required consents. To the rear is a paved seating area with side access, a garage with an electrical supply, and a further lawned garden area. The size and la
£ 185,000
3 bed house for sale
2 pictures
House · for sale
£ 210,000
New
3 bed house for sale
B97
· 3 Bedrooms · House
· Garden · Fireplace · Equipped kitchen
B97 · 3 Bedrooms · House · Garden · Fireplace · Equipped kitchen
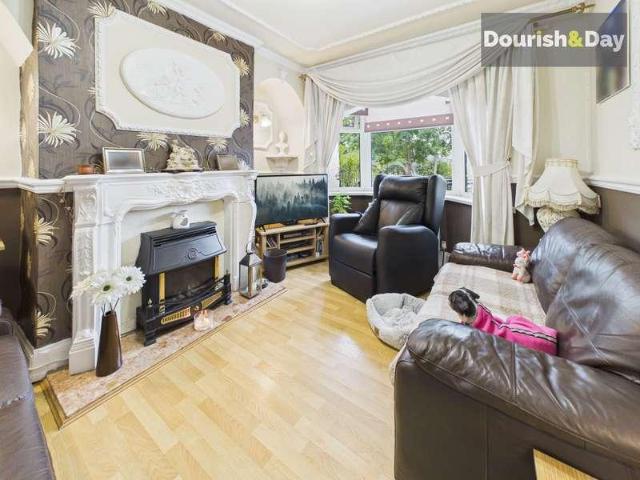
L & S Prestige Estates Ltd Are Pleased To Offer For Sale This Deceptively Spacious Three Bed Semi Detached Family Home Having The Added Benefits Of A Useful Loft Room. The Property Is Situated On A Corner Plot On The Popular Beacon Estate In The Sought After New Invention Area Of Willenhall. The Property Does Require Some Updating But Offers Fantastic Potential To Become A Great Family Home. The Living Accommodation Comprises Of An Entrance Hallway, Spacious Front Lounge Having A Feature Fireplace With An Inset Living Flame Gas Fire, Double Glazed Bay Window To The Front Aspect And Glazed French Doors Leading Through To The Dining Room. The Rear Dining Room Has Double Glazed Patio Doors Leading To The Rear Garden And Access Through To The Kitchen Which Has A Range Of Wall And Base Units And A Breakfast Bar. A Further Door To The Side Leads To A Fully Enclosed Generous Entrance/Storage Area Which Has Great Potential To Become A Separate Utility Or Second Sitting Room Once Updated. To Th
£ 210,000
4 bed house for sale
2 pictures
House · for sale
£ 450,000
New
4 bed house for sale
B97
· 4 Bedrooms · House
· Concierge
B97 · 4 Bedrooms · House · Concierge
A beautifully presented and modern four-bedroom detached family home, ideally positioned just moments from the heart of Kings Heath High Street and offered to the market with the significant benefit of no upward chain.Having been thoughtfully maintained and presented throughout, this spacious property offers versatile and contemporary accommodation arranged over two floors, making it an excellent choice for families, professionals or buyers looking for a ready-to-move-into home in one of South Birmingham's most popular locations.Upon entering the property, you are welcomed into a bright and spacious front reception room, which benefits from an abundance of natural light and provides an attractive and comfortable space for relaxing with the family or entertaining guests.A second separate reception room provides valuable additional living space and offers excellent flexibility depending on the needs of the new owners. This versatile room could be utilised as a formal dining room, family
£ 450,000
2 bed flat for sale
2 pictures
Flat · for sale
£ 150,000
New
2 bed flat for sale
B97
· 2 Bedrooms · Flat
· Garden · Equipped kitchen · Parking · Patio
B97 · 2 Bedrooms · Flat · Garden · Equipped kitchen · Parking · Patio
NO ONWARD CHAIN Situated in Webheath, Redditch, this two-bedroom ground-floor apartment offers approximately 626 sq ft of accommodation, excluding the separate garage. The well-proportioned layout includes a spacious lounge, fitted kitchen, two bedrooms and a bathroom, with access to a rear garden area.The entrance hall provides access to the main rooms. The spacious lounge offers room for both seating and dining, while the separate kitchen is fitted with a range of units and has space for appliances.There are two bedrooms, including a well-proportioned main bedroom and a second bedroom that could also be used as a study. The bathroom is fitted with a bath, wash basin and WC.The apartment has access to a rear garden area, with a paved patio and lawn. A separate garage is also included.Agent note: - The property is leasehold. - The ground rent is 1,000 per year (approx.), paid every six months. - The service charge is to be confirmed. - 133 years left on the lease (approx.)
£ 150,000
3 bed house for sale
2 pictures
House · for sale
£ 365,000
New
3 bed house for sale
B97
· 3 Bedrooms · House
· Garden · Equipped kitchen · Patio · Concierge · Heating
B97 · 3 Bedrooms · House · Garden · Equipped kitchen · Patio · Concierge · Heating
A SUBSTANTIALLY EXTENDED and VERY LARGE, THREE BEDROOM, SEMI DETACHED FAMILY HOME, located in the heart of Wall Heath village, a short walk from desirable schools and village shops. The GENEROUS layout is WELL PRESENTED and WELL APPOINTED throughout, including GAS CENTRAL HEATING, UPVC DOUBLE GLAZING and comprises: Reception Hall, Large front lounge Lounge with 'log burner', Separate Dining Room/ Sitting Room, Luxury fitted Kitchen with walk in pantry/ store, Ground Floor WC. There is a FULL WIDTH FAMILY ROOM EXTENSION including a living, dining and utility area. To the first floor are THREE LARGE DOUBLE BEDROOMS and modern fitted Bathroom. The accommodation includes GAS CENTRAL HEATING and uPVC DOUBLE GLAZING. The property is set back beyond the BLOCK PAVED FRONTAGE. To the rear is a GENEROUS GARDEN, which includes a paved patio with gated side access off, good sized lawn with side borders. Village shops, restaurants and pubs are within a short walk and the property is located opposit
£ 365,000
3 bed house for sale
2 pictures
House · for sale
£ 310,000
New
3 bed house for sale
B97
· 3 Bedrooms · House
· Equipped kitchen
B97 · 3 Bedrooms · House · Equipped kitchen
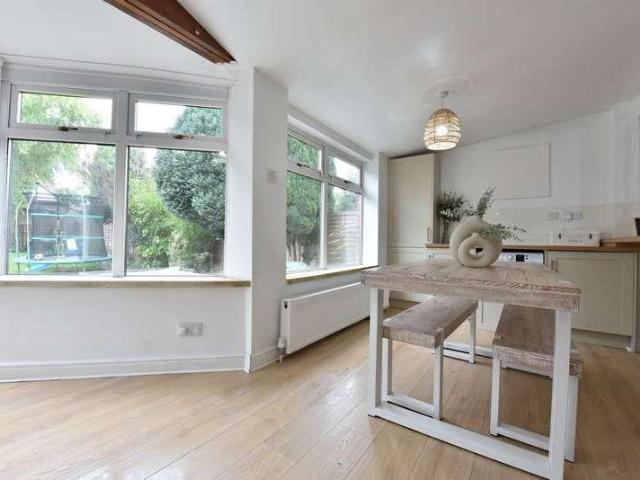
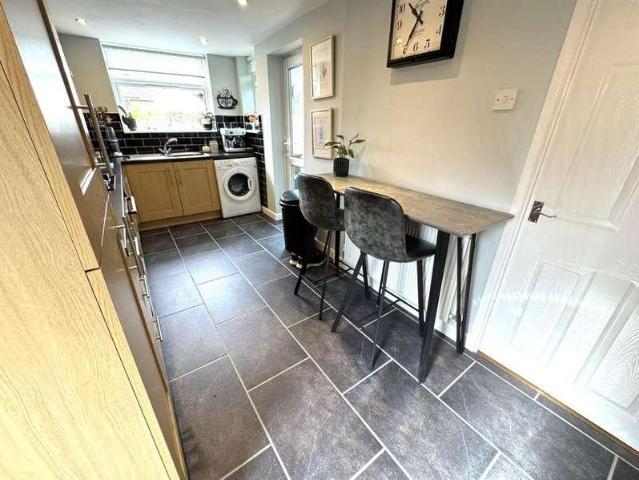
This is Grove Field, a well-presented three-bedroom detached home situated in the popular Warnon Villages, conveniently located close to local amenities and offering excellent motorway access.The ground floor comprises a spacious lounge/diner, conservatory, modern kitchen, utility room and WC. The lounge features decorative wall panelling and an open-plan layout flowing through to the dining area. The dining room benefits from an abundance of natural light, which floods in from the adjoining conservatory.The kitchen is fitted with grey shaker-style wall and base units, complemented by integrated appliances including a dishwasher, oven and hob. A useful breakfast bar provides space for two stools, creating an ideal spot for casual dining.Upstairs, the property offers three bedrooms. The main bedroom benefits from a separate dressing room and an en-suite shower room, comprising a walk-in shower, wash basin with storage and WC. The remaining two bedrooms are served by the family bathroom,
£ 310,000
2 bed house for sale
2 pictures
House · for sale
£ 250,000
New
2 bed house for sale
B97
· 2 Bedrooms · House
· Garden · Fireplace · Equipped kitchen · Heating
B97 · 2 Bedrooms · House · Garden · Fireplace · Equipped kitchen · Heating
L & S Prestige Estates Ltd Are Pleased To Offer For Sale This Beautifully Presented Extended Two Bed Semi Detached Bungalow Being Conveniently Situated In A Much Sought After Cu-Se-Sac Location On The Ever Popular Furzebank Estate Just Off Stroud Avenue In Willenhall. The Property Comprises Of An Extended Breakfast Kitchen Having An Integrated Oven With Gas Hob And Chimney Extractor Over, Integrated Fridge Freezer And A Wall Mounted Ideal Boiler. There Is A Generous Lounge Having A Feature Fireplace With A Log Burning Stove, Oak Flooring And UPVC Double Glazed Patio Doors Leading To The Recently Fitted Conservatory Having A Glass Roof With UPVC Double Glazed French Doors Leading To The Rear Garden. There Are Two Bedrooms And A Shower Room Having A Quadrant Cubicle With A Triton Electric Shower. The Property Also Benefits From Having UPVC Double Glazing And Gas Central Heating Throughout. To The Outside There Is A Block Paved Driveway, Stoned Frontage, Private Enclosed Rear Garden And A
£ 250,000
4 bed house for sale
2 pictures
House · for sale
£ 775,000
New
4 bed house for sale
B97
· 4 Bedrooms · House
· Garden · Equipped kitchen · Parking · Concierge
B97 · 4 Bedrooms · House · Garden · Equipped kitchen · Parking · Concierge
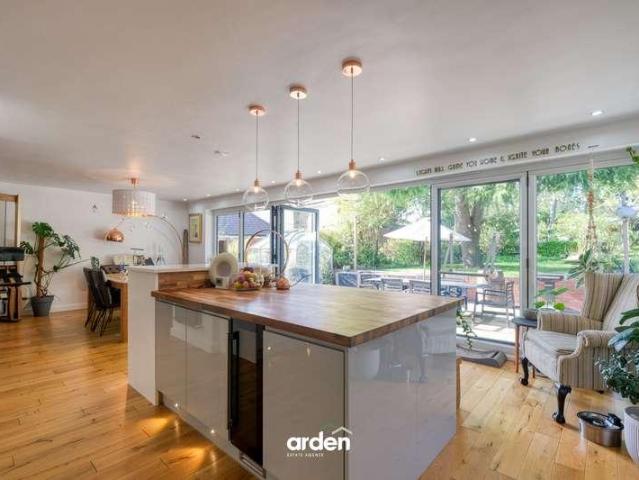
A beautifully presented four bedroom dormer bungalow with self-contained annexe, situated in Kings Norton, Birmingham. This impressive dormer bungalow has been modernised and extended by the current owners to provide flexible accommodation, including a spacious open-plan kitchen/diner/family area. The ground floor also offers a lounge, office, family room, shower room and utility room, with three bedrooms and a family bathroom on the first floor. A self-contained annexe provides a sitting room, bedroom, shower room and utility room, together with its own private courtyard. Outside, there is generous parking to the front and a charming, individual rear garden.A sweeping pebble driveway leads to a hardstanding area, with further parking for numerous vehicles. A lawn and flower beds sit alongside steps leading to the property.The property is entered through a porch with a bespoke front door and quarry-tiled flooring. The reception hall retains original parquet flooring and includes a cloa
£ 775,000
2 bed house for sale
2 pictures
House · for sale
£ 325,000
New
2 bed house for sale
B97
· 2 Bedrooms · House
· Garden · Parking · Concierge
B97 · 2 Bedrooms · House · Garden · Parking · Concierge
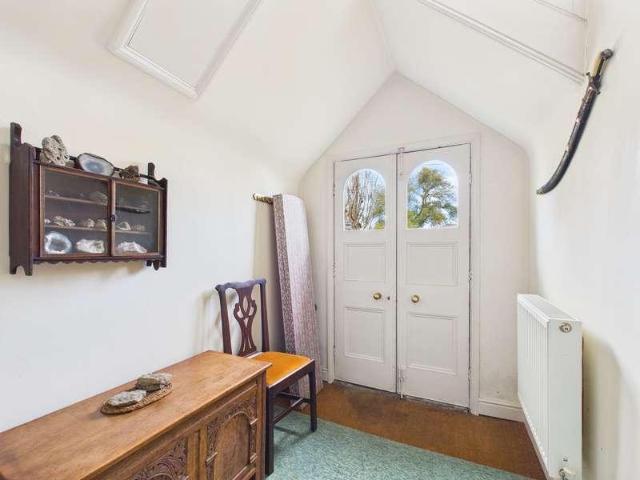
Built at the turn of the 1900's the main part of the property was originally constructed as the village Parish Rooms but towards the end of the 20th century it was extended and two properties created. This property retained some the original features not least of which is the original Entrance Porch and some exposed beams. The conversion created good sized rooms not least of which is the living room which is 26' long! It is positioned adjacent to farmland and has plenty of parking and an easy to maintain garden. Benefitting from double glazing, oil heating and is sold with no onward chain.Walk through the wooden gate up the path to the arched double front doors which lead through to the entrance hall and then stepping through the door into the large 26' reception room which has a designated dining area and sitting area with parquet flooring and window to the front and sliding doors to the rear lead through to the sun room. This in turn has a door leading out on to the rear garden. Retu
£ 325,000
3 bed house for sale
2 pictures
House · for sale
£ 300,000
New
3 bed house for sale
B97
· 3 Bedrooms · House
· Parking
B97 · 3 Bedrooms · House · Parking
Call us 9AM - 9PM - 7 days a week, 365 days a year!A MARSH LANE HOME THATS SURE TO MAKE A SPLASH!Well positioned on Marsh Lane, this impressive three-bedroom semi-detached property combines generous family accommodation, fantastic outdoor space and a wonderful blend of modern improvements with charming period features throughout. The property benefits from recently fitted double glazing, a new main roof and a newly replaced rear flat roof. The home has also been extended to provide additional living accommodation, including a conservatory that further enhances the space and versatility on offer.From the moment you arrive, the property makes a great first impression, with a large driveway providing excellent off-road parking and creating a striking approach to the home. The attractive frontage gives you an immediate glimpse of the character and space on offer, while the substantial driveway is ideal for families with multiple vehicles.Step inside and you are greeted by a welcoming entra
£ 300,000
5 bed house for sale
2 pictures
House · for sale
£ 1,250,000
New
5 bed house for sale
B97
· 5 Bedrooms · House
· Garden · Equipped kitchen · Concierge
B97 · 5 Bedrooms · House · Garden · Equipped kitchen · Concierge
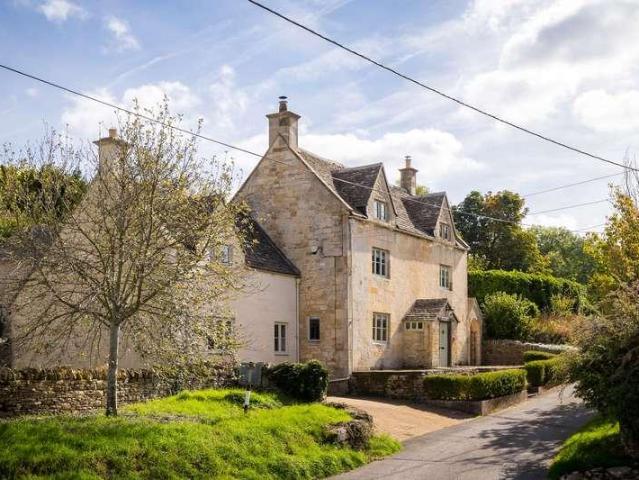
SEVENHAMPTON HOUSESevenhampton, Cheltenham, GloucestershireA Cotswold House with History, Heart and a Sense of PlaceDating back to around 1640, this handsome Grade II Listed village home has all the architectural charm you would hope to find in a traditional Cotswold house, with the added luxury of beautifully considered contemporary living. Set in approximately 0.45 acres of landscaped gardens, it enjoys a peaceful position in the heart of Sevenhampton, surrounded by some of Gloucestershire's loveliest countryside, whist still within easy reach of Cheltenham.Behind its striking Cotswold stone facade, the house offers approximately 2,612 sq ft of living space, with a further 275 sq ft of outbuildings, bringing the total to approximately 2,887 sq ft. Five bedrooms, three reception rooms and a magnificent kitchen/breakfast room create a home that is as comfortable hosting a houseful as it is enjoying a quiet Sunday.The original 17th-century house has been complemented by a sympatheticall
£ 1,250,000
4 bed house for sale
2 pictures
House · for sale
£ 650,000
New
4 bed house for sale
B97
· 4 Bedrooms · House
· Garden · Parking · Equipped kitchen · Powder room · Concierge
B97 · 4 Bedrooms · House · Garden · Parking · Equipped kitchen · Powder room · Concierge
Occupying a particularly desirable position on the edge of this select development, with open countryside only a stone's throw away, this impressive Redrow-built executive home is one of only a handful of the larger Sunningdale design and offers exceptionally spacious and versatile family accommodation. Set on a prominent corner plot, the property enjoys a generous frontage with ample driveway parking and double garage, together with a sunny aspect rear garden. The beautifully presented accommodation includes an entrance hallway, generous living room, superb open-plan kitchen and dining area, utility, separate office/study/guest bedroom and downstairs cloakroom. Upstairs are four excellent bedrooms, including two with en-suite shower rooms, together with a family bathroom. A substantial and beautifully positioned family home combining space and flexibility, whilst remaining conveniently placed for Alcester and its excellent local amenities. Property Reference ALC-1JYL15E2V1B Reception
£ 650,000

Get email alerts

Don't miss out: be the first to know about new properties

The alert was correctly created

On subscribing you accept the conditions of use and the privacy policy
Alert
Receive new ads in your inbox
Save this search
Receive alerts for new listings

We'll send you an email when we have new properties for: "Properties for sale in B97"

The alert was correctly created

Get email alerts and be the first to see new listings
Required field
On subscribing I accept the terms of the privacy policy
Perfect! You'll soon start receiving new listings via email
Alert
Receive an email when we have new ads for Properties for sale in B97
Save this search
Filters

Bedrooms

Size (sq.ft)

sq.ft
sq.ft

Price

£
£

Property type

Bathrooms

Clear all filters
Receive notifications when new entries are published.