0 properties for sale in B96

We don't have exact matches for your search, but... we've expanded it and think you might be interested in these properties.

2 bed flat for sale
2 pictures
Flat · for sale
£ 99,000
New
2 bed flat for sale
B96
· 2 Bedrooms · Flat
· Equipped kitchen
B96 · 2 Bedrooms · Flat · Equipped kitchen
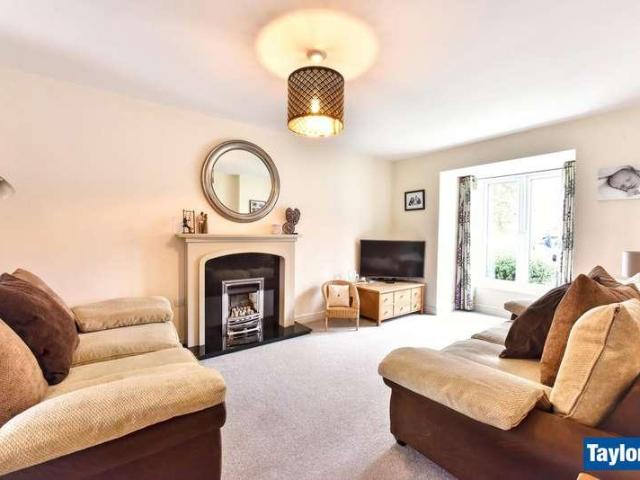
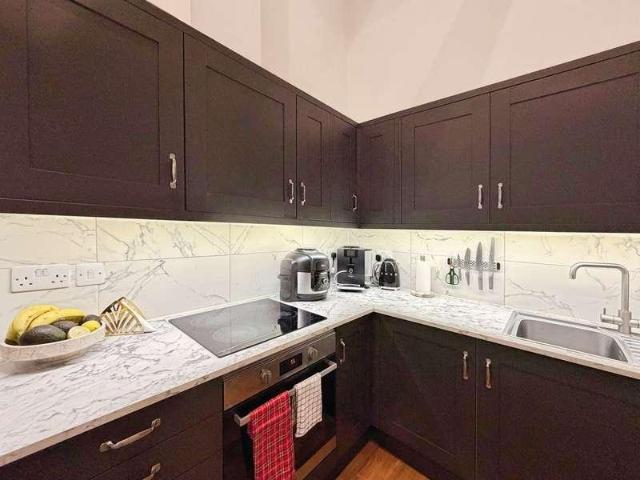
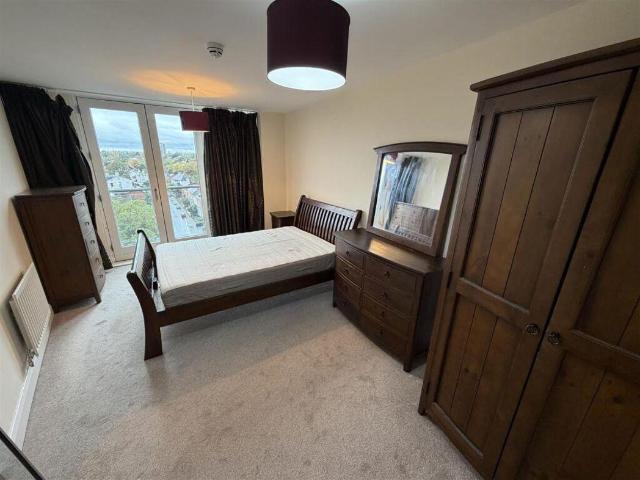
Being Sold via Secure Sale online bidding. Terms & Conditions apply. Starting Bid 99,000 A spacious two bedroom duplex apartment on the popular Park Central development in Edgbaston, briefly comprising of hallway, utility room with WC, storage room, open plan lounge/diner, separate fitted kitchen, spiral staircase to first floor landing, good sized principle bedroom with en-suite shower room, a further good sized double bedroom with access to a Jack & Jill bathroom. The property is ideally positioned for access to Birminghams excellent transport network, with numerous tram, bus and train links nearby, as well as easy access to major road and motorway connections. There is a wide range of entertainment and leisure facilities close by, including Broadway Plaza, while Broad Street and Brindley Place are just a short walk away. Birmingham New Street station and the Bullring shopping centre are also within easy reach, making this an excellent location for both city living and commuting. Auc
£ 99,000
2 bed flat for sale
2 pictures
Flat · for sale
£ 80,000
New
2 bed flat for sale
B96
· 2 Bedrooms · Flat
· Equipped kitchen · Parking · Concierge · Heating
B96 · 2 Bedrooms · Flat · Equipped kitchen · Parking · Concierge · Heating
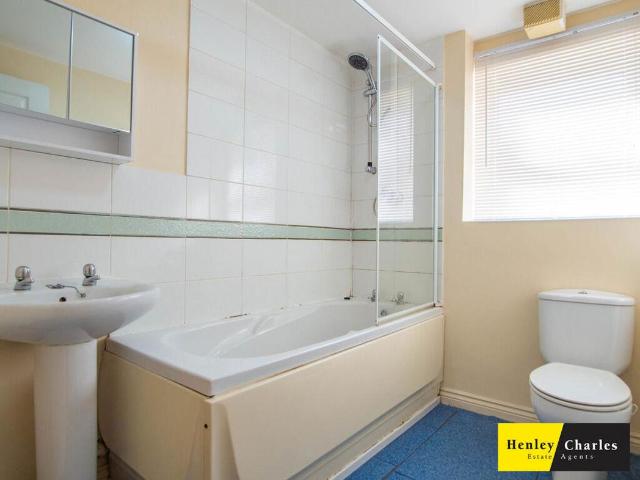
Being Sold via Secure Sale online bidding. Terms & Conditions apply. Well presented modern ground floor apartment for sale Situated in a popular and area, within close proximity to local amenities and offering excellent transport links Only suited for investors On Guaranteed Rent Scheme paying 850pcm Comprising of: Kitchen Reception room 2 double bedrooms Bathroom Gas heating & double glazing Allocated parking Pattinson Auction are working in Partnership with the marketing agent on this online auction sale and are referred to below as 'The Auctioneer'. This auction lot is being sold either under conditional (Modern) or unconditional (Traditional) auction terms and overseen by the auctioneer in partnership with the marketing agent. The property is available to be viewed strictly by appointment only via the Marketing Agent or The Auctioneer. Bids can be made via the Marketing Agents or via The Auctioneers website. Please be aware that any enquiry, bid or viewing of the subject property w
£ 80,000
2 bed house for sale
2 pictures
House · for sale
£ 220,000
New
2 bed house for sale
B96
· 2 Bedrooms · House
· Garden · Equipped kitchen · Parking · Patio · Concierge
B96 · 2 Bedrooms · House · Garden · Equipped kitchen · Parking · Patio · Concierge
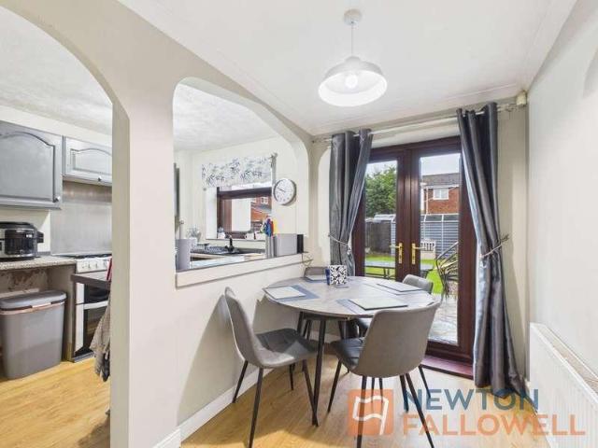
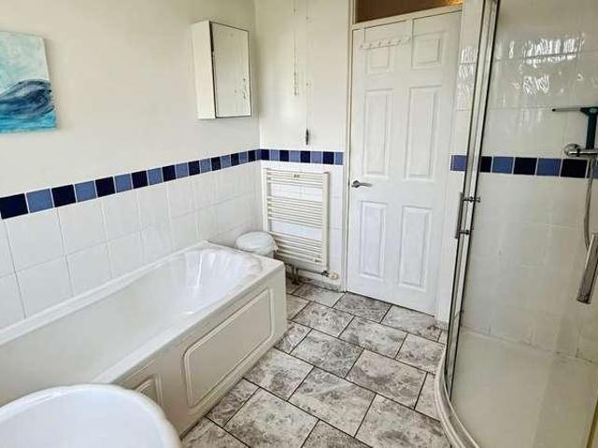
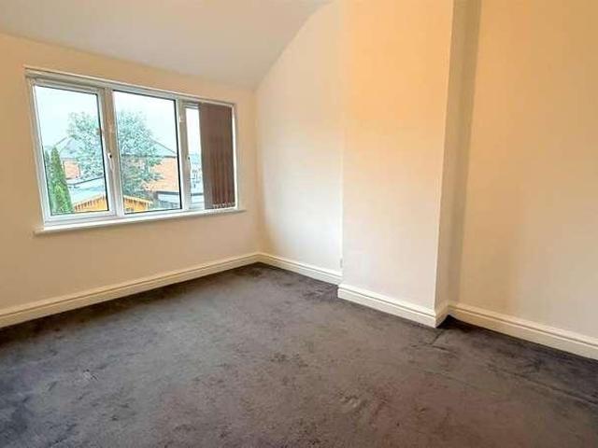
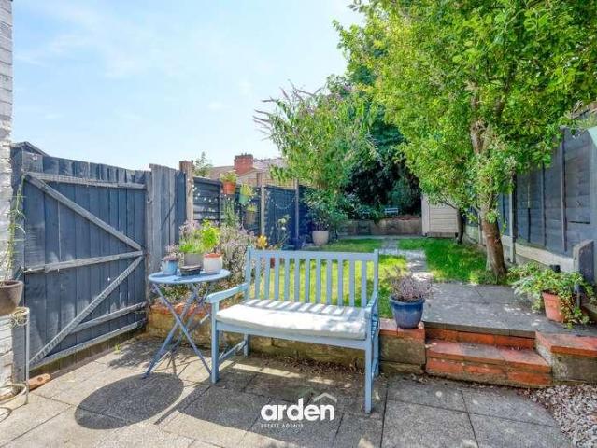
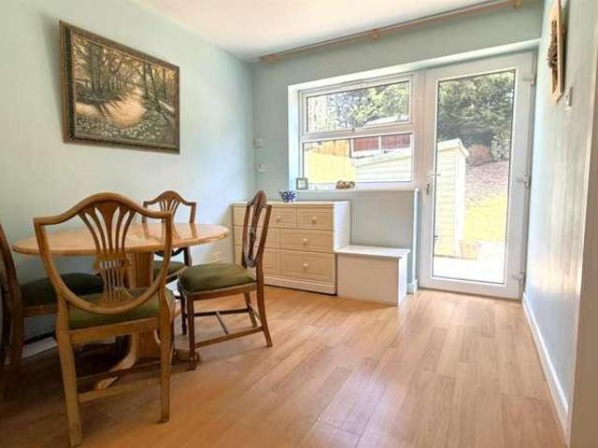
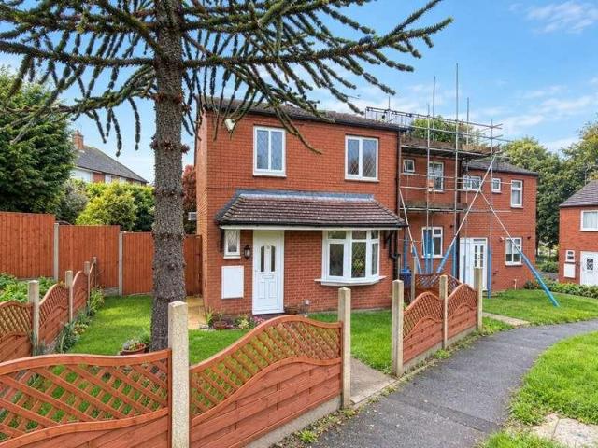
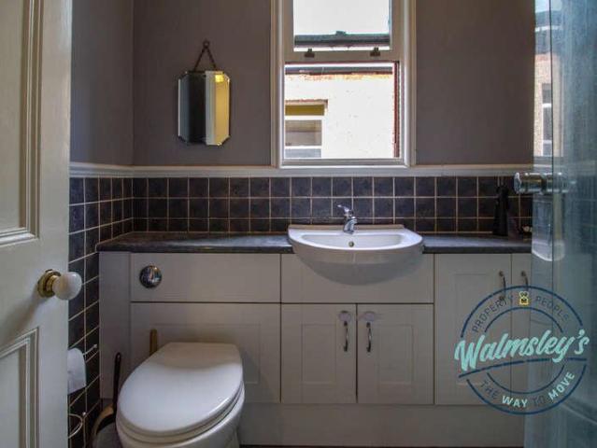
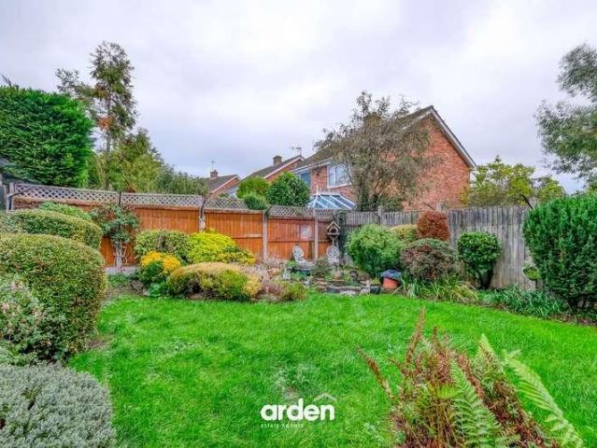
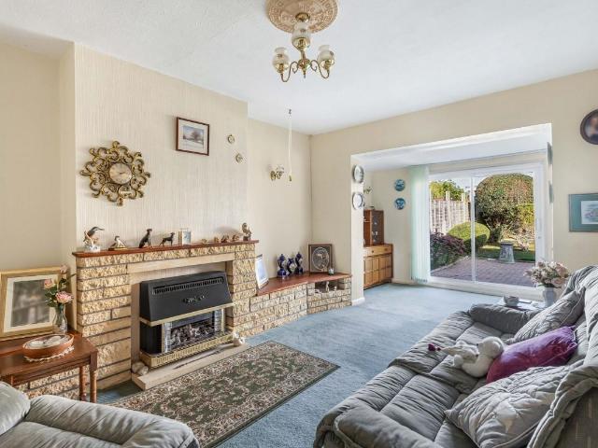
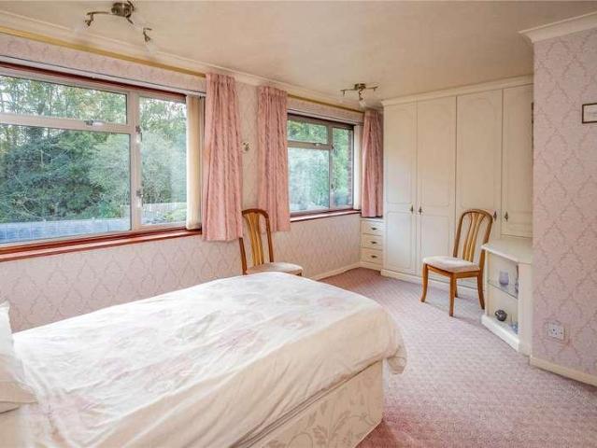
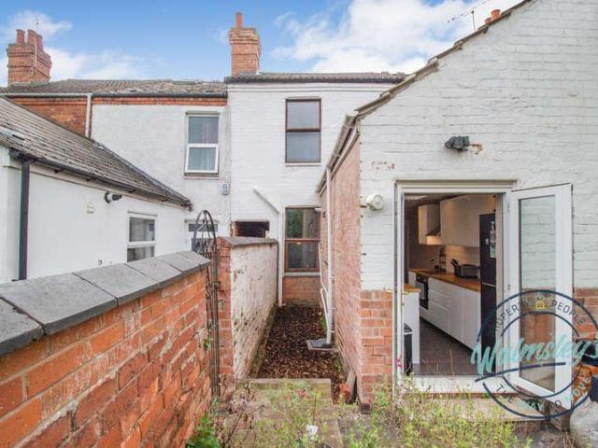
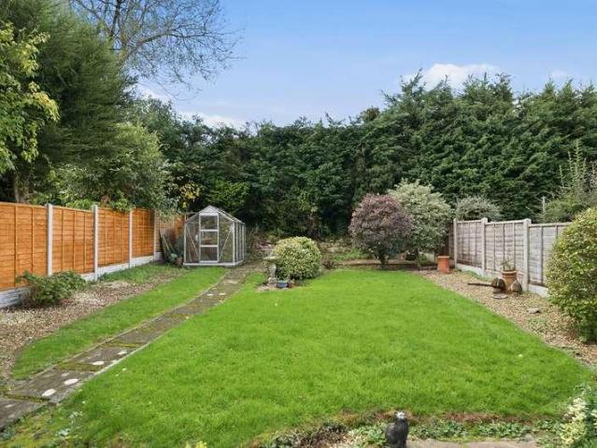
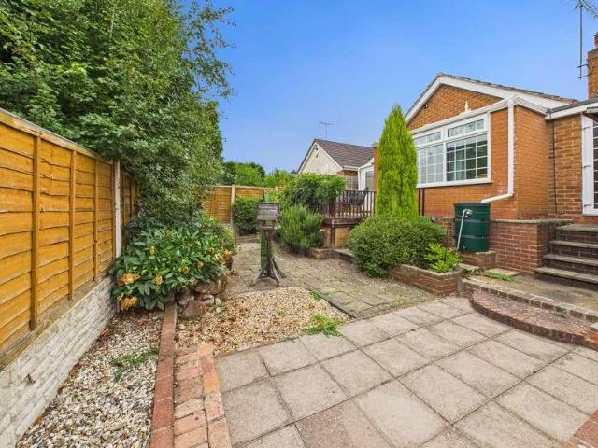
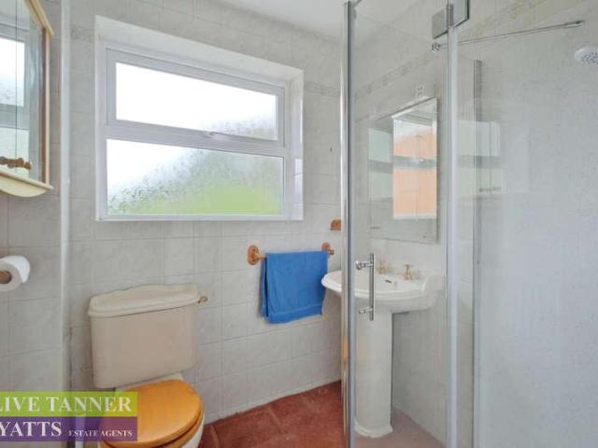
Offered with NO UPWARD CHAIN, this semi-detached house offers two bedrooms, a modern bathroom, and two bright reception rooms, all finished with contemporary decor. The open plan kitchen and dining area features kitchen units, with French doors leading directly to a well-maintained garden (perfect for indoor-outdoor living). The master bedroom benefits from built-in wardrobes and large windows that fill the rooms with natural light, while the living room boasts wooden flooring, a large window, and stylish furnishings for a welcoming atmosphere.Additional benefits include a practical utility room and a garage with off-road parking on a spacious driveway. The front garden adds kerb appeal, while the rear garden features a lush lawn, patio area, and flower beds - ideal for outdoor entertaining or family relaxation (fenced boundaries provide privacy). The bathroom offers a bathtub with shower over and contemporary tiling, complemented by a frosted window for privacy and natural light. This
£ 220,000
3 bed house for sale
2 pictures
House · for sale
£ 190,000
New
3 bed house for sale
B96
· 3 Bedrooms · House
· Garden · Equipped kitchen · Parking · Heating
B96 · 3 Bedrooms · House · Garden · Equipped kitchen · Parking · Heating
Situated just off Redhill Road in the popular area of Kings Norton, this three-bedroom end-of-terrace home offers spacious accommodation and excellent storage. It would make an ideal home for first-time buyers, downsizers and investors alike and offered for sale with NO UPWARD CHAIN. The property briefly comprises a welcoming and spacious entrance hall leading into a generous living and dining area, creating an ideal space for both relaxing and entertaining. The kitchen is well-proportioned and provides ample workspace. To the first floor are two double bedrooms, a third single bedroom and a spacious four-piece family bathroom. As an end-of-terrace home, the property enjoys the added advantage of side access from the front to the rear, offering both convenience and practicality. The property also benefits from having communal parking to the rear which can be accessed via the rear garden. Further benefits include gas central heating with a boiler replaced approximately 18 months ago. Bu
£ 190,000
2 bed house for sale
2 pictures
House · for sale
£ 200,000
2 bed house for sale
B96
· 2 Bedrooms · House
· Garden · Fireplace · Equipped kitchen · Parking · Heating
B96 · 2 Bedrooms · House · Garden · Fireplace · Equipped kitchen · Parking · Heating
TWO BEDROOM SEMI-DETACHED HOME WITH OFF-ROAD PARKING AND NO UPWARD CHAIN! Located on Rednal Road, Kings Norton, in a lovely position opposite West Heath Park. Ideally situated for access to local amenities, Kings Norton Green and commuter links. The accommodation briefly comprises; front driveway, entrance porch, entrance lobby, living room with decorative fireplace, dining room, kitchen and conservatory giving access to the rear garden. To the first floor there are two bedrooms and a bathroom. The property further benefits from gas central heating, partial double glazing (where specified) and no upward chain. EPC rating D. To arrange your viewing of this lovely home, please call our Kings Norton Office.ApproachThe property is approached via a block paved front driveway and path leading to a double glazed front entry door with accompanying windows to the side aspects and above opening into:PorchWith ceiling light point, tiled flooring and wooden door opening into:Inner Lobby AreaWith c
£ 200,000
2 bed house for sale
2 pictures
House · for sale
£ 265,000
New
2 bed house for sale
B96
· 2 Bedrooms · House
· Garden · Equipped kitchen · Concierge
B96 · 2 Bedrooms · House · Garden · Equipped kitchen · Concierge
A beautifully presented and deceptively spacious two-bedroom terraced home, blending character features with contemporary styling throughout. Boasting two versatile reception rooms, a modern fitted kitchen, a stunning family bathroom and a generous private rear garden, this charming property is perfectly suited to first-time buyers, young families or those looking to downsize. Situated in a highly sought-after location close to excellent amenities, transport links and green spaces, this home is ready to move straight into.Upon entering the property, you are welcomed into a bright entrance hall which leads through to the beautifully presented lounge positioned at the front of the home. This cosy yet inviting living space is full of character, featuring an attractive bay window allowing plenty of natural light to flood the room, whilst the stunning log burner creates a warm and relaxing focal point.Beyond the lounge is a spacious second reception room, offering excellent versatility to s
£ 265,000
3 bed house for sale
2 pictures
House · for sale
£ 250,000
New
3 bed house for sale
B96
· 3 Bedrooms · House
· Garden · Equipped kitchen · Parking · Heating
B96 · 3 Bedrooms · House · Garden · Equipped kitchen · Parking · Heating
THREE BEDROOM SEMI DETCAHED HOME - NO UPWARD CHAIN* Situated in a popular residential location, this three-bedroom semi-detached home offers excellent access to Kings Norton, local amenities, schools and convenient transport links, making it an ideal purchase for families and commuters alike. The accommodation briefly comprises a fore garden with a driveway providing off-road parking for multiple vehicles, an entrance hallway, a spacious living room, kitchen, breakfast room, utility room, guest WC, garage storage area and a rear garden. To the first floor are three bedrooms and shower room. Further benefits include gas central heating, double glazing throughout and no upward chain. Energy Efficiency Rating: C. To arrange your viewing of this family home, please contact our Kings Norton Office today.ApproachThe property is approached via a block paved driveway providing off road parking for multiple vehicles leading to garage storage door and steps leading up to UPVC front entry door wi
£ 250,000
3 bed house for sale
2 pictures
House · for sale
£ 249,950
New
3 bed house for sale
B96
· 3 Bedrooms · House
· Garden · Equipped kitchen · Parking · Heating
B96 · 3 Bedrooms · House · Garden · Equipped kitchen · Parking · Heating
WELL-PRESENTED THREE BEDROOM STARTER HOME ideally positioned on the highly desirable NORTHWAY ESTATE, within easy reach of well-regarded schools, local amenities and excellent transport links. Tastefully upgraded and maintained to a high standard by the current owners, this deceptively spacious property offers modern and versatile accommodation throughout, benefiting from gas central heating and double glazing. The accommodation briefly comprises a welcoming entrance hall, bright and spacious lounge, impressive open-plan kitchen/diner, guest WC, first-floor landing, THREE WELL-PROPORTIONED BEDROOMS and a modern family bathroom. Externally, the property boasts an enclosed paved rear garden with brick-built storage and gated rear access offering potential for off-road parking, subject to any necessary consents, together with gardens to the fore. AN IDEAL PURCHASE FOR FIRST-TIME BUYERS OR GROWING FAMILIES EARLY VIEWING HIGHLY RECOMMENDED! Council Tax - B EPC - C Tenure - Freehold. Constru
£ 249,950
3 bed house for sale
2 pictures
House · for sale
£ 375,000
New
3 bed house for sale
B96
· 3 Bedrooms · House
· Garden · Fireplace · Equipped kitchen · Powder room · Concierge
B96 · 3 Bedrooms · House · Garden · Fireplace · Equipped kitchen · Powder room · Concierge
Semi detached and with South facing gardens and three double bedrooms, this versatile and practical home offers well balanced accommodation throughout. With two spacious sitting rooms as well as a generous kitchen breakfast room this lovely home also presents both a ground floor cloakroom and a spacious first floor shower room. A happy family home with only an upsize instigating the move, the property still retains many original Edwardian features including quality Minton tiled flooring, picture rails and coving. The side pathway leads towards storm porch which agains steps straight into the impressive hallway. The two reception rooms are positioned to either end of the home and both benefit from impressive bay windows and fireplaces. The kitchen breakfast room is situated in the middle of the home next to a separate ground floor cloakroom. The kitchen breakfast room is generous in size with wall and undercounter storage and a patio door to the side of the property heading to both the
£ 375,000
2 bed house for sale
2 pictures
House · for sale
£ 275,000
New
2 bed house for sale
B96
· 2 Bedrooms · House
· Garden · Equipped kitchen · Parking · Powder room
B96 · 2 Bedrooms · House · Garden · Equipped kitchen · Parking · Powder room
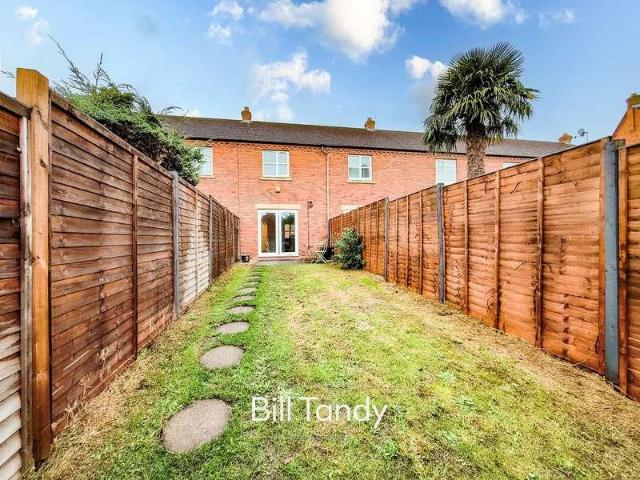
Bill Tandy and Company are delighted to offer for sale this recently improved and modernised mid-town house, conveniently located and enjoying short walk into Lichfield City Centre. The property is located on the highly sought after Darwin Park development, with nearby Bowling Green, Waitrose supermarket and pubs. Sainte Foye Avenue is a popular road on the edge of the City centre of Lichfield with superb nearby transport links to Birmingham, Manchester and London with Lichfield City station within walking distance. Offered now with the benefit of vacant possession and no upward chain, internal viewings are highly recommended. The accommodation comprises hall, guests cloakroom, good size lounge, recently refitted and modernised kitchen. The first floor enjoys two bedrooms and refitted and modernised bathroom. Gardens are found to rear with gated access to the garage and parking area.ENTRANCE HALL approached via the front door and having laminate flooring, ceiling light point, radiator
£ 275,000
3 bed house for sale
2 pictures
House · for sale
£ 300,000
New
3 bed house for sale
B96
· 3 Bedrooms · House
· Garden · Equipped kitchen · Parking · Patio
B96 · 3 Bedrooms · House · Garden · Equipped kitchen · Parking · Patio
A spacious three-bedroom semi-detached home in the village of Inkberrow, offering flexible accommodation and the option of a fourth bedroom on the ground floor. The layout includes a lounge/dining room with sliding doors to the garden, a fitted kitchen, utility room and separate WC. The additional ground-floor room could serve as a bedroom, family room, guest space or home office. Upstairs are three bedrooms and a family bathroom. Outside, a paved driveway provides off-road parking, while the enclosed rear garden features a patio, lawn and established planting.The paved front driveway provides off-road parking, with planted borders.The entrance hall leads to the principle ground-floor rooms. The lounge/dining room provides space for both seating and dining, with sliding doors opening onto the rear garden. The fitted kitchen is complemented by a useful utility room offering additional storage and space for appliances. A separate WC adds convenience, while the fourth bedroom or family ro
£ 300,000
2 bed house for sale
2 pictures
House · for sale
£ 337,500
New
2 bed house for sale
B96
· 2 Bedrooms · House
· Garden · Parking · Equipped kitchen · Concierge
B96 · 2 Bedrooms · House · Garden · Parking · Equipped kitchen · Concierge
Guide Price 337,500 Calculate your mortgage repayments 2 bedroom Semi-detached bungalow for sale Oakfield Road, Bishops Cleeve, Cheltenham, GL52 8LE Semi-detached bungalow 2 bed 1 bath 2 reception Key Features Sought after village location Lounge & conservatory kitchen/dinning room Two good sized bedrooms Spacious semi-detached bunglow Generous east facing gardens Carport Detached Garage Convenient to village amenities No Onward Chain Description Situated on a desirable corner plot is the opportunity to purchase this two-bedroom bungalow. The accommodation briefly comprises an entrance hall, kitchen/diner, two good-sized bedroomsboth benefiting from fitted wardrobesan open lounge area, and a generously sized conservatory providing an additional versatile living space. A particular highlight of the property is the enclosed rear and side garden, which is established with mature hedges and trees. Partially laid to lawn, the garden provides an ideal setting for outdoor entertaining and rel
£ 337,500
3 bed house for sale
2 pictures
House · for sale
£ 325,000
New
3 bed house for sale
B96
· 3 Bedrooms · House
· Garden · Fireplace · Equipped kitchen · Parking
B96 · 3 Bedrooms · House · Garden · Fireplace · Equipped kitchen · Parking
LOCATION This well presented family home in this much sought after location, is conveniently situated on the outskirts of Bromsgrove Town Centre having good access to the Bromsgrove schools, the town's amenities and also within reach of public transport routes and motorway links. SUMMARY The property is approached via a driveway with a lawn to the side. There is an up and over door to the garage, a door into the side-passageway and a sliding door that gives access to the, Porch which has windows looking out to the sides, a window into the porch and a door to the, Hall which has stairs that ascend to the first floor with a storage cupboard underneath, a window looking into the lounge/diner and doors to the kitchen and the, Lounge/diner which is L-shaped with windows looking out to the rear garden and into the side-passageway. There is a feature fireplace with an inset gas fire, sliding doors out to the rear garden and a door to the, Sitting Room which is a flexible room and could be use
£ 325,000
3 bed house for sale
2 pictures
House · for sale
£ 325,000
New
3 bed house for sale
B96
· 3 Bedrooms · House
· Garden · Fireplace · Equipped kitchen · Parking · Patio
B96 · 3 Bedrooms · House · Garden · Fireplace · Equipped kitchen · Parking · Patio
A three-bedroom semi-detached home in the popular Harwood Park area of Aston Fields. The property has a porch and entrance hall, a spacious lounge/diner, a separate fitted kitchen, three bedrooms and a family bathroom. Outside, there is a rear garden, driveway and integral garage.The property has a driveway providing off-road parking and access to the integral garage.A useful porch leads into the entrance hall, which provides access to the staircase, kitchen and main living space.The lounge/diner is a spacious room with areas for both relaxing and dining. A fireplace forms a focal point, and glazed doors open onto the rear garden, bringing in natural light and providing direct access to the patio.The separate kitchen is fitted with a range of wall and base units, work surfaces and cooking appliances. There is space for additional appliances, with a window overlooking the front of the property.The landing leads to three bedrooms and the family bathroom. The principal bedroom is a genero
£ 325,000
4 bed house for sale
2 pictures
House · for sale
£ 375,000
New
4 bed house for sale
B96
· 4 Bedrooms · House
· Garden · Equipped kitchen · Parking · Concierge
B96 · 4 Bedrooms · House · Garden · Equipped kitchen · Parking · Concierge
This well-presented four bedroom detached family home is situated in a popular residential location of Bedworth, offering generous living space, modern interiors and a layout ideal for contemporary family life. The property opens into a welcoming entrance hall leading to a spacious lounge, finished in neutral tones and flooded with natural light. To the rear, a modern kitchen featuring ample worktop space, integrated appliances and a utility room with direct access to the garden, a separate dining room to the front, all together, perfect for entertaining and everyday living. The converted garage provides an additional receptions room, perfect for a quiet snug or office space. A convenient downstairs WC complete the ground floor. Upstairs, the home boasts four well-proportioned double bedrooms, including a stylish principal bedroom with en-suite, while the remaining bedrooms are served by a modern family bathroom. Each room is presented to a high standard, offering flexibility for bedro
£ 375,000
3 bed house for sale
2 pictures
House · for sale
£ 275,000
New
3 bed house for sale
B96
· 3 Bedrooms · House
· Equipped kitchen · Parking · Powder room · Heating
B96 · 3 Bedrooms · House · Equipped kitchen · Parking · Powder room · Heating
A modern semi-detached house in a cul-de-sac located within a short distance of a local shop and post office and with the retail park within 3/4 of a mile which has a range of shops including M & S and a Morrisons supermarket. The well presented accommodation comprises:- entrance hall, sitting room with double doors to dining kitchen with built in appliances, large cloakroom, three bedrooms, two with built in wardrobes and a single bedroom, plus family bathroom. The property has a car port and off road parking for two vehicles. Benefiting from gas central heating and double glazing, the property is offered with no onward chain
£ 275,000
2 bed house for sale
2 pictures
House · for sale
£ 230,000
New
2 bed house for sale
B96
· 2 Bedrooms · House
· Garden · Equipped kitchen · Parking · Concierge
B96 · 2 Bedrooms · House · Garden · Equipped kitchen · Parking · Concierge
Guide Price 230,000 Calculate your mortgage repayments 2 bedroom Park home for sale Aston Court Park, Aston Cross, Tewkesbury, GL20 8HX Park home 2 bed 2 bath 2 reception Key Features Prime location Near to countryside Beautifully presented living accommodation Large reception Hall Two double bedrooms Generous lounge/dining room Extensively fitted kitchen Utility room Luxurious bathroom suite Main bedroom with en-suite Description Set in a prime location near to open countryside is this substantial two double bedroom Park Home. The beautifully presented light and airy living accommodation features large reception hall, generous lounge/dining room, extensively fitted kitchen with integrated appliances and utility room. There is a luxurious bathroom suite and two double bedrooms the main having a modern en-suite. To the exterior there is ample parking and a rear garden with recently laid composite decking.Location: Aston Cross, near Tewkesbury, is a convenient location with great access
£ 230,000
3 bed house for sale
2 pictures
House · for sale
£ 388,000
New
3 bed house for sale
B96
· 3 Bedrooms · House
· Garden · Gym · Swimming pool · Parking
B96 · 3 Bedrooms · House · Garden · Gym · Swimming pool · Parking
Front Page A Spacious, Versatile And Well Presented Three Bedroom Detached Bungalow With Scope For Personalisation And Further Extension/Development (Subject To Permissions). Occupying A Highly Desirable Residential Area Close To Good Schooling, Shops And Train Station. Garage, Large Driveway And Beautiful Garden. EPC C Location Tanhouse Lane enjoys a convenient position only about half a mile from the well served centre of Malvern Link where there is a comprehensive range of amenities including shops and banks, Lidl and Co-operative supermarkets, two service stations and takeaways. The wider facilities of Great Malvern are less than a mile distant. Here there are further shops and banks, Waitrose supermarket, the renowned theatre and cinema complex and the Splash leisure pool and gymnasium. Educational needs are particularly well catered for as the property is well served by local schools at both primary and secondary levels. Transport communications are excellent. Malvern Link railwa
£ 388,000
3 bed house for sale
2 pictures
House · for sale
£ 225,000
New
3 bed house for sale
B96
· 3 Bedrooms · House
· Garden · Equipped kitchen · Parking · Concierge
B96 · 3 Bedrooms · House · Garden · Equipped kitchen · Parking · Concierge
Guide Price 225,000 Calculate your mortgage repayments 3 bedroom Semi-detached house for sale Foresters Road, Tewkesbury, GL20 5TQ Semi-detached house 3 bed 1 bath 2 reception Key Features Popular residential area Spacious living accommodation Two double bedrooms & one single Generous lounge/diner Kitchen/breakfast room Modern Shower room Ample parking Good size west facing rear garden Convenient to schooling & amenities No onward chain Description Discover this older style three-bedroom semi-detached house, ideally situated in a popular residential area. Boasting spacious living accommodation throughout, this property offers a generous lounge/diner, a kitchen/breakfast room, and a modern shower room. With two double bedrooms, one single bedroom, and ample parking, this property is perfect for families or anyone seeking a comfortable home with plenty of space. Enjoy the benefits of a good-sized west-facing rear garden, ideal for relaxing and entertaining. Conveniently positioned close
£ 225,000
4 bed house for sale
2 pictures
House · for sale
£ 332,500
New
4 bed house for sale
B96
· 4 Bedrooms · House
· Garden · Equipped kitchen · Parking · Concierge · Heating
B96 · 4 Bedrooms · House · Garden · Equipped kitchen · Parking · Concierge · Heating
A LARGE and EXTENDED MID-TERRACED TOWN HOUSE offering a flexible and SPACIOUS FOUR-BEDROOM layout, complemented by an ORANGERY. The property is further enhanced by a REAR GARDEN, together with a GARAGE and DRIVEWAY PARKING conveniently located to the rear. The accommodation is WELL APPOINTED and arranged over three levels. The flexibility of the layout is a particular feature. Including GAS CENTRAL HEATING, and UPVC DOUBLE GLAZING, the ground floor comprises: entrance porch, through reception hall with 'Karndean' flooring and WC off. From the hall are TWO BEDROOMS, both of which benefit from a 'Jack & Jill' ENSUITE SHOWER ROOM and the ORANGERY leads from bedroom 4. Also on the ground floor is the utility room with door access to the rear garden. The first floor features landing with WC off, a full width lounge, separate study/ reception room and a modern fitted kitchen, which includes an integrated hob, oven and fridge. To the second floor are TWO further DOUBLE BEDROOMS, bedroom 1 inc
£ 332,500
4 bed house for sale
2 pictures
House · for sale
£ 470,000
New
4 bed house for sale
B96
· 4 Bedrooms · House
· Garden · Equipped kitchen · Parking · Concierge · Heating
B96 · 4 Bedrooms · House · Garden · Equipped kitchen · Parking · Concierge · Heating
A LARGE & DISTINCTIVE, MODERN DETACHED FAMILY HOME, very well located within this sought after canalside development. The IMMACUALTE and GENEROUS layout features FOUR DOUBLE BEDROOMS with ENSUITE SHOWER ROOM. The property is further complemented by the DRIVE/ PARKING a LARGE SINGLE GARAGE and a VERY PLEASANT ENCLOSED REAR GARDEN. The IMPRESSIVE and WELL APPOINTED layout includes GAS CENTRAL HEATING, UPVC DOUBLE GLAZING and comprises: reception hall, with WC off large lounge with 'walk in' bay window and double doors to the dining room. The generous kitchen includes a DINING AREA, featuring french doors to the rear garden and the luxury fitted kitchen includes an integrated hob, oven, microwave, fridge and freezer. Separate to the kitchen is a utility/ laundry room, providing appliance space and further cupboard storage space. The first floor includes a feature 'gallery' style landing, FOUR DOUBLE BEDROOMS, bedroom 1 includes a fitted wardrobe, 'vaulted' ceiling and ENSUITE SHOWER ROOM.
£ 470,000
4 bed house for sale
2 pictures
House · for sale
£ 440,000
New
4 bed house for sale
B96
· 4 Bedrooms · House
· Garden · Fireplace · Equipped kitchen · Parking · Patio · Concierge
B96 · 4 Bedrooms · House · Garden · Fireplace · Equipped kitchen · Parking · Patio · Concierge
A spacious four-bedroom detached home in the Walkwood area of Redditch, offering two reception rooms, a fitted kitchen and a convenient ground-floor shower room. The first floor provides four bedrooms and a family bathroom. Outside, the property benefits from a driveway, garage and an enclosed rear garden with a patio, lawn and established planting.To the front, a spacious driveway provides off-road parking for multiple vehicles and leads to the garage.The entrance hall provides access to the main ground-floor rooms and staircase, with useful under-stairs storage. The lounge features a bay window and fireplace, while the separate dining room has a broad window overlooking the rear garden. The fitted kitchen offers a range of units and work surfaces, an integrated double oven, gas hob and a door leading out to the garden. A ground-floor shower room completes the layout.The landing gives access to four bedrooms and the family bathroom. The main bedroom benefits from fitted wardrobes, whi
£ 440,000
2 bed house for sale
2 pictures
House · for sale
£ 370,000
New
2 bed house for sale
B96
· 2 Bedrooms · House
· Garden · Fireplace · Parking
B96 · 2 Bedrooms · House · Garden · Fireplace · Parking
Situated in the highly sought-after residential area of Hall Green, Birmingham, this beautifully presented two-bedroom detached bungalow offers spacious and versatile living accommodation throughout, complemented by a generous driveway, garage and an attractive, well-established private rear garden. Ideally positioned within easy reach of local amenities, reputable schools, supermarkets, healthcare facilities and excellent transport connections, the property presents a fantastic opportunity for those seeking comfortable single-storey living in a desirable and convenient location. Upon entering the property, a welcoming entrance hallway provides access to the principal living accommodation, which has been thoughtfully arranged to offer both practicality and comfort. The generously proportioned living room provides an inviting space for relaxation and entertaining, featuring an attractive traditional fireplace with a decorative wooden surround, elegant floral feature wallpaper and charmi
£ 370,000
3 bed flat for sale
2 pictures
Flat · for sale
£ 425,000
New
3 bed flat for sale
B96
· 3 Bedrooms · Flat
· Garden · Equipped kitchen · Parking · Concierge
B96 · 3 Bedrooms · Flat · Garden · Equipped kitchen · Parking · Concierge
#WelcomeHome to this opulent apartment located within the historic Westwood House. Come live like a King & Queen! 1644sq.ft of private space over your apartment, garage, summer house plus the finest of communal spaces there is to offer. Historic grandeur. Panoramic views. A private garden area of your own. This distinctive duplex brings together character, flexible living and a rather special setting within Westwood Park, Droitwich Spa with views you will never get bored of. Set within the magnificent Grade I listed Westwood House, once owned by the Pakington family and reputedly used as a shooting lodge by King Henry VIII, this is a home with a story to tell. Inside, the accommodation unfolds over two floors, with generous rooms and plenty of freedom to make the space work for you. Three bedrooms and a reception room? Two bedrooms and two reception rooms? The versatile layout gives you options. The newly fitted kitchen brings a fresh touch to its historic surroundings. Sage cabinetry,
£ 425,000
2 bed house for sale
2 pictures
House · for sale
£ 225,000
New
2 bed house for sale
B96
· 2 Bedrooms · House
· Garden · Equipped kitchen · Patio · Concierge
B96 · 2 Bedrooms · House · Garden · Equipped kitchen · Patio · Concierge
This exceptional and quite unique two double bedroom terraced home benefits from extra width upstairs due to the flying freehold. With two spacious ensuite shower rooms to each of the bedrooms, the property has also seen tremendous improvement to the kitchen with modern units and French doors to the gardens. Stepping through the walled foregarden a step up leads into the front sitting room. The two reception rooms are both evenly sized with the rear dining room leading into the extended kitchen. The kitchen is superb, with stylish and modern storage, a skylight and French doors to the gardens. A useful utility cupboard also houses a modern combination boiler. Upstairs both double bedrooms are oversized with impressive ensuite shower rooms. Almost unique in size the bedrooms accommodate the shower rooms perfectly. The rear gardens consist of both lawn and patio with walled and fenced boundaries and a fine private aspect over the railway tracks behind. Access to the rear is met by way of
£ 225,000
3 bed house for sale
2 pictures
House · for sale
£ 299,950
New
3 bed house for sale
B96
· 3 Bedrooms · House
· Garden · Fireplace · Equipped kitchen · Parking
B96 · 3 Bedrooms · House · Garden · Fireplace · Equipped kitchen · Parking
A generously proportioned three bedroom semi detached home located at the heart of this popular Shropshire village, offering driveway parking and garage, a family friendly rear garden, and no upward chain.The property is ideally positioned along a quiet cul-de-sac located in the sought after village of Alveley, just outside the Historic market town of Bridgnorth, on the river Seven.Accommodation briefly comprises a welcoming entrance hall having staircase to the first floor with storage cupboard under.The hallway leads into a spacious living room with large window to the front and gas fire with fireplace surround. Double sliding doors lead off the living room into the dining room with patio doors out to the rear garden.The kitchen is has been refitted to include a range of wall and base units with matching worktops, and a range of integrated appliances including oven, hob and dishwasher. Just off the kitchen, the inner lobby leads to the utility room, separate WC and internal access in
£ 299,950
2 bed house for sale
2 pictures
House · for sale
£ 229,950
New
2 bed house for sale
B96
· 2 Bedrooms · House
· Garden · Equipped kitchen · Parking · Concierge
B96 · 2 Bedrooms · House · Garden · Equipped kitchen · Parking · Concierge
Offered with no upward chain, this two-bedroom link-detached bungalow occupies a discreet and peaceful position within a small, well-established cul-de-sac on the desirable Bewdley side of Stourport. A home full of potential, it offers the ideal canvas for those seeking comfort and convenience with scope to make it their own. The accommodation flows from a welcoming hallway into a bright reception room, complemented by a conservatory that opens onto the garden. A fitted kitchen with side porch provides practical everyday space, while two well-sized bedrooms and a shower room complete the internal layout. The property benefits from double glazing, gas-fired central heating, ample off-road parking and a garage, ensuring practicality sits alongside charm. Externally, the rear garden is a delight thoughtfully arranged over two levels with established planting, decked and paved seating areas, offering an inviting retreat for relaxation or entertaining. Its location is enviable: a local shop
£ 229,950
3 bed house for sale
2 pictures
House · for sale
£ 235,000
New
3 bed house for sale
B96
· 3 Bedrooms · House
· Garden · Equipped kitchen · Parking · Heating
B96 · 3 Bedrooms · House · Garden · Equipped kitchen · Parking · Heating
A spacious, three bedroom, townhouse having gas central heating and double glazing, comprising; welcoming hall, dining room and utility, first floor lounge, re fitted kitchen and attractive house bathroom, second floor three good size bedrooms, garage and rear garden. Tenure: Freehold. Construction: Brick built with tiled roof. Services: All main services connected. Broadband/Mobile coverage: Visit: checker.ofcom.org.uk/en-gb/broadband-coverage. Council Tax Band B. EPC. Flood Risk - Surface Water Medium, Rivers and Seas Very Low. By law, we are required to conduct anti-money laundering checks on all potential buyers and sellers, and we take this responsibility very seriously. In line with HMRC guidelines, our trusted partner, Coadjute, will securely manage these checks on our behalf. Once an offer is accepted (subject to contract), Coadjute will send a secure link for you to complete the biometric checks electronically. A non-refundable fee of 40 + VAT per person will apply for these c
£ 235,000
4 bed house for sale
2 pictures
House · for sale
£ 375,000
New
4 bed house for sale
B96
· 4 Bedrooms · House
· Garden · Equipped kitchen · Parking · Concierge
B96 · 4 Bedrooms · House · Garden · Equipped kitchen · Parking · Concierge
Council tax band: D. *SOUTH FACING GARDEN, NO CHAIN* A GREATLY EXTENDED DETACHED FOUR BEDROOM (ONE WITH ATTACHED W.C.) centrally heated and double glazed property, in need of updating, on a WIDENING PLOT (GIVING FURTHER SCOPE FOR EXTENDING- subject to relevant permissions) with TWO SEPARATE RECEPTION ROOMS, kitchen, separate utility room, DOWNSTAIRS W.C SOUTH FACING rear garden and OFF ROAD PARKING to the front. Property additional info GROUND FLOOR ACCOMMODATION Entrance Hallway Main Reception Room: 8.40m Max Into Bay x 3.27m Max (27' 7 Max Into Bay x 10' 9 Max) Second Reception Room: 3.51m x 2.40m (11' 6 x 7' 10) Kitchen: 2.91m x 2.72m (9' 7 x 8' 11) Downstairs W.C.: 1.93m x 0.81m (6' 4 x 2' 8) Understairs Cupboard FIRST FLOOR ACCOMMODATION First Floor Landing Master Bedroom: 4.43m Max x 2.78m Max (14' 6 Max x 9' 1 Max) Bedroom Two: 4.49m x 2.40m (14' 9 x 7' 10) W.C.: 2.40m x 0.81m (7' 10 x 2' 8) Bedroom Three: 3.28m Max x 3.18m Max (10' 9 Max x 10' 5 Max) Bedroom Four: 2.73m Max x 2
£ 375,000
1 bed flat for sale
2 pictures
Flat · for sale
£ 180,000
New
1 bed flat for sale
B96
· 1 Bedroom · Flat
· Parking
B96 · 1 Bedroom · Flat · Parking
This stunning one-bedroom apartment offers a fantastic opportunity for first-time buyers looking for a stylish, modern home in a convenient location. The property boasts a contemporary feel throughout, complemented by impressive high ceilings and an abundance of natural light, creating a bright, airy and spacious living environment. The well-presented accommodation offers the perfect blend of modern living and character, making this an ideal home for those looking to step onto the property ladder. The apartment further benefits from non-allocated parking, providing added convenience for residents. One of the standout features of this property is the exceptional lease length of approximately 993 years remaining, with no service charge and no ground rent a particularly attractive proposition for buyers looking to keep ongoing property costs to a minimum. Ideally located in Warwick, the property is well placed for access to local amenities, transport links and the town's range of shops, c
£ 180,000

Get email alerts

Don't miss out: be the first to know about new properties

The alert was correctly created

On subscribing you accept the conditions of use and the privacy policy
Alert
Receive new ads in your inbox
Save this search
Receive alerts for new listings

We'll send you an email when we have new properties for: "Properties for sale in B96"

The alert was correctly created

Get email alerts and be the first to see new listings
Required field
On subscribing I accept the terms of the privacy policy
Perfect! You'll soon start receiving new listings via email
Alert
Receive an email when we have new ads for Properties for sale in B96
Save this search
Filters

Bedrooms

Size (sq.ft)

sq.ft
sq.ft

Price

£
£

Property type

Bathrooms

Clear all filters
Receive notifications when new entries are published.