2 pictures
Flat
·
for sale
£ 230,000
2 bed flat for sale
High Street EN11 Hoddesdon
· 2 Bedrooms · Flat
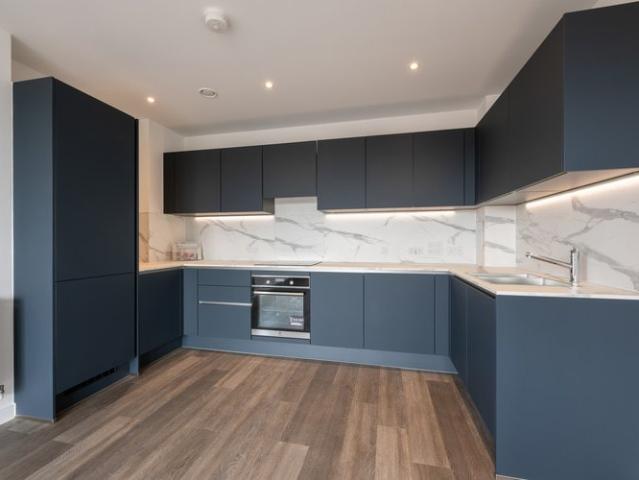
· Equipped kitchen
High Street EN11 Hoddesdon · 2 Bedrooms · Flat · Equipped kitchen
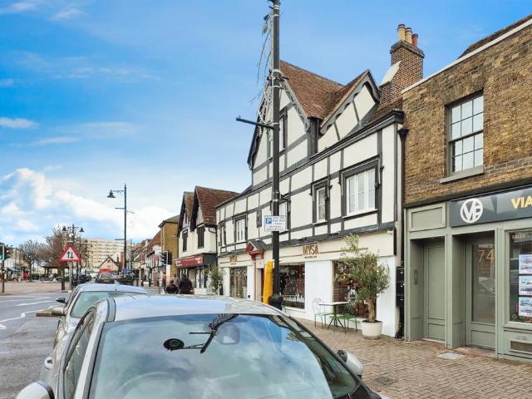
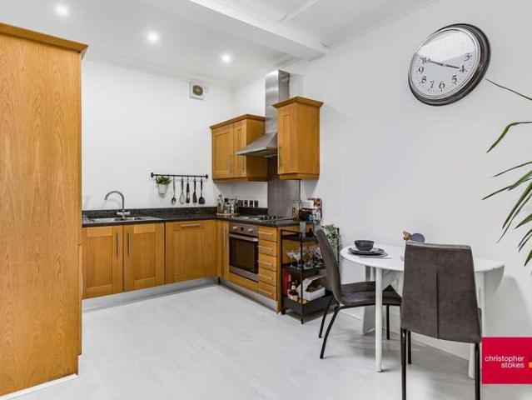
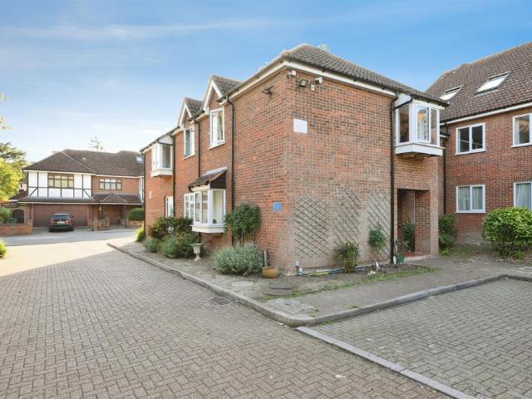
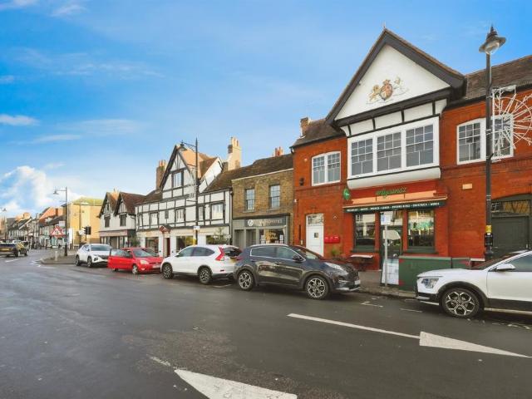
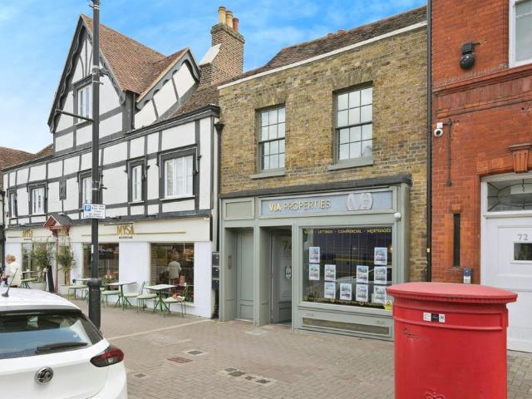
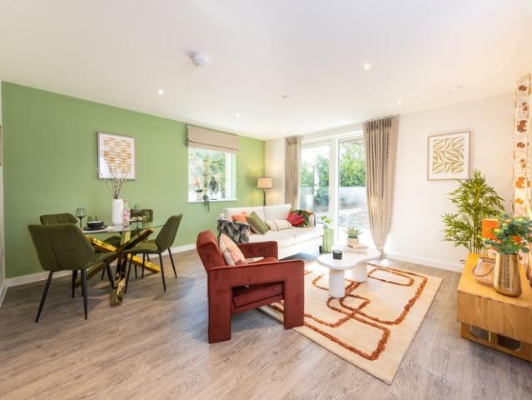
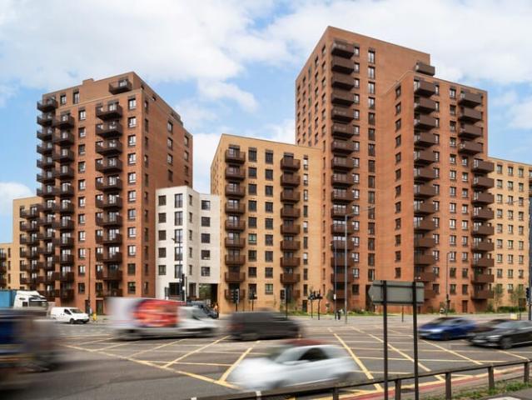
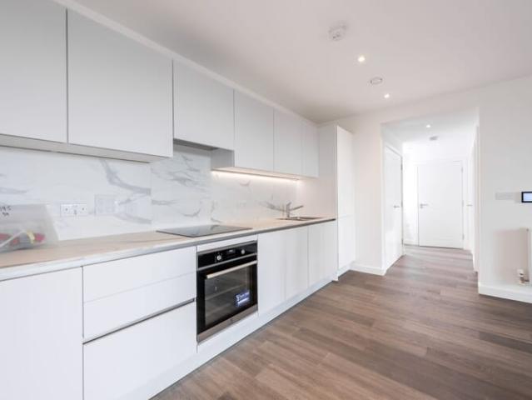
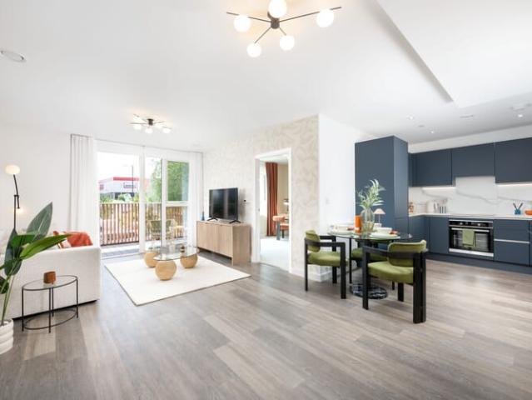
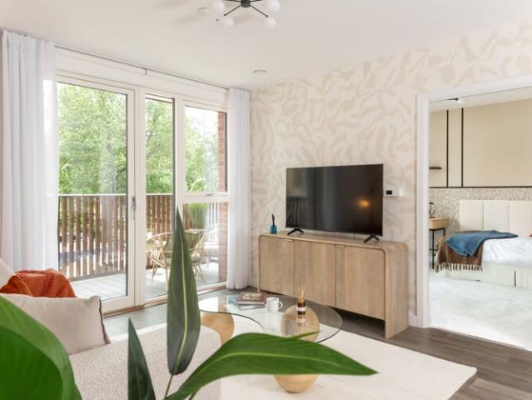
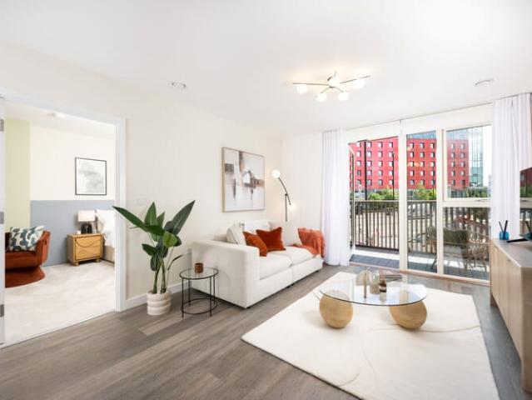
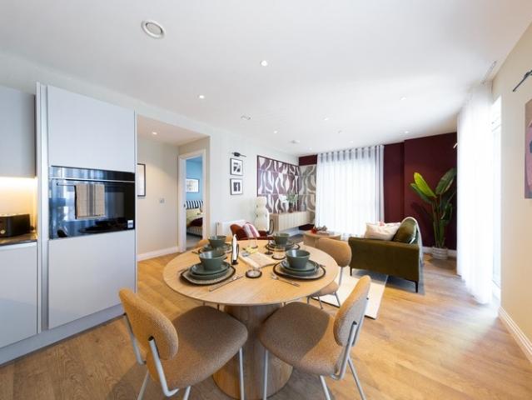
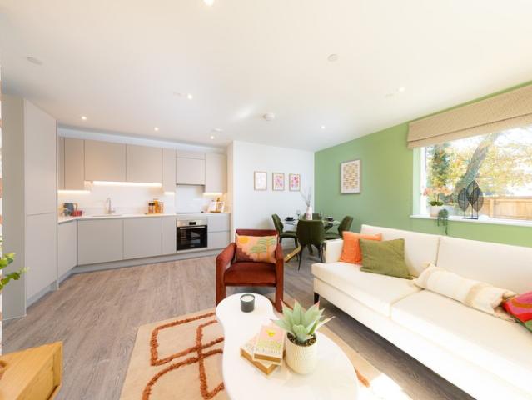
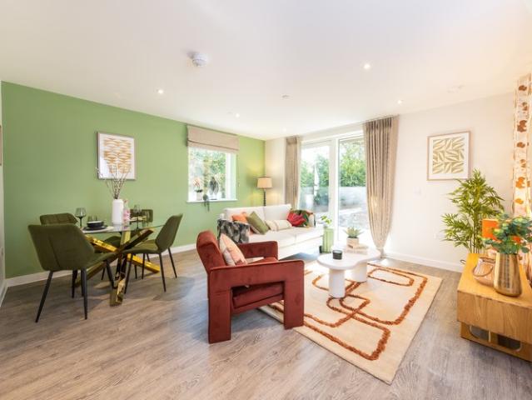
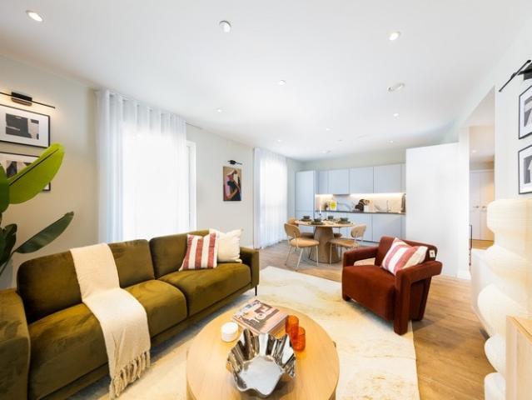
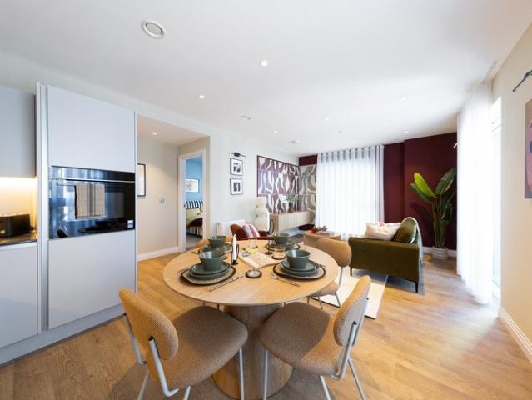
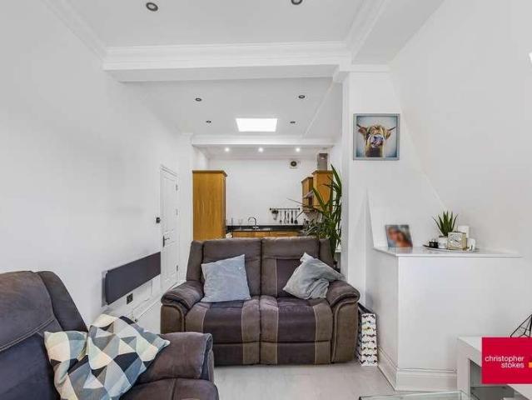
IDEAL TOWN CENTRE LOCATION, STYLISH DECOR THROUGHOUT, SECURE ENTRY SYSTEM, VIEWING RECOMMENDED his two bedroom apartment is enviously located in the heart of Hoddesdon Town Centre and has been tastefully updated by its current owner, boasting a stylish decor throughout. The property is both bright and spacious, with a well placed skylight in the hallway and tall ceilings in all rooms. Additional benefits include a secure video entry phone system and SMART electric heaters. Hoddesdon is a vibrant town with a generous selection of shops, bars and restaurants. There are also excellent commuter links with both Broxbourne and Rye House mainline stations within easy reach. 108 years approx remaining on Lease Service Charge: approx 1,400 pa Ground Rent: approx 200 pa Building Insurance: approx 200 pa Council Tax: Broxbourne C: 1,775.00 TOP FLOOR Kitchen/Living/Dining Room 7.89m x 3.31m (25' 11 x 10' 10) Bedroom 1 4.37m x 3.02m (14' 4 x 9' 11) Bedroom 2 4.37m x 2.72m (14' 4 x 8' 11) Bathroom
IDEAL TOWN CENTRE LOCATION, STYLISH DECOR THROUGHOUT, SECURE ENTRY SYSTEM, VIEWING RECOMMENDED his two bedroom apartment is enviously located in the heart of Hoddesdon Town Centre and has been tastefully updated by its current owner, boasting a stylish decor throughout. The property is both bright and spacious, with a well placed skylight in the hallway and tall ceilings in all rooms. Additional benefits include a secure video entry phone system and SMART electric heaters. Hoddesdon is a vibrant town with a generous selection of shops, bars and restaurants. There are also excellent commuter links with both Broxbourne and Rye House mainline stations within easy reach. 108 years approx remaining on Lease Service Charge: approx 1,400 pa Ground Rent: approx 200 pa Building Insurance: approx 200 pa Council Tax: Broxbourne C: 1,775.00 TOP FLOOR Kitchen/Living/Dining Room 7.89m x 3.31m (25' 11 x 10' 10) Bedroom 1 4.37m x 3.02m (14' 4 x 9' 11) Bedroom 2 4.37m x 2.72m (14' 4 x 8' 11) Bathroom
£ 230,000