View photo
House
·
for rent
£ 2,800
New
Burns Avenue, Sidcup DA15, 4 bed semi detached house to rent, £2,800 pcm | PrimeLocation
Burns Avenue DA15 Sidcup
· 4 Bedrooms · House
· Garden · Equipped kitchen
Burns Avenue DA15 Sidcup · 4 Bedrooms · House · Garden · Equipped kitchen
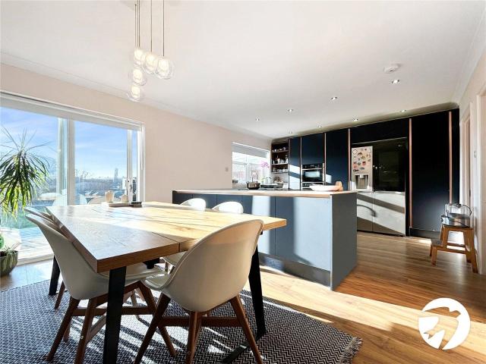
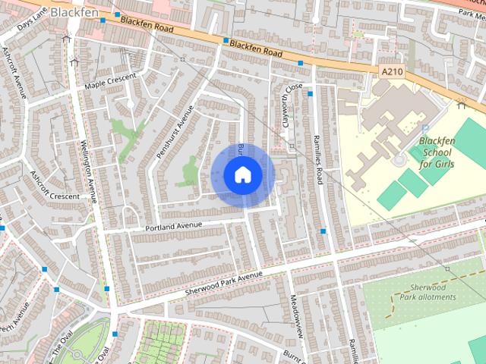
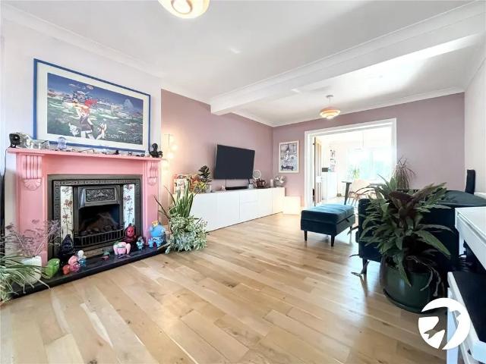
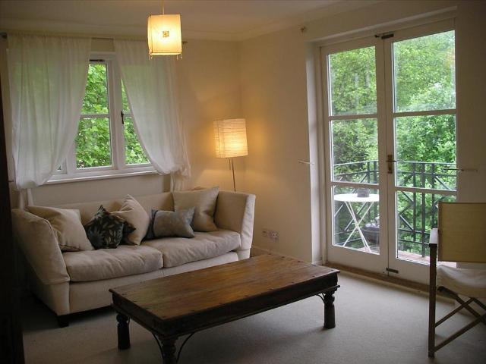
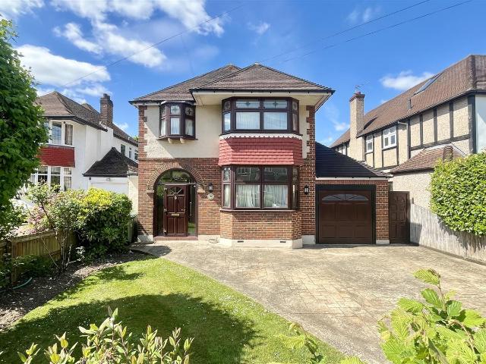
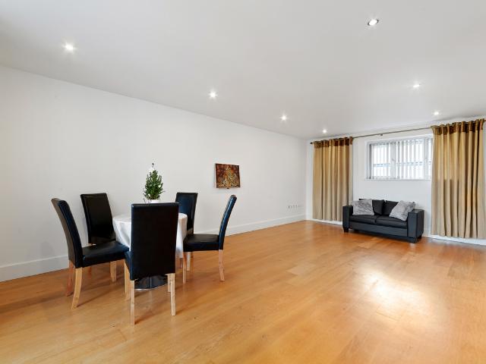
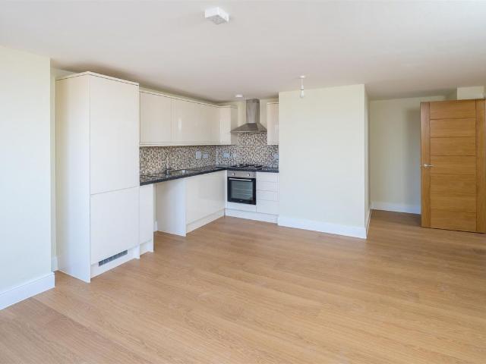
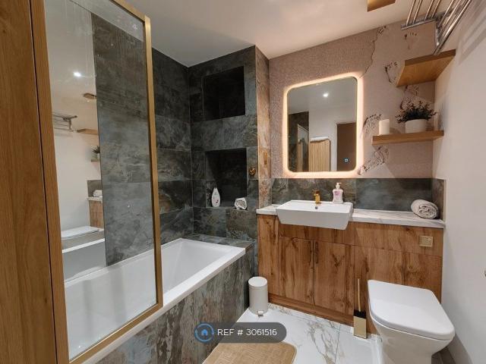
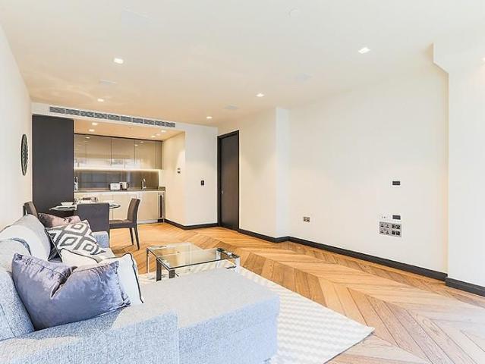
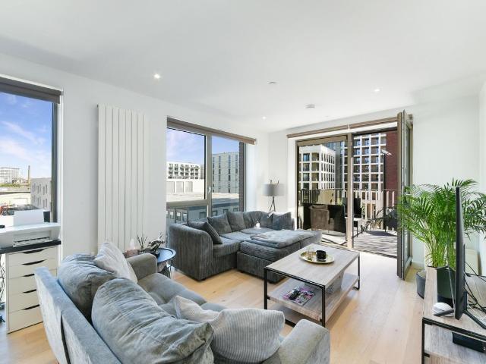
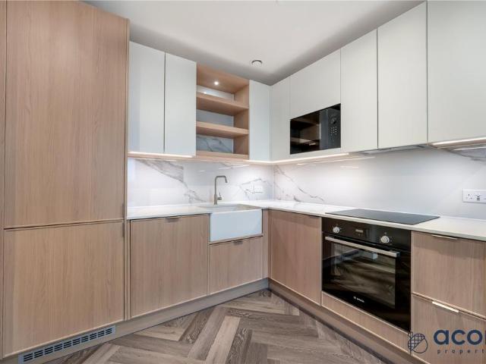
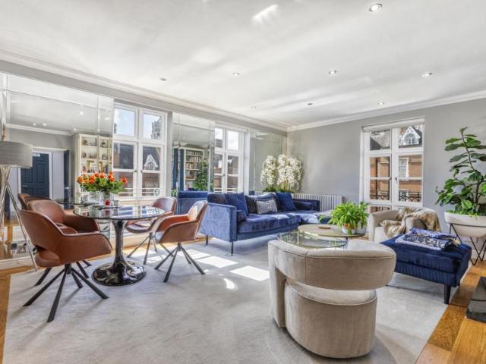
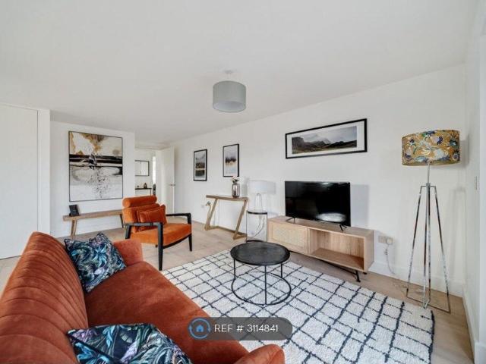
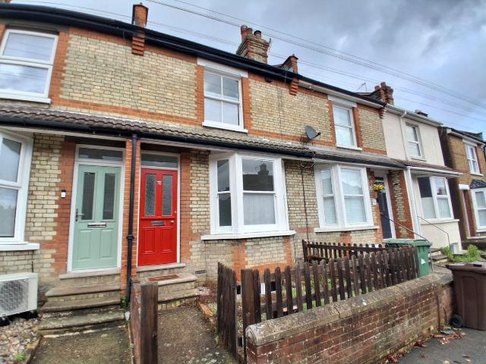
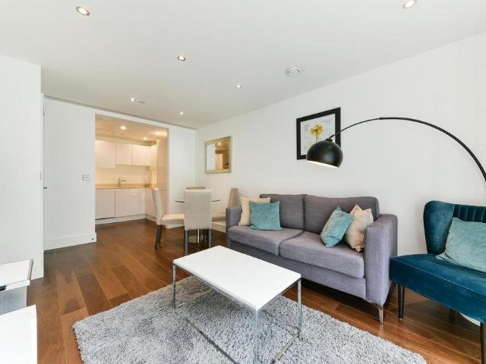
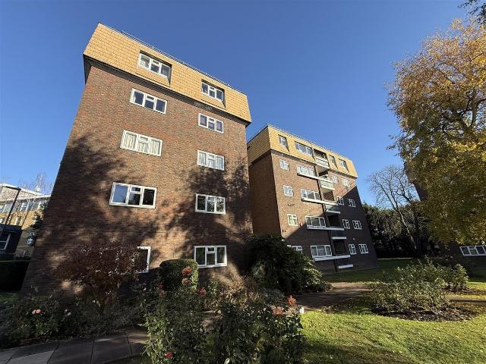
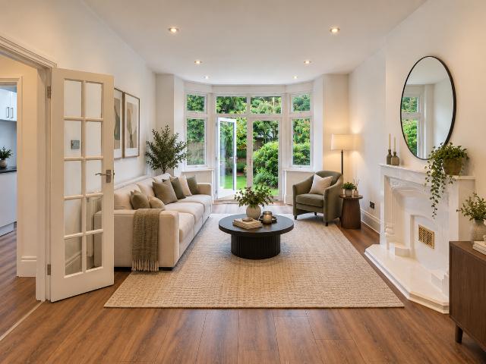
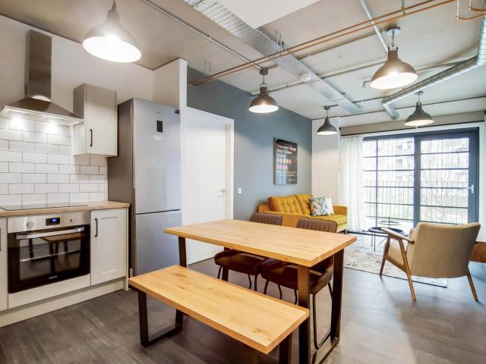
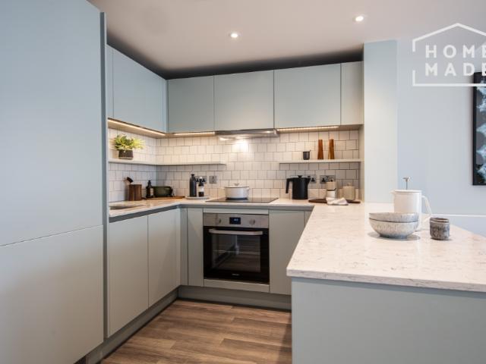
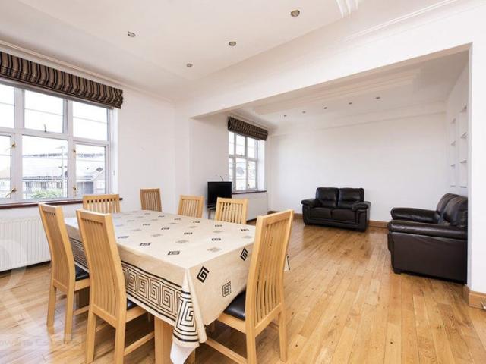
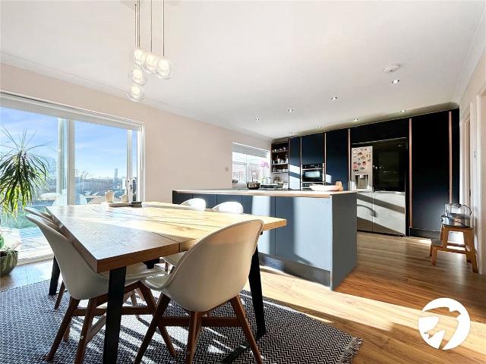
Robinson Jackson are delighted to offer this modern, large five-bedroom semi -detached house to rent located in Sidcup. Located in the heart of Blackfen close to sought after schools, this property is conveniently situated for local amenities and transport links. • Available 10th January • Great Location • Large Modern House • Great Condition • Modern Fitted Kitchen • Good Storage Area • Large Lounge • Unfurnished • Modern Bathroom • Light And Airy House • Large Double Bedrooms • Close To Amenities • Large Well-Maintained Garden • Double Glazing Windows • Two Bathrooms • Central Heating • Close To Amenities • Close To Schools • Close To Transport Links • Large Driveway • EPC – D Additional Information: Council Tax Band: E (Bexley) Affordability criteria: £92,400 Deposit Required: £3,230 Porch 8' 7 x 5' 4 (2.62m x 1.63m) Entrance Hall 20' 2 x 3' 1 (6.15m x 0.94m) Ground Floor Shower Room 5' 6 x 5' 5 (1.68m x 1.65m) Lounge 20' 4 x 12' 2 (6.2m x 3.7m) Kitchen/Dining Room 22' 0 x 13' 0 (6.
Robinson Jackson are delighted to offer this modern, large five-bedroom semi -detached house to rent located in Sidcup. Located in the heart of Blackfen close to sought after schools, this property is conveniently situated for local amenities and transport links. • Available 10th January • Great Location • Large Modern House • Great Condition • Modern Fitted Kitchen • Good Storage Area • Large Lounge • Unfurnished • Modern Bathroom • Light And Airy House • Large Double Bedrooms • Close To Amenities • Large Well-Maintained Garden • Double Glazing Windows • Two Bathrooms • Central Heating • Close To Amenities • Close To Schools • Close To Transport Links • Large Driveway • EPC – D Additional Information: Council Tax Band: E (Bexley) Affordability criteria: £92,400 Deposit Required: £3,230 Porch 8' 7 x 5' 4 (2.62m x 1.63m) Entrance Hall 20' 2 x 3' 1 (6.15m x 0.94m) Ground Floor Shower Room 5' 6 x 5' 5 (1.68m x 1.65m) Lounge 20' 4 x 12' 2 (6.2m x 3.7m) Kitchen/Dining Room 22' 0 x 13' 0 (6.
£ 2,800