View photo
Bungalow
·
for sale
£ 315,000
3 Bedroom Bungalow
Amos Lane WV11 Wolverhampton
· 3 Bedrooms · Bungalow
· Fireplace · Parking · Powder room · Concierge
Amos Lane WV11 Wolverhampton · 3 Bedrooms · Bungalow · Fireplace · Parking · Powder room · Concierge
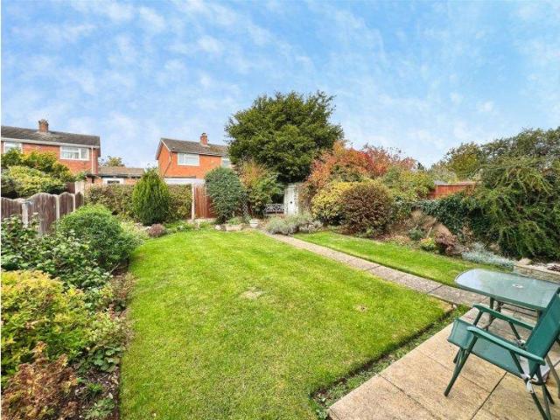
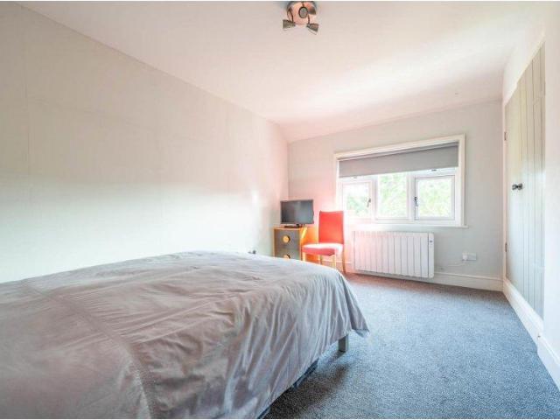
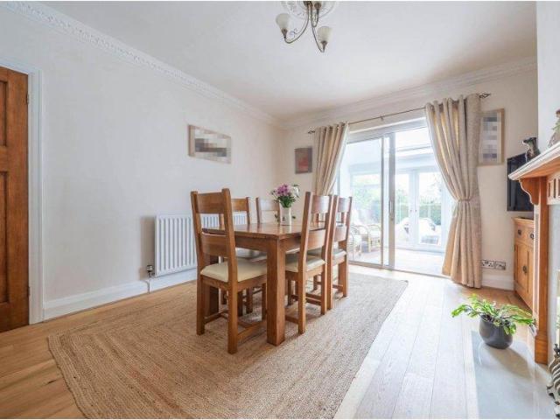
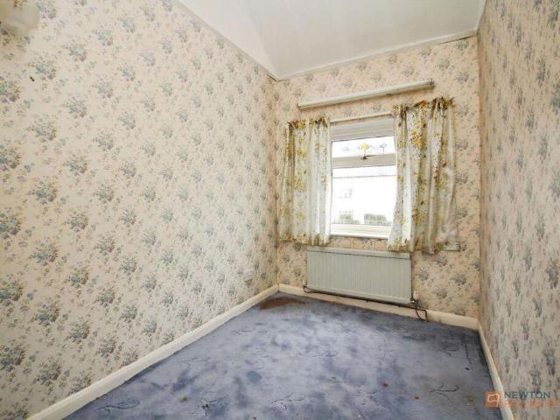
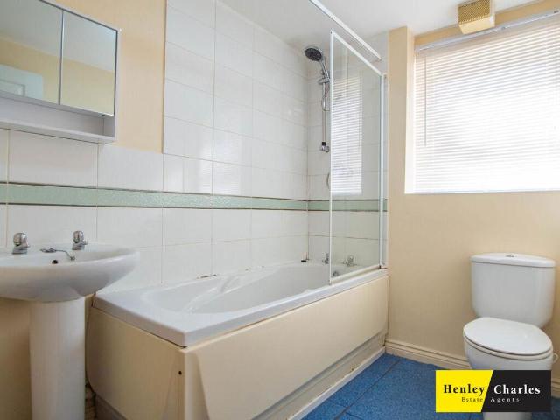
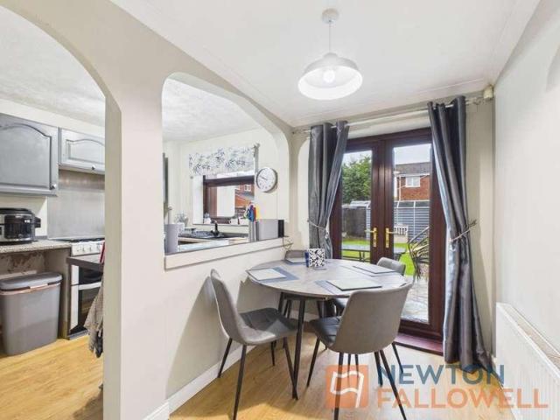
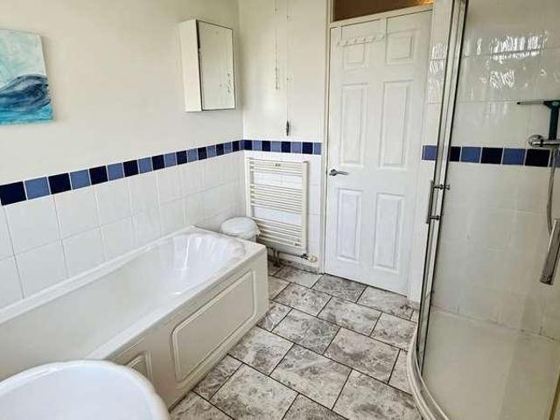
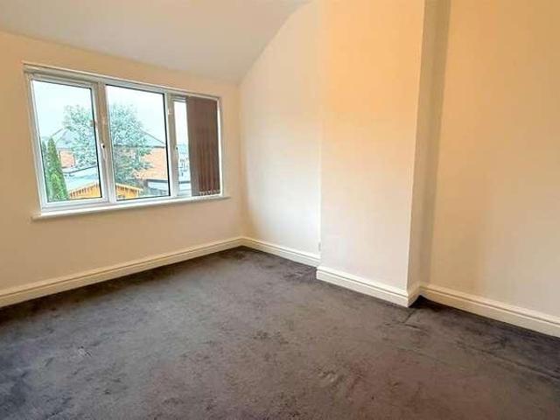
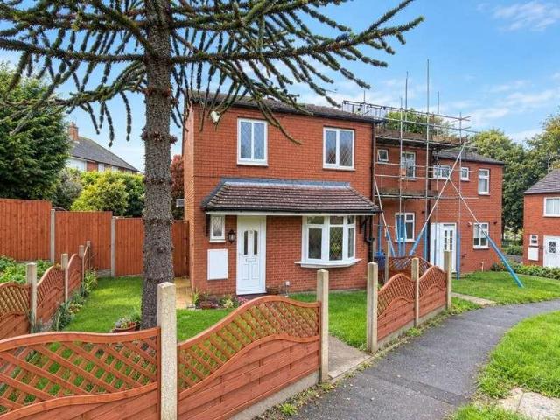
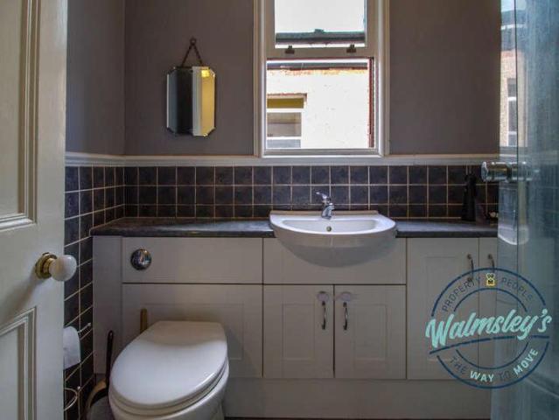
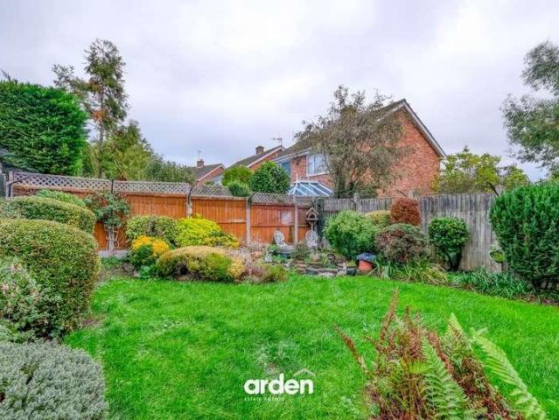
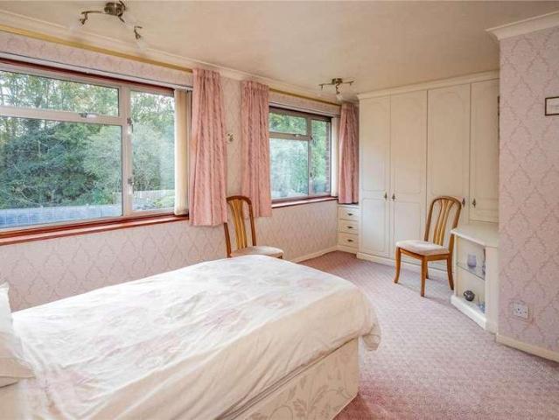
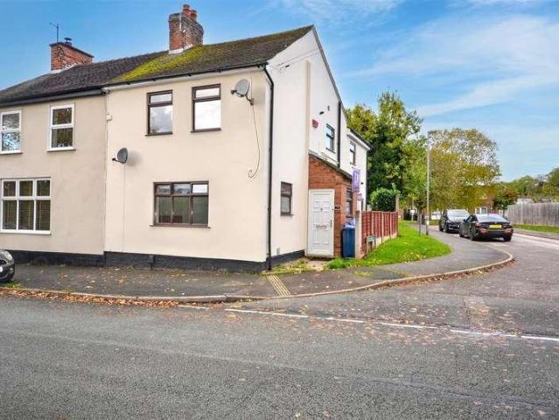
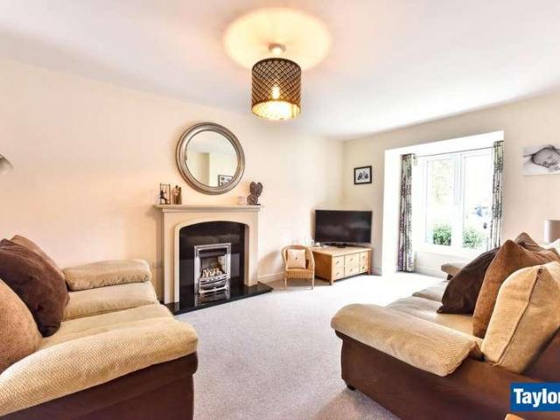
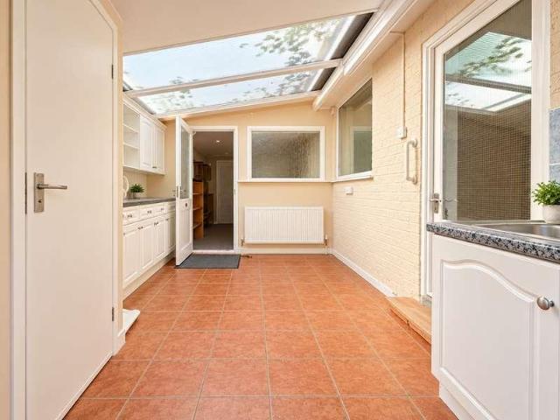
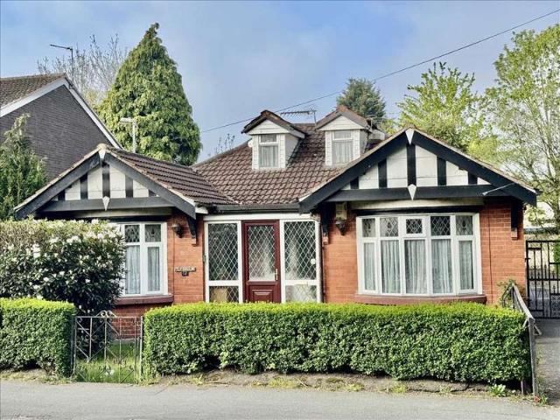
Detached Bungalow * 3 bedrooms * double concrete sectional garage * central heating * double glazing * guest cloaks * COUNCIL TAX BAND C NO UPWARD CHAIN DRAFT DETAILS Situated in a sought after residential road, this double-fronted traditionally styled Detached Bungalow offers a generous interior with plenty of scope for improvement.Features include a large dormer bedroom that could potentially be divided into two rooms (subject to building regulation approval), spacious living room, three bedrooms, GAS FIRED CENTRAL HEATING (as listed), and UPVC DOUBLE GLAZING (as listed).'Glenholm' also has the benefit of a long driveway leading to a double concrete sectional garage, but can be more fully described as:- (approx. dimensions only) GROUND FLOOR RECEPTION HALL with cloaks cupboard, radiator and staircase leading to the first floor. GUEST CLOAKROOM off with low flush WC and wash hand basin LIVING ROOM 22'6' x 15'3' (6.85m x 4.65m)(max)Having an ornamental fireplace with fitted gas fire, r
Detached Bungalow * 3 bedrooms * double concrete sectional garage * central heating * double glazing * guest cloaks * COUNCIL TAX BAND C NO UPWARD CHAIN DRAFT DETAILS Situated in a sought after residential road, this double-fronted traditionally styled Detached Bungalow offers a generous interior with plenty of scope for improvement.Features include a large dormer bedroom that could potentially be divided into two rooms (subject to building regulation approval), spacious living room, three bedrooms, GAS FIRED CENTRAL HEATING (as listed), and UPVC DOUBLE GLAZING (as listed).'Glenholm' also has the benefit of a long driveway leading to a double concrete sectional garage, but can be more fully described as:- (approx. dimensions only) GROUND FLOOR RECEPTION HALL with cloaks cupboard, radiator and staircase leading to the first floor. GUEST CLOAKROOM off with low flush WC and wash hand basin LIVING ROOM 22'6' x 15'3' (6.85m x 4.65m)(max)Having an ornamental fireplace with fitted gas fire, r
£ 315,000