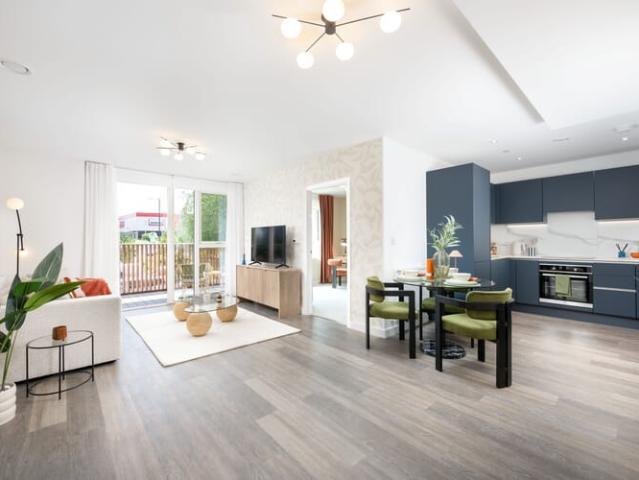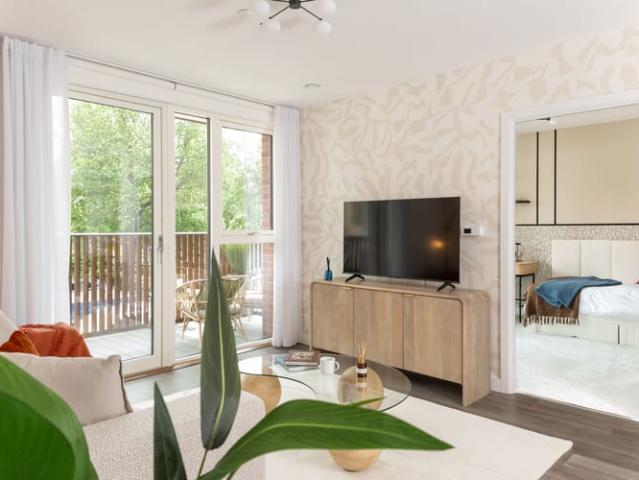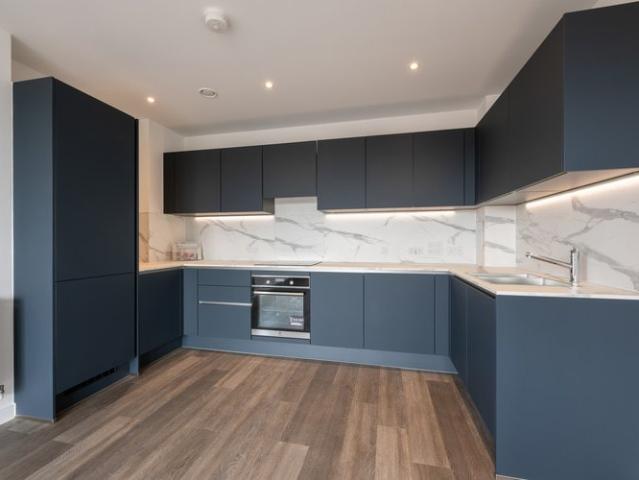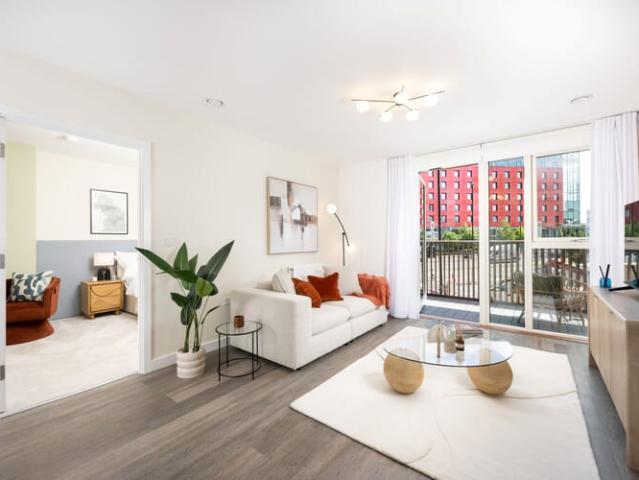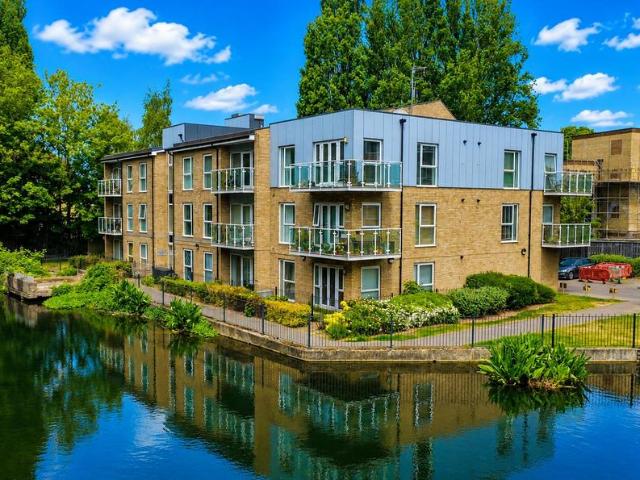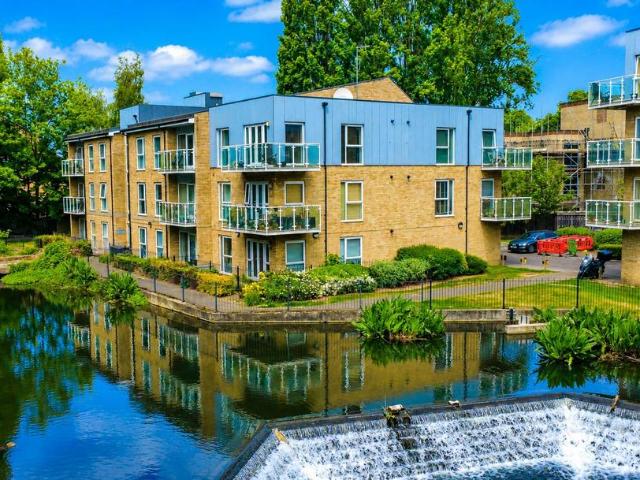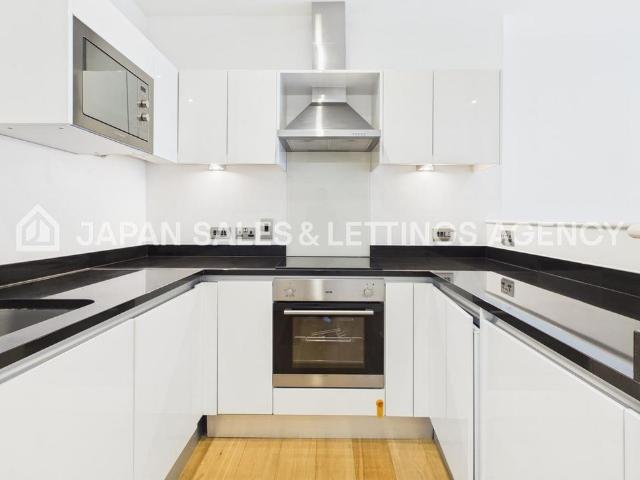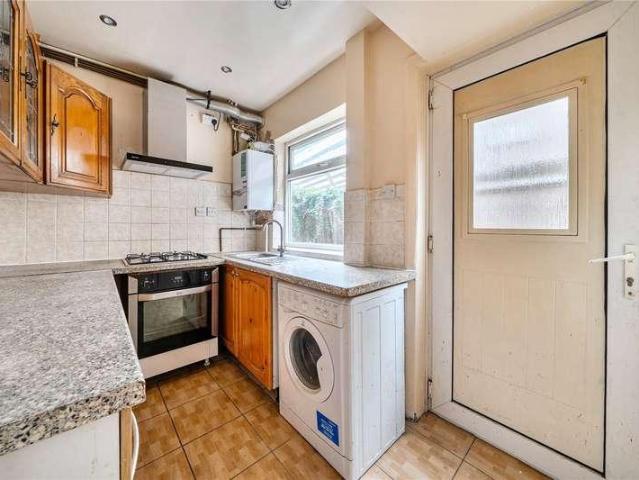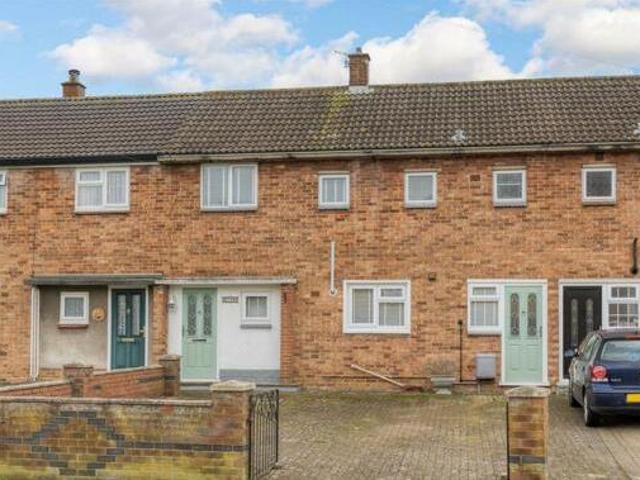
3 properties for sale in Burford Way SG5 Hitchin

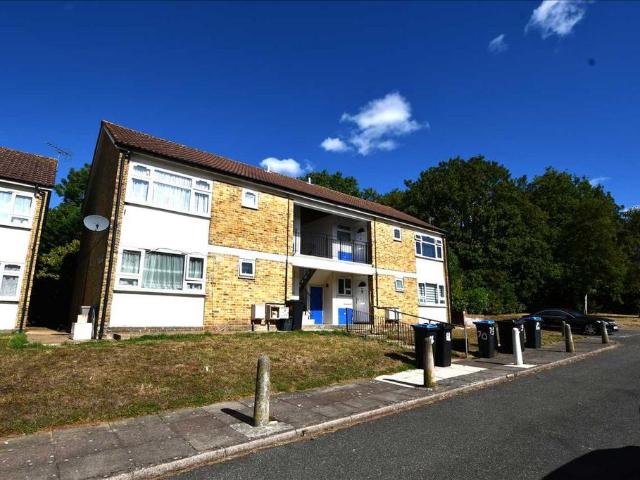
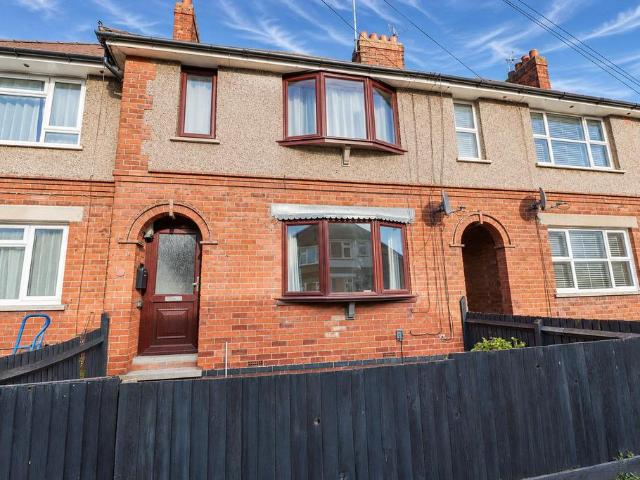
3 Bedroom Terraced House For Sale In Hitchin
View photo
House · for sale
£ 416,500
3 Bedroom Terraced House For Sale In Hitchin
Burford Way SG5 Hitchin
· 3 Bedrooms · 2 Baths · House
· Garden · Fireplace · Equipped kitchen · Parking
Burford Way SG5 Hitchin · 3 Bedrooms · 2 Baths · House · Garden · Fireplace · Equipped kitchen · Parking
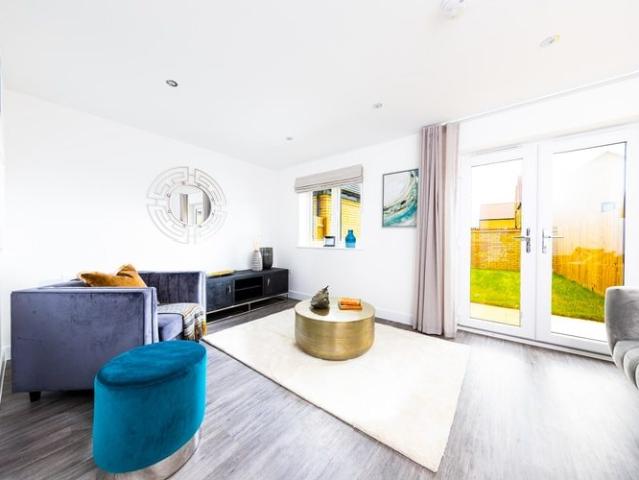
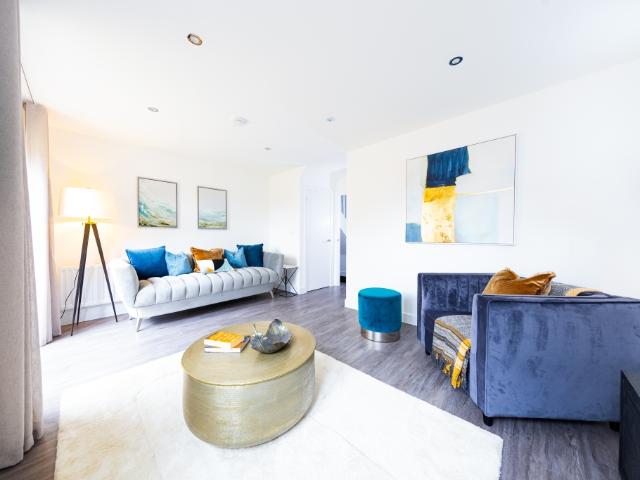
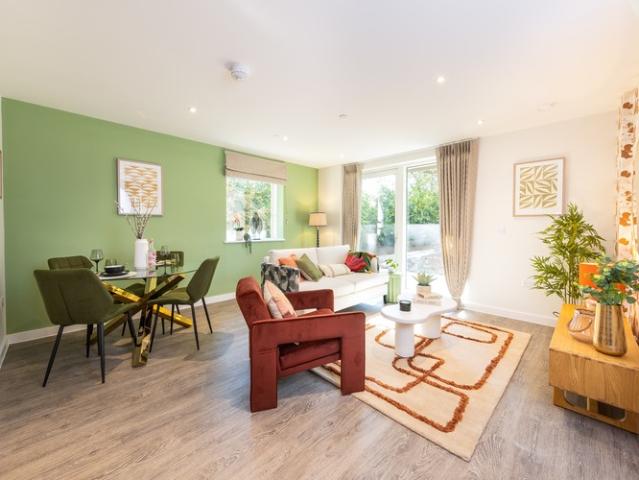
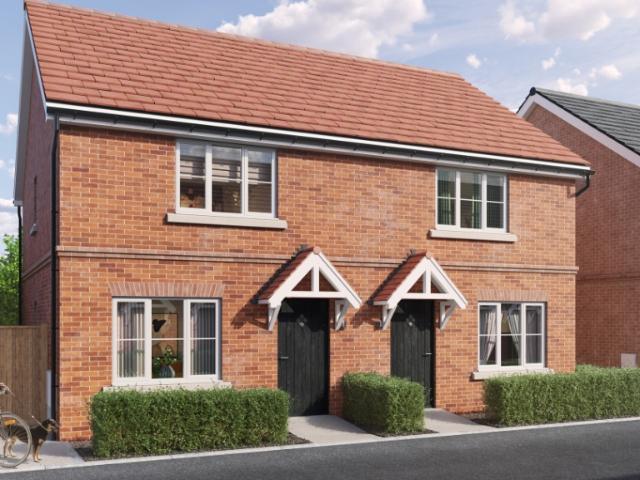
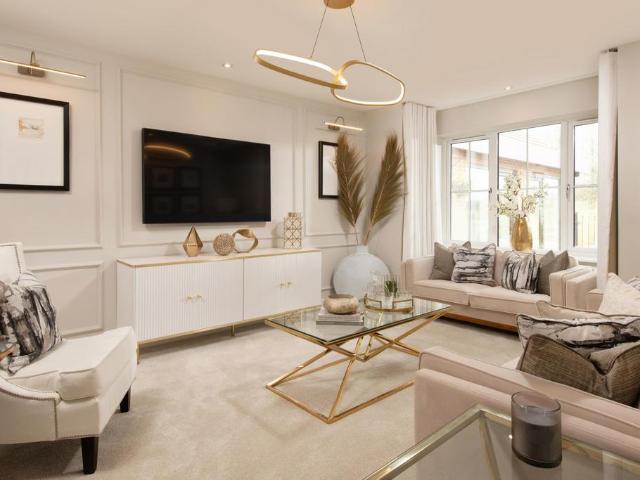
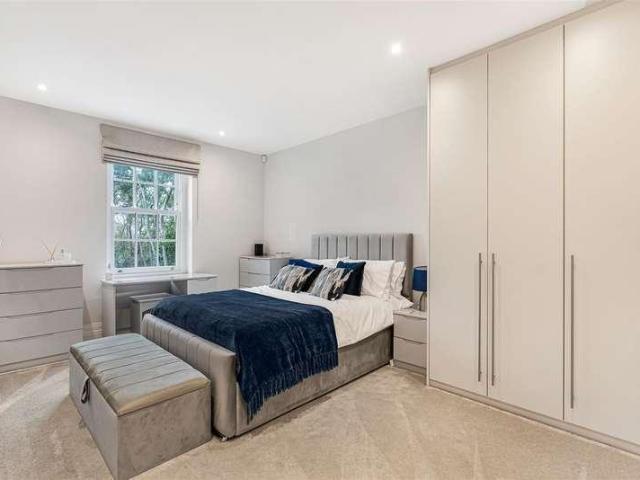
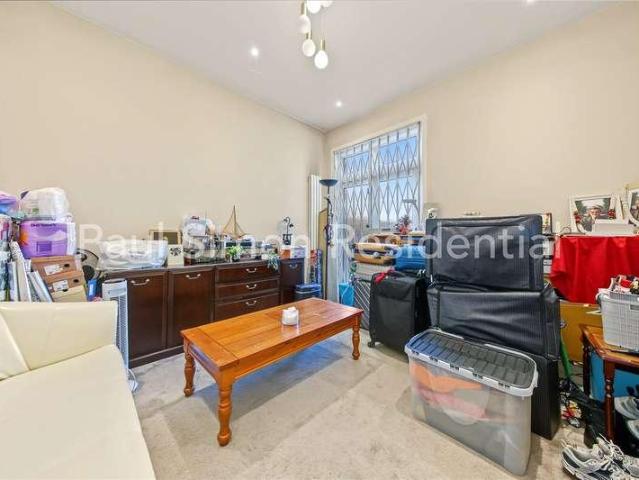
3 Bedroom Terraced House For Sale In Hitchin Hitchin Hertfordshire England chain free. large terraced home. 3 double bedrooms. driveway parking for 3 cars. southerly garden. shower room and bathroom. living room plus dining room. beautifully be seen. chain free. large mid terrace. 3 double bedrooms. on the ground floor is a modern fitted kitchen lounge with separate dining room downstairs shower room.the first floor comprises of 3 double bedrooms bathroom and separate wc.externally is a private southerly garden with driveway parking for 3 cars.ground floor - entrance hallway - double glazed window to front aspect fitted with roman blind. composite front door karndean flooring ceiling light radiator. carpeted stairs leading to first floor with doors leading tolounge - 3.86m x 3.76m - double glazed window leading to rear aspect. feature fireplace laminate flooring ceiling light radiator tv point. opening leading room - 3.89m x 2.92m - french doors leading to rear garden. laminate floorin
£ 416,500
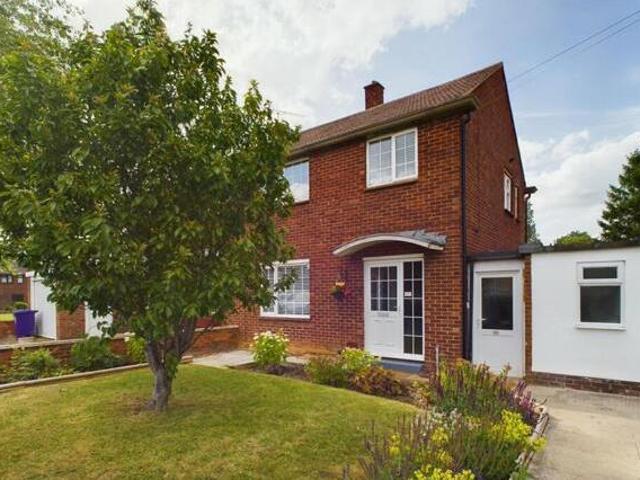
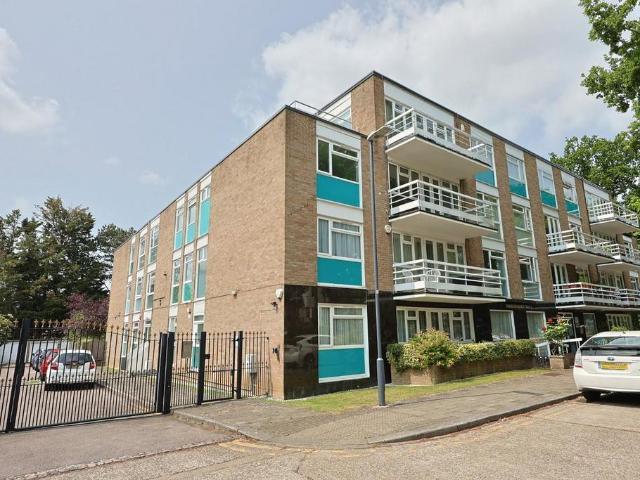
3 Bedroom Semi detached House For Sale In Hitchin
View photo
House · for sale
£ 426,300
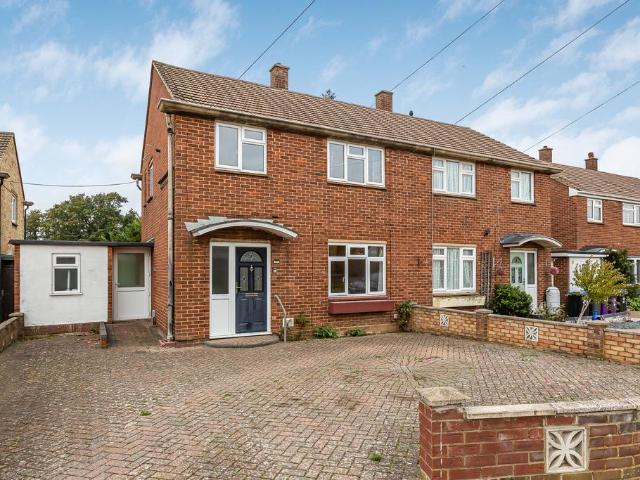
3 Bedroom Semi detached House For Sale In Hitchin
Burford Way SG5 Hitchin
· 3 Bedrooms · 1 Bath · House
· Garden · Fireplace · Equipped kitchen · Patio
Burford Way SG5 Hitchin · 3 Bedrooms · 1 Bath · House · Garden · Fireplace · Equipped kitchen · Patio
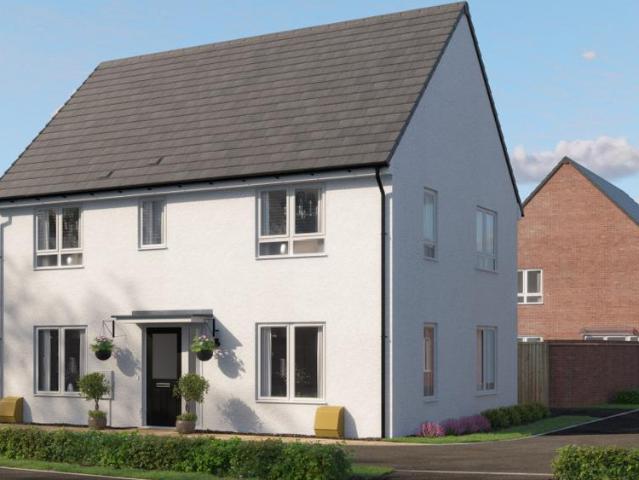
3 Bedroom Semi-detached House For Sale In Hitchin Hitchin Hertfordshire England offered for sale with no onward chain. we are delighted to present this superb three bedroom semi-detached property that has been excellently refurbished by the current owners to a high standard throughout. the property occupies a amazing plot of approximately 0.09 of an acre boasting a large rear garden in the region of 85ft which backs onto allotments and oughtonhead common nature reserve.this home offers light and superbly balanced accommodation throughout arranged over two floors. as you step through the front door you enter an entrance hall laid with solid oak flooring leading straight down to the kitchen and with stairs rising to the first floor. moving from the front door to the left there is a wonderful living room with a feature fireplace and large front window allowing an abundance of natural light to stream in. glazed double doors lead you through into the dining room which in turn offers patio d
£ 426,300
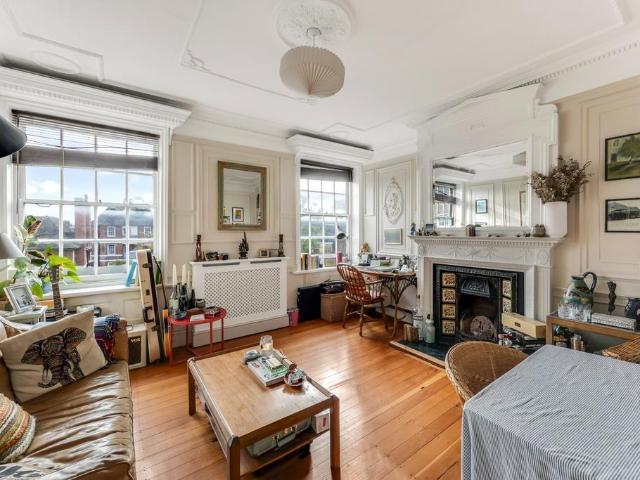
3 bedroom semi detached house for sale
View photo
House · for sale
£ 465,000
3 bedroom semi detached house for sale
Burford Way SG5 Hitchin
· 3 Bedrooms · 2 Baths · House
· Garden · Fireplace · Equipped kitchen · Parking · Concierge
Burford Way SG5 Hitchin · 3 Bedrooms · 2 Baths · House · Garden · Fireplace · Equipped kitchen · Parking · Concierge
Having remained in the same family for nearly 40 years, this much-loved three-bedroom semi-detached home presents a wonderful opportunity for its next owners. Offered to the market chain free, the property enjoys well-proportioned accommodation, ample off-road parking and a particularly generous rear garden, with excellent potential to further enhance or extend, subject to the necessary planning permissions and consents. The accommodation begins with a welcoming entrance hall, leading into a comfortable living room positioned at the front of the house. This inviting reception room features a fireplace, creating an attractive focal point. Towards the rear, the kitchen is fitted with a range of modern wall and base units and leads through to a separate dining room. There is potential to reconfigure these spaces to create a more contemporary open-plan kitchen and dining area, subject to the necessary consents. A particularly practical addition is the generous utility room, which benefits
£ 465,000

More properties near this area

2 bedroom Shared Ownership Flat in Hendon, London
2 pictures
Flat · for sale
£ 50,000
2 bedroom Shared Ownership Flat in Hendon, London
Burford Way SG5 Hitchin
· 2 Bedrooms · 1 Bath · Flat
· Garden · Balcony
Burford Way SG5 Hitchin · 2 Bedrooms · 1 Bath · Flat · Garden · Balcony
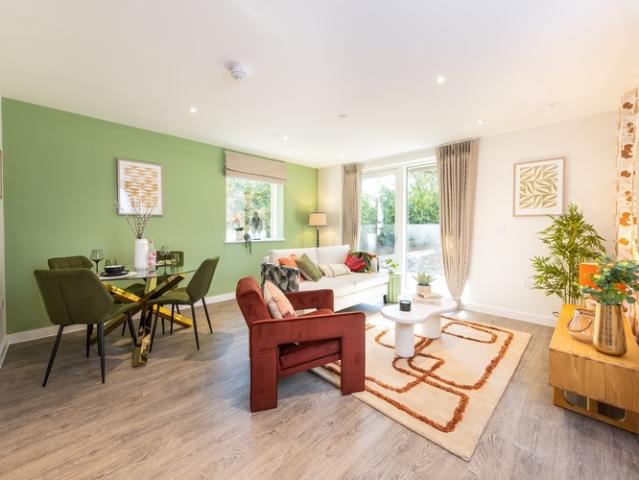
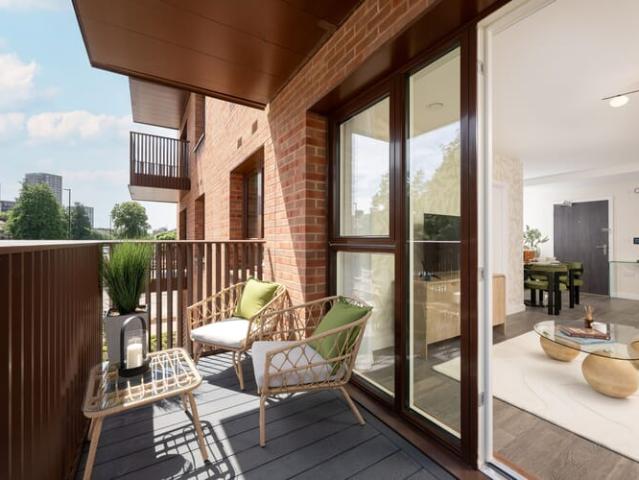
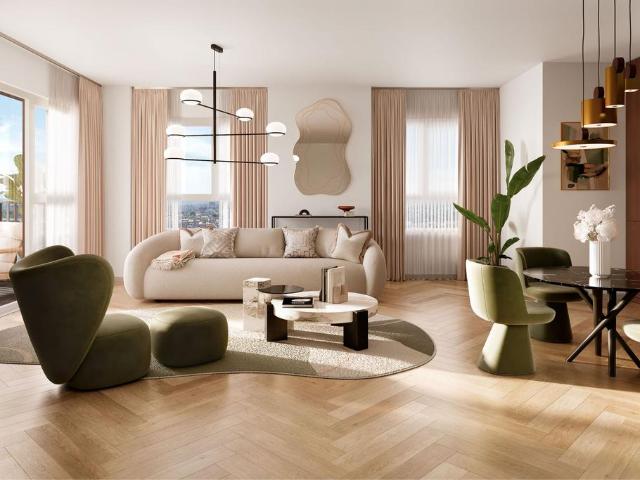
SO Resi Westgrove is an exciting and truly sustainable new development comprising one and two bedroom apartments available through Shared Ownership. Set in beautiful mature gardens, this visionary modern residential development is situated less than a mile from Hendon Central Tube Station and the town centre, perfectly positioned for all local amenities. Every apartment benefits from a private balcony, some with views over the landscaped gardens. Residents of all ages and mobilities will enjoy access to the amenity spaces, seating areas, trails and pedestrian routes through the scheme, which utilise the attractive natural landscape. The post 2 bedroom Shared Ownership Flat in Hendon, London appeared first on MovingSoon | Properties for Rent, Shared Ownership, Sale & Moving House Help. Features First Time Buyer Houses New Build Homes
£ 50,000
One bedroom Shared Ownership Flat in North Acton, London
2 pictures
Flat · for sale
£ 118,125
One bedroom Shared Ownership Flat in North Acton, London
Burford Way SG5 Hitchin
· 1 Bedroom · 1 Bath · Flat
· Balcony · Security
Burford Way SG5 Hitchin · 1 Bedroom · 1 Bath · Flat · Balcony · Security
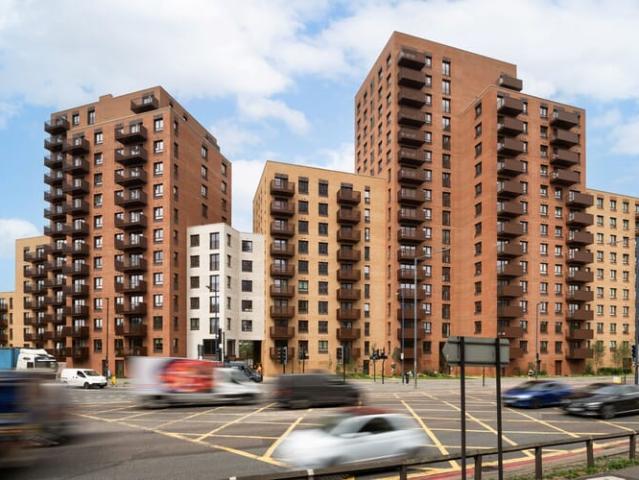
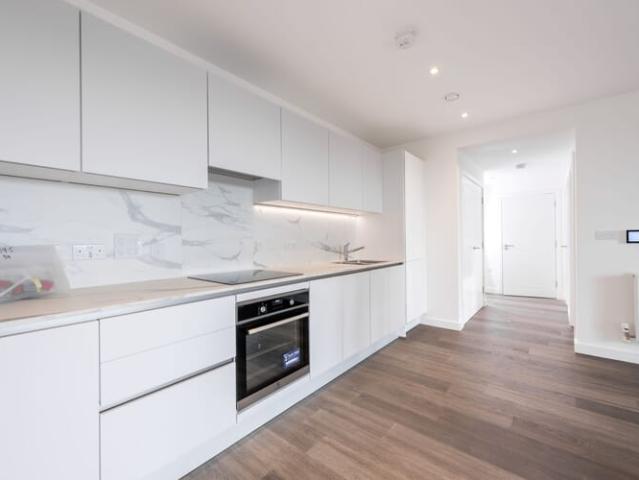
Discover contemporary urban living at SO Resi North Acton, a vibrant new development offering beautifully designed homes in one of West London’s most well-connected neighbourhoods. This stylish one bedroom Shared Ownership apartment combines thoughtful design, quality finishes, and excellent amenities-ideal for first-time buyers or those looking for a modern, low-maintenance home with great transport links. Located in the heart of North Acton, this development offers the perfect blend of city energy and neighbourhood charm. Tree lined streets, independent cafés, gyms, parks, and creative culture all contribute to the area’s warm community feel. Key features include: Shared roof terrace with seating and outdoor space Fully equipped residents’ gym for everyday fitness On-site concierge providing day-to-day assistance Comfortable residents’ lounge for working, relaxing or socialising Secure cycle storage Private balcony Purpose-designed children’s play area Integrated appliances Eclectic
£ 118,125
One bedroom Shared Ownership Flat in North Acton, London
2 pictures
Flat · for sale
£ 118,750
One bedroom Shared Ownership Flat in North Acton, London
Burford Way SG5 Hitchin
· 1 Bedroom · 1 Bath · Flat
· Balcony · Security
Burford Way SG5 Hitchin · 1 Bedroom · 1 Bath · Flat · Balcony · Security
Discover contemporary urban living at SO Resi North Acton, a vibrant new development offering beautifully designed homes in one of West London’s most well-connected neighbourhoods. This stylish 1-bedroom Shared Ownership apartment combines thoughtful design, quality finishes, and excellent amenities-ideal for first-time buyers or those looking for a modern, low-maintenance home with great transport links. Located in the heart of North Acton, this development offers the perfect blend of city energy and neighbourhood charm. Tree lined streets, independent cafés, gyms, parks, and creative culture all contribute to the area’s warm community feel. Key features include: Shared roof terrace with seating and outdoor space Fully equipped residents’ gym for everyday fitness On-site concierge providing day-to-day assistance Comfortable residents’ lounge for working, relaxing or socialising Secure cycle storage Private balcony Purpose-designed children’s play area Integrated appliances Eclectic mi
£ 118,750
One bedroom Shared Ownership Flat in North Acton, London
2 pictures
Flat · for sale
£ 123,125
One bedroom Shared Ownership Flat in North Acton, London
Burford Way SG5 Hitchin
· 1 Bedroom · 1 Bath · Flat
· Balcony · Security
Burford Way SG5 Hitchin · 1 Bedroom · 1 Bath · Flat · Balcony · Security
Discover contemporary urban living at SO Resi North Acton, a vibrant new development offering beautifully designed homes in one of West London’s most well-connected neighbourhoods. This stylish 1-bedroom Shared Ownership apartment combines thoughtful design, quality finishes, and excellent amenities-ideal for first-time buyers or those looking for a modern, low-maintenance home with great transport links. Located in the heart of North Acton, this development offers the perfect blend of city energy and neighbourhood charm. Tree lined streets, independent cafés, gyms, parks, and creative culture all contribute to the area’s warm community feel. Key features include: Shared roof terrace with seating and outdoor space Fully equipped residents’ gym for everyday fitness On-site concierge providing day-to-day assistance Comfortable residents’ lounge for working, relaxing or socialising Secure cycle storage Private balcony Purpose-designed children’s play area Integrated appliances Eclectic mi
£ 123,125
Two bedroom Shared Ownership Flat in North Acton, London
2 pictures
Flat · for sale
£ 150,000
Two bedroom Shared Ownership Flat in North Acton, London
Burford Way SG5 Hitchin
· 2 Bedrooms · 1 Bath · Flat
· Balcony · Security
Burford Way SG5 Hitchin · 2 Bedrooms · 1 Bath · Flat · Balcony · Security
Discover contemporary urban living at SO Resi North Acton, a vibrant new development offering beautifully designed homes in one of West London’s most well-connected neighbourhoods. This stylish two bedroom Shared Ownership apartment combines thoughtful design, quality finishes, and excellent amenities-ideal for first-time buyers or those looking for a modern, low-maintenance home with great transport links. Located in the heart of North Acton, this development offers the perfect blend of city energy and neighbourhood charm. Tree lined streets, independent cafés, gyms, parks, and creative culture all contribute to the area’s warm community feel. Key features include: Shared roof terrace with seating and outdoor space Fully equipped residents’ gym for everyday fitness On-site concierge providing day-to-day assistance Comfortable residents’ lounge for working, relaxing or socialising Secure cycle storage Private balcony Purpose-designed children’s play area Integrated appliances Eclectic
£ 150,000
Two bedroom Shared Ownership Flat in North Acton, London
2 pictures
Flat · for sale
£ 148,750
Two bedroom Shared Ownership Flat in North Acton, London
Burford Way SG5 Hitchin
· 2 Bedrooms · 1 Bath · Flat
· Balcony · Security
Burford Way SG5 Hitchin · 2 Bedrooms · 1 Bath · Flat · Balcony · Security
Discover contemporary urban living at SO Resi North Acton, a vibrant new development offering beautifully designed homes in one of West London’s most well-connected neighbourhoods. This stylish two bedroom Shared Ownership apartment combines thoughtful design, quality finishes, and excellent amenities-ideal for first-time buyers or those looking for a modern, low-maintenance home with great transport links. Located in the heart of North Acton, this development offers the perfect blend of city energy and neighbourhood charm. Tree lined streets, independent cafés, gyms, parks, and creative culture all contribute to the area’s warm community feel. Key features include: Shared roof terrace with seating and outdoor space Fully equipped residents’ gym for everyday fitness On-site concierge providing day-to-day assistance Comfortable residents’ lounge for working, relaxing or socialising Secure cycle storage Private balcony Purpose-designed children’s play area Integrated appliances Eclectic
£ 148,750
Two bedroom Shared Ownership Flat in North Acton, London
2 pictures
Flat · for sale
£ 151,250
Two bedroom Shared Ownership Flat in North Acton, London
Burford Way SG5 Hitchin
· 2 Bedrooms · 1 Bath · Flat
· Balcony · Security
Burford Way SG5 Hitchin · 2 Bedrooms · 1 Bath · Flat · Balcony · Security
Discover contemporary urban living at SO Resi North Acton, a vibrant new development offering beautifully designed homes in one of West London’s most well-connected neighbourhoods. This stylish two bedroom Shared Ownership apartment combines thoughtful design, quality finishes, and excellent amenities-ideal for first-time buyers or those looking for a modern, low-maintenance home with great transport links. Located in the heart of North Acton, this development offers the perfect blend of city energy and neighbourhood charm. Tree lined streets, independent cafés, gyms, parks, and creative culture all contribute to the area’s warm community feel. Key features include: Shared roof terrace with seating and outdoor space Fully equipped residents’ gym for everyday fitness On-site concierge providing day-to-day assistance Comfortable residents’ lounge for working, relaxing or socialising Secure cycle storage Private balcony Purpose-designed children’s play area Integrated appliances Eclectic
£ 151,250
Two bedroom Shared Ownership Flat in North Acton, London
2 pictures
Flat · for sale
£ 153,750
Two bedroom Shared Ownership Flat in North Acton, London
Burford Way SG5 Hitchin
· 2 Bedrooms · 1 Bath · Flat
· Balcony · Security
Burford Way SG5 Hitchin · 2 Bedrooms · 1 Bath · Flat · Balcony · Security
Discover contemporary urban living at SO Resi North Acton, a vibrant new development offering beautifully designed homes in one of West London’s most well-connected neighbourhoods. This stylish two bedroom Shared Ownership apartment combines thoughtful design, quality finishes, and excellent amenities-ideal for first-time buyers or those looking for a modern, low-maintenance home with great transport links. Located in the heart of North Acton, this development offers the perfect blend of city energy and neighbourhood charm. Tree lined streets, independent cafés, gyms, parks, and creative culture all contribute to the area’s warm community feel. Key features include: Shared roof terrace with seating and outdoor space Fully equipped residents’ gym for everyday fitness On-site concierge providing day-to-day assistance Comfortable residents’ lounge for working, relaxing or socialising Secure cycle storage Private balcony Purpose-designed children’s play area Integrated appliances Eclectic
£ 153,750
4 bedroom Semi Detached House in Cambridge, Cambridgeshire
2 pictures
Villa · for sale
£ 52,500
4 bedroom Semi Detached House in Cambridge, Cambridgeshire
Burford Way SG5 Hitchin
· 4 Bedrooms · 3 Baths · Villa
· Garden · Equipped kitchen · Parking
Burford Way SG5 Hitchin · 4 Bedrooms · 3 Baths · Villa · Garden · Equipped kitchen · Parking
A spacious four-bedroom townhouse arranged over three storeys, featuring a kitchen/dining room, separate living room and two en suite bedrooms, offering flexible living space for modern family life. Key features include: Driveway Bedrooms with en-suites Private outdoor space Fully fitted kitchens Integrated appliances SO Resi Sheepfold is a collection of family sized 4 bedroom townhouses in the thriving community of Cambourne, surrounded by green open spaces and within easy reach of Cambridge. The post 4 bedroom Semi-Detached House in Cambridge, Cambridgeshire appeared first on MovingSoon | Properties for Rent, Shared Ownership, Sale & Moving House Help. Features Garden New Build Homes On street/residents parking
£ 52,500
4 bedroom Semi Detached House in Cambridge, Cambridgeshire
2 pictures
Villa · for sale
£ 42,400
4 bedroom Semi Detached House in Cambridge, Cambridgeshire
Burford Way SG5 Hitchin
· 4 Bedrooms · Villa
· Garden · Equipped kitchen · Parking
Burford Way SG5 Hitchin · 4 Bedrooms · Villa · Garden · Equipped kitchen · Parking
A four-bedroom townhouse arranged over three storeys, featuring a full-width kitchen/dining room, separate living room and an en suite to the main bedroom. Key features include: Integrated appliances Fully fitted kitchens Garage Private outdoor space SO Resi Sheepfold is a collection of family-sized 4-bedroom townhouses in the thriving community of Cambourne, surrounded by green open spaces and within easy reach of Cambridge. The post 4 bedroom Semi-Detached House in Cambridge, Cambridgeshire appeared first on MovingSoon | Properties for Rent, Shared Ownership, Sale & Moving House Help. Features Garden New Build Homes On street/residents parking
£ 42,400
1 bedroom Shared Ownership Flat in London
2 pictures
Flat · for sale
Request Details
1 bedroom Shared Ownership Flat in London
Burford Way SG5 Hitchin
· 1 Bedroom · 1 Bath · Flat
· Garden · Balcony
Burford Way SG5 Hitchin · 1 Bedroom · 1 Bath · Flat · Garden · Balcony
£2000 buying costs contribution on this property!* SO Resi Westgrove is an exciting and truly sustainable new development comprising one and two bedroom apartments available through Shared Ownership. Set in beautiful mature gardens, this visionary modern residential development is situated less than a mile from Hendon Central Tube Station and the town centre, perfectly positioned for all local amenities. Every apartment benefits from a private balcony, some with views over the landscaped gardens. Residents of all ages and mobilities will enjoy access to the amenity spaces, seating areas, trails and pedestrian routes through the scheme, which utilise the attractive natural landscape. *T&Cs apply. The post 1 bedroom Shared Ownership Flat in London appeared first on MovingSoon | Properties for Rent, Shared Ownership, Sale & Moving House Help. Features First Time Buyer Houses New Build Homes
Request Details
1 bedroom Shared Ownership Flat in London
2 pictures
Flat · for sale
£ 36,500
1 bedroom Shared Ownership Flat in London
Burford Way SG5 Hitchin
· 1 Bedroom · 1 Bath · Flat
· Garden · Balcony
Burford Way SG5 Hitchin · 1 Bedroom · 1 Bath · Flat · Garden · Balcony
SO Resi Westgrove is an exciting and truly sustainable new development comprising one and two bedroom apartments available through Shared Ownership. Set in beautiful mature gardens, this visionary modern residential development is situated less than a mile from Hendon Central Tube Station and the town centre, perfectly positioned for all local amenities. Every apartment benefits from a private balcony, some with views over the landscaped gardens. Residents of all ages and mobilities will enjoy access to the amenity spaces, seating areas, trails and pedestrian routes through the scheme, which utilise the attractive natural landscape. The post 1 bedroom Shared Ownership Flat in London appeared first on MovingSoon | Properties for Rent, Shared Ownership, Sale & Moving House Help. Features First Time Buyer Houses New Build Homes
£ 36,500
Shared Ownership in Bishop’s Stortford, Hertfordshire 3 bedroom Semi Detached House
2 pictures
Villa · for sale
£ 148,750
Shared Ownership in Bishop’s Stortford, Hertfordshire 3 bedroom Semi Detached House
Burford Way SG5 Hitchin
· 3 Bedrooms · 1 Bath · Villa
· Garden · Parking
Burford Way SG5 Hitchin · 3 Bedrooms · 1 Bath · Villa · Garden · Parking
We are pleased to bring to the market this 3 bedroom Semi-Detached House Shared Ownership. It is situated in Bishop’s Stortford, Hertfordshire and is available now. LAST PLOT REMAINING! PLOT 76, 52 GOLDEN MILLER AVENUE 3 BEDROOM HOUSE CHP are delighted to present to the market a selection of brand new beautiful 2 & 3 bedroom homes at the sought after development ‘Hall Road, Elsenham’ Situated in the picturesque village of Elsenham, our new homes for sale with shared ownership are ideal for those looking to leave the metropolis of London and settle down somewhere a little more scenic. Our homes offer the best of both worlds – you’ll retain access to plenty of local amenities without losing the relaxed pace of life! Features Parking: Allocated parking Others: Central heating Outside space: Front Garden The post Shared Ownership in Bishop’s Stortford, Hertfordshire 3 bedroom Semi-Detached House appeared first on MovingSoon | Properties for Rent, Shared Ownership, Sale & Moving House Help.
£ 148,750
4 bedroom detached house for sale
View photo
House · for sale
£ 470,000
New
4 bedroom detached house for sale
Burford Way SG5 Hitchin
· 4 Bedrooms · House
· Garden · Equipped kitchen · Parking · Powder room
Burford Way SG5 Hitchin · 4 Bedrooms · House · Garden · Equipped kitchen · Parking · Powder room
Plot 478 (The Jasmine) - priced at £470,000 About the Home The Jasmine is an attractive 4-bedroom family home that embraces desirable design features including open-plan living space, internal oak doors and an en suite shower room to the master bedroom. Downstairs, the kitchen, dining and family area benefits from French doors into the garden, so allowing maximum natural light into the room. Fitted units are topped with work surfaces and matching upstands, as well as incorporating a range of integrated appliances. The living room is situated towards the front of the property and features a bay window that overlooks the landscaped garden. A cloakroom completes this floor. Upstairs, bedroom 1 has an en suite with shower enclosure and thermostatic shower. The remaining bedrooms - a double and two singles - share the family bathroom, which is furnished with stylish Roca sanitaryware. Additional information Estate Management Charge: £138.19Parking: DrivewayTotal internal floor area: 1197 sq
£ 470,000
3 bed flat for sale
2 pictures
Flat · for sale
£ 1,350,000
New
3 bed flat for sale
Burford Way SG5 Hitchin
· 3 Bedrooms · Flat
· Balcony · Equipped kitchen · Concierge
Burford Way SG5 Hitchin · 3 Bedrooms · Flat · Balcony · Equipped kitchen · Concierge
We are delighted to have available this stunning, spacious three bedroom apartment located on the first floor of this popular and modern apartment building. The accommodation comprises a spacious entrance hall leading to a large fully fitted kitchen/breakfast/living room, with double patio doors leading directly onto a spacious private balcony. The principal bedroom which is fully airconditioned, has generously sized fitted wardrobes and a built in dressing table and includes a beautiful en suite bathroom with bath and walk in shower and heated towel rail. The second bedroom has plenty of fitted wardrobes and an ensuite bathroom with heated towel rail. The large third bedroom, currently used as a study, is fitted with wardrobes and cupboards. The apartment is furnished with a separate guest WC, generously sized utility room and large double coat/storage cupboard. There is air conditioning to the kitchen/breakfast/reception and master bedroom and underfloor heating throughout. The apart
£ 1,350,000
1 bedroom apartment for sale
View photo
Flat · for sale
£ 220,000
New
1 bedroom apartment for sale
Burford Way SG5 Hitchin
· 1 Bedroom · 1 Bath · Flat
· Balcony · Equipped kitchen · Parking · Heating
Burford Way SG5 Hitchin · 1 Bedroom · 1 Bath · Flat · Balcony · Equipped kitchen · Parking · Heating
Located in the sought after Nash Mills Wharf development with the Grand Union Canal running alongside is this well presented second floor purpose built apartment. Boasting one bedroom, living room with balcony, modern fitted kitchen, double glazing, gas central heating, contemporary bathroom suite, allocated parking and is being sold with the benefit of no upper chain and the potential of being purchased furnished.Situated within easy reach of Apsley Mainline Station, only 28 minutes to London Euston Station, local shops, Apsley Lock with its restaurants and coffee shop and the M1, M25 and A41 road links.Communal Entrance - Communal entrance with video intercom entrance system and of entry system.Entrance Hallway - Door to storage cupboard, bedroom, bathroom and living area.Living Area - 5.23m x 3.35m (17'02 x 11'00) - Double glazed French doors to balcony, two radiators, tv point.Kitchen Area - 2.31m x 3.20m (7'07 x 10'06 ) - Matching range of wall and base cupboard units with work su
£ 220,000
1 bedroom apartment for sale
View photo
Flat · for sale
£ 110,000
New
1 bedroom apartment for sale
Burford Way SG5 Hitchin
· 1 Bedroom · 1 Bath · Flat
· Balcony · Equipped kitchen · Parking · Heating
Burford Way SG5 Hitchin · 1 Bedroom · 1 Bath · Flat · Balcony · Equipped kitchen · Parking · Heating
50% SHARED OWNERSHIP. Located in the sought after Nash Mills Wharf development with the Grand Union Canal running alongside is this well presented second floor purpose built apartment. Boasting one bedroom, living room with balcony, modern fitted kitchen, double glazing, gas central heating, contemporary bathroom suite, allocated parking and is being sold with the benefit of no upper chain and the potential of being purchased furnished.Situated within easy reach of Apsley Mainline Station, only 28 minutes to London Euston Station, local shops, Apsley Lock with its restaurants and coffee shop and the M1, M25 and A41 road links.Communal Entrance - Communal entrance with video intercom entrance system and of entry system.Entrance Hallway - Door to storage cupboard, bedroom, bathroom and living area.Living Area - 5.23m x 3.35m (17'02 x 11'00) - Double glazed French doors to balcony, two radiators, tv point.Kitchen Area - 2.31m x 3.20m (7'07 x 10'06 ) - Matching range of wall and base cupbo
£ 110,000
2 bedroom flat for sale
View photo
Flat · for sale
£ 675,000
New
2 bedroom flat for sale
Burford Way SG5 Hitchin
· 2 Bedrooms · 2 Baths · Flat
· Equipped kitchen · Parking
Burford Way SG5 Hitchin · 2 Bedrooms · 2 Baths · Flat · Equipped kitchen · Parking
For viewing requests, please email us.Key features:– 2 bedrooms, 2 bathrooms– Parking: Underground– Furnishings: Furnished– USP: A striking stone-clad building on a leafy, tree-lined street, with a light-filled, beautifully presented home featuring floor-to-ceiling windows, warm oak flooring, a sleek U-shaped kitchen and a hotel-inspired marble bathroomDescription:– 3 mins walk to Swiss Cottage Station– 6 mins walk to local cafés and restaurants– 1 min walk to Swiss Cottage open space– Floor-to-ceiling windows with natural light throughout– Warm oak flooring throughout– Sleek U-shaped kitchen with integrated appliances– Hotel-inspired marble bathroom– EPC: D– Council: Camden, Tax band H (see )– Size: 744 sqft / 69 sqm– Property type: Flat– Ground rent: £350– Service charge: £11,426.40– Lease: 900 years from 1st January 2008Set within a striking stone-clad building on a leafy, tree-lined Hampstead street, this beautifully presented second floor apartment feels peaceful and residential,
£ 675,000
3 bed house for sale
2 pictures
House · for sale
£ 615,000
New
3 bed house for sale
Burford Way SG5 Hitchin
· 3 Bedrooms · House
· Garden · Parking
Burford Way SG5 Hitchin · 3 Bedrooms · House · Garden · Parking
This three-bedroom semi-detached house presents an excellent opportunity for buyers seeking a property with generous outdoor space and exciting potential to extend. The property offers well-proportioned accommodation throughout, with scope to enhance and personalise to suit individual requirements. Further potential exists to extend into the loft and to the rear, subject to the necessary planning permissions and building regulations. Externally, the property benefits from off-street parking to the front, while to the rear is a particularly impressive garden extending to approximately 89ft in depth and enjoying a desirable southerly aspect. As the vendors' sole selling agent, we can confirm that the property is being sold with no onward chain, offering the potential for a more straightforward purchase. Locarno Road is situated in the popular residential area of Greenford, offering a convenient setting for families and commuters. The property is ideally positioned close to Greenford Broa
£ 615,000
3 bed house for sale
2 pictures
House · for sale
£ 650,000
New
3 bed house for sale
Burford Way SG5 Hitchin
· 3 Bedrooms · House
· Parking · Equipped kitchen · Concierge
Burford Way SG5 Hitchin · 3 Bedrooms · House · Parking · Equipped kitchen · Concierge
Extending to approximately 1,209 sq ft, this spacious three-bedroom terraced house presents an exciting opportunity for buyers looking to modernise and create a home tailored to their own style. Arranged over two floors, the property offers well-proportioned accommodation, excellent potential to enhance its existing layout and the opportunity to add value, subject to the necessary planning permissions and consents. The ground floor comprises a reception room and a separate dining room, providing distinct yet versatile spaces for relaxing, entertaining and everyday family life. To the rear, the kitchen and guest shower room and offers considerable scope for redesign or extension, subject to the necessary consents, with the potential to create a contemporary open-plan kitchen and family living space. This property also benefits from off street parking. Peacefully located in Harringay, the home is a stones throw away from the shops and restaurants of Green Lanes Harringay. A friendly comm
£ 650,000
3 bedroom apartment for sale
View photo
Flat · for sale
£ 900,000
New
3 bedroom apartment for sale
Burford Way SG5 Hitchin
· 3 Bedrooms · Flat
· Garden · Balcony · Gym · Equipped kitchen · Security
Burford Way SG5 Hitchin · 3 Bedrooms · Flat · Garden · Balcony · Gym · Equipped kitchen · Security
On the twelfth floor, this penthouse boasts picturesque views towards central London from its elevated outdoor terrace. Inside the home, you'll be greeted with an U-shaped kitchen in the open-plan dual-aspect layout.The main bedroom benefits from a private balcony and en suite. In addition, there are two west-facing bedrooms, a separate main bathroom and a large storage cupboard.Royal Gateway is where comfort meets convenience. Residents have access to a range of on-site facilities including a gym, concierge, lounge with a co-working space, and rooftop gardens which provide panoramic views of central London. Nearby stations provide access to the Central Line within a 5-minute walk, and the Elizabeth Line within 7 minutes
£ 900,000
1 bed flat for sale
2 pictures
Flat · for sale
£ 280,000
New
1 bed flat for sale
Burford Way SG5 Hitchin
· 1 Bedroom · Flat
· Balcony · Lift · Equipped kitchen
Burford Way SG5 Hitchin · 1 Bedroom · Flat · Balcony · Lift · Equipped kitchen
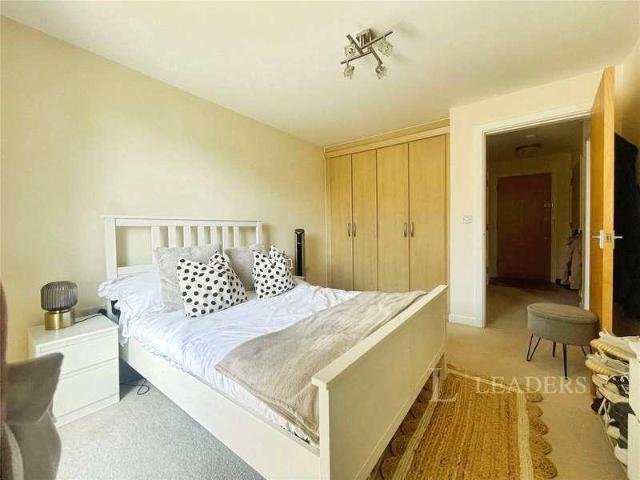
Leaders are delighted to introduce Bailey House. This stunning second floor apartment located off Rustat Avenue is the perfect opportunity for those searching for a new home or great investment opportunity. Situated within walking distance to Cambridge Station with access from Rustat Road cycle bridge as well as access to the leisure park where you will find an abundance of restaurants and a cinema. This one-bedroom apartment features a large south facing double bedroom benefiting from fitted wardrobes and with one of two access points to a large balcony providing an abundant of natural light, the second access point is situated in the open-plan living area. The kitchen features a built in oven, fridge freezer, dishwasher and washing machine. Again, this space is incredibly well-lit due to the orientation whilst boasting a great size and great condition. The bathroom features a shower over bath. The complex also benefits from a lift. Outside the property boast a large south facing balc
£ 280,000
4 bedroom semi detached house for sale
View photo
House · for sale
£ 180,000
New
4 bedroom semi detached house for sale
Burford Way SG5 Hitchin
· 4 Bedrooms · 2 Baths · House
· Garden · Parking
Burford Way SG5 Hitchin · 4 Bedrooms · 2 Baths · House · Garden · Parking
Set within Newton Leys, Bletchley, Plot 57, The Trelton, offers a thoughtfully arranged 4-bedroom semi-detached house. There is comfortable space for everyday life, quiet time and entertaining, complemented by a private garden and car parking. The balanced accommodation provides a practical setting for households looking to grow into their next home.With our Shared Ownership scheme you can benefit from a low deposit option, a full flooring package included as standard, and energy efficient design to help keep running costs lower. It’s a practical, affordable route into home ownership without compromising on space or quality.You are well placed, with an excellent range of local schools, a National Rail station just over a mile away and good local amenities all within easy reach.On schooling, the area is well-served at both primary and secondary level. There are nine good or outstanding primary schools within two miles, including Drayton Park School (rated outstanding by Ofsted) around a
£ 180,000
1 bedroom flat for sale
View photo
Flat · for sale
£ 309,995
Updated
1 bedroom flat for sale
Burford Way SG5 Hitchin
· 1 Bedroom · 1 Bath · Flat
· Equipped kitchen · Concierge · Heating
Burford Way SG5 Hitchin · 1 Bedroom · 1 Bath · Flat · Equipped kitchen · Concierge · Heating
Masons Property Services are delighted to offer this wonderful opportunity to acquire this superb and spacious first floor one bedroom apartment in a purpose built block.Offered CHAIN FREE this larger-than-average property offers a wealth of features to include; One Double Bedroom, Spacious Lounge, Large Modern Fitted Kitchen, Double Glazed Windows, and Gas Central Heating. The property offers ample living space, making it an ideal investment or residential purchase for any incoming buyer. The surrounding area offers an array of amenities including shops, restaurants and transport links all within easy reach, making this an exceptionally convenient base for commuting or enjoying the local lifestyle.Viewings are highly recommend please call to arrange your viewing.Reception 14' 7 x 11'7Laminate flooring, double glazed window to front, radiator & power pointsKitchen 11'2 x 8'9Fitted wall & base units, splash back, integrated appliances, gas hob & electric oven, laminate flooring, double
£ 309,995
3 bedroom flat for sale
View photo
Flat · for sale
£ 499,500
New
3 bedroom flat for sale
Burford Way SG5 Hitchin
· 3 Bedrooms · 2 Baths · Flat
· Garden · Balcony · Equipped kitchen · Powder room
Burford Way SG5 Hitchin · 3 Bedrooms · 2 Baths · Flat · Garden · Balcony · Equipped kitchen · Powder room
A Chain Free Three Double Bedroom (1,330sqft) Apartment in this popular Edgware location. Accommodation comprises Three Double Bedrooms, a spacious Lounge/Dining Room, a Separate Kitchen and a Shower Room. Features include an ensuite and walk-in wardrobe to bedroom one, a guest cloakroom, a balcony, communal gardens and two garages en-bloc. Newly refurbished with new carpets throughout. An early viewing is highly recommended via the vendor's agent, Benjamin Stevens.Lounge Diner5.51m x 5.28m (18'1 x 17'4)Spacious lounge diner, wood block parquet flooring, front aspect windows and balcony door.Bedroom One8.10m x 3.61m (26'7 x 11'10)Spacious bedroom, front aspect window, door to walk in wardrobeWalk in Wardrobe2.59m x 1.55m (8'6 x 5'1)En-Suite Bathroom2.54m x 1.83m (8'4 x 6')Modern bathroom suite, panelled bath with mixer tap and shower attachment, two pedestal wash hand basins, low level WC.Shower Room2.64m x 1.68m (8'8 x 5'6)Showe cubicle, low level WC, wash hand basinBedroom Two4.29m x
£ 499,500
1 bedroom apartment for sale
View photo
Flat · for sale
£ 375,000
1 bedroom apartment for sale
Burford Way SG5 Hitchin
· 1 Bedroom · 1 Bath · Flat
· Fireplace · Equipped kitchen · Parking · Powder room · Concierge
Burford Way SG5 Hitchin · 1 Bedroom · 1 Bath · Flat · Fireplace · Equipped kitchen · Parking · Powder room · Concierge
A bright and well-presented one bedroom apartment. Situated on the fourth (top) floor of a purpose built block, the approximately 477 sq ft of characterful accommodation comprises an entrance hallway, a reception/dining room with a charming feature fireplace, a kitchen, a double bedroom, a shower room and a guest cloakroom. Further benefits include a private entrance, solid wood flooring, an entry phone system, locked storage sheds (subject to availability), and the ability to apply for both a residents’ parking permit from Westminster City Council and a parking space in a gated car park (subject to availability).Perfectly positioned for the shops, restaurants and cafes of Little Venice, the Regent's Canal and the variety of amenities in the newly developed Paddington Basin, with Paddington station (Heathrow Express, National Rail, Elizabeth & Bakerloo lines - 0.7 miles), Marylebone station (Bakerloo line and Mainline service - 0.5 miles) and Edgware Road station (Bakerloo, Circle, Dis
£ 375,000
3 bedroom terraced house for sale
View photo
House · for sale
£ 200,000
New
3 bedroom terraced house for sale
Burford Way SG5 Hitchin
· 3 Bedrooms · 1 Bath · House
· Garden · Equipped kitchen
Burford Way SG5 Hitchin · 3 Bedrooms · 1 Bath · House · Garden · Equipped kitchen
Sensible offers invited* O'Riordan Bond is delighted to offer to the open market for sale this three, good size bedroom, ex-local authority terrace home, well placed for access onto the A6, A45 and not far from the Rushden Lakes Development. Currently being re-decorated throughout - mid November 2026 - internal photographs coming soon! No onward chain.The well laid out accommodation comprises entrance hall, lounge, kitchen, ground floor bathroom/WC, lean-to sun room, store, landing and three bedrooms. Externally, there is a large enclosed rear garden (B/795/L)* TENURE - Freehold* COUNCIL TAX BAND - A
£ 200,000

Get email alerts

Don't miss out: be the first to know about new properties

The alert was correctly created

On subscribing you accept the conditions of use and the privacy policy
Alert
Receive new ads in your inbox
Save this search
Receive alerts for new listings

We'll send you an email when we have new properties for: "Properties for sale in Burford Way SG5 Hitchin"

The alert was correctly created

Get email alerts and be the first to see new listings
Required field
On subscribing I accept the terms of the privacy policy
Perfect! You'll soon start receiving new listings via email
Alert
Receive an email when we have new ads for Properties for sale in Burford Way SG5 Hitchin
Save this search
Filters

Bedrooms

Size (sq.ft)

sq.ft
sq.ft

Price

£
£

Property type

Bathrooms

Clear all filters
Receive notifications when new entries are published.