View photo
House
·
for rent
£ 1,500
New
The Willows, Chilsworthy, Holsworthy EX22, 4 bed detached house to rent, £1,500 pcm | PrimeLocation
Bradworthy Holsworthy
· 4 Bedrooms · House
· Garden · Parking · Fireplace · Concierge
Bradworthy Holsworthy · 4 Bedrooms · House · Garden · Parking · Fireplace · Concierge
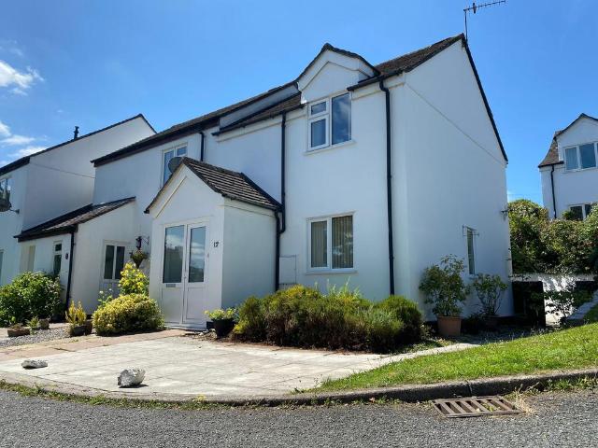
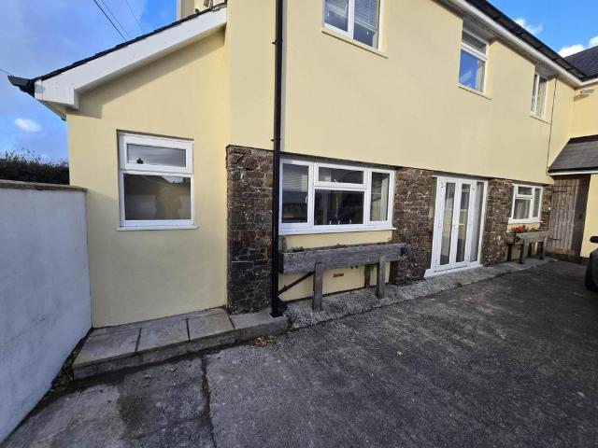
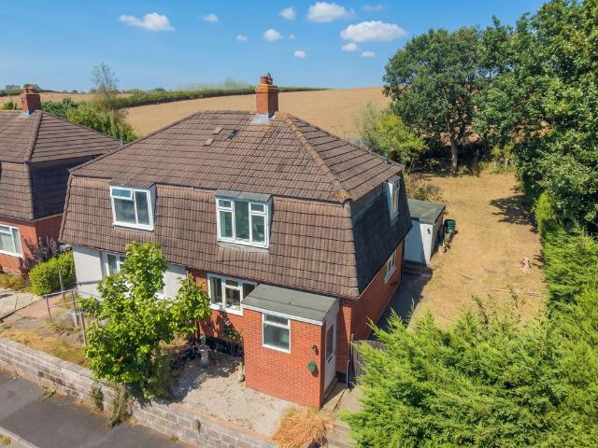
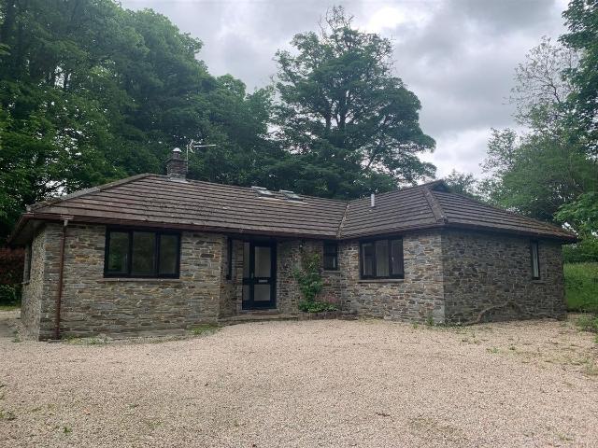
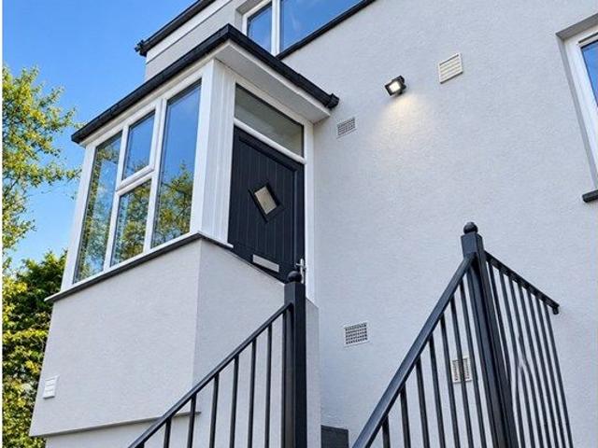
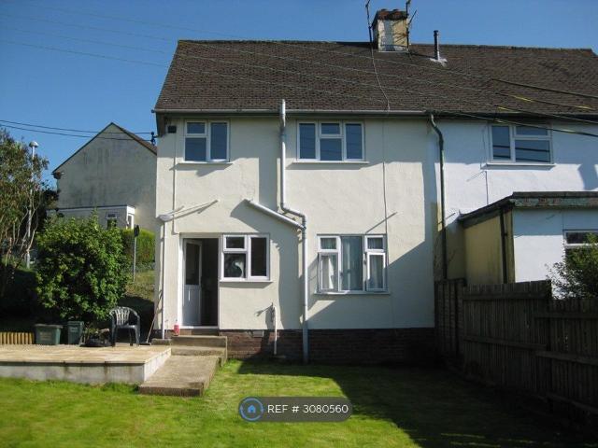
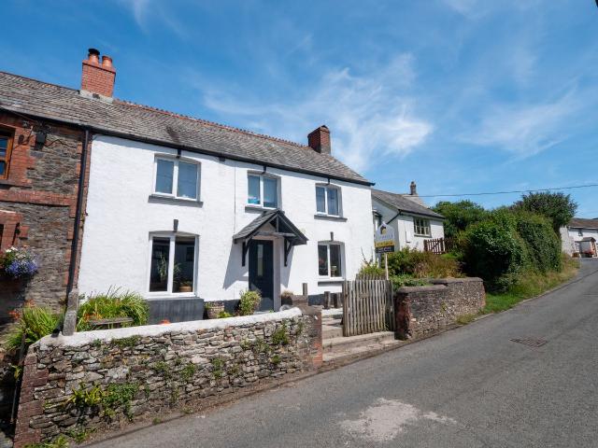
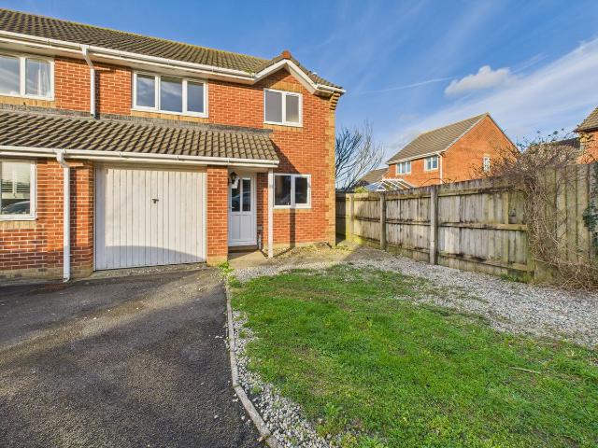
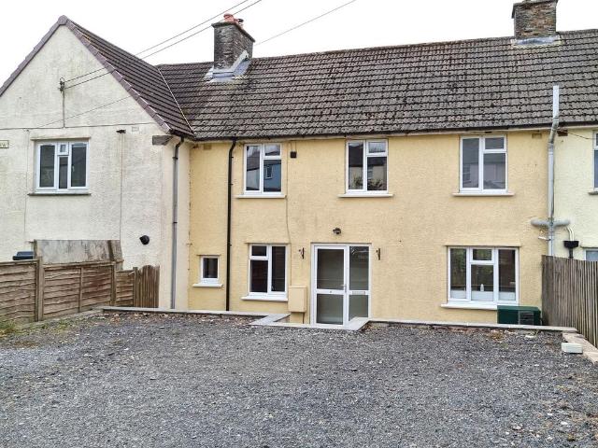
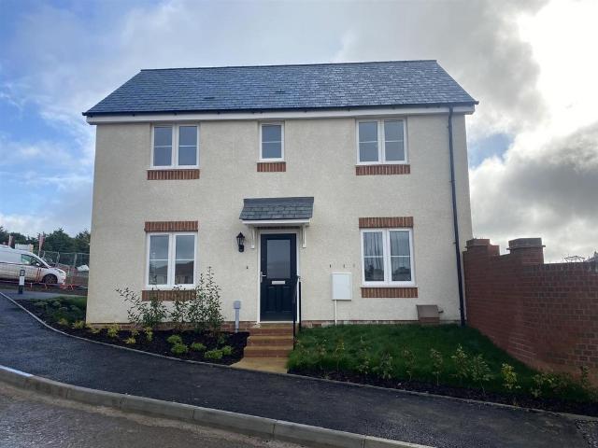
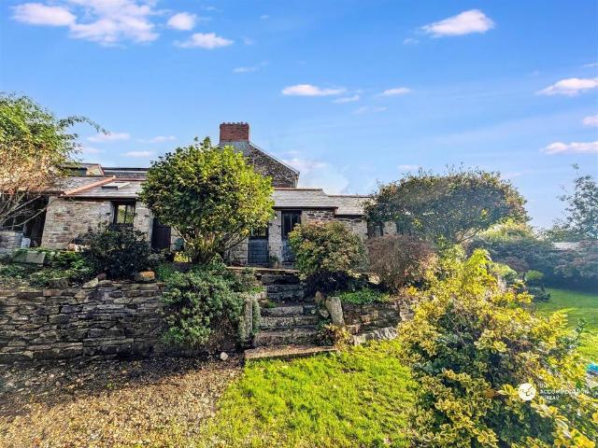
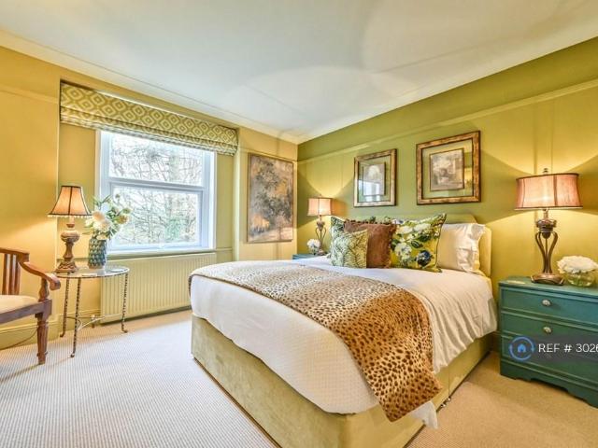
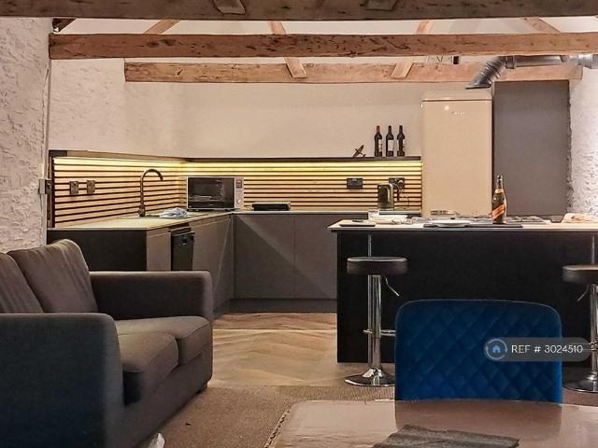
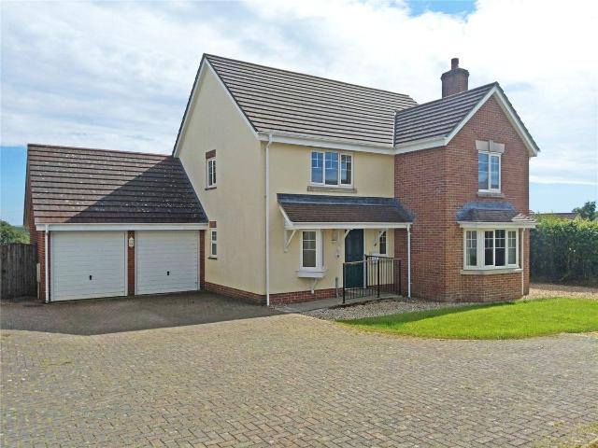
Occupying a prime position tucked away on this village edge development, is this excellent sized oil fired centrally heated, PVCu double glazed, 4 double bedroom (master en-suite), 3 reception room, detached family home. Double garage, rear garden, and enjoys the most glorious countryside views. Available from the 1st December 2026 on a long term let. EPC D. Directions From the centre of Holsworthy proceed in the Bude direction on the A3072 and on the edge of Holsworthy, opposite Bude Road Garage, turn right signed Chilsworthy. Follow this road and upon reaching Chilsworthy turn left into The Willows. Take the first left and the property will be found in the right hand corner. The Accommodation Comprises (All Measurements Are Approximate):- Entrance Hall Lounge (19' 11 x 11' 11) Fitted carpet. Feature lpg gas fireplace with hearth, surround, and mantle. Double doors opening into the: Dining Room (12' 7 x 9' 10) A sunny room with a pleasant outlook onto the rear garden, and views to the
Occupying a prime position tucked away on this village edge development, is this excellent sized oil fired centrally heated, PVCu double glazed, 4 double bedroom (master en-suite), 3 reception room, detached family home. Double garage, rear garden, and enjoys the most glorious countryside views. Available from the 1st December 2026 on a long term let. EPC D. Directions From the centre of Holsworthy proceed in the Bude direction on the A3072 and on the edge of Holsworthy, opposite Bude Road Garage, turn right signed Chilsworthy. Follow this road and upon reaching Chilsworthy turn left into The Willows. Take the first left and the property will be found in the right hand corner. The Accommodation Comprises (All Measurements Are Approximate):- Entrance Hall Lounge (19' 11 x 11' 11) Fitted carpet. Feature lpg gas fireplace with hearth, surround, and mantle. Double doors opening into the: Dining Room (12' 7 x 9' 10) A sunny room with a pleasant outlook onto the rear garden, and views to the
£ 1,500