View photo
House
·
for rent
£ 1,600
New
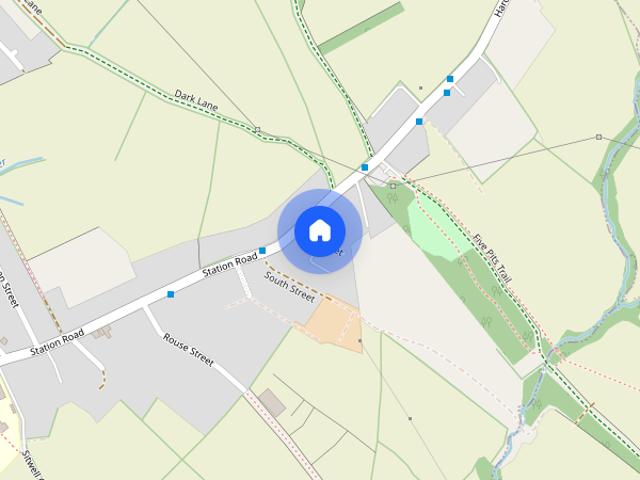
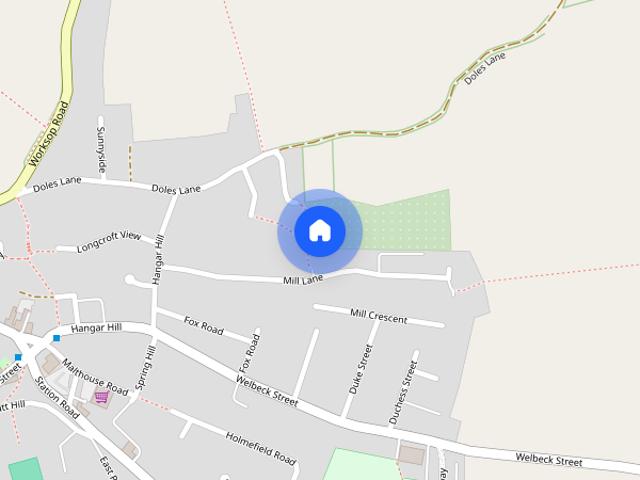
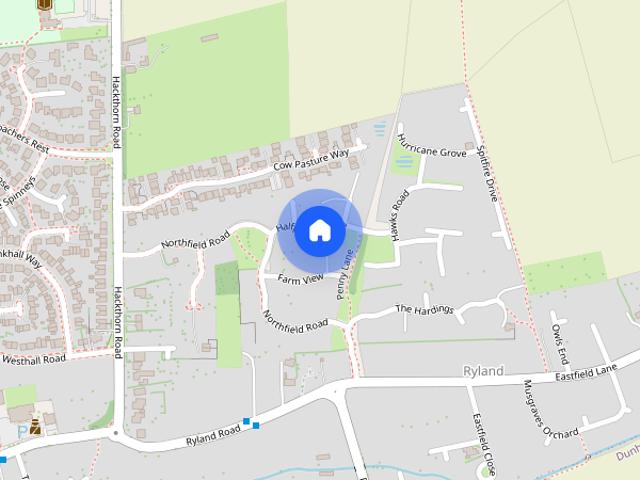
Halfpenny Close, Welton
First Avenue NG21 Mansfield
· 1,281 sq.ft · 4 Bedrooms · 2 Baths · House
· Garden · Parking · Equipped kitchen · Patio · Powder room · Heating
First Avenue NG21 Mansfield · 1,281 sq.ft · 4 Bedrooms · 2 Baths · House · Garden · Parking · Equipped kitchen · Patio · Powder room · Heating
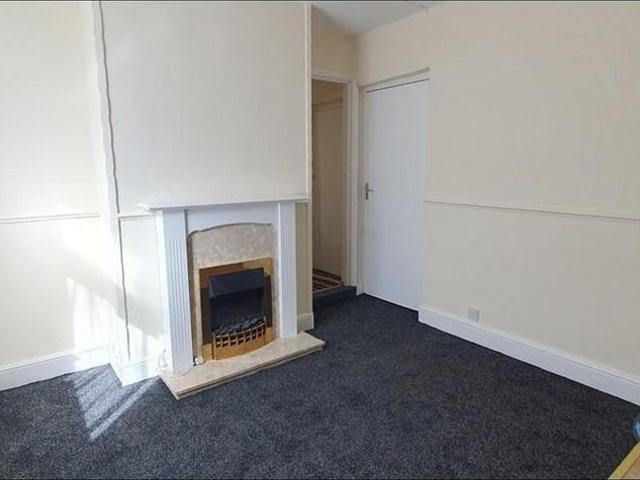
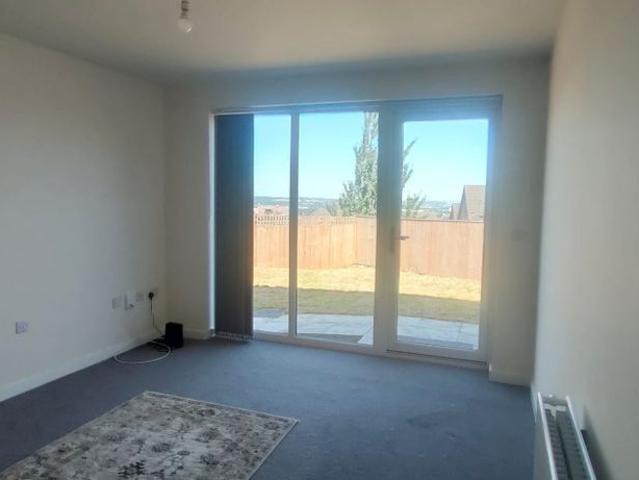
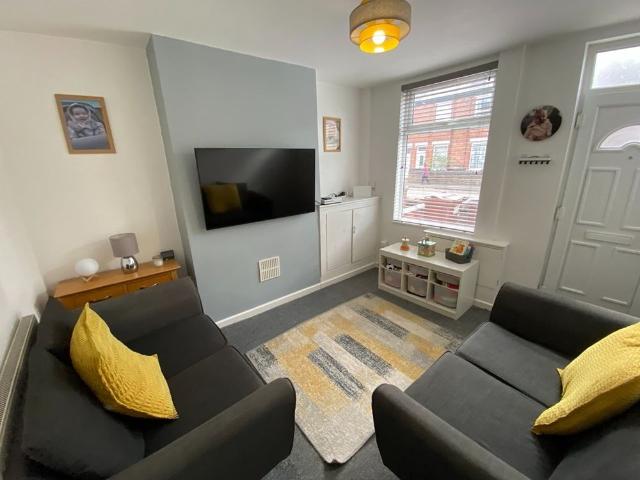
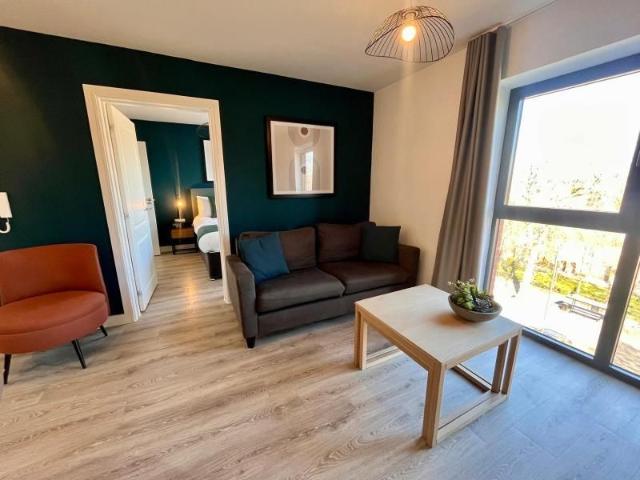
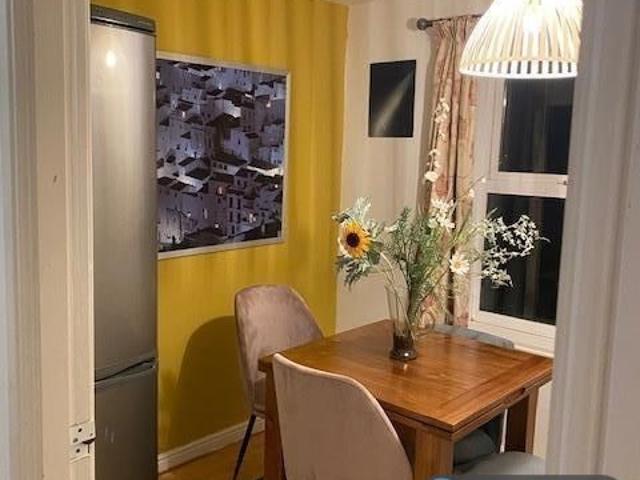
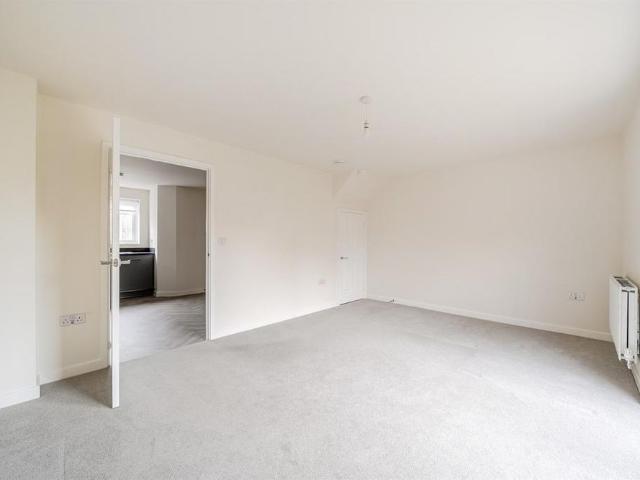
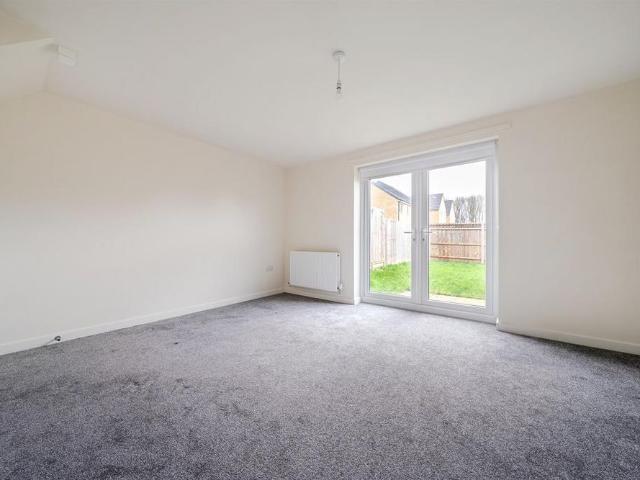
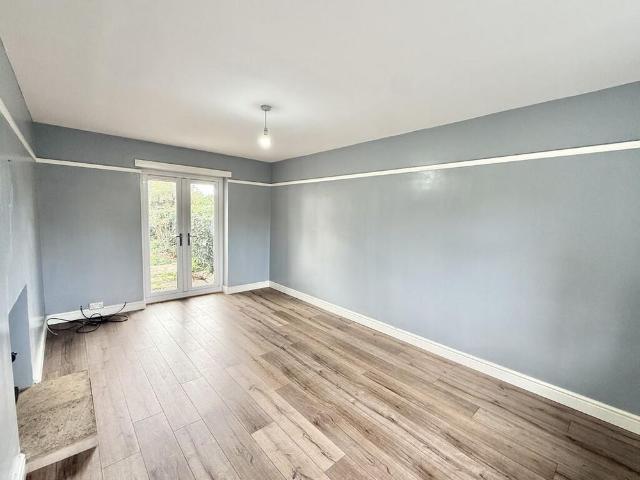
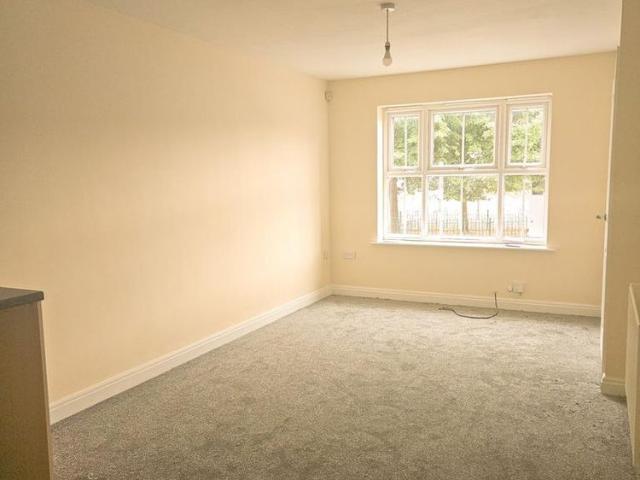
~ Available from: 25th September 2026 ~ Council Tax Band: D ~ Unfurnished ~ Construction: Cavity wall ~ Main heating: Gas central heating ~ Utilities: Mains gas, electric and water ~ Broadband: Ultrafast available ~ Mobile: Mobile coverage available ~ EPC rating C70 For more information on broadband and mobile coverage go to: The accommodation comprises; Entrance Hall Cloakroom Lounge (4.95m x 3.33m) Dining Room (3.07m x 3.08m) Kitchen (3.21m x 3.08m) Breakfast Area (2.05m x 2.58m) Utility (1.55m x 1.53m) Stairs rise to the first floor from the entrance hall Bedroom 1 (4.23m x 3.38m) En Suite Bedroom 2 (4.35m x 2.77m overall) Bedroom 3 (2.78m x 2.67m) Bedroom 4 (3.32m x 2.8m) Bathroom Garage (5.22m x 2.61m) Outside is a spacious driveway providing off street parking for multiple vehicles. The rear garden is mainly laid to lawn with a patio and mature plants and shrubs. At King & Co, we strive to ensure all our fees are transparent and we proudly publish them openly so there are no hidd
~ Available from: 25th September 2026 ~ Council Tax Band: D ~ Unfurnished ~ Construction: Cavity wall ~ Main heating: Gas central heating ~ Utilities: Mains gas, electric and water ~ Broadband: Ultrafast available ~ Mobile: Mobile coverage available ~ EPC rating C70 For more information on broadband and mobile coverage go to: The accommodation comprises; Entrance Hall Cloakroom Lounge (4.95m x 3.33m) Dining Room (3.07m x 3.08m) Kitchen (3.21m x 3.08m) Breakfast Area (2.05m x 2.58m) Utility (1.55m x 1.53m) Stairs rise to the first floor from the entrance hall Bedroom 1 (4.23m x 3.38m) En Suite Bedroom 2 (4.35m x 2.77m overall) Bedroom 3 (2.78m x 2.67m) Bedroom 4 (3.32m x 2.8m) Bathroom Garage (5.22m x 2.61m) Outside is a spacious driveway providing off street parking for multiple vehicles. The rear garden is mainly laid to lawn with a patio and mature plants and shrubs. At King & Co, we strive to ensure all our fees are transparent and we proudly publish them openly so there are no hidd
£ 1,600